
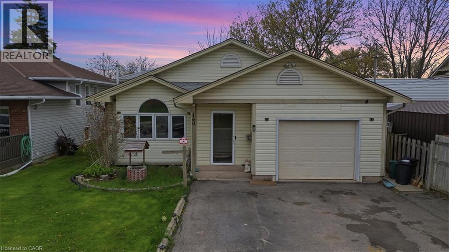
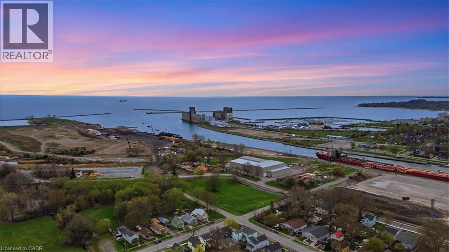
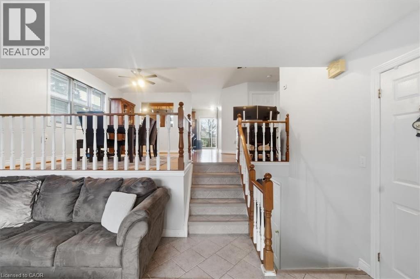
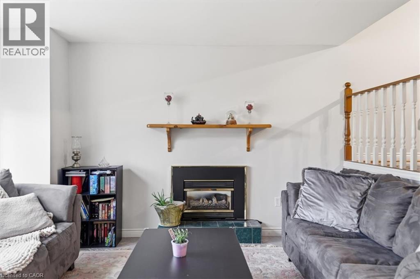
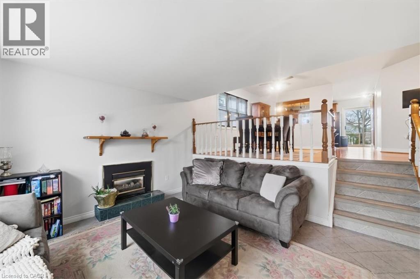
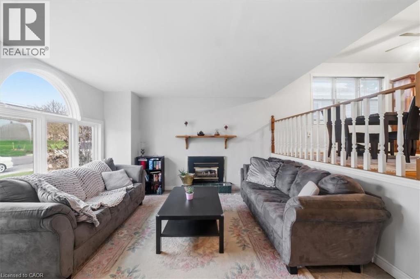
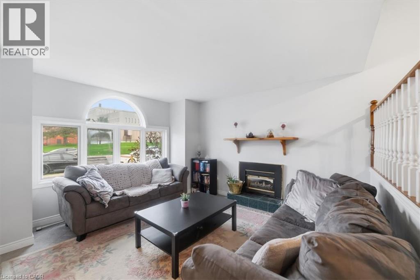
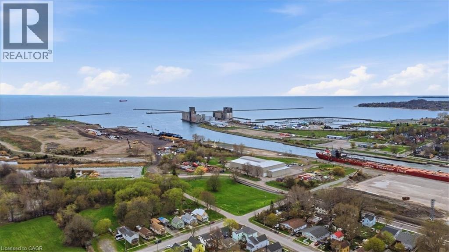
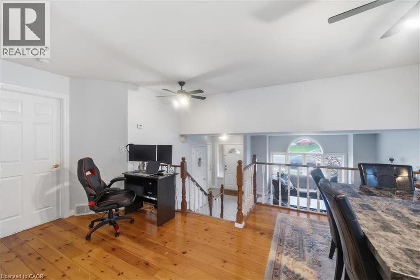
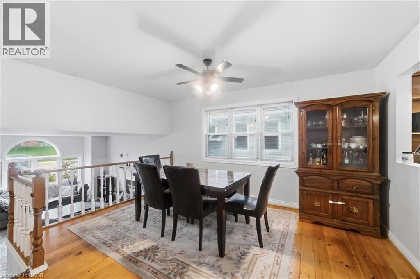
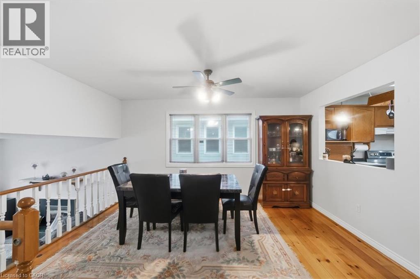
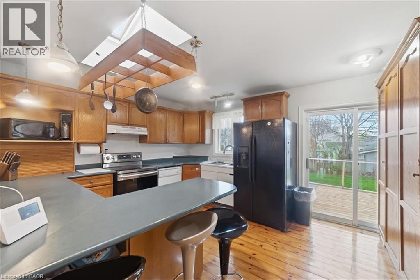
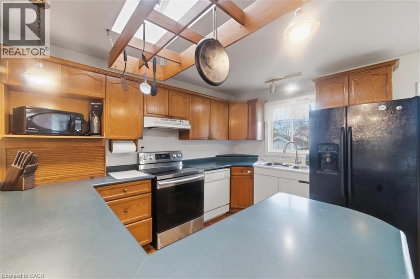
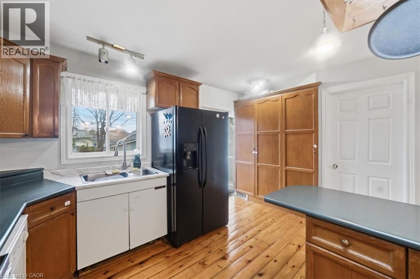
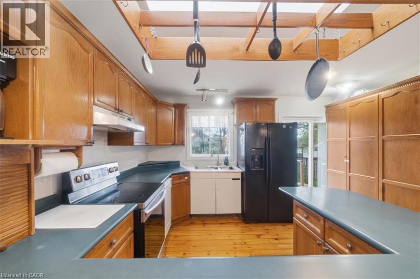
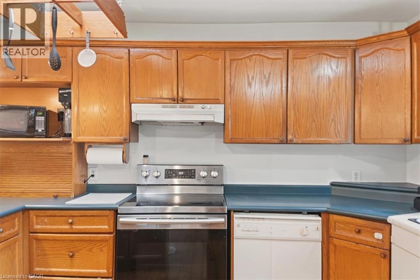
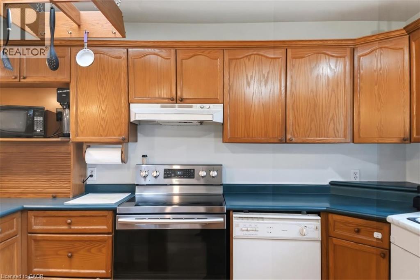
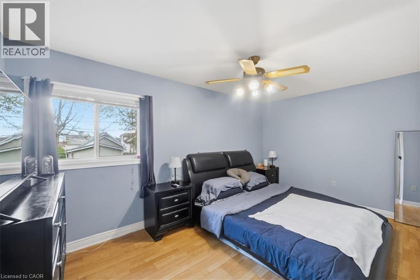
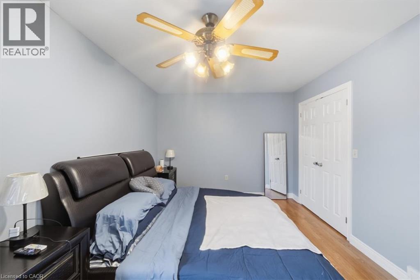
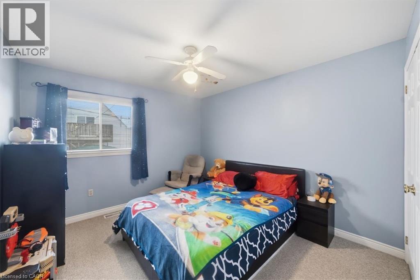
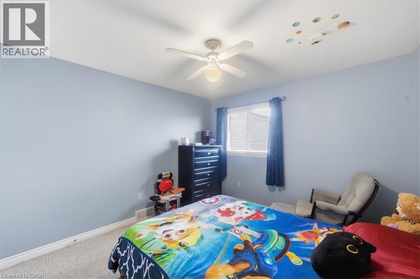
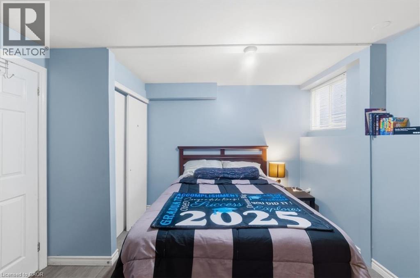
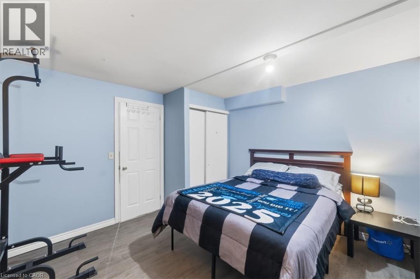
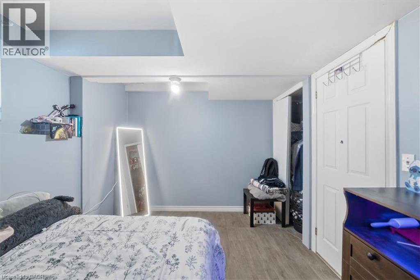
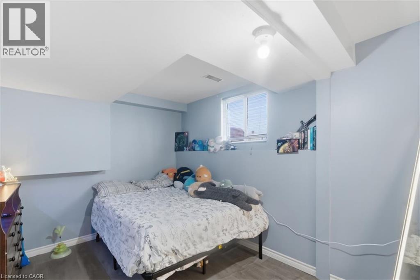
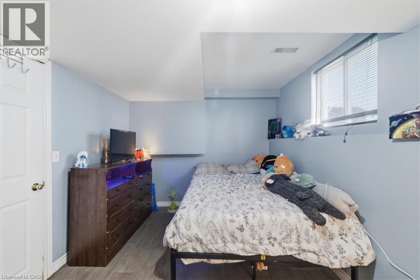
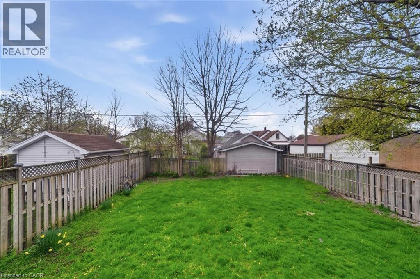
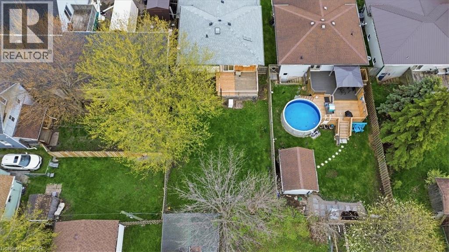
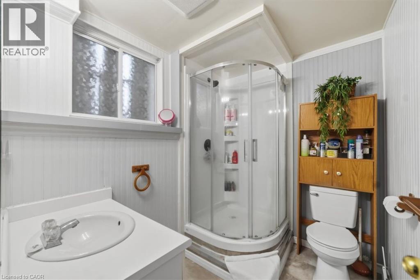
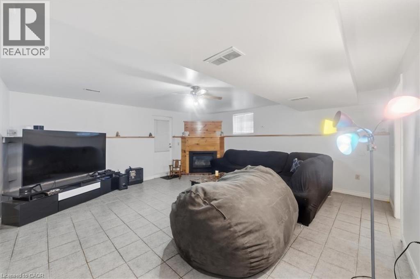
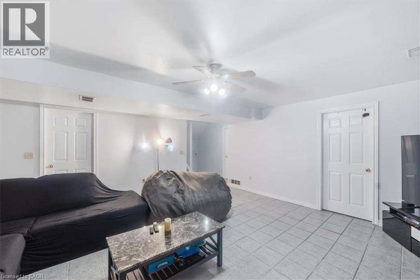
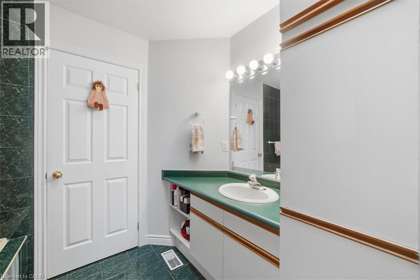
Looking for space, comfort, and versatility? This inviting 3-level backsplit offers approximately 1,700 sq. ft. of finished living space, featuring 2+2 bedrooms and 2 bathrooms. Perfect for families, guests, or anyone looking for extra room to enjoy. The main level features a warm and welcoming living room with a gas fireplace, a separate dining area, and a well-appointed kitchen with ample cupboard and counter space. The primary bedroom offers a walk-in closet and ensuite privilege to a 3-piece bathroom. A bright rear sunroom provides the perfect spot to enjoy your morning coffee or unwind at the end of the day. The finished lower level adds even more living space with a spacious family room featuring a second gas fireplace, two additional bedrooms, laundry area, and a 3-piece bathroom. There's even a sauna with a shower, bringing a little extra relaxation right into your home! Step outside to a fully fenced backyard, ideal for entertaining, family time, or simply enjoying the outdoors. Conveniently located close to schools, parks, the Welland Canal, scenic walking trails, and everyday amenities. (id:44040)
Building
Size:1018221 sqft
Parking Spaces:
3
Bedrooms:
4 | (2 Above Ground) | (2 Below Ground)
Bathrooms:
2
Basement:Full (Finished)
Flooring:-
Roof:-
Heating:
Natural gas
Fireplace:
2
Cooling:Central air conditioning
Utility Water:Municipal water
Foundation:-
Architecture:Other
Construction Date:Invalid Date
Rooms
3pc Bathroom
Second level
Dimension: Measurements not available
Bedroom
Second level
Dimension: 10'11'' x 10'6''
Primary Bedroom
Second level
Dimension: 17'8'' x 10'7''
Kitchen
Second level
Dimension: 14'1'' x 8'1''
Dining room
Second level
Dimension: 19'1'' x 13'11''
3pc Bathroom
Basement
Dimension: Measurements not available
Recreation room
Basement
Dimension: 18'2'' x 17'11''
Bedroom
Basement
Dimension: 10'9'' x 12'3''
Bedroom
Basement
Dimension: 9'3'' x 12'3''
Living room
Main level
Dimension: 16'3'' x 13'2''
Area Amenities With Map
Comparables
This listing doesn't have any similar comparables!
The listing data above is provided under copyright by the Canadian Real Estate Association. The listing data is deemed reliable but is not guaranteed accurate by the Canadian Real Estate Association or Guglu.