
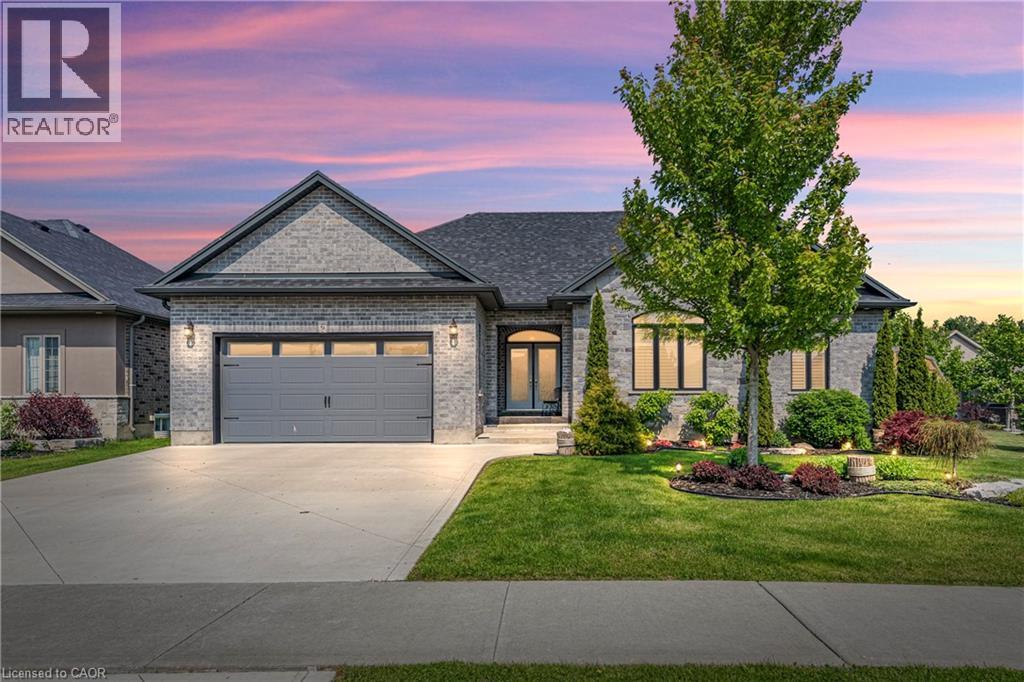
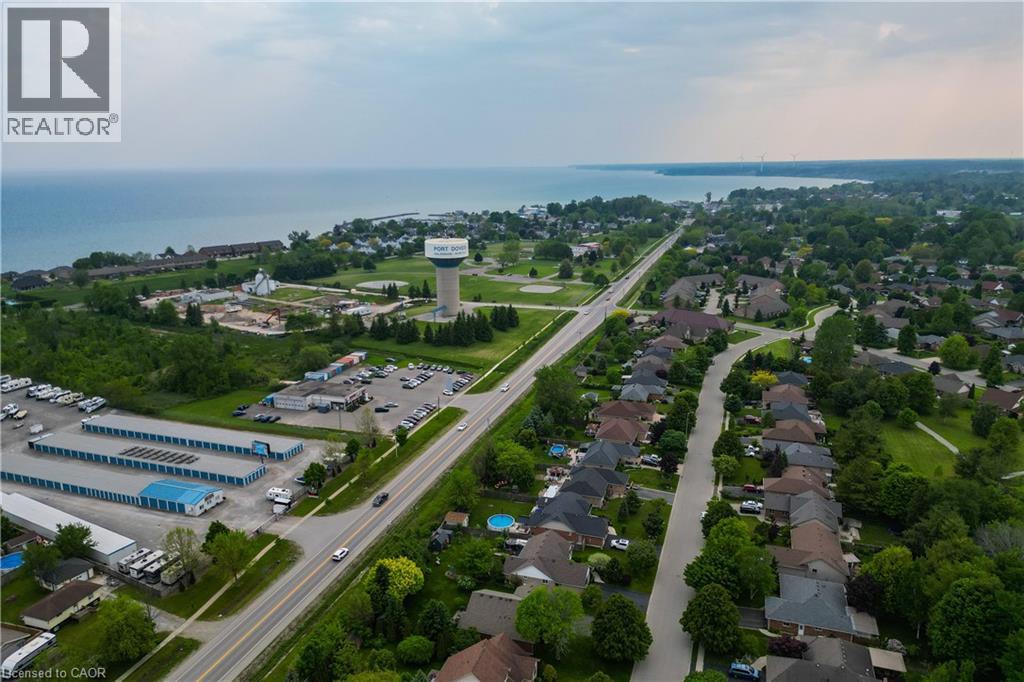
6 Bluenose Drive, Port Dover, Ontario
1 / 49
Images

Images

Video

Video

Book Tour

Book Tour

Apply

Apply

6 Bluenose Drive, Port Dover, Ontario

For Sale 2 days
CA$999,900
couple_bed
5 Bedrooms
bath_room
3 Bathrooms
garage
4 Parking Spaces
kitchen
1 Kitchen
size
3635 sqft sqrt

Property Details

Days on guglu

2 days

MLS®

40844861

Type

Single Family
Year Built

Year Built

Unavailable
Ownership

Ownership

Freehold
Lot size

Lot size

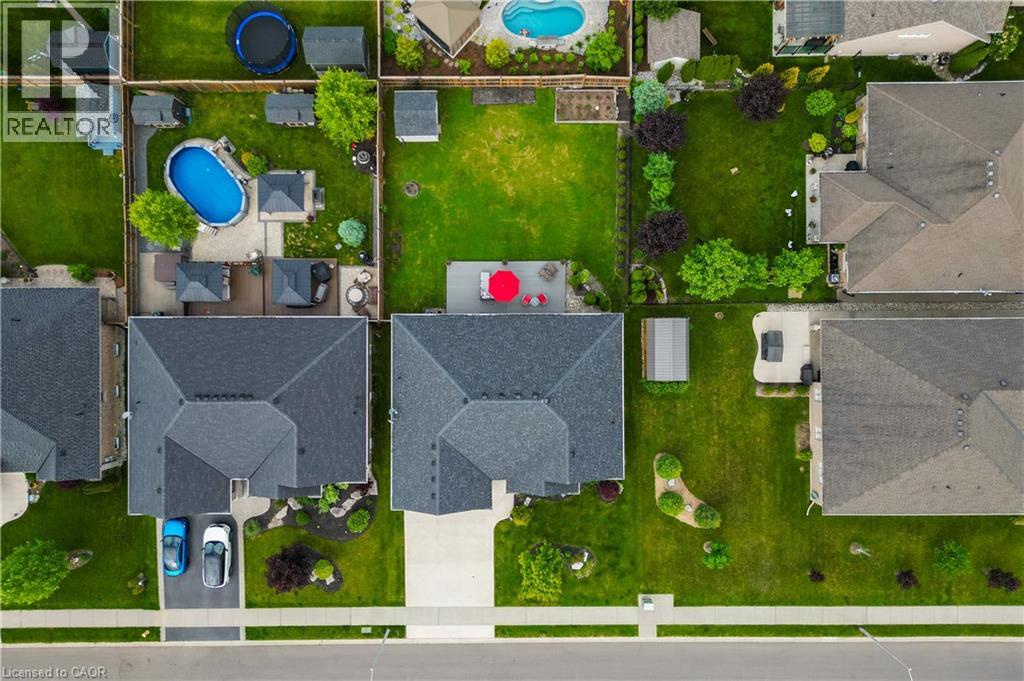
66 ft x 131 ft

Description

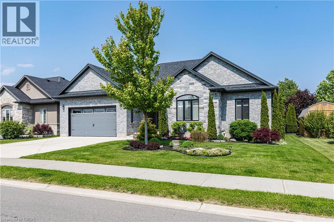
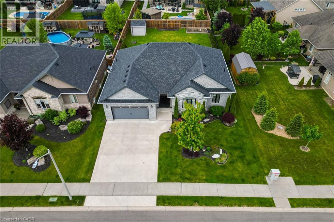
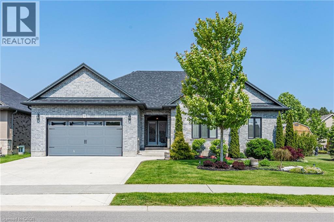
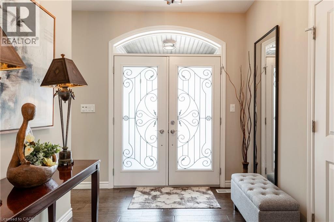
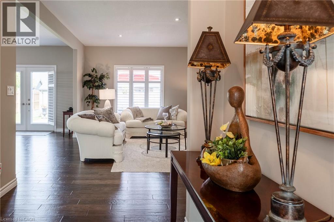
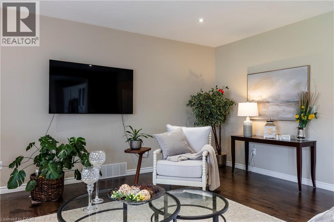
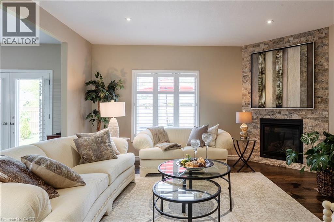
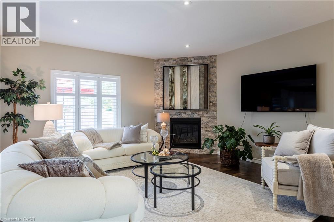
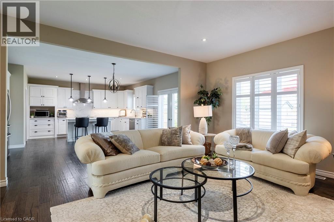
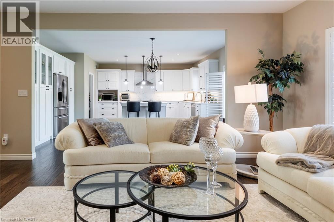
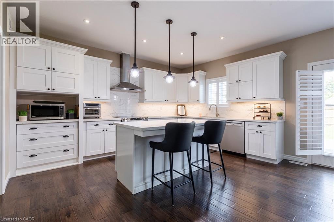
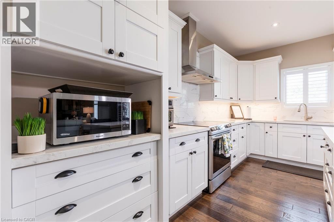
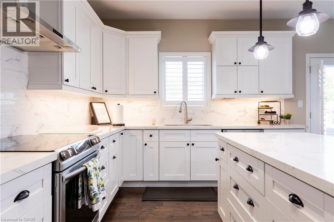
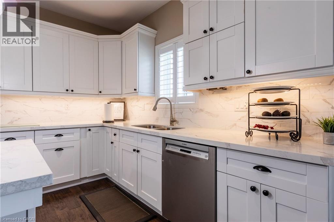
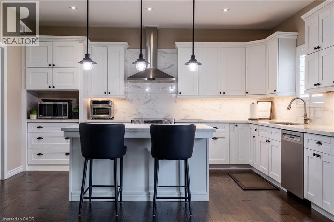
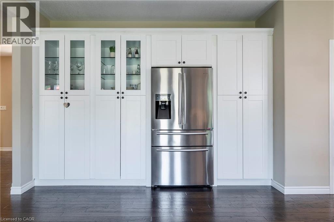
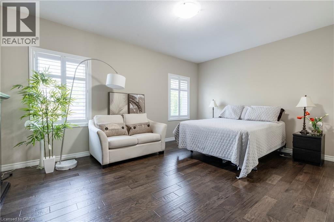
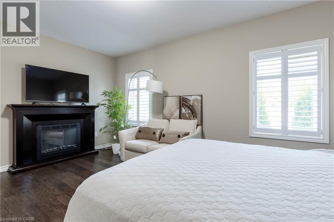
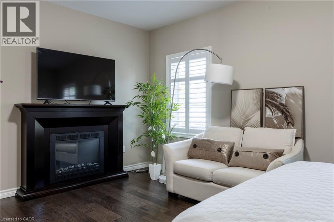
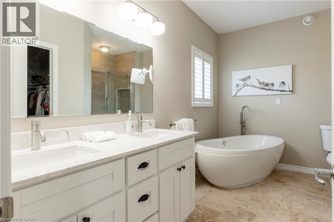
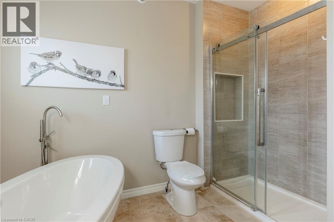
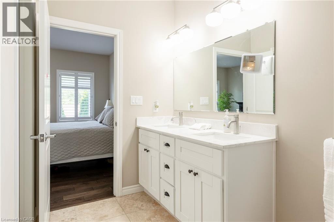
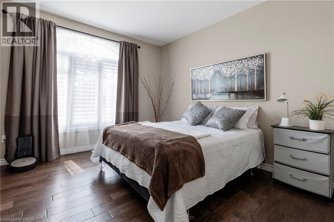
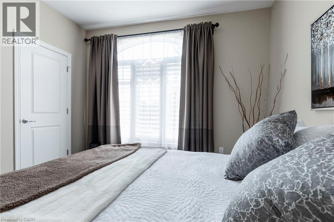
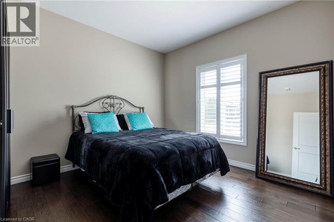
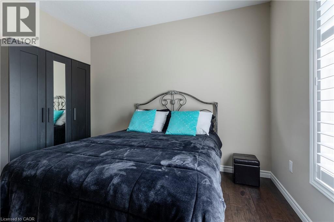
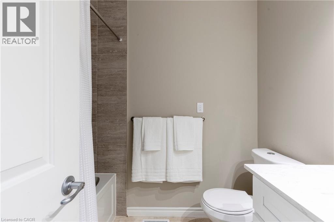
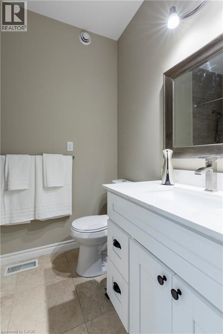
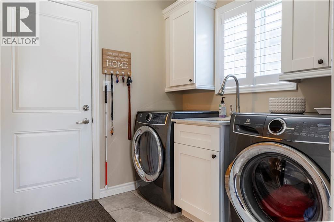
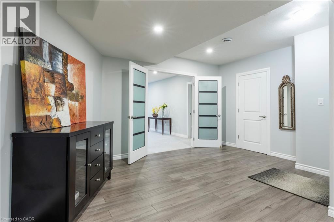
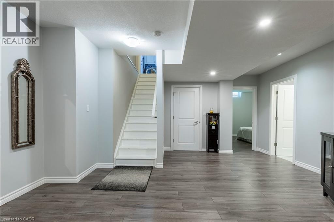
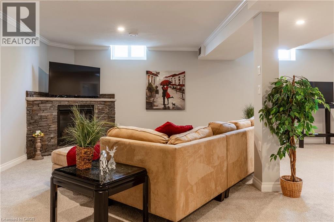
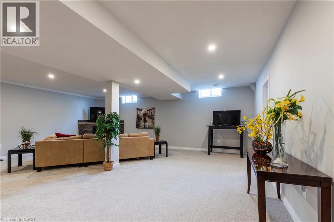
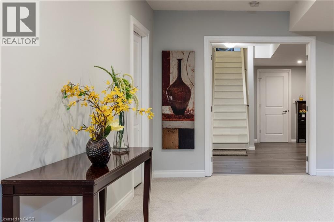
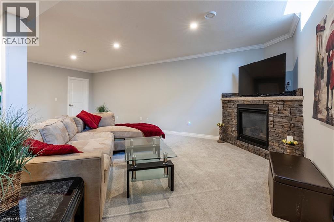
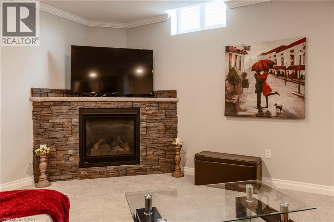
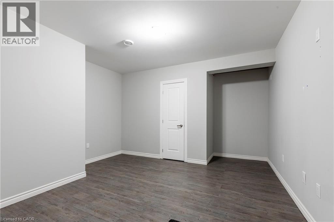
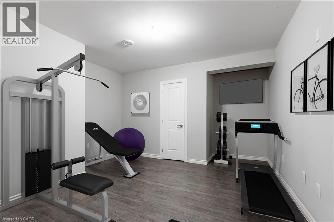
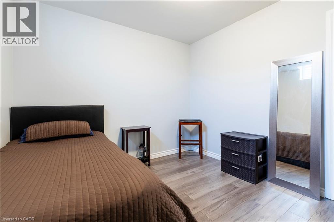
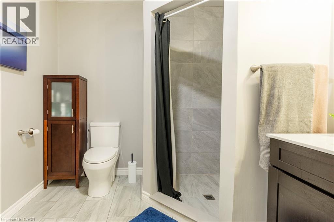
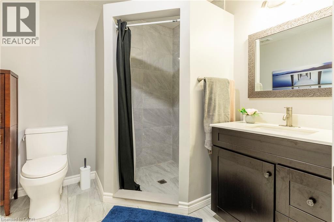
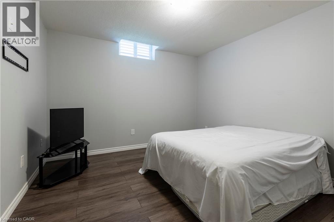
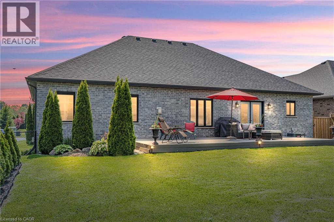
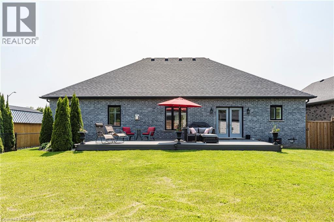
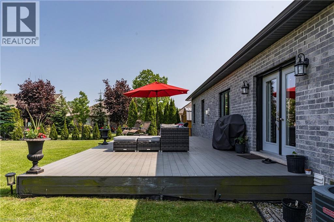
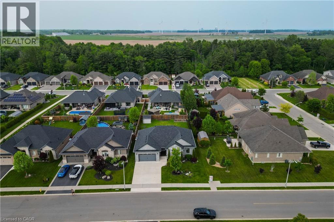
Immaculate and move-in ready, this exceptional family home is nestled in one of Port Dover’s most sought-after communities. Welcome to 6 Bluenose Drive conveniently located near premier golf courses, excellent restaurants, and the town’s renowned sandy shoreline. From the moment you arrive, the home’s impressive curb appeal stands out, featuring well-kept landscaping, a modern concrete driveway, and a charming covered entrance with double doors that lead inside. The interior is thoughtfully designed for hosting, showcasing a spacious kitchen any cook would appreciate complete with ample cabinetry, quartz countertops, a stylish tile backsplash, and a central island that flows into a generous living area featuring a striking floor-to-ceiling stone fireplace. The main floor also includes two guest bedrooms, a full four-piece bathroom, and a roomy primary suite offering a spa-inspired five-piece ensuite and a walk-in closet with plenty of storage. Access the fully finished lower level through the laundry/mudroom conveniently situated off the attached double garage. Downstairs, you’ll find an extensive layout that includes two more bedrooms, a three-piece bath, an exercise room, and a massive recreation room with its own fireplace perfect for entertaining or cozy nights in. Step outside to a large deck that overlooks a fully fenced backyard, ideal for outdoor gatherings or peaceful relaxation. This home checks all the right boxes—perfect for families or anyone seeking the ease of main floor living. Room sizes approximate. (id:44040)

Building

Size:3635 sqft
Parking Spaces:

4

Bedrooms:

5 | (3 Above Ground) | (2 Below Ground)

Bathrooms:

3

Basement:Full (Finished)
Flooring:-
Roof:-
Heating:

Natural gas (Forced air)

Fireplace:-
Cooling:Central air conditioning
Utility Water:Municipal water
Foundation:Poured Concrete
Architecture:-
Construction Date:Invalid Date

Rooms

Gym

Basement

Dimension: 13'4'' x 16'2''

Family room

Basement

Dimension: 23'10'' x 24'2''

3pc Bathroom

Basement

Dimension: 8'6'' x 8'0''

Bedroom

Basement

Dimension: 12'2'' x 11'9''

Bedroom

Basement

Dimension: 10'0'' x 12'1''

Living room

Main level

Dimension: 8'8'' x 7'1''

5pc Bathroom

Main level

Dimension: Measurements not available

4pc Bathroom

Main level

Dimension: 7'8'' x 5'11''

Bedroom

Main level

Dimension: 11'6'' x 12'0''

Bedroom

Main level

Dimension: 10'11'' x 11'9''

Primary Bedroom

Main level

Dimension: 17'0'' x 15'7''

Kitchen

Main level

Dimension: 20'10'' x 18'10''

Living room

Main level

Dimension: 15'9'' x 18'10''

Features

Automatic Garage Door Opener

Area Amenities With Map

Comparables

This listing doesn't have any similar comparables!

The listing data above is provided under copyright by the Canadian Real Estate Association. The listing data is deemed reliable but is not guaranteed accurate by the Canadian Real Estate Association or Guglu.