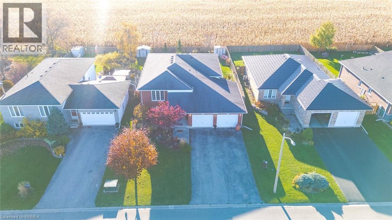
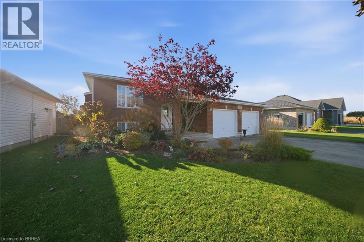
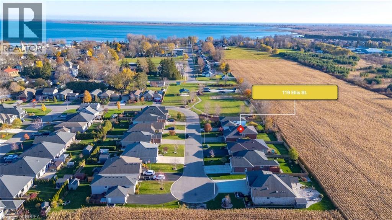
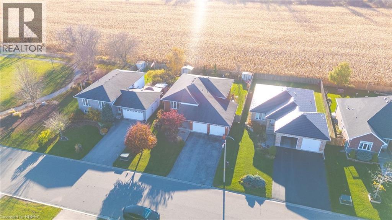
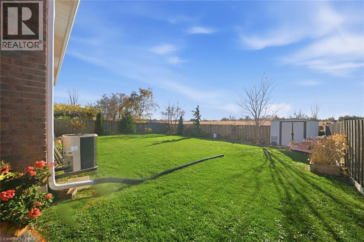
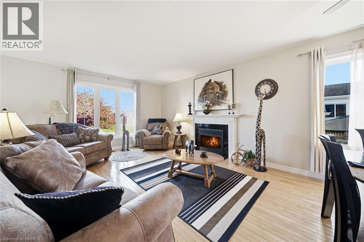
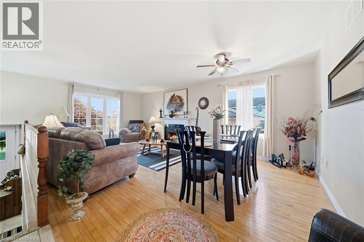
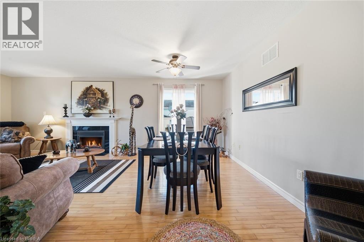
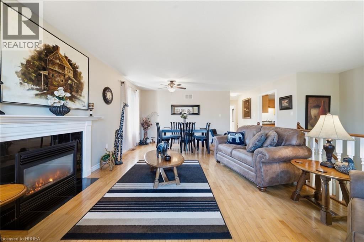
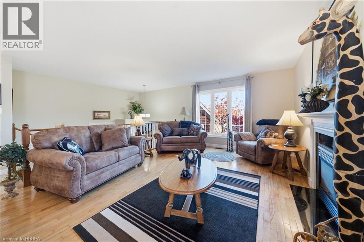
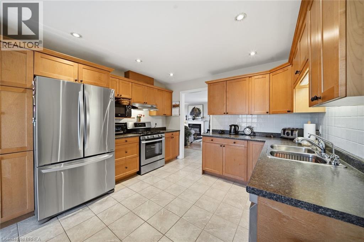
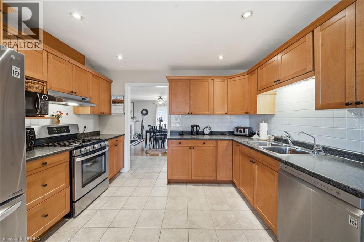
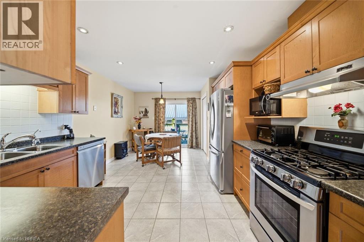
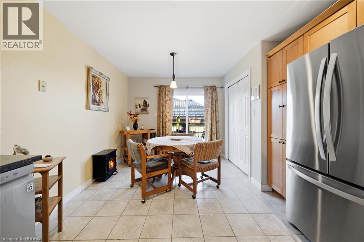
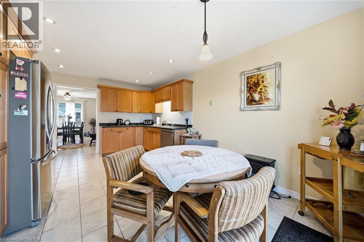
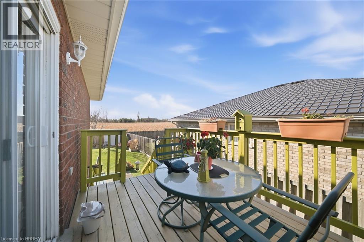
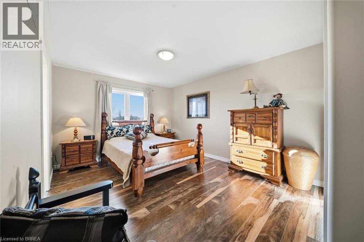
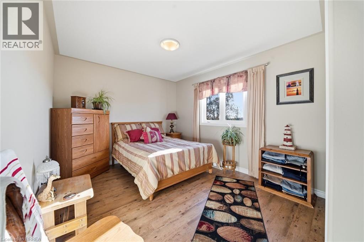
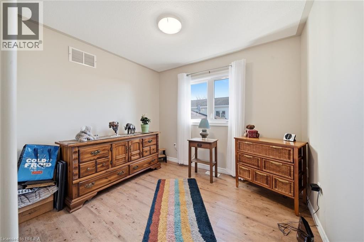
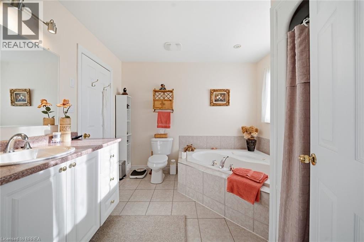
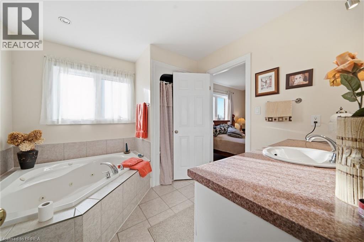
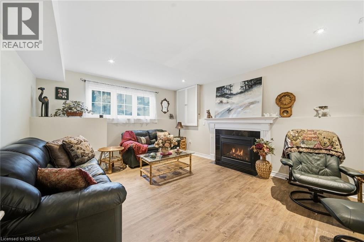
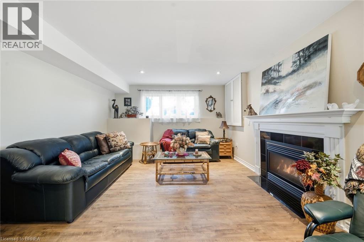
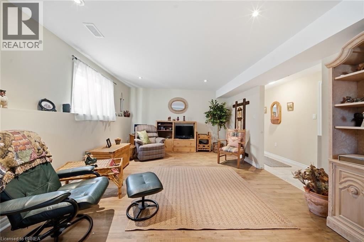
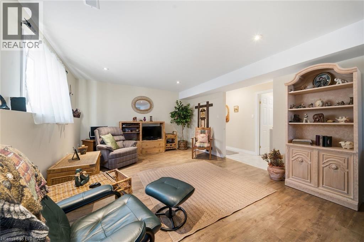
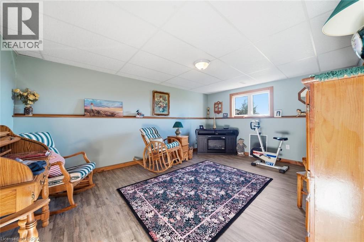
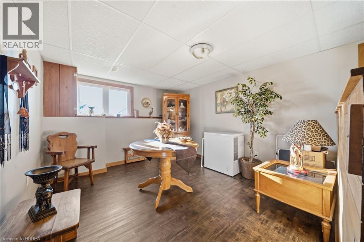
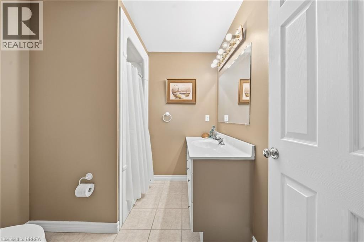
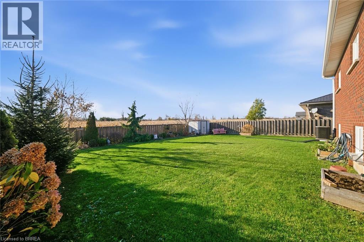
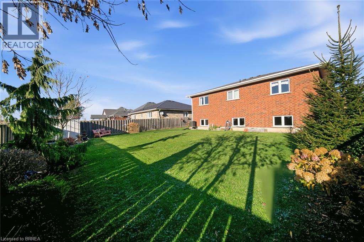
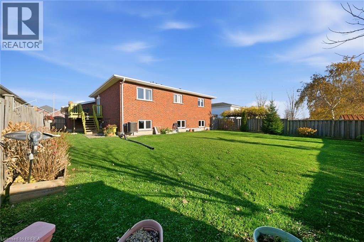
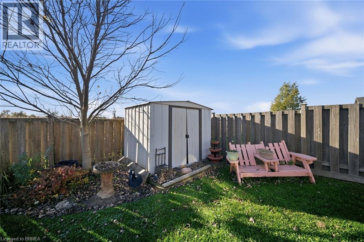
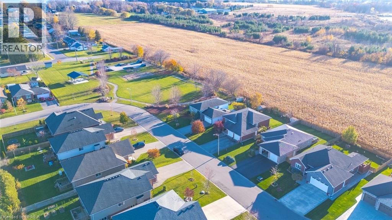
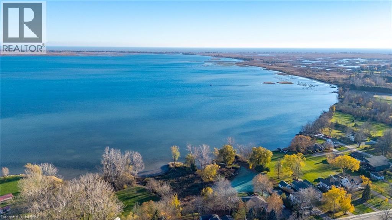
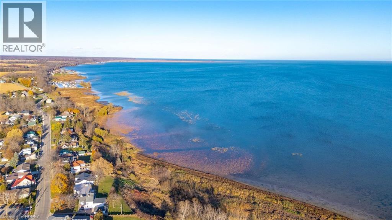
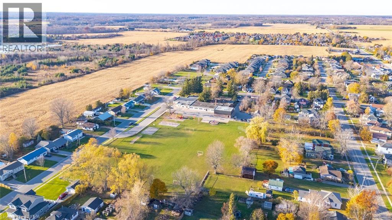
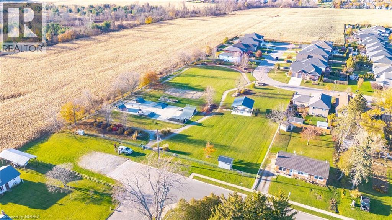
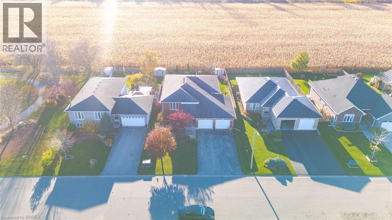
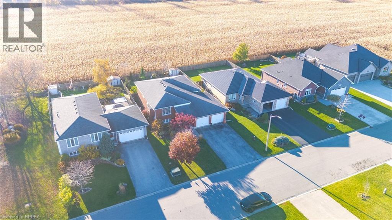
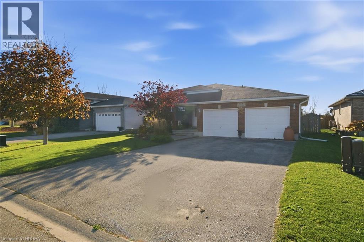
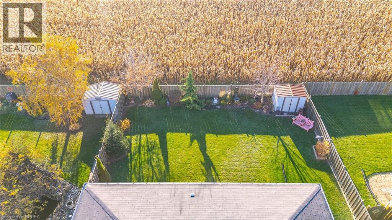
There's something truly special about small-town living, especially when that town happens to be by the lake. Welcome to 119 Ellis Street, where small-town charm and lakeside living come together! Does it feel like the cities are getting busier, traffic is getting heavier, and life just keeps moving faster when all you really want is to slow down? Perhaps it's time to discover life by the lake, in a community where the pace is a little gentler and the simplicity of days gone by is still very much alive. A place where neighbours know one another, friendly waves are part of the daily routine and life feels a little less rushed. Where the sounds of traffic and busy streets are replaced by waves lapping at the shore, birds singing overhead and the gentle breeze blowing by. This is the lifestyle you've been looking for, and 119 Ellis Street is the opportunity to make it yours! Step inside this meticulously maintained raised bungalow and discover what true pride of ownership looks like. The bright and welcoming main floor offers three bedrooms, a full bathroom, a spacious eat-in kitchen, a dining area and a comfortable living room overlooking the street. Downstairs, there's even more room to enjoy, with a generous recreation room, a fourth bedroom, another full bathroom and a cozy sitting area that's perfect for curling up and unwinding at the end of the day. And just when you think you've seen it all, step outside and discover what makes this property truly special. Your very own private backyard oasis, with peaceful views of open farm fields and mature trees stretching as far as the eye can see. A beautiful setting where privacy, tranquillity and nature come together, inviting you to sit back, relax and simply enjoy the moment. A slower pace, a welcoming community and a place to truly feel at home. The lifestyle you've been dreaming of is waiting for you at 119 Ellis Street. Welcome HOME! (id:44040)
Building
Size:1427 sqft
Parking Spaces:
4
Bedrooms:
4 | (3 Above Ground) | (1 Below Ground)
Bathrooms:
2
Basement:Full (Partially finished)
Flooring:-
Roof:-
Heating:
Natural gas(Forced air)
Fireplace:
1
Cooling:Central air conditioning
Utility Water:Municipal water
Foundation:Poured Concrete
Architecture:Raised bungalow
Construction Date:2008-01-01
Rooms
3pc Bathroom
Basement
Dimension: Measurements not available
Recreation room
Basement
Dimension: 25'0'' x 12'6''
Bedroom
Basement
Dimension: 12'10'' x 17'0''
4pc Bathroom
Main level
Dimension: Measurements not available
Living room
Main level
Dimension: 22'0'' x 13'0''
Kitchen
Main level
Dimension: 18'0'' x 12'0''
Primary Bedroom
Main level
Dimension: 14'0'' x 11'0''
Bedroom
Main level
Dimension: 10'0'' x 9'0''
Bedroom
Main level
Dimension: 10'0'' x 12'0''
Features
Cul-de-sac
Crushed stone driveway
Area Amenities With Map
Comparables
This listing doesn't have any similar comparables!
The listing data above is provided under copyright by the Canadian Real Estate Association. The listing data is deemed reliable but is not guaranteed accurate by the Canadian Real Estate Association or Guglu.