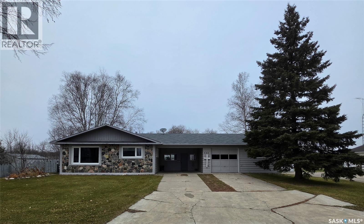
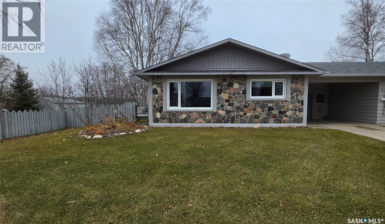
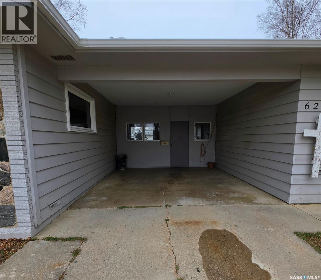
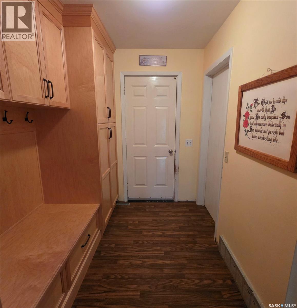
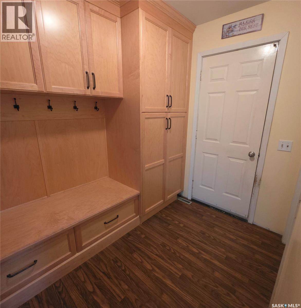
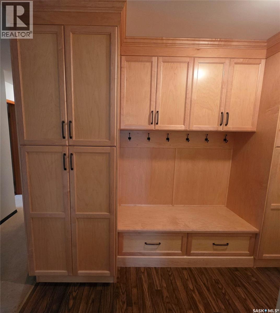
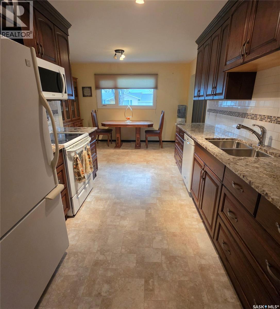
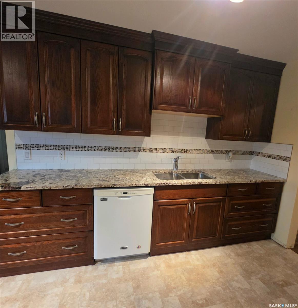
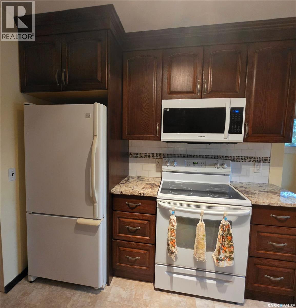
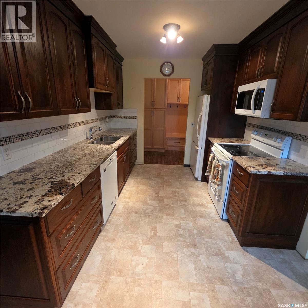
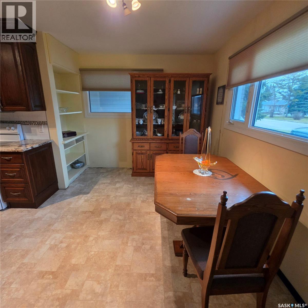
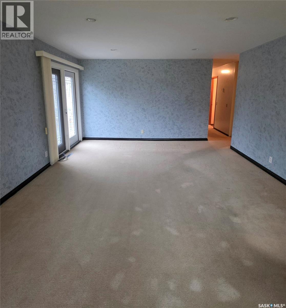
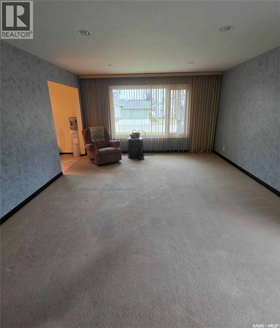
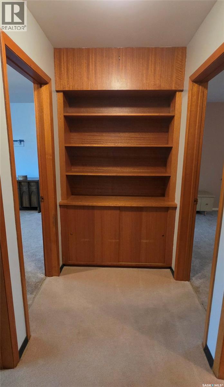
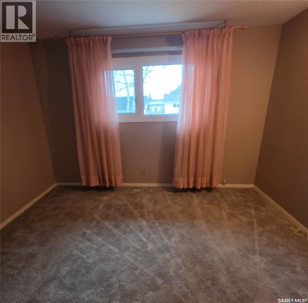
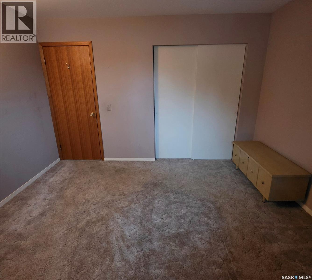
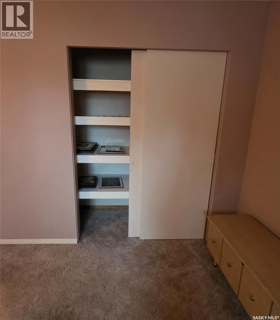
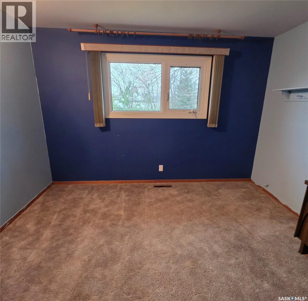
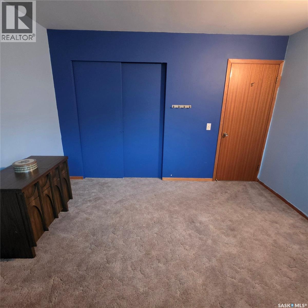
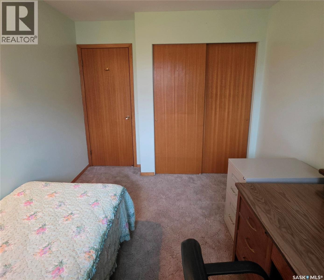
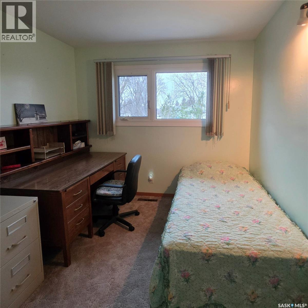
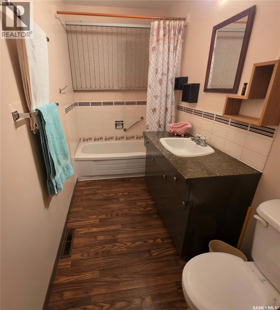
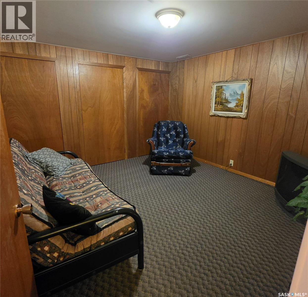
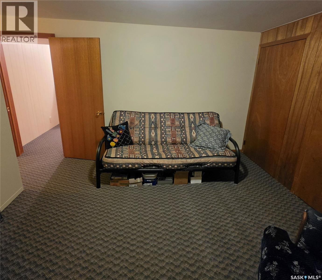
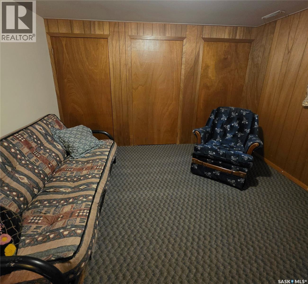
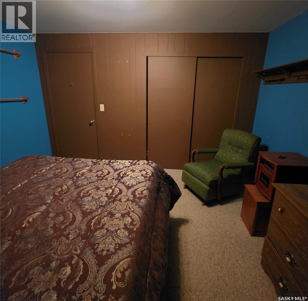
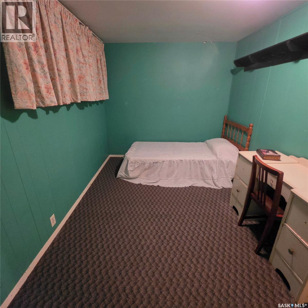
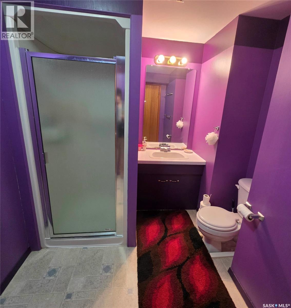
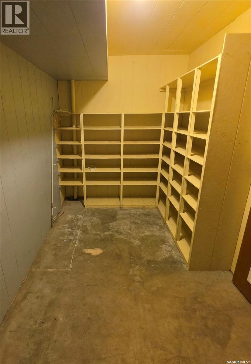
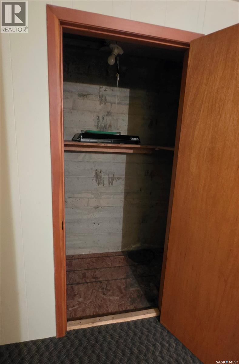
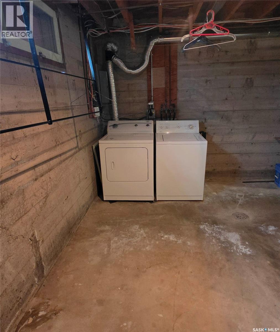
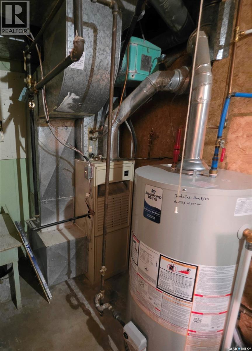
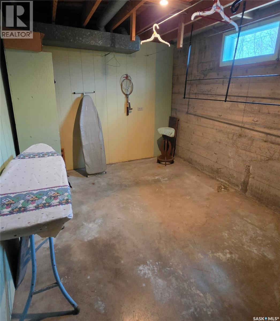
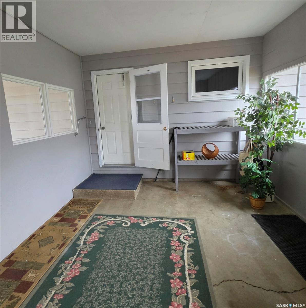
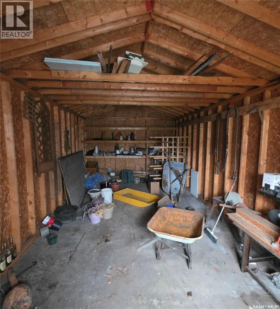
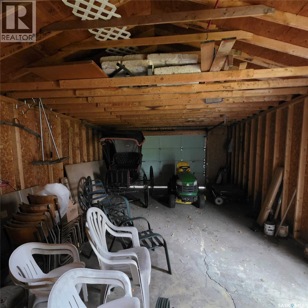
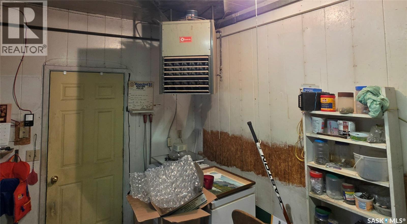
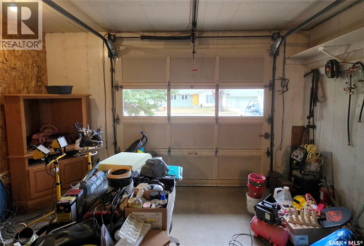
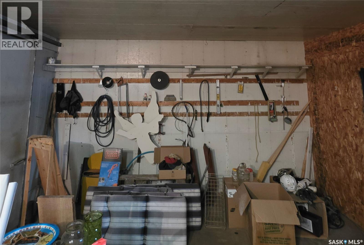
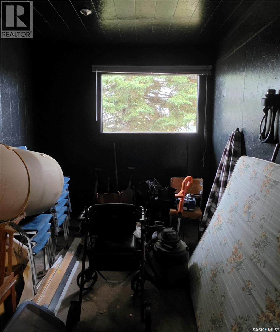
Finding a home with this much space and so many extras is a rare opportunity in Preeceville! Located just one block from the local hospital, 626 2nd Ave NE offers a spacious 5-bedroom, 2-bathroom layout with plenty of room for a growing family. Inside, you'll find a welcoming home with a renovated kitchen featuring beautiful oak cabinetry, granite countertops, and a new backsplash. The entryway offers additional character with maple cabinetry, while the convenient upstairs laundry adds to the home's functional layout. The main floor features three spacious bedrooms and a full bathroom, providing plenty of comfortable living space. The fully developed basement offers even more room with two additional bedrooms, a family room, a second bathroom, and ample storage. There is also additional laundry downstairs, providing flexibility for a busy household. Additional features include central air conditioning and central vacuum, adding comfort and convenience throughout the home. Several important updates have been completed over the years, including windows in 2004, shingles in 2010, and added attic/roof insulation in 2012. The water heater was also replaced in 2025. Outside, a breezeway connects the home to a heated and fully insulated detached double garage, making those cold Saskatchewan winters a little more comfortable. The fully fenced yard features a garden and firepit, creating a great space to enjoy summer evenings and entertain family and friends. You'll also appreciate the large shed with a concrete floor, along with an additional 16' x 28' garage that provides even more room for storage, hobbies, or projects. With five bedrooms, multiple storage options, and an impressive amount of garage space, this property has so much to offer. Opportunities like this don't come along every day in Preeceville! Come take a look and see if this is the space your family has been looking for! (id:44040)
Building
Size:1 sqft
Parking Spaces:
Bedrooms:
5
Bathrooms:
2
Basement:Full (Finished)
Flooring:-
Roof:-
Heating:
Natural gas
Fireplace:-
Cooling:Central air conditioning
Utility Water:-
Foundation:-
Architecture:Bungalow
Construction Date:1973-01-01
Rooms
Storage
Basement
Dimension: 2 ft ,9 in x 6 ft ,9 in
Storage
Basement
Dimension: 13 ft x 6 ft ,5 in
Laundry room
Basement
Dimension: 9 ft ,1 in x 13 ft ,8 in
Other
Basement
Dimension: 8 ft ,2 in x 13 ft ,7 in
Family room
Basement
Dimension: 11 ft ,7 in x 11 ft ,9 in
Bedroom
Basement
Dimension: 13 ft ,1 in x 8 ft ,3 in
3pc Bathroom
Basement
Dimension: 6 ft x 9 ft ,3 in
Bedroom
Basement
Dimension: 11 ft x 11 ft ,9 in
Foyer
Main level
Dimension: 6 ft ,6 in x 10 ft ,5 in
Kitchen/Dining room
Main level
Dimension: 17 ft ,6 in x 9 ft ,1 in
Living room
Main level
Dimension: 20 ft ,6 in x 14 ft
3pc Bathroom
Main level
Dimension: 4 ft ,9 in x 11 ft
Bedroom
Main level
Dimension: 9 ft ,1 in x 9 ft ,8 in
Bedroom
Main level
Dimension: 12 ft x 10 ft ,9 in
Bedroom
Main level
Dimension: 12 ft x 10 ft ,9 in
Features
Treed
Rectangular
Area Amenities With Map
Comparables
This listing doesn't have any similar comparables!
The listing data above is provided under copyright by the Canadian Real Estate Association. The listing data is deemed reliable but is not guaranteed accurate by the Canadian Real Estate Association or Guglu.