
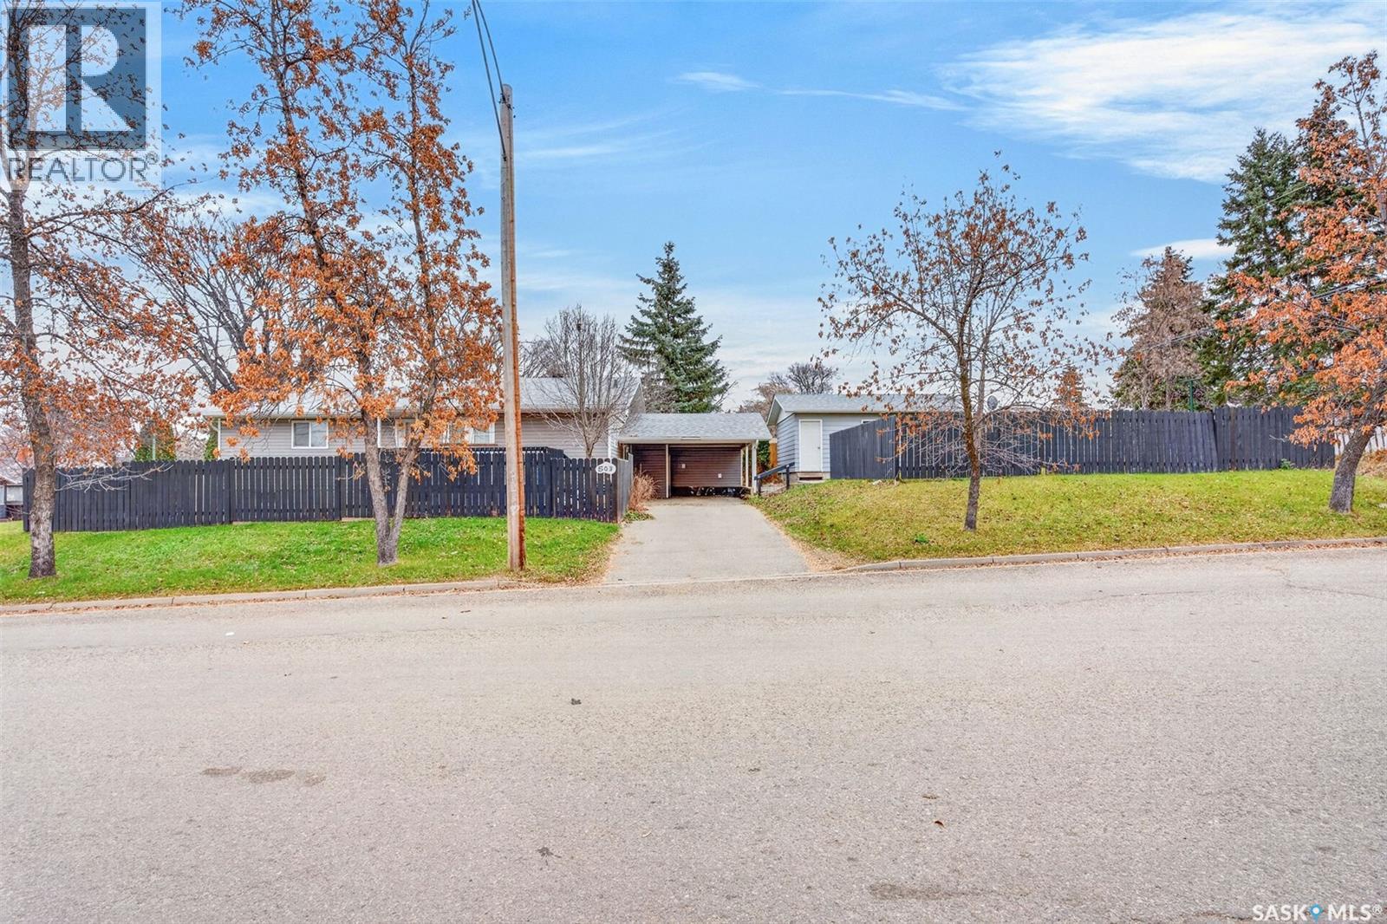
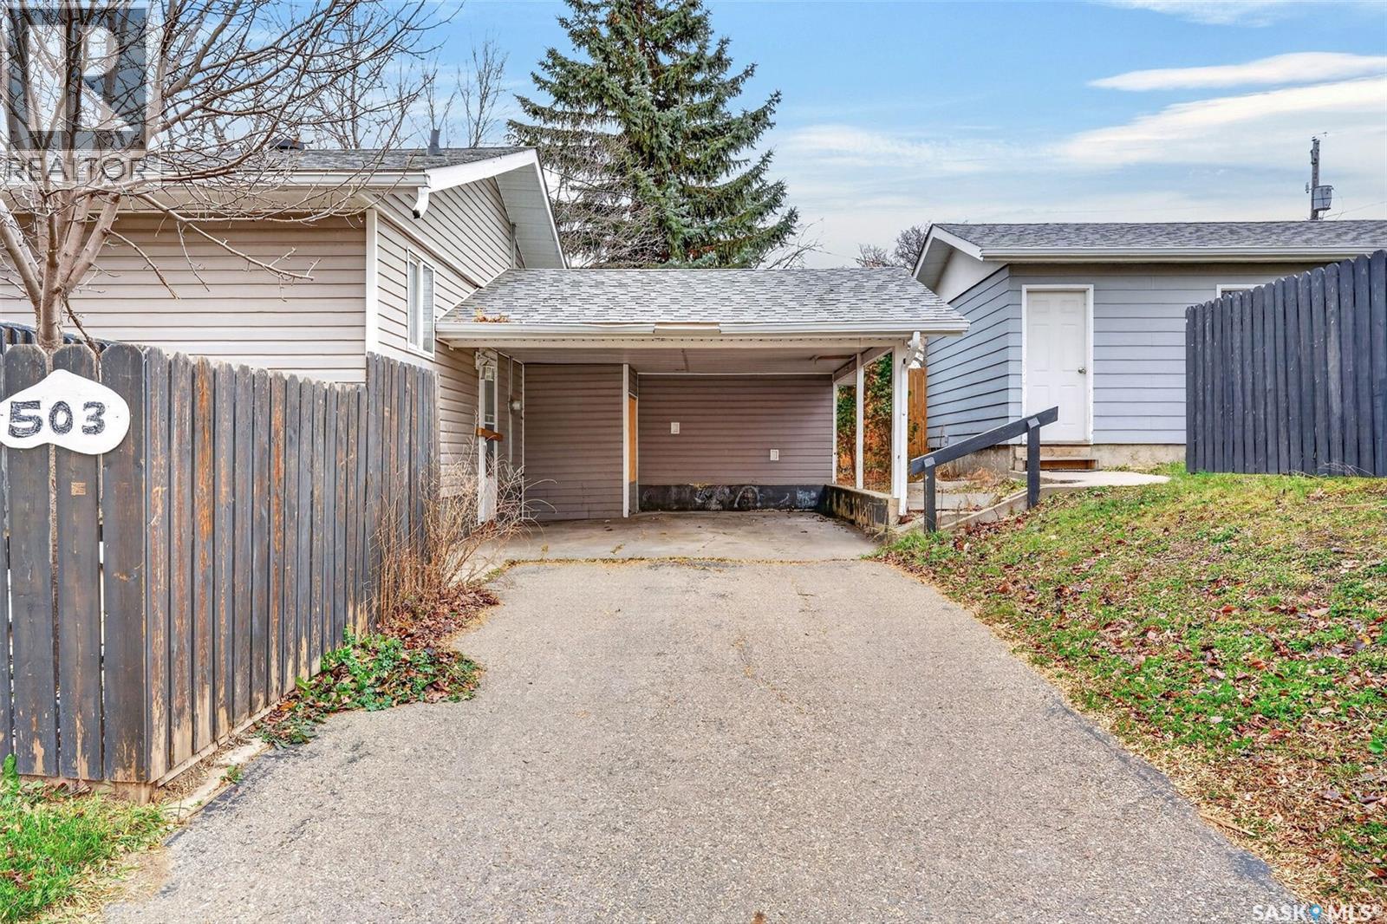
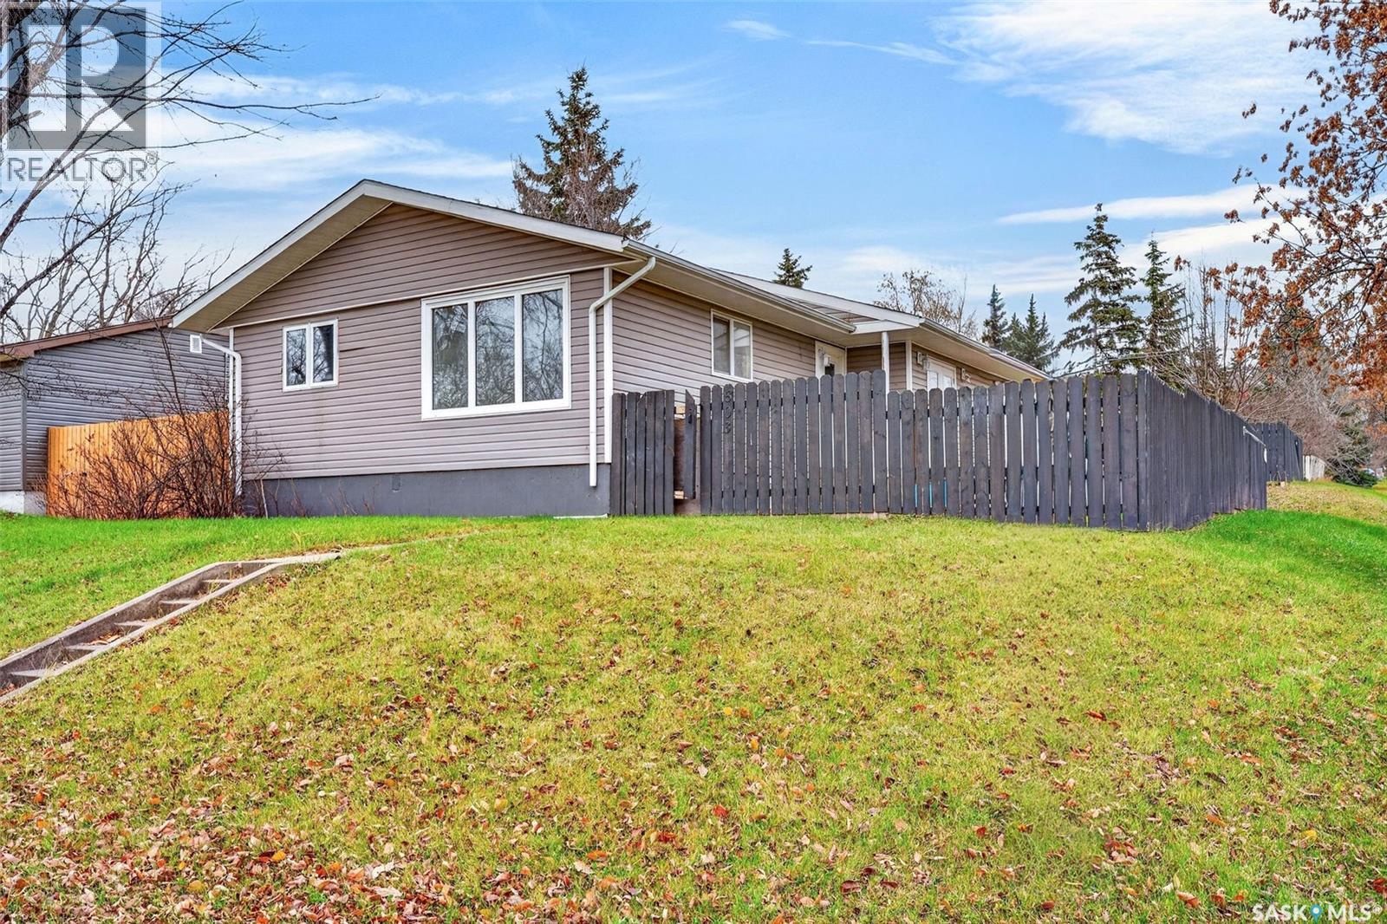
503 20th Street E, Prince Albert, Saskatchewan
1 / 51
Images

Images

Video

Video

Book Tour

Book Tour

Apply

Apply

503 20th Street E, Prince Albert, Saskatchewan

For Sale 8 minutes
CA$329,900
couple_bed
6 Bedrooms
bath_room
3 Bathrooms
garage
Unavailable
kitchen
1 Kitchen
size
1136 sqft sqrt

Property Details

Days on Guglu

8 minutes

MLS®

SK053322

Type

Single Family
Year Built

Year Built

Jan-1970
Ownership

Ownership

Freehold
Lot size

Lot size

Unavailable

Description

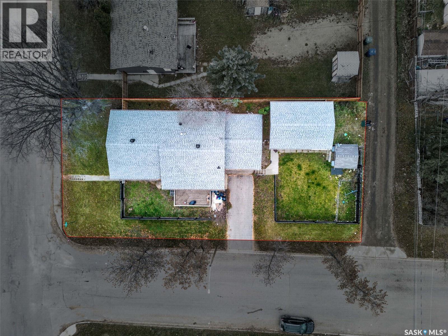
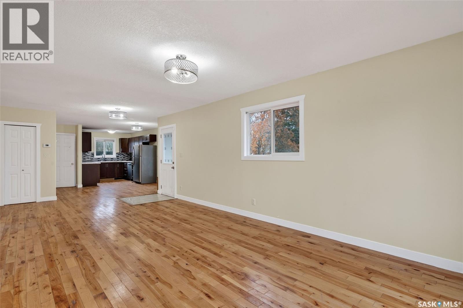
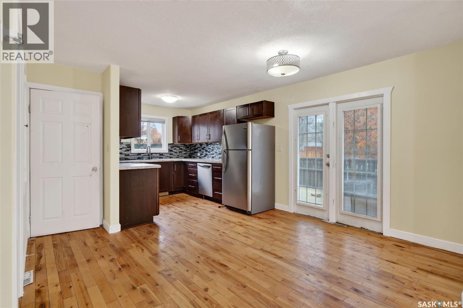
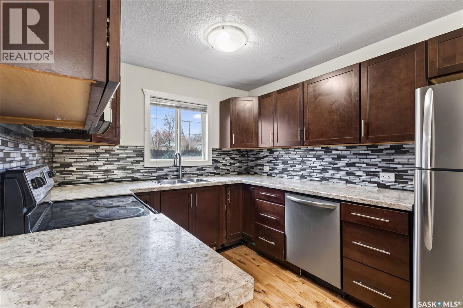
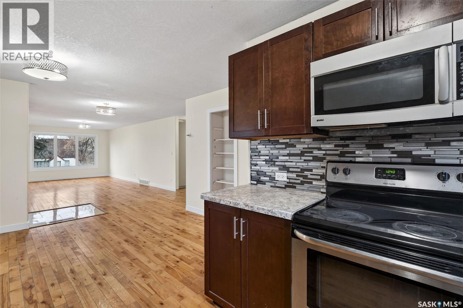
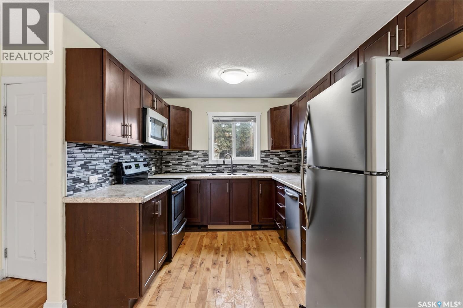
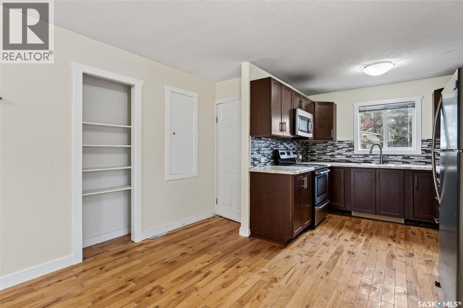
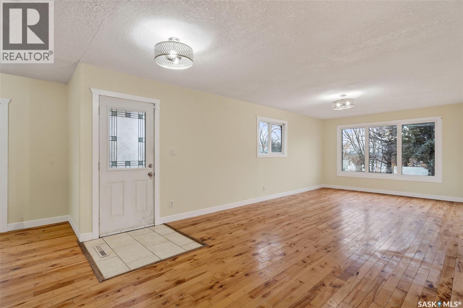
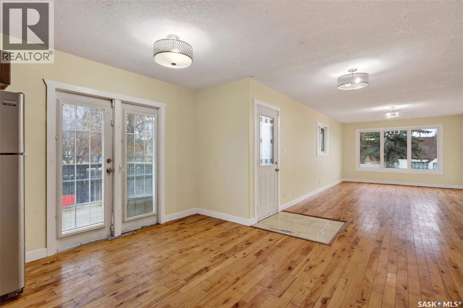
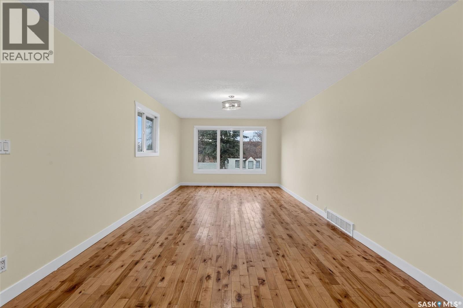
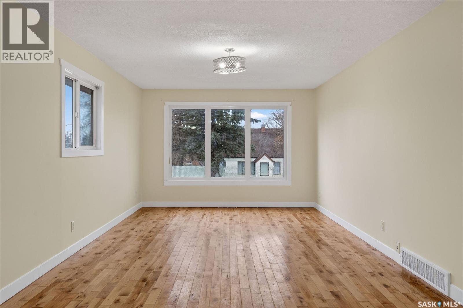
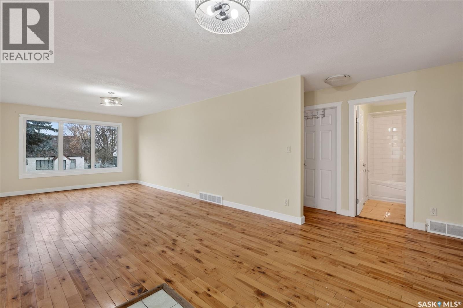
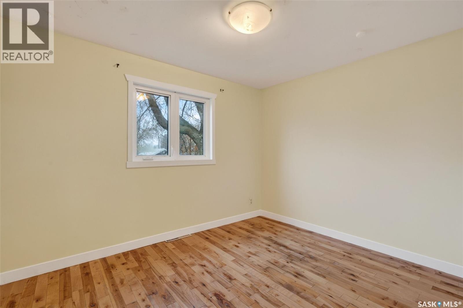
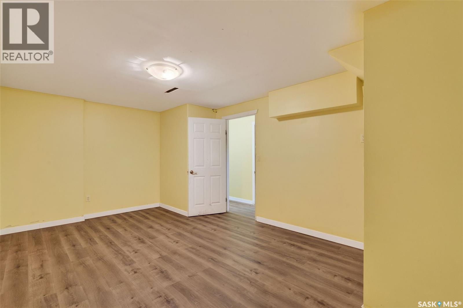
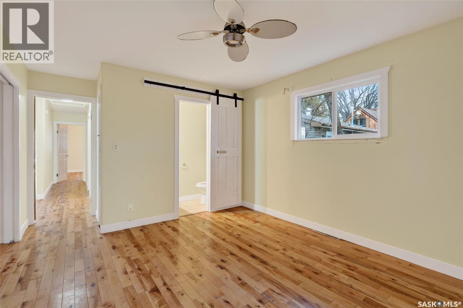
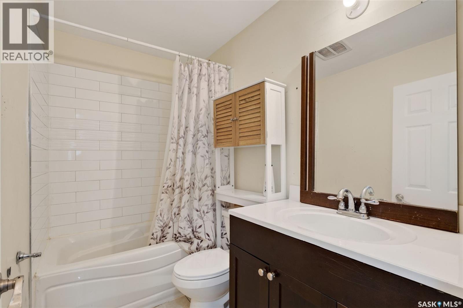
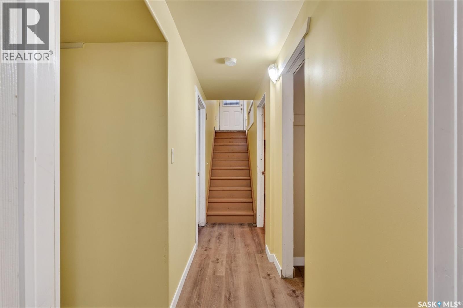
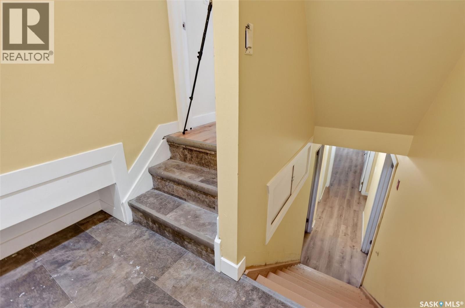
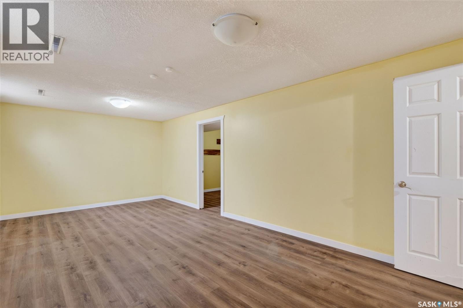
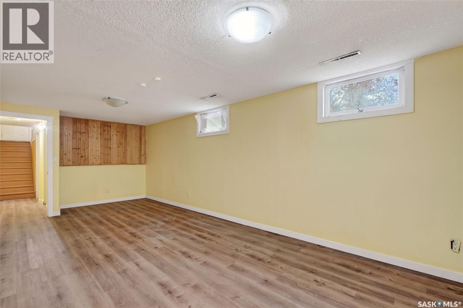
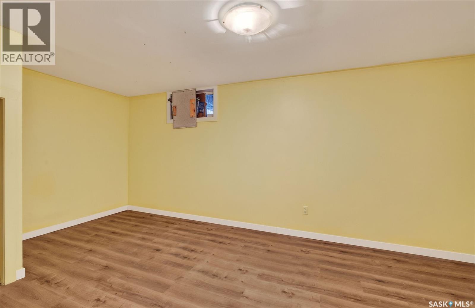
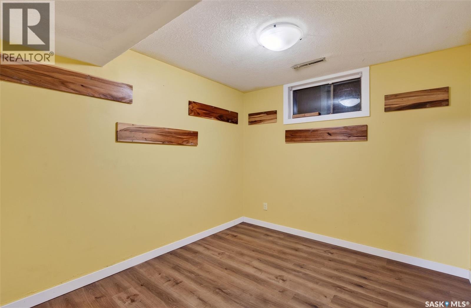
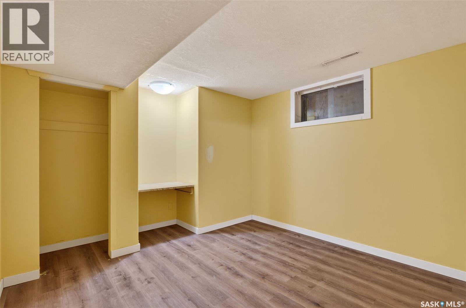
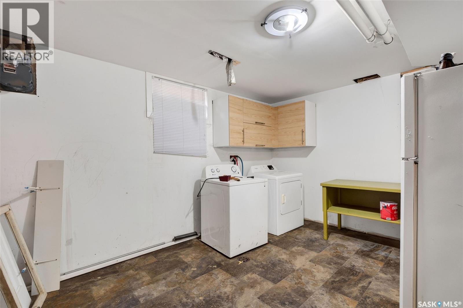
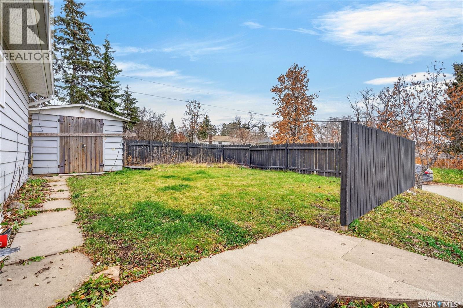
Welcome to 503 20th Street East! This spacious home offers 6 bedrooms and 3 bathrooms, making it an excellent option for growing families or those needing extra space. Step inside and be welcomed by a bright, open-concept main floor featuring a sun-filled family room, dining area, and kitchen designed for comfortable everyday living and entertaining. Upstairs, you'll find 3 well-appointed bedrooms, including a primary bedroom complete with a convenient 2-piece ensuite. The lower level features 3 additional bedrooms, a large recreation room, and a spacious utility and laundry area, providing plenty of room for family activities, guests, or a home office setup. Outside, enjoy a large deck overlooking a fenced backyard, offering the perfect space for relaxing or entertaining (id:44040)

Building

Size:1136 sqft
Parking Spaces:

Bedrooms:

6

Bathrooms:

3

Basement:Full (Finished)
Flooring:-
Roof:-
Heating:

Natural gas (Forced air)

Fireplace:-
Cooling:-
Utility Water:-
Foundation:-
Architecture:Bungalow
Construction Date:1970-01-01

Rooms

Other

Basement

Dimension: 23 ft x 10 ft ,9 in

Bedroom

Basement

Dimension: 18 ft x 11 ft ,5 in

Bedroom

Basement

Dimension: 10 ft ,8 in x 8 ft ,9 in

Bedroom

Basement

Dimension: 9 ft ,3 in x 10 ft ,8 in

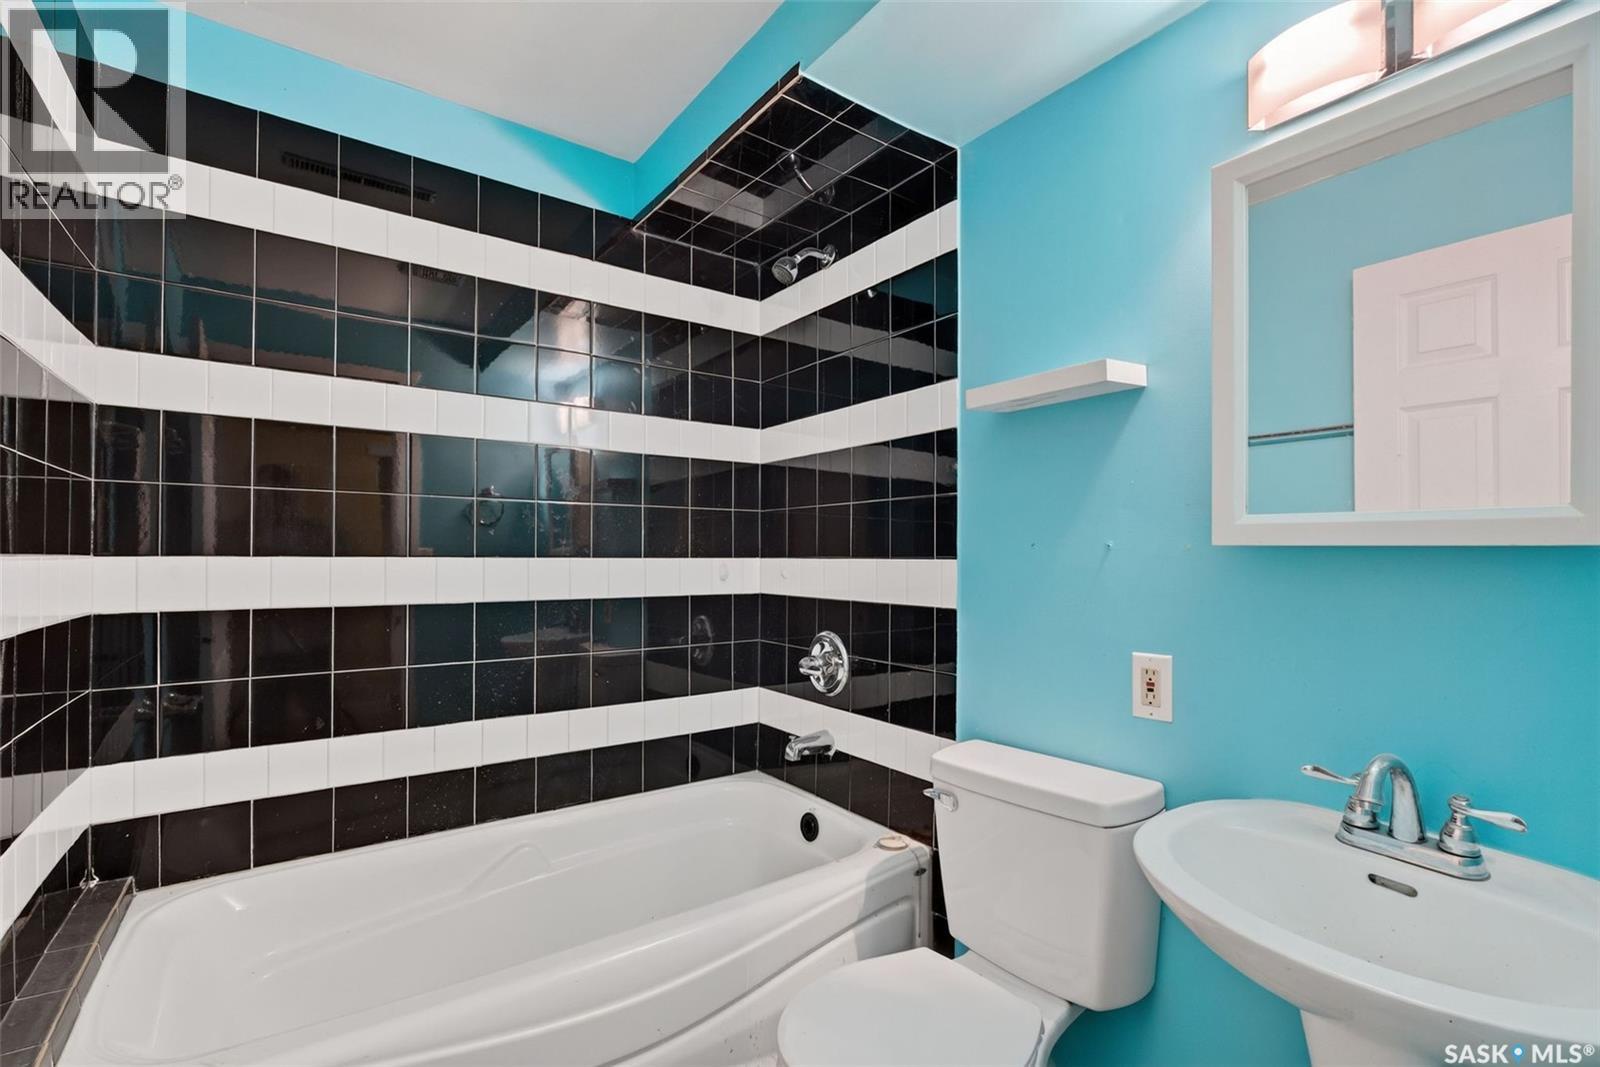
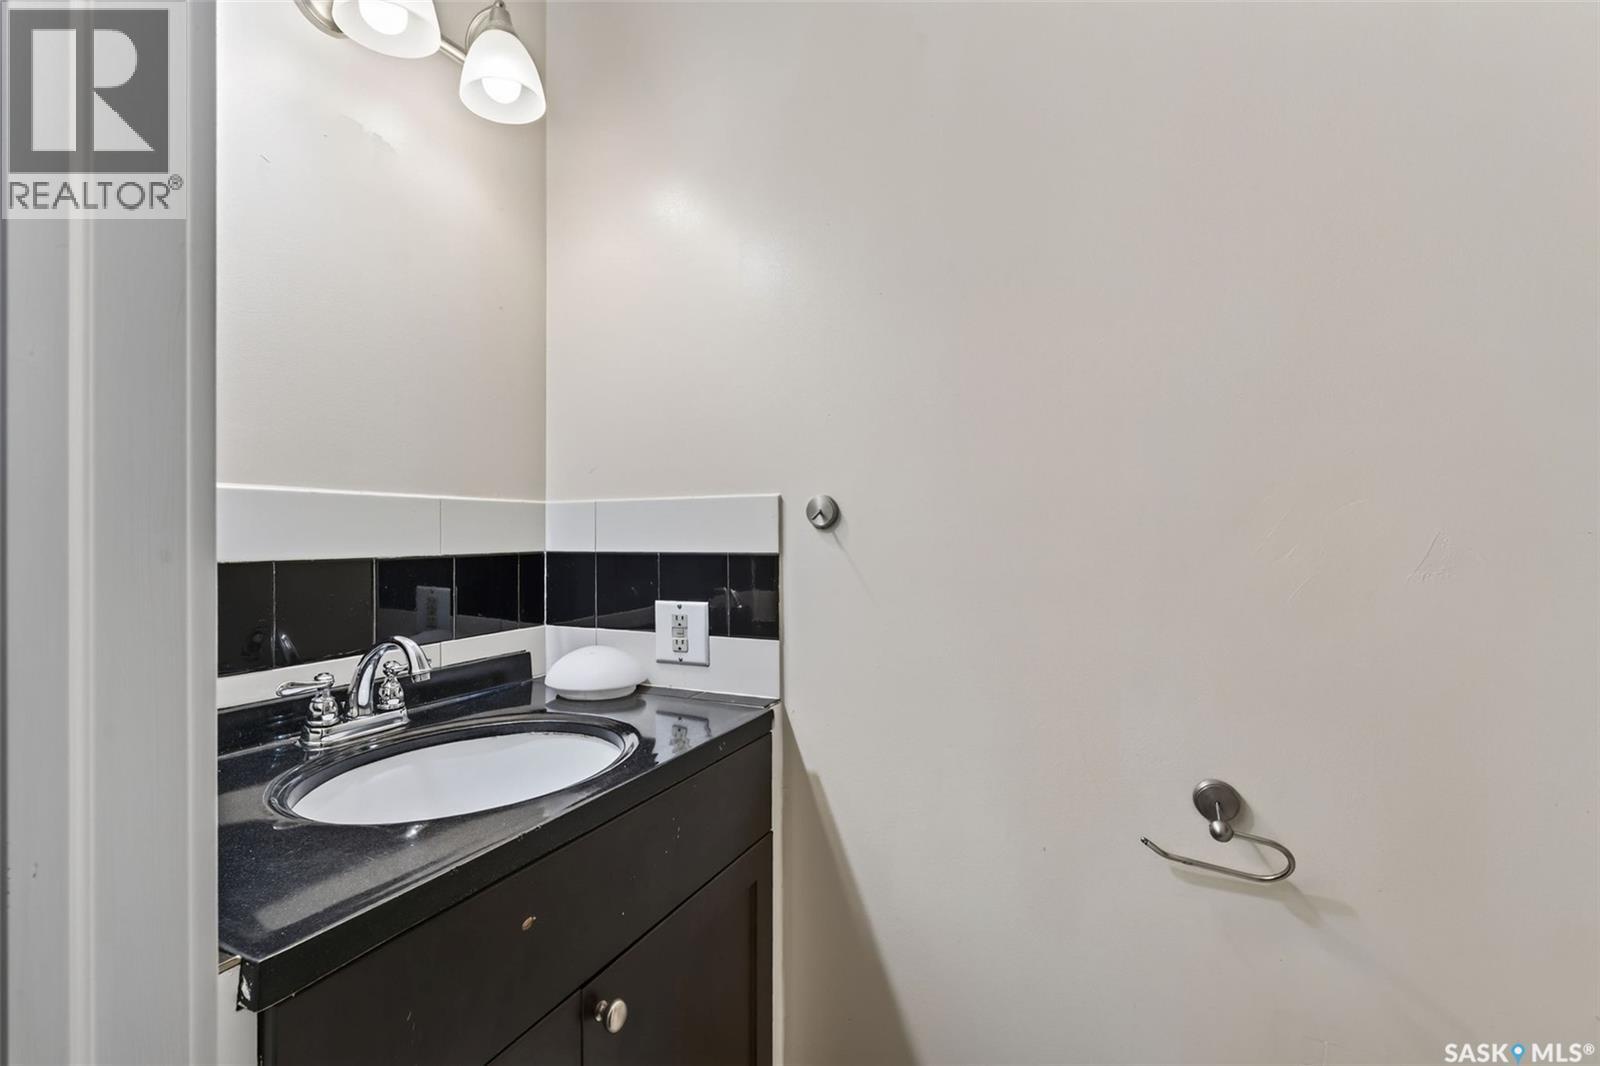
4pc Bathroom

Basement

Dimension: 5 ft ,2 in x 6 ft ,2 in

Laundry room

Basement

Dimension: 10 ft ,6 in x 15 ft ,1 in

Living room

Main level

Dimension: 20 ft ,6 in x 11 ft ,5 in

Kitchen/Dining room

Main level

Dimension: 9 ft x 16 ft

4pc Bathroom

Main level

Dimension: 7 ft ,9 in x 4 ft ,9 in

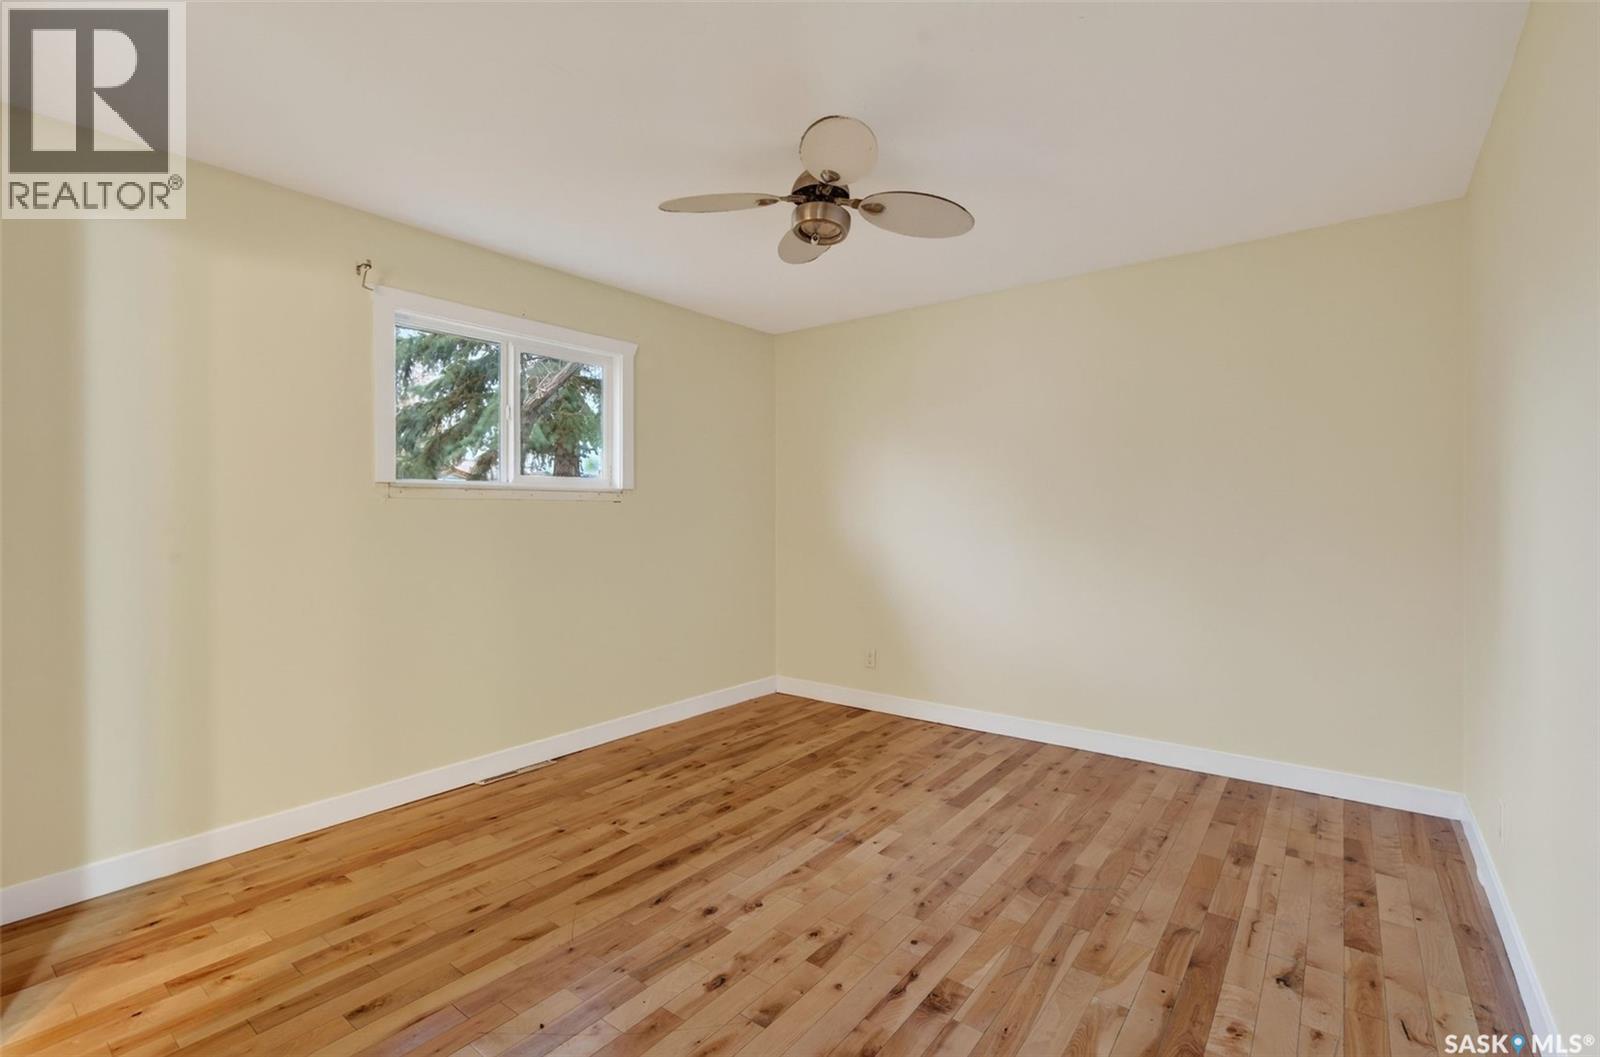
Primary Bedroom

Main level

Dimension: 11 ft ,3 in x 12 ft ,5 in

2pc Ensuite bath

Main level

Dimension: 6 ft ,6 in x Measurements not available

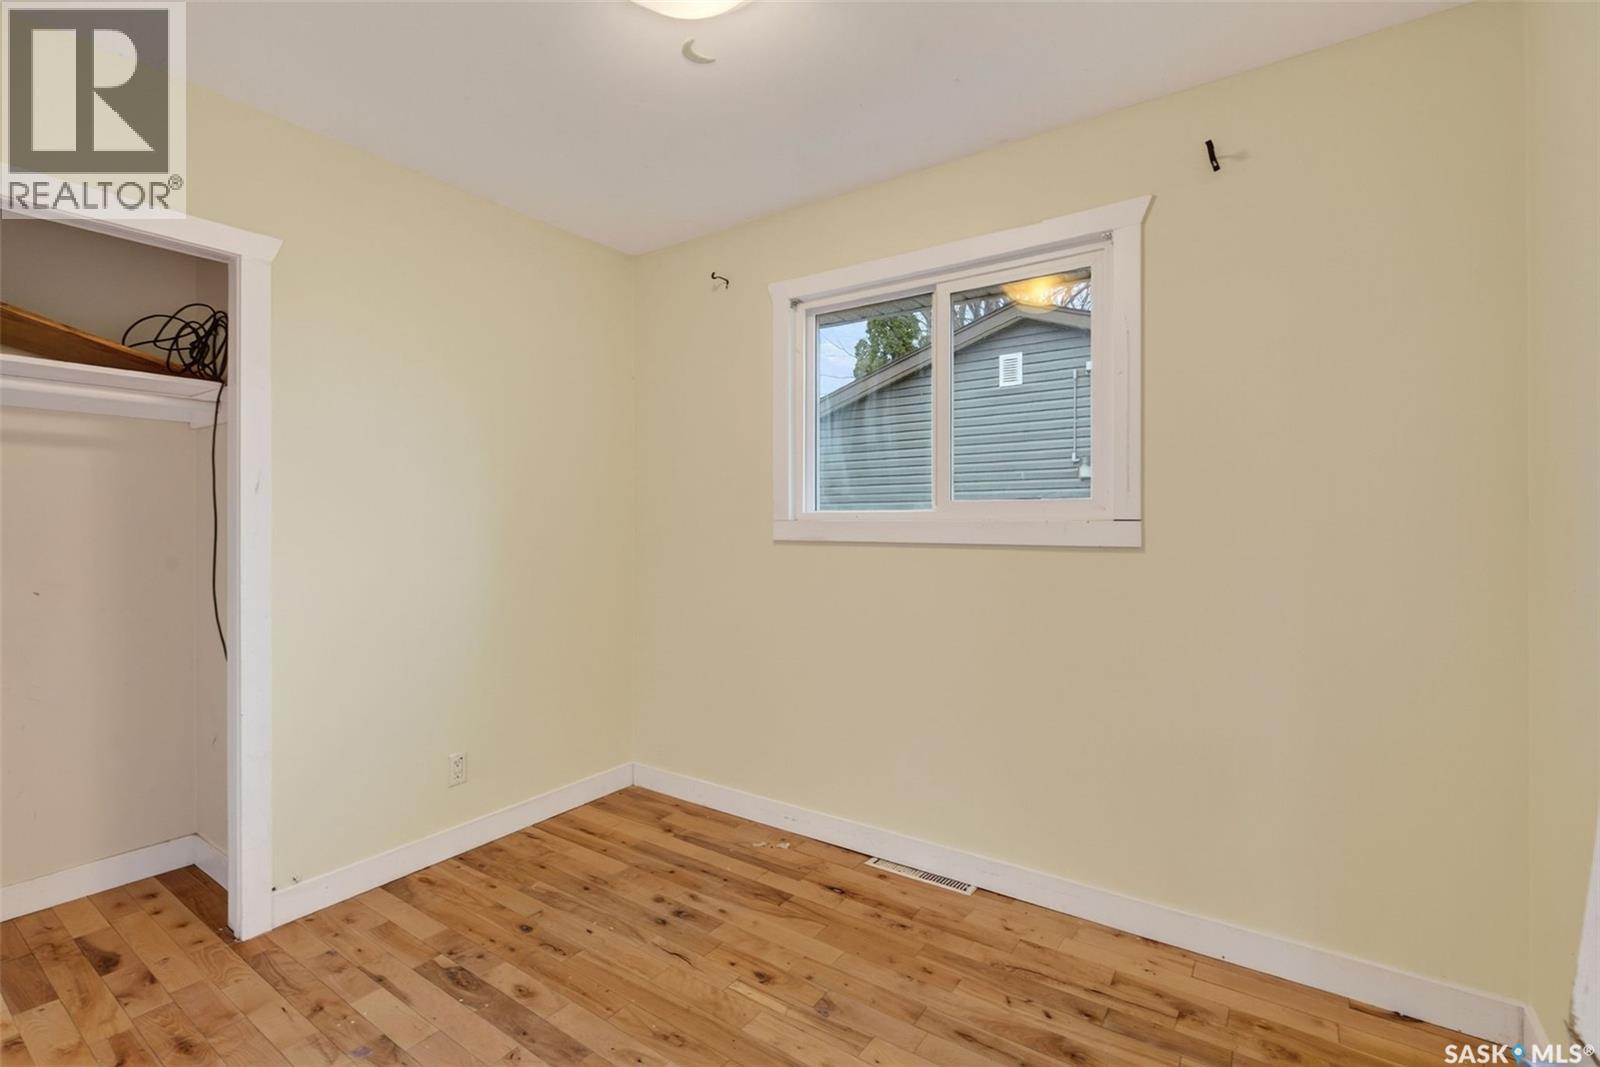
Bedroom

Main level

Dimension: 8 ft x 9 ft ,6 in

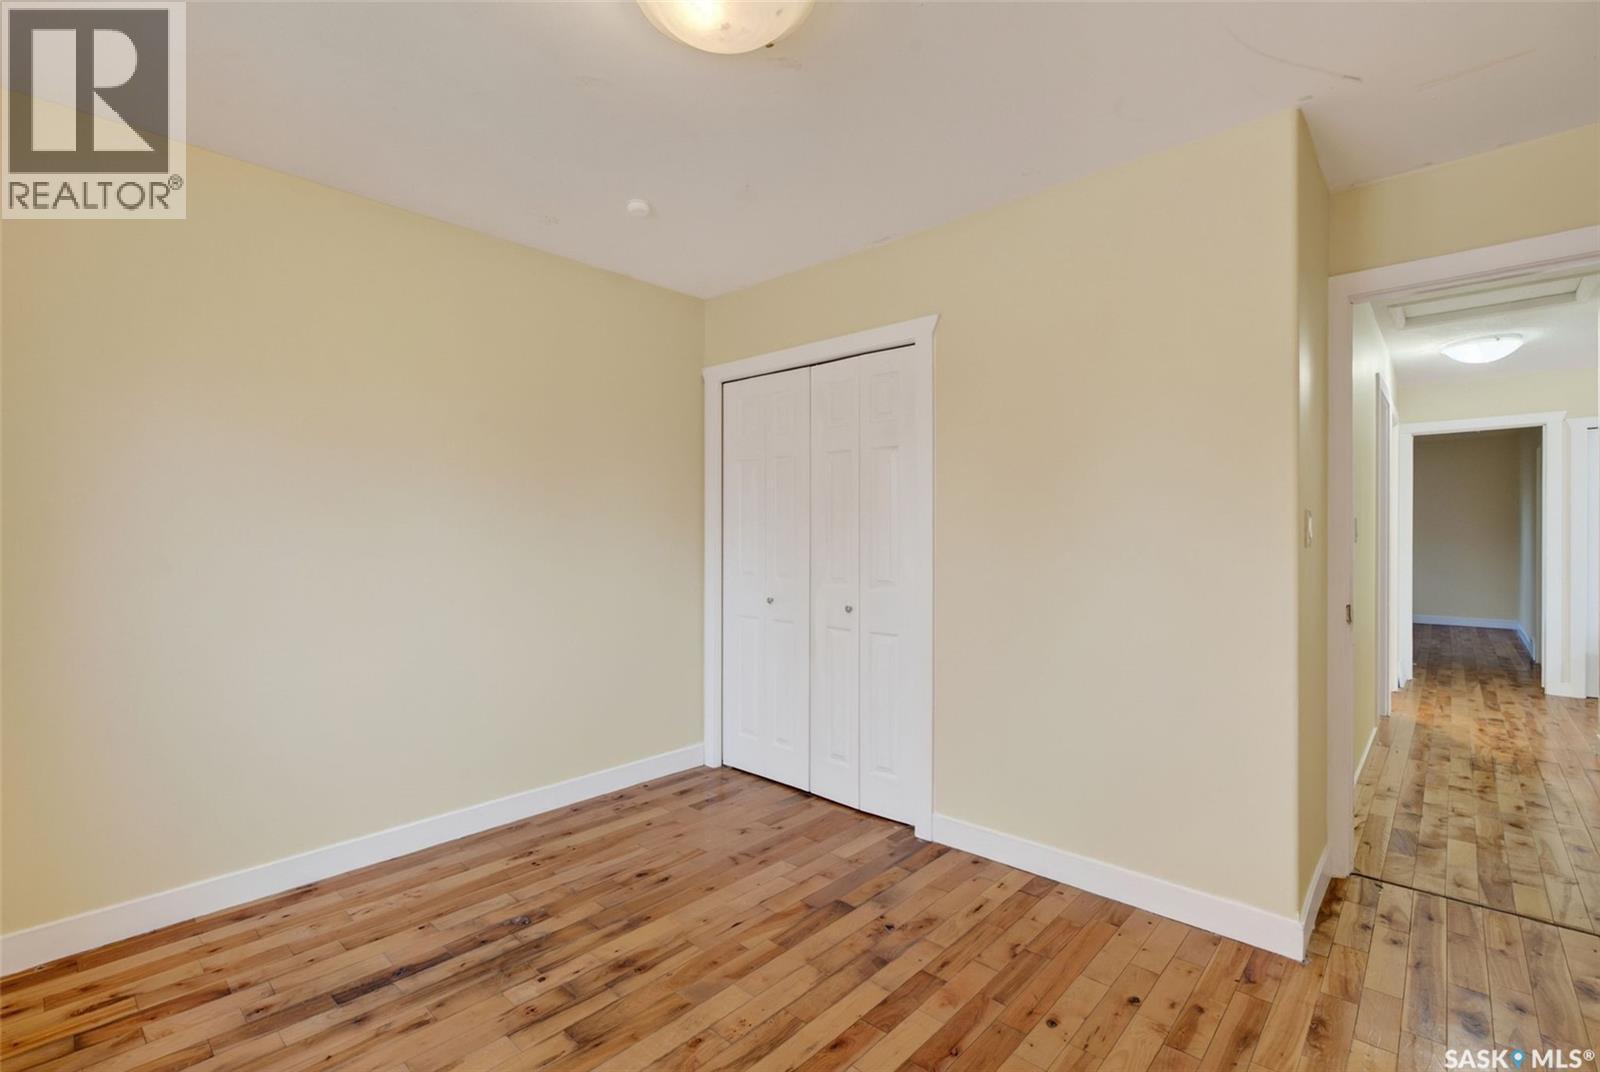
Bedroom

Main level

Dimension: Measurements not available

Features

Corner Site

Area Amenities With Map

Comparables

This listing doesn't have any similar comparables!

The listing data above is provided under copyright by the Canadian Real Estate Association. The listing data is deemed reliable but is not guaranteed accurate by the Canadian Real Estate Association or Guglu.