
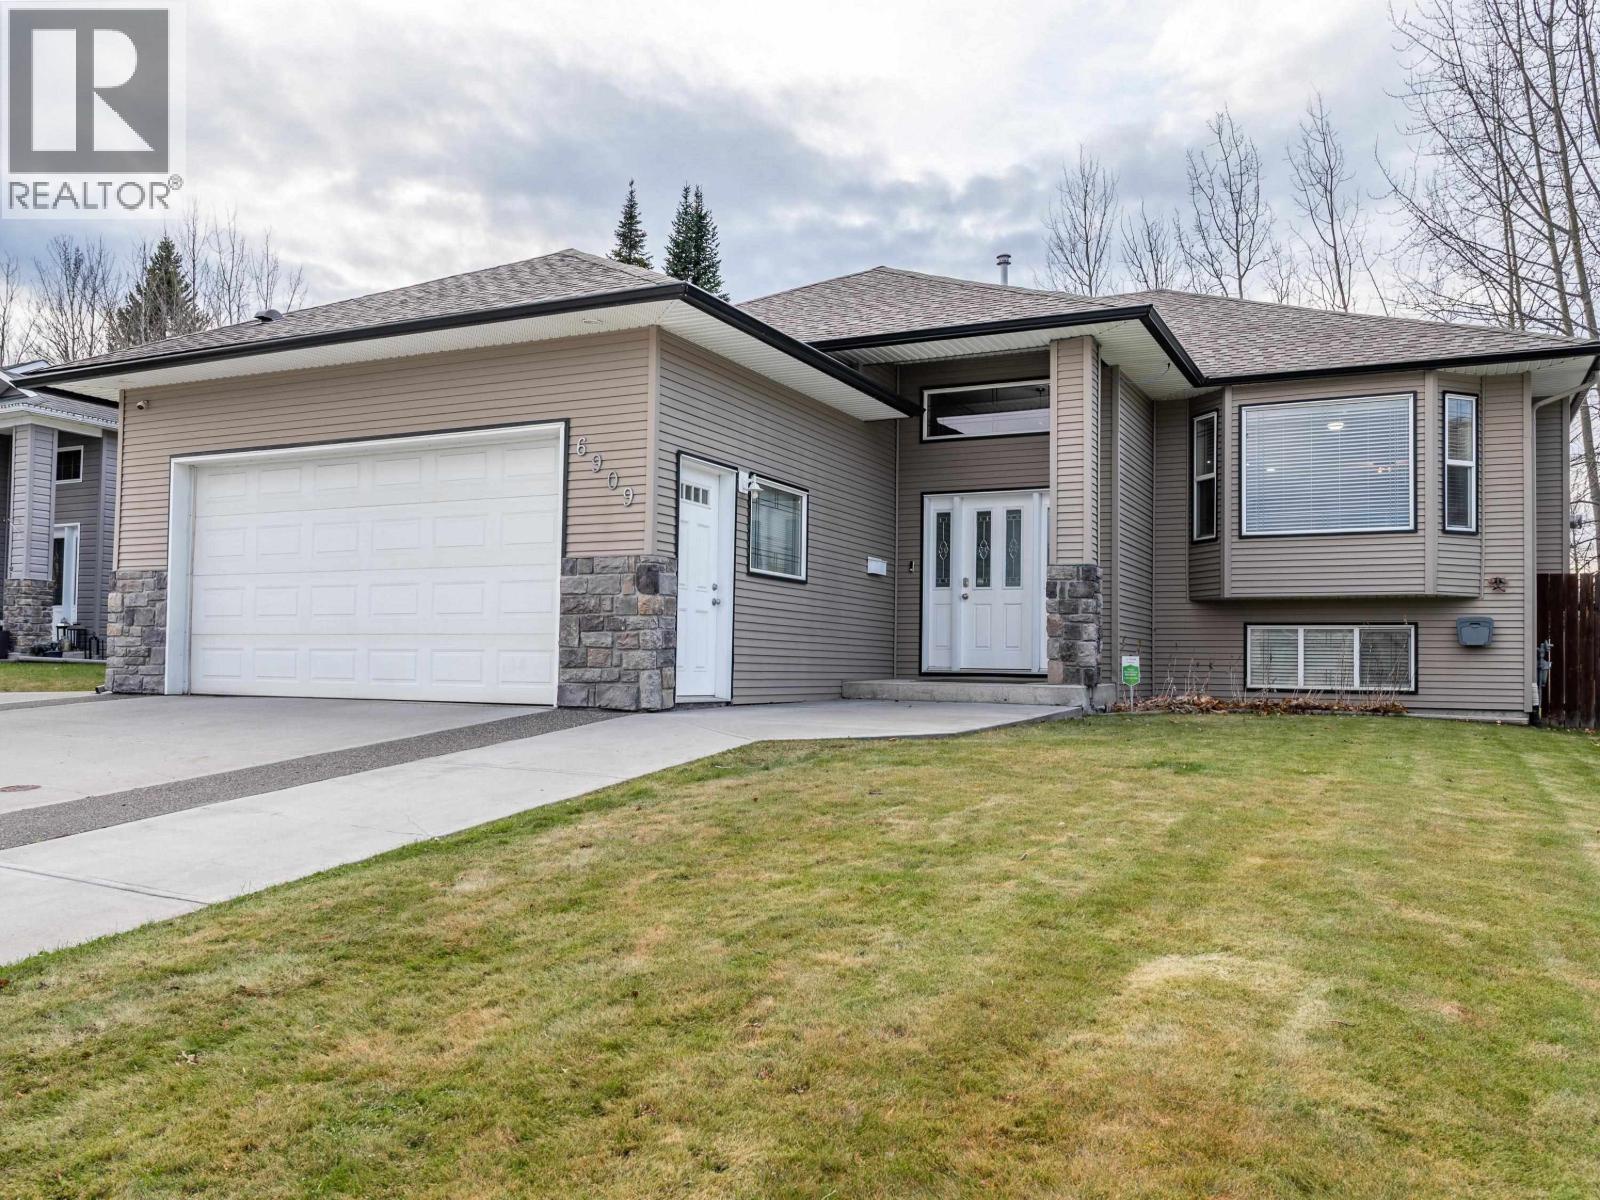
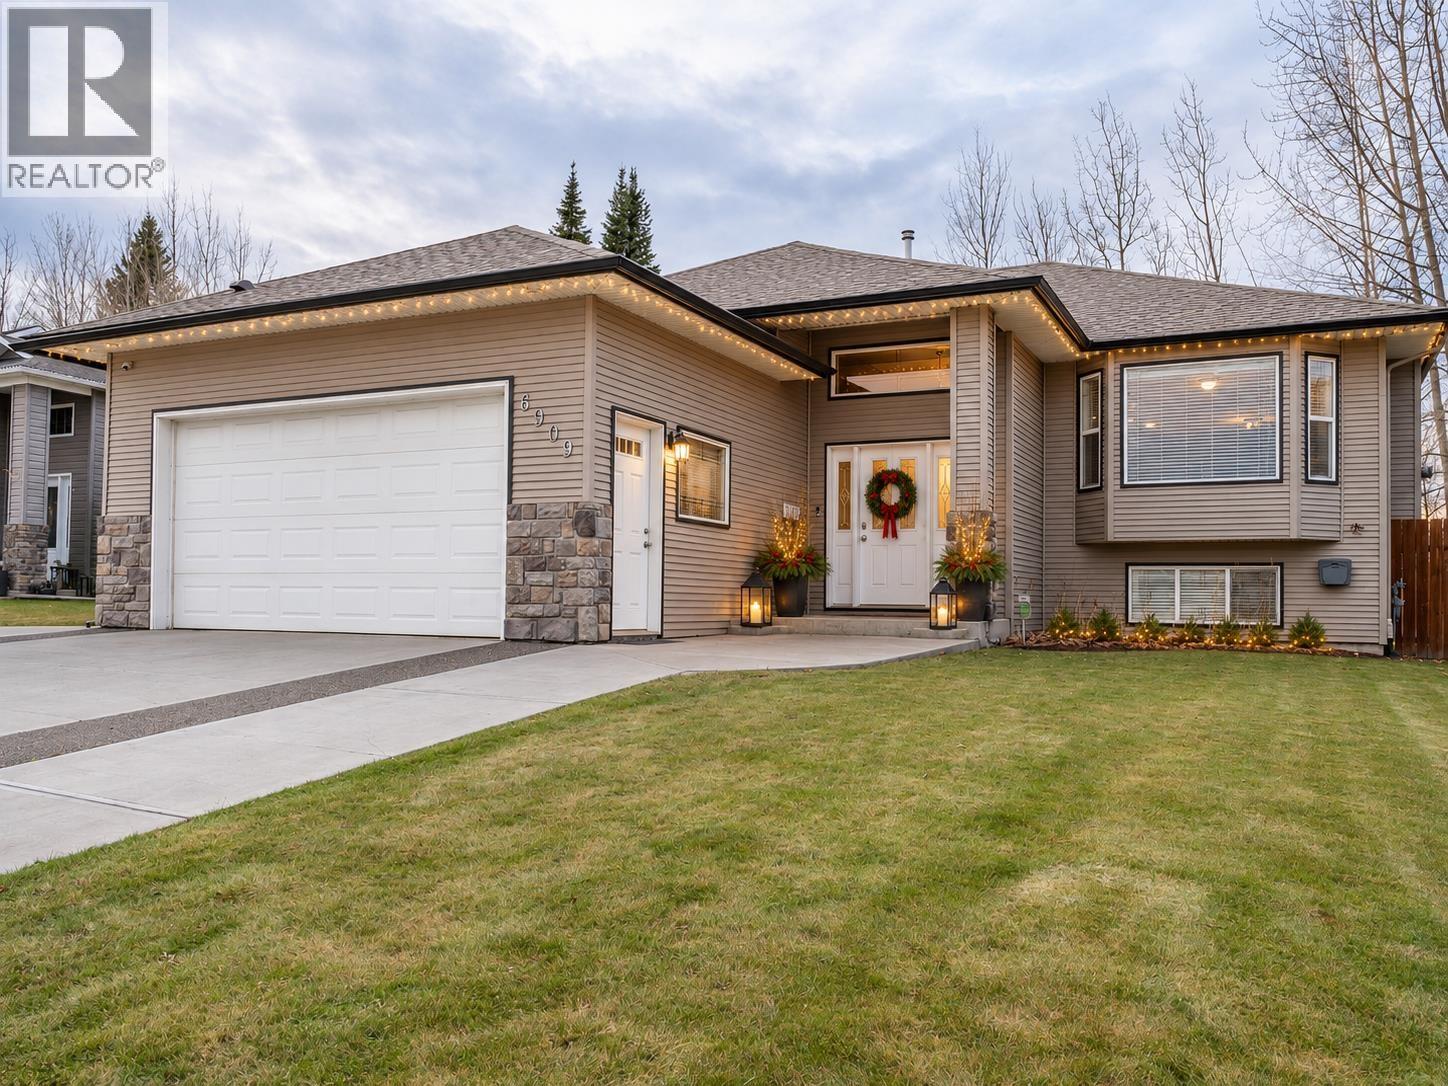
6909 Eugene Road, Prince George, British Columbia
1 / 40
Images

Images

Video

Video

Book Tour

Book Tour

Apply

Apply

6909 Eugene Road, Prince George, British Columbia

For Sale 5 minutes
CA$674,900
couple_bed
4 Bedrooms
bath_room
3 Bathrooms
garage
Unavailable
kitchen
1 Kitchen
size
2690 sqft sqrt

Property Details

Days on Guglu

5 minutes

MLS®

R3183003

Type

Single Family
Year Built

Year Built

Jan-2006
Ownership

Ownership

Freehold
Lot size

Lot size

Unavailable

Description

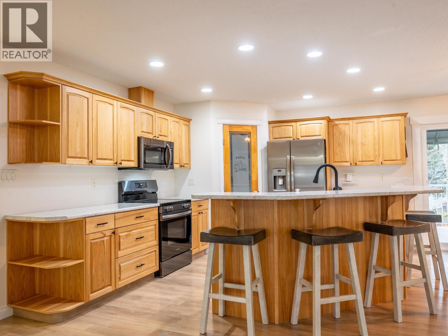
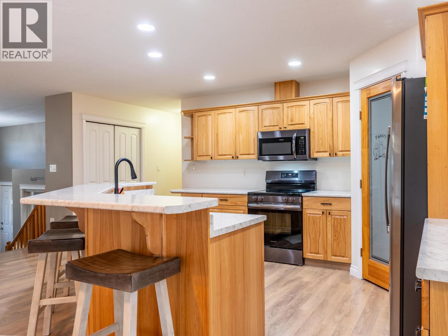
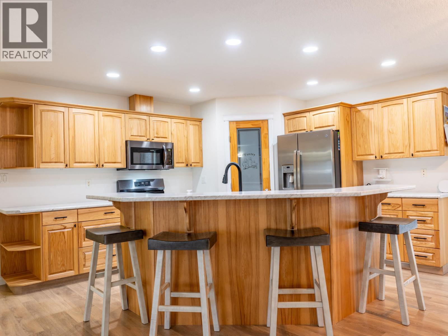
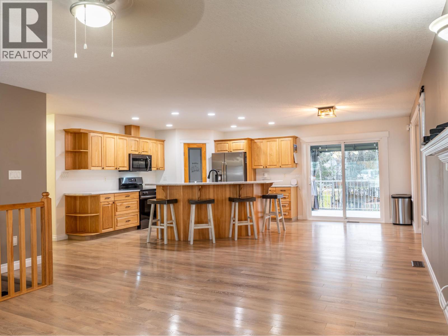
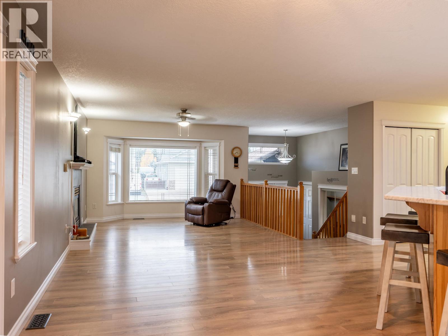
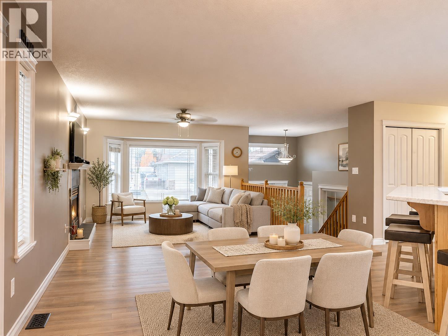
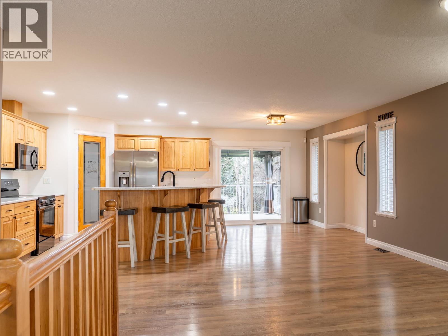
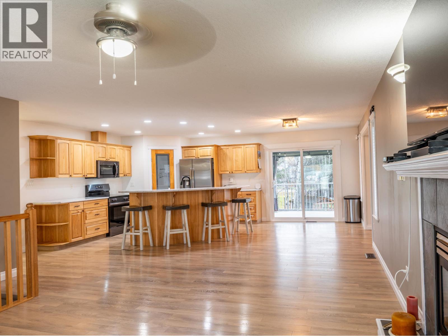
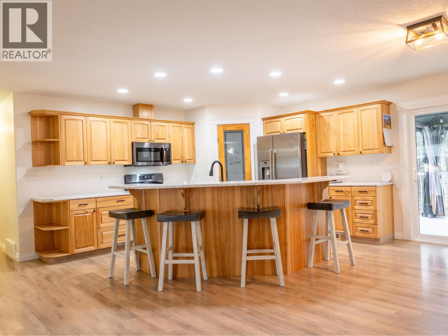
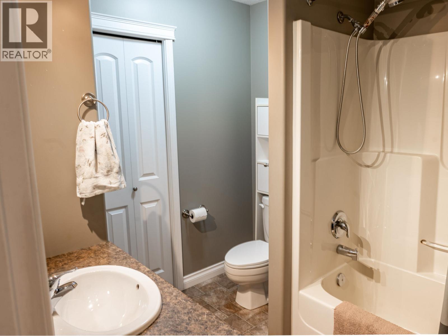
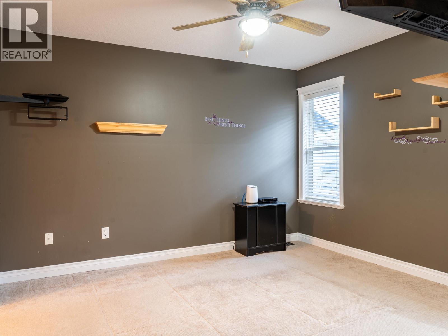
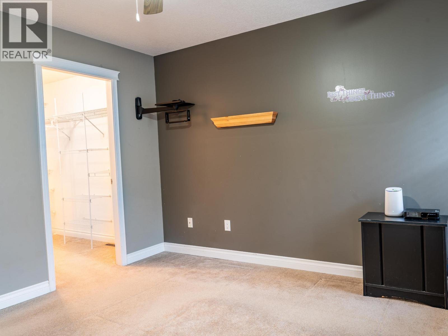
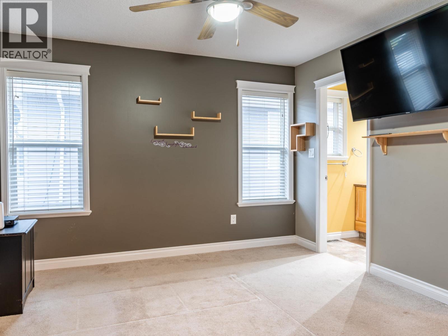
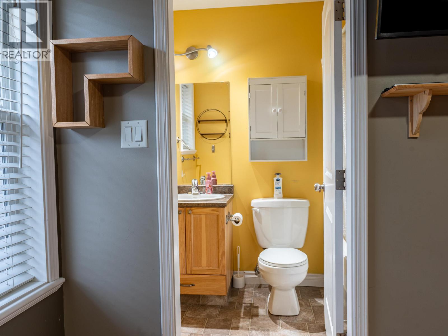
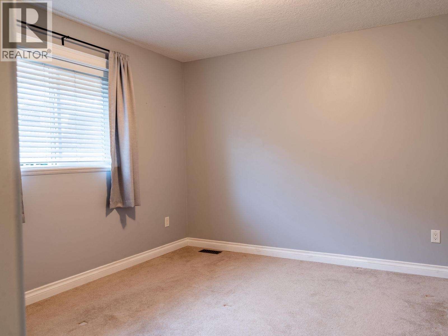
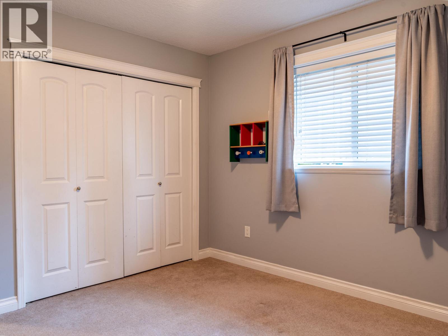
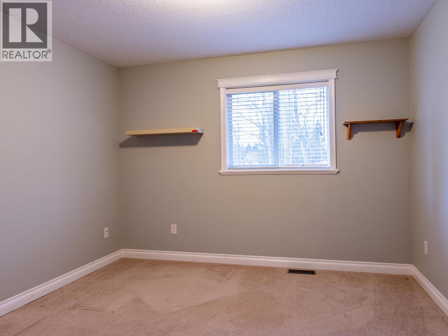
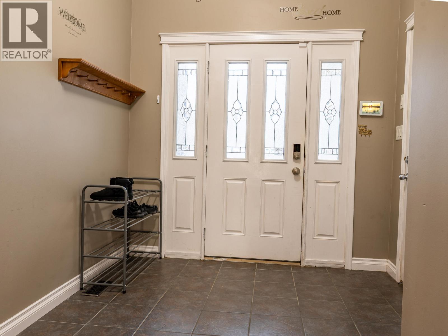
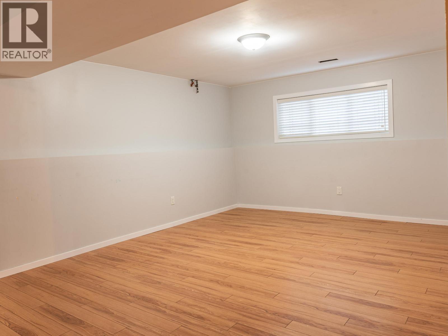
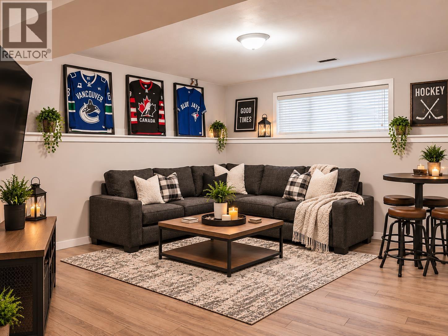
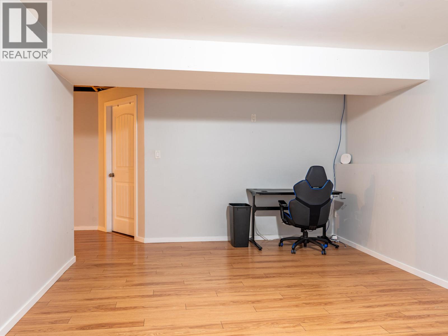
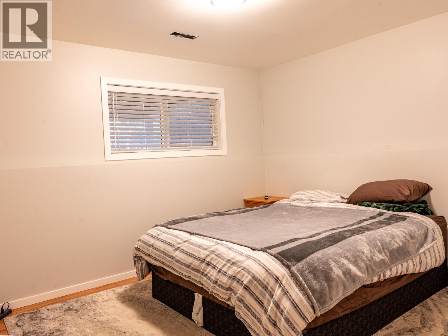
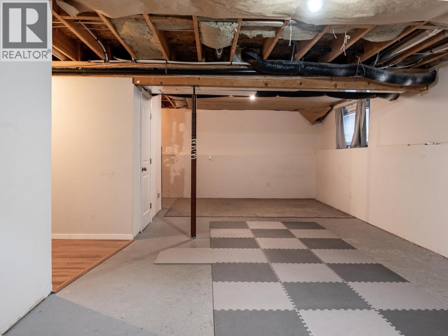
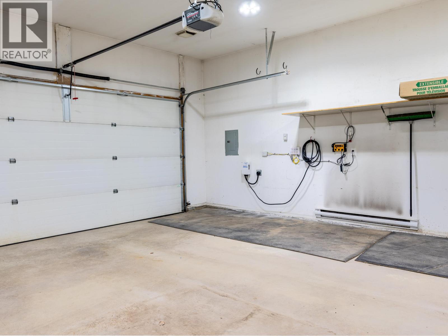
Looking for a family home with room to grow and plenty of potential? Welcome to 6909 Eugene Road! Ideally located on the west side of town, close to a great elementary school, shopping, and everyday amenities, this 4-bedroom, 3-bathroom home has plenty to offer! A spacious entry welcomes you into a bright, open-concept living area, perfect for family life and entertaining, with nearly new kitchen and laundry appliances. The large garage provides plenty of room for vehicles, toys, and storage. Downstairs, you'll find a finished family room, bedroom, and bathroom, plus partially finished space with exciting suite potential, including room for a kitchen and additional bedroom. With its own outside entrance, this home offers plenty of flexibility for growing families and future possibilities! (id:44040)

Building

Size:2690 sqft
Parking Spaces:

| (2 Garage, 0 Driveway)

Bedrooms:

4

Bathrooms:

3

Basement:Full (Partially finished)
Flooring:-
Roof:

Conventional (Asphalt shingle)

Heating:

Natural gas (Forced air)

Fireplace:

1

Cooling:-
Utility Water:Municipal water
Foundation:Concrete Perimeter
Architecture:-
Construction Date:2006-01-01

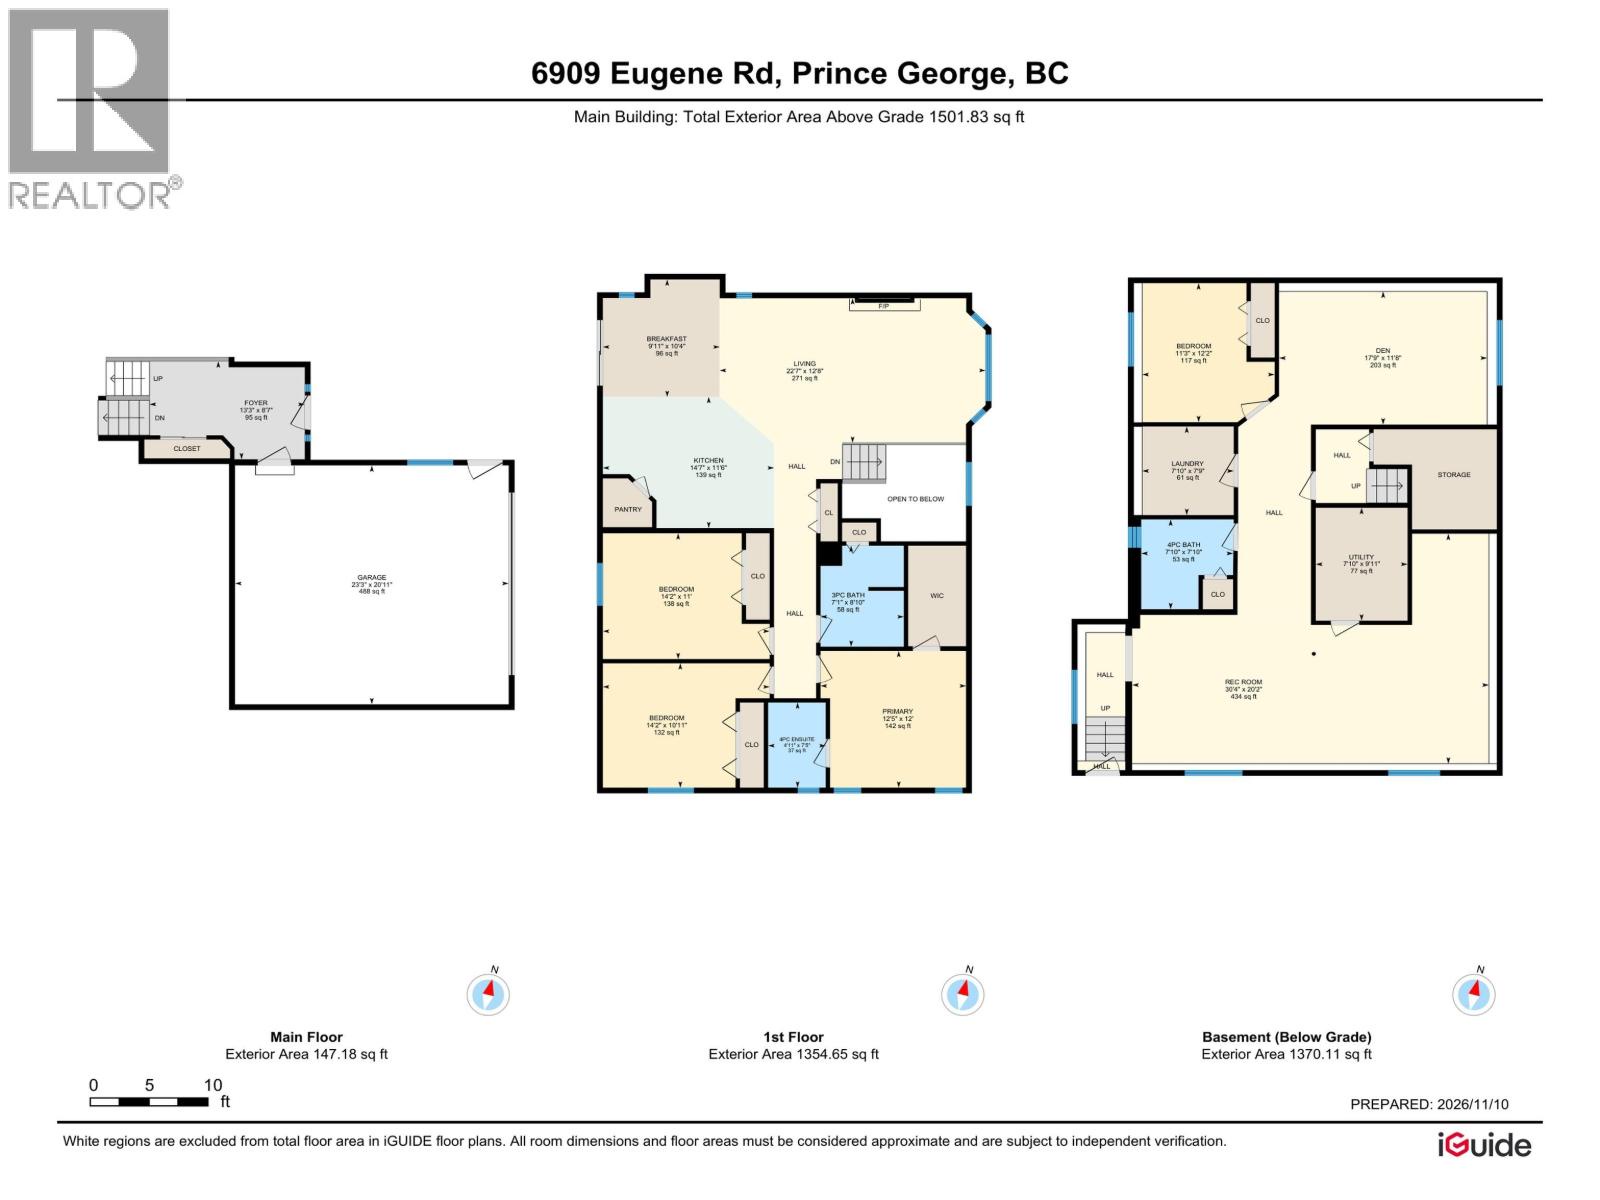
Rooms

Kitchen

Above

Dimension: 14 ft ,7 in x 11 ft ,6 in

Dining room

Above

Dimension: 10 ft ,4 in x 9 ft ,1 in

Living room

Above

Dimension: 22 ft ,7 in x 12 ft ,8 in

Primary Bedroom

Above

Dimension: 12 ft ,5 in x 12 ft

Bedroom 2

Above

Dimension: 14 ft ,2 in x 11 ft

Bedroom 3

Above

Dimension: 14 ft ,2 in x 10 ft ,1 in

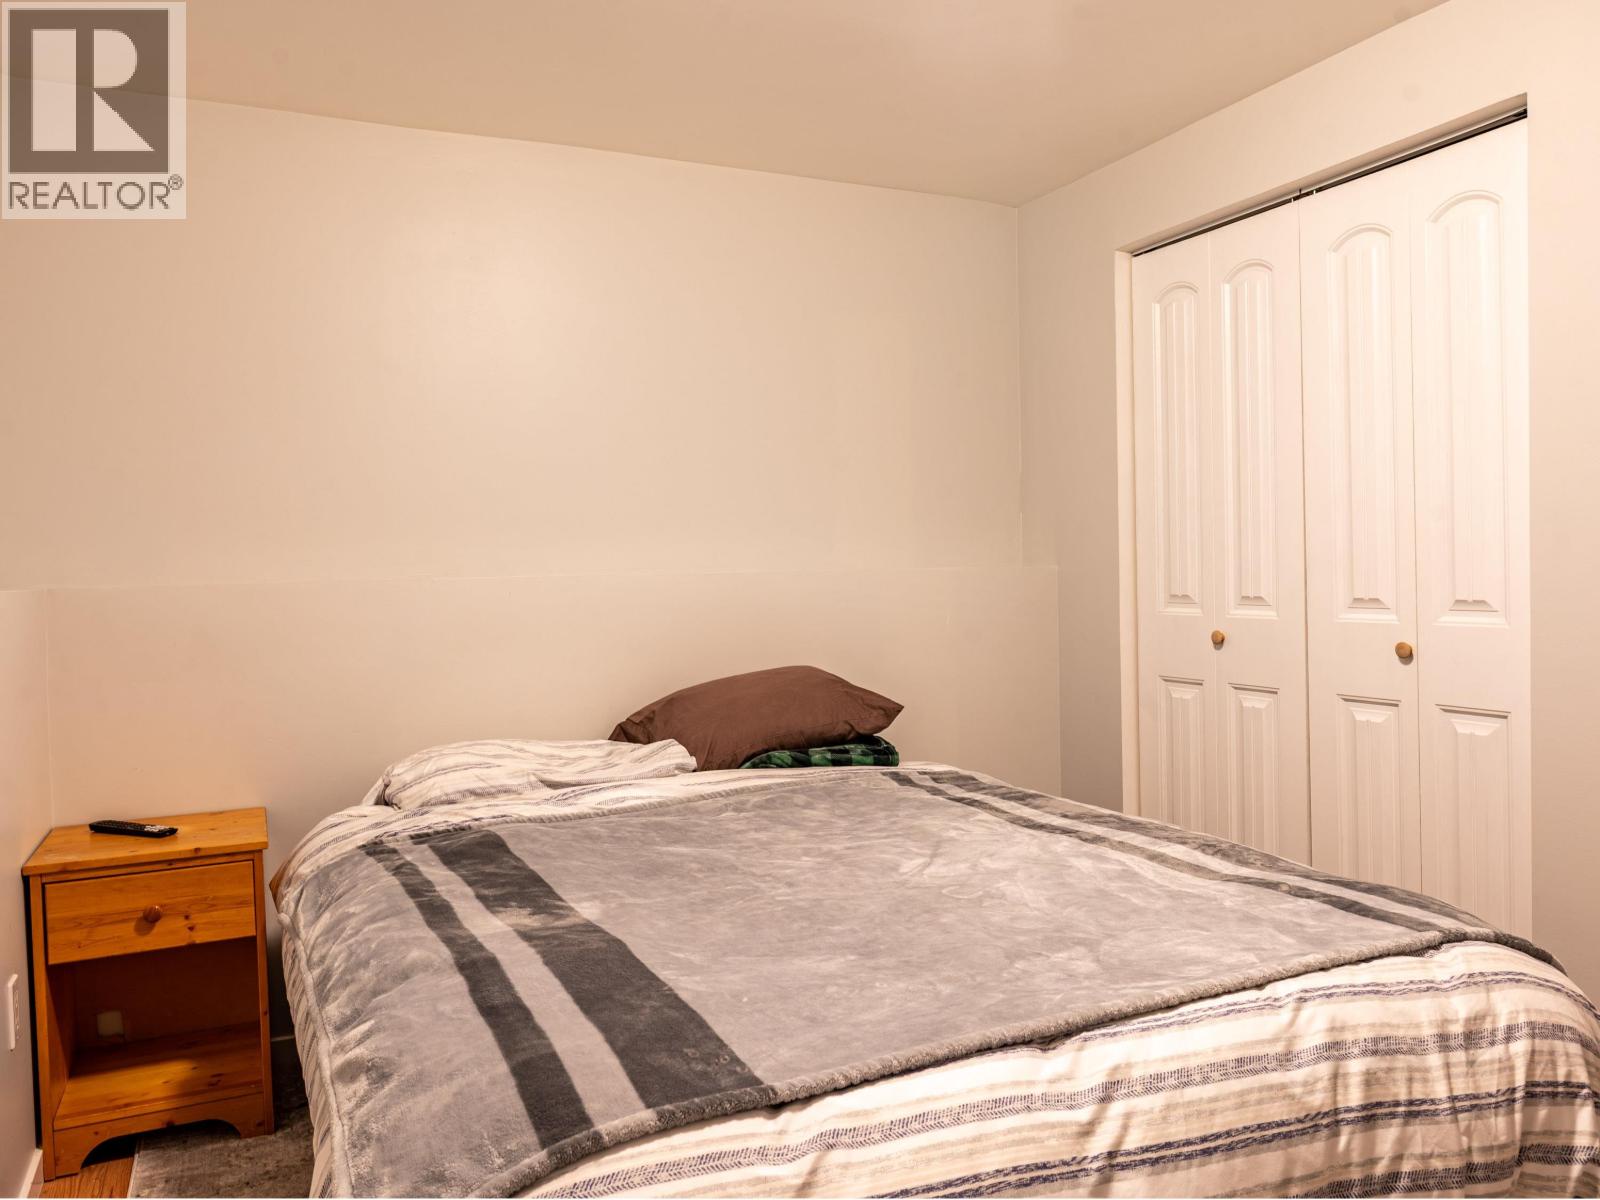
Bedroom 4

Basement

Dimension: 12 ft ,2 in x 11 ft ,3 in

Den

Basement

Dimension: 17 ft ,9 in x 11 ft ,8 in

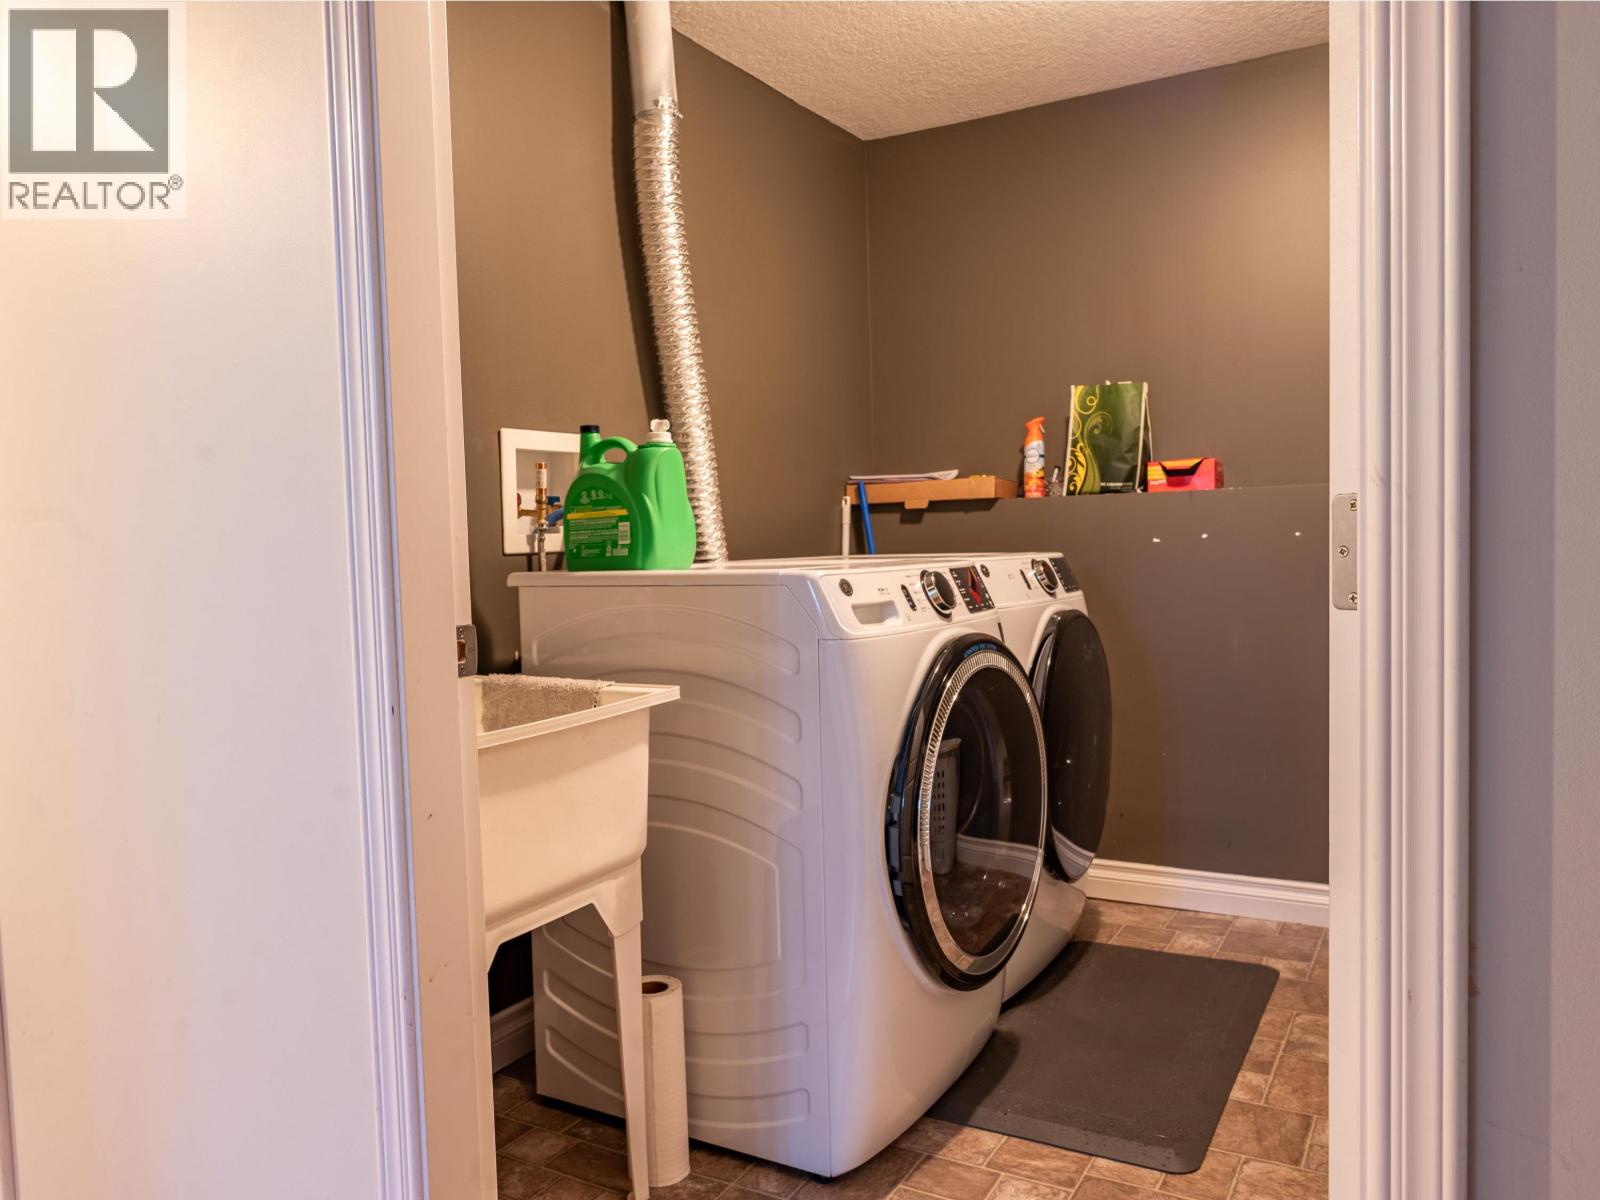
Laundry room

Basement

Dimension: 7 ft ,1 in x 7 ft ,9 in

Recreational, Games room

Basement

Dimension: 30 ft ,4 in x 20 ft ,2 in

Utility room

Basement

Dimension: 9 ft ,1 in x 7 ft ,1 in

Foyer

Main level

Dimension: 13 ft ,3 in x 8 ft ,7 in

Area Amenities With Map

Comparables

This listing doesn't have any similar comparables!

The listing data above is provided under copyright by the Canadian Real Estate Association. The listing data is deemed reliable but is not guaranteed accurate by the Canadian Real Estate Association or Guglu.