
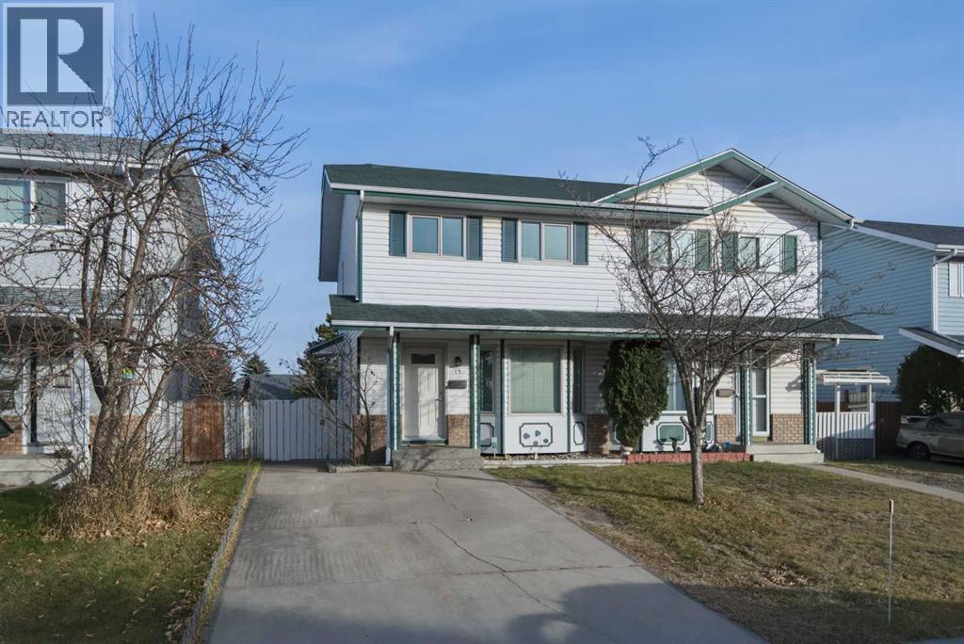
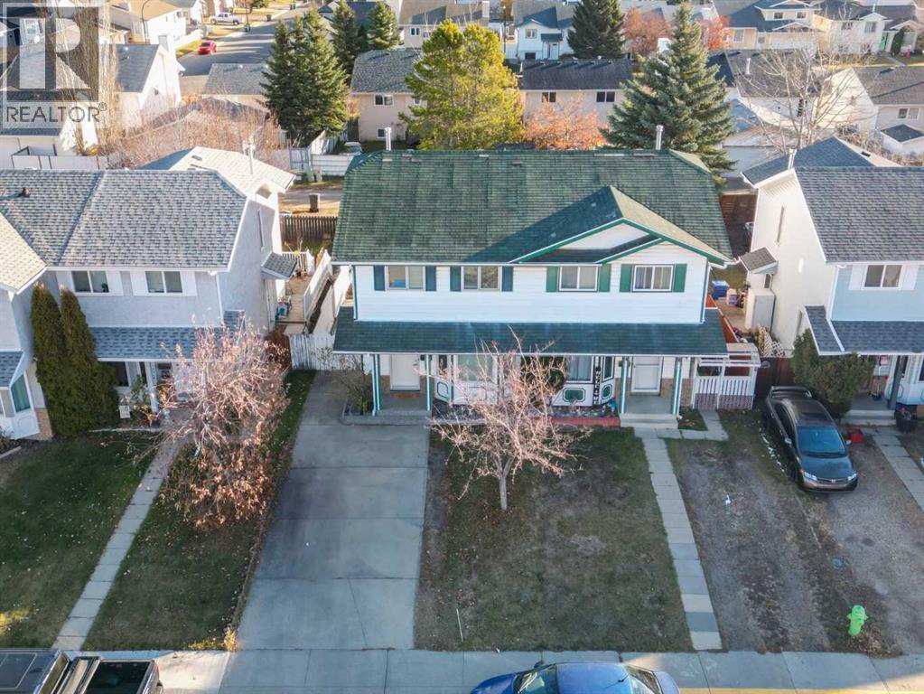
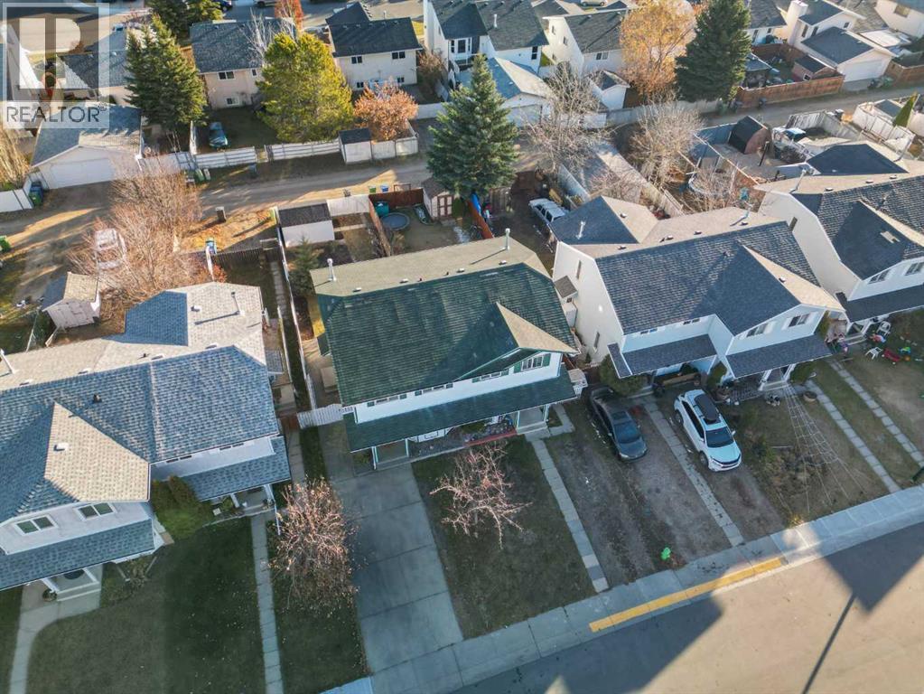
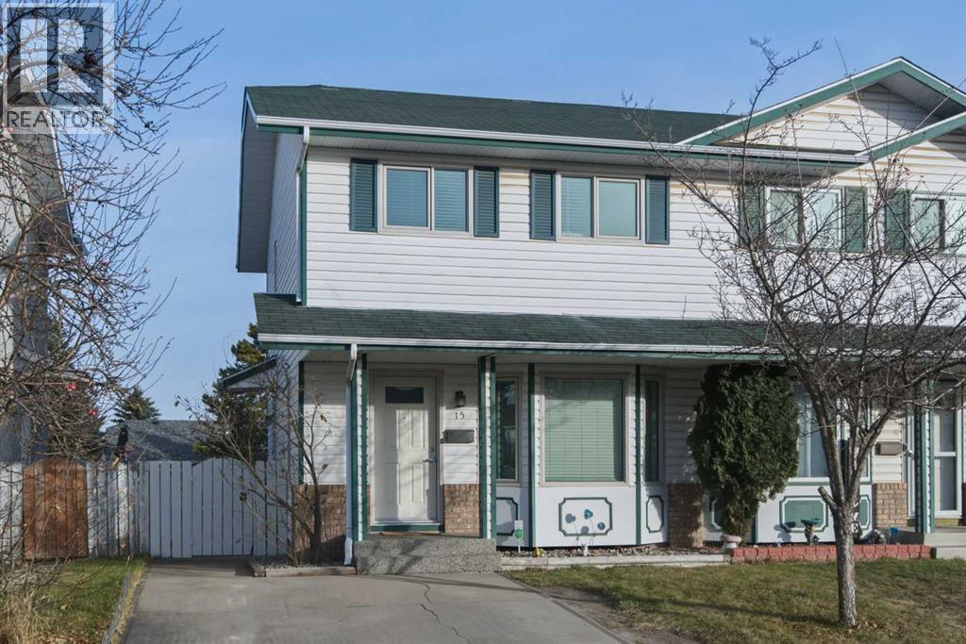
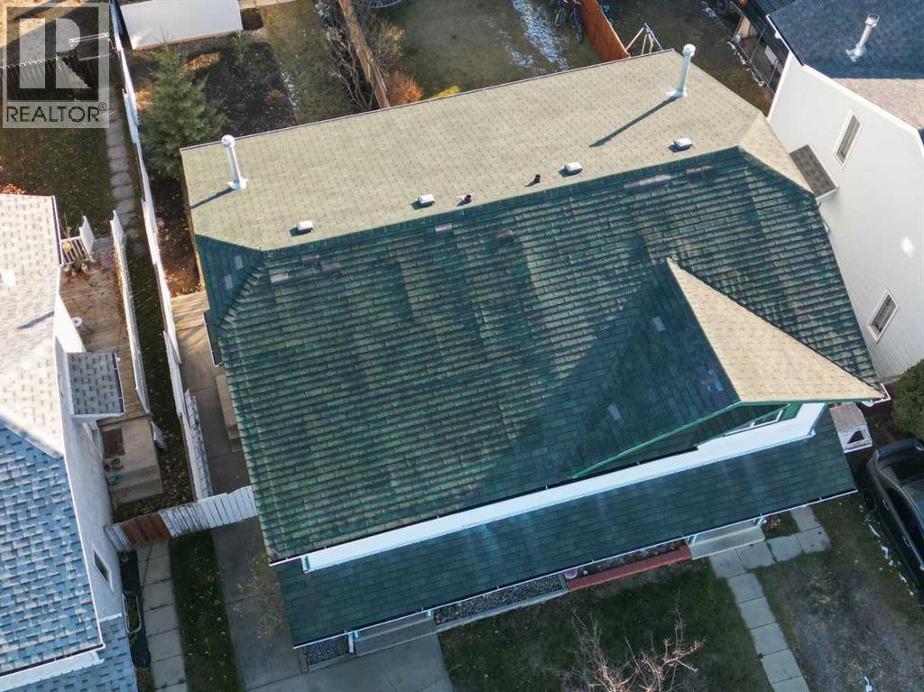
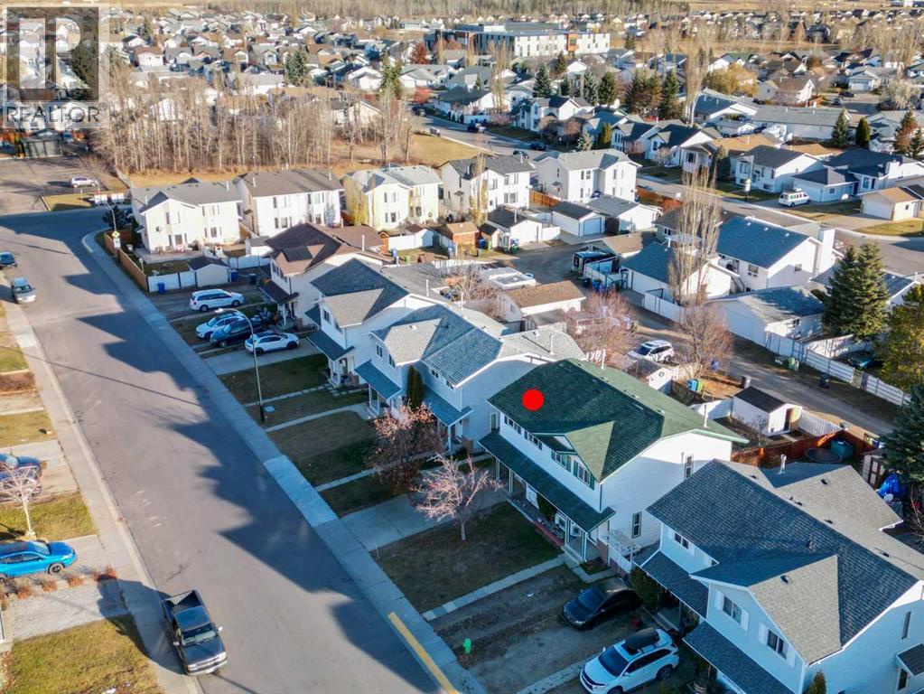
15 Kirsch Close, Red Deer, Alberta
1 / 34
Images

Images

Video

Video

Book Tour

Book Tour

Apply

Apply

15 Kirsch Close, Red Deer, Alberta

For Sale 9 minutes
CA$299,900
couple_bed
4 Bedrooms
bath_room
3 Bathrooms
garage
2 Parking Spaces
kitchen
Unavailable
size
1073 sqft sqrt

Property Details

Days on Guglu

9 minutes

MLS®

A2358639

Type

Single Family
Year Built

Year Built

Jan-1992
Ownership

Ownership

Freehold
Lot size

Lot size

7.64 m x 35.83 m

Description

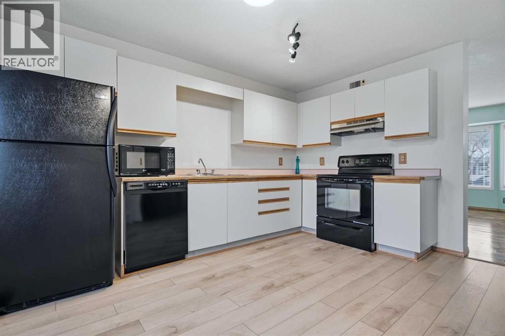
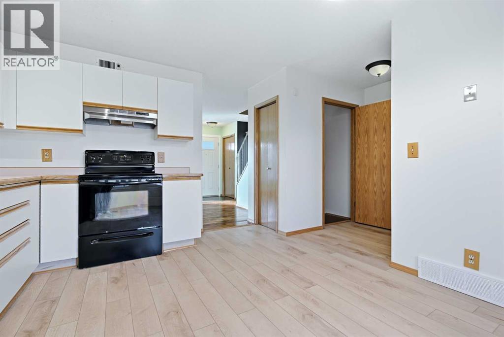
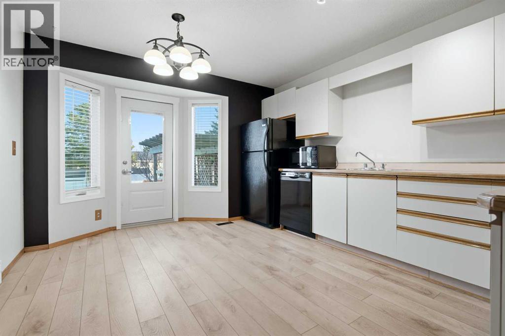
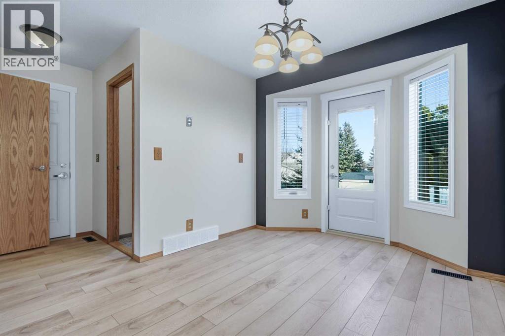
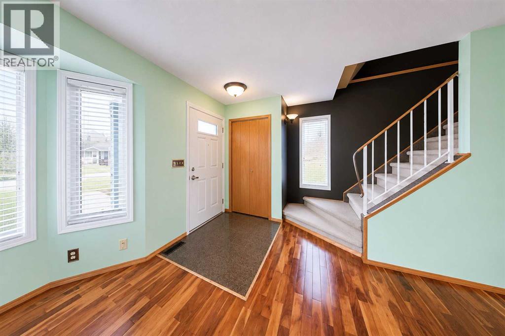
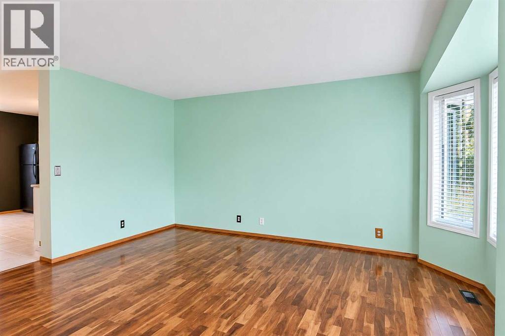
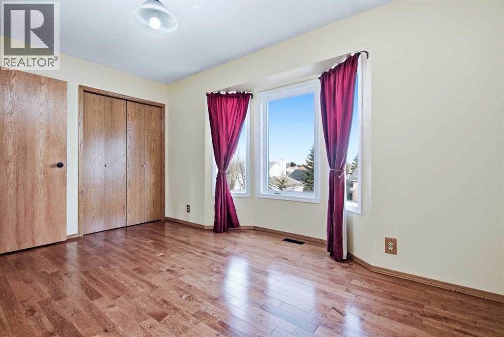
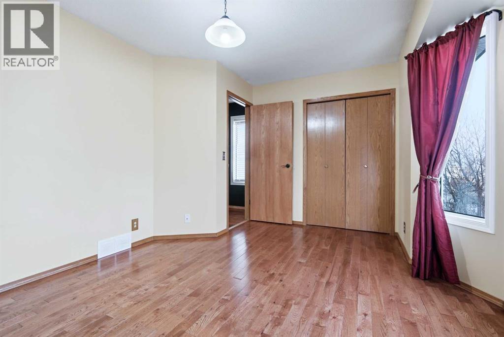
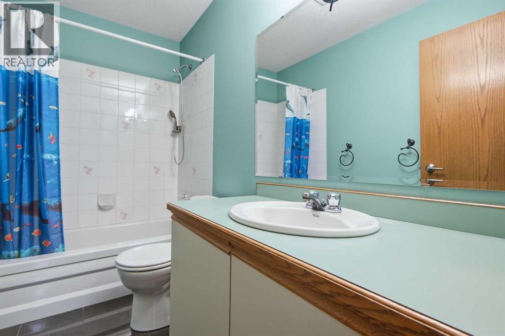
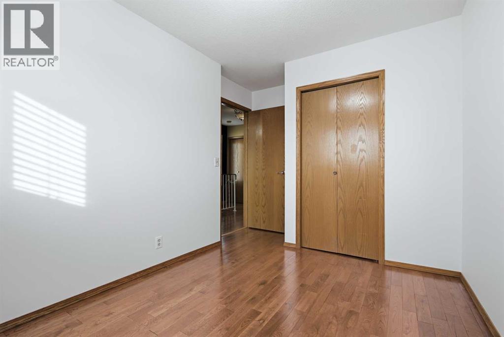
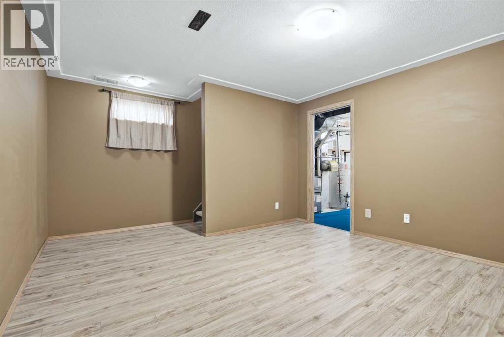
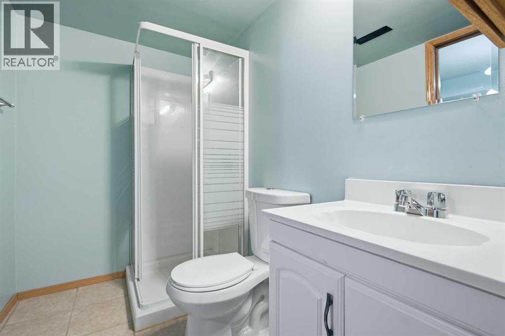
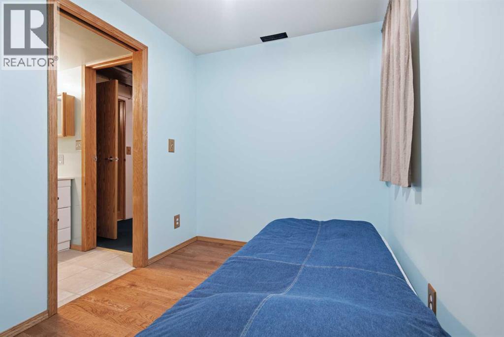
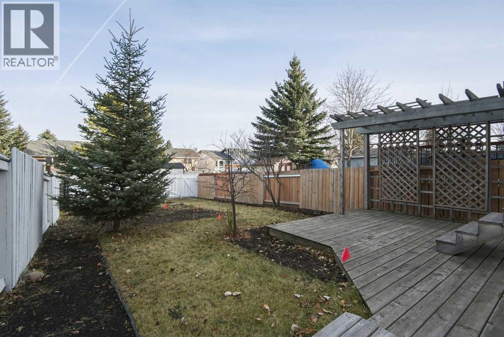
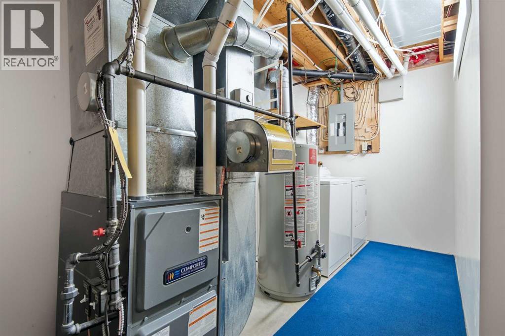
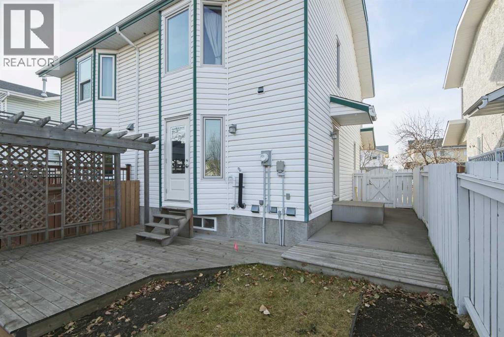
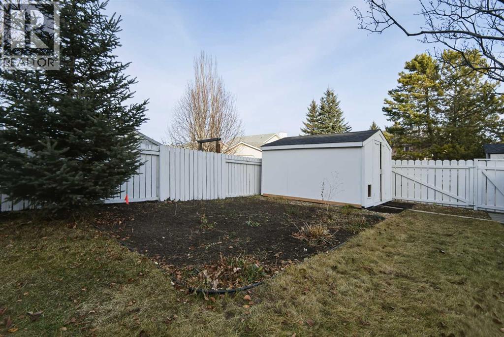
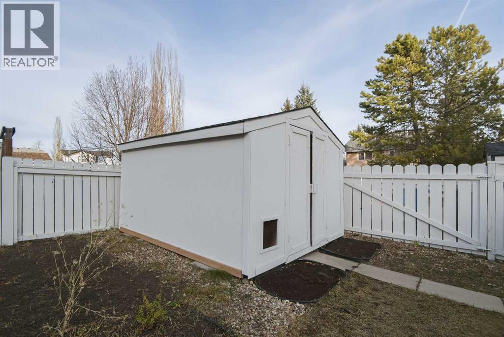
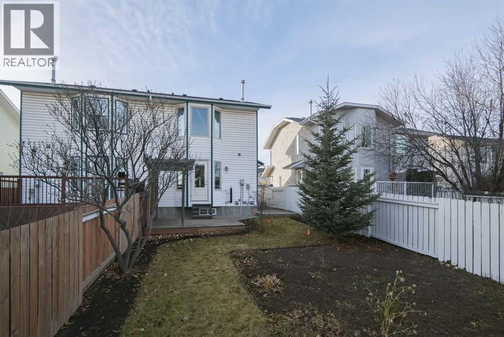
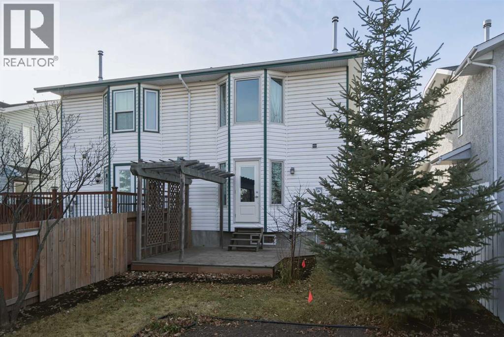
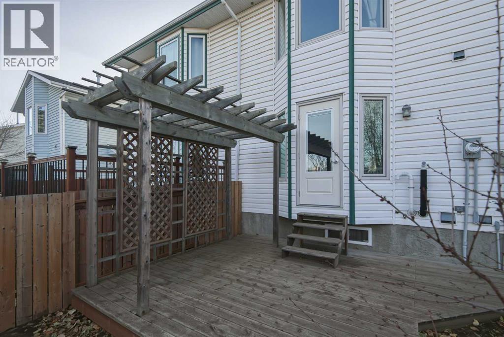
Exceptionally well maintained and previously owner occupied, this Kentwood home is a great value! Recently replaced windows are triple pane low e vinyl and new front and back doors improve energy efficiency drastically. As well, the owner has just completed replacing the poly B piping with new white PEX (professionally done by Fonda's Plumbing). Great backyard features a large patio style deck and pergola along with a small garden. Newer high efficient furnace. Basement has 3 piece bath, small "den" area or 4th bedroom, bright laundry and nice family room. Three bedrooms on the upper level. Concrete parking pad out front easily fits 2 cars. There is very little carpet in this home... great value.. well kept... Ideal place for you! (id:44040)

Building

Size:1073 sqft
Parking Spaces:

2

Bedrooms:

4 | (3 Above Ground) | (1 Below Ground)

Bathrooms:

3 | (1 Half)

Basement:Full (Finished)
Flooring:Carpeted, Ceramic Tile, Hardwood, Laminate
Roof:-
Heating:

Natural gas (Other)

Fireplace:-
Cooling:None
Utility Water:-
Foundation:Poured Concrete
Architecture:-
Construction Date:1992-01-01

Rooms

Bedroom

Basement

Dimension: 7.00 Ft x 9.92 Ft

3pc Bathroom

Basement

Dimension: Measurements not available

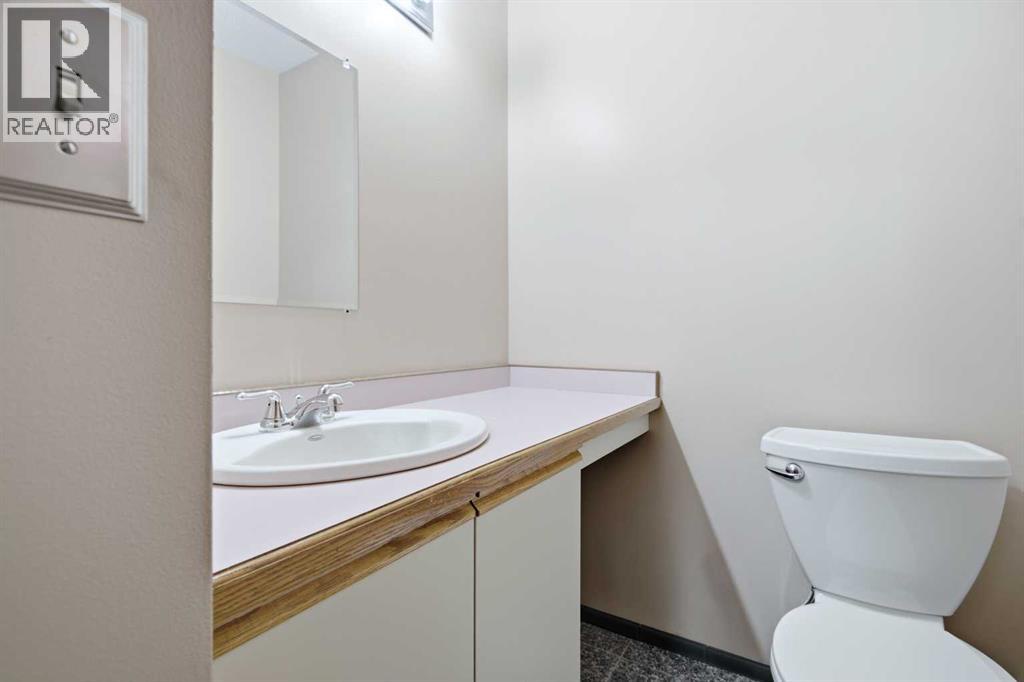
2pc Bathroom

Main level

Dimension: Measurements not available

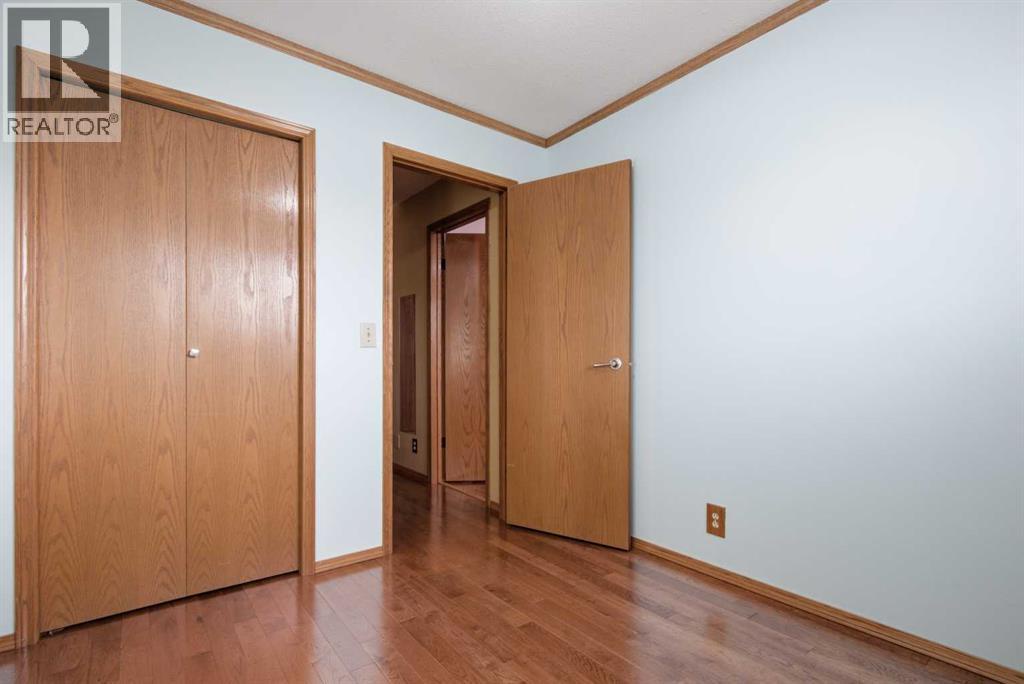
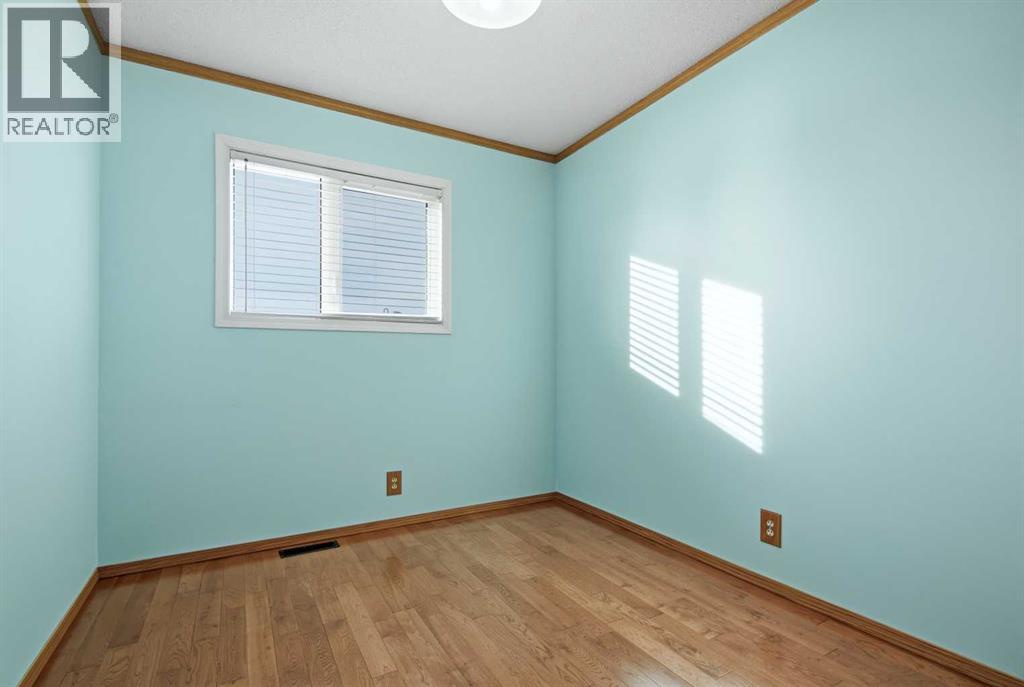
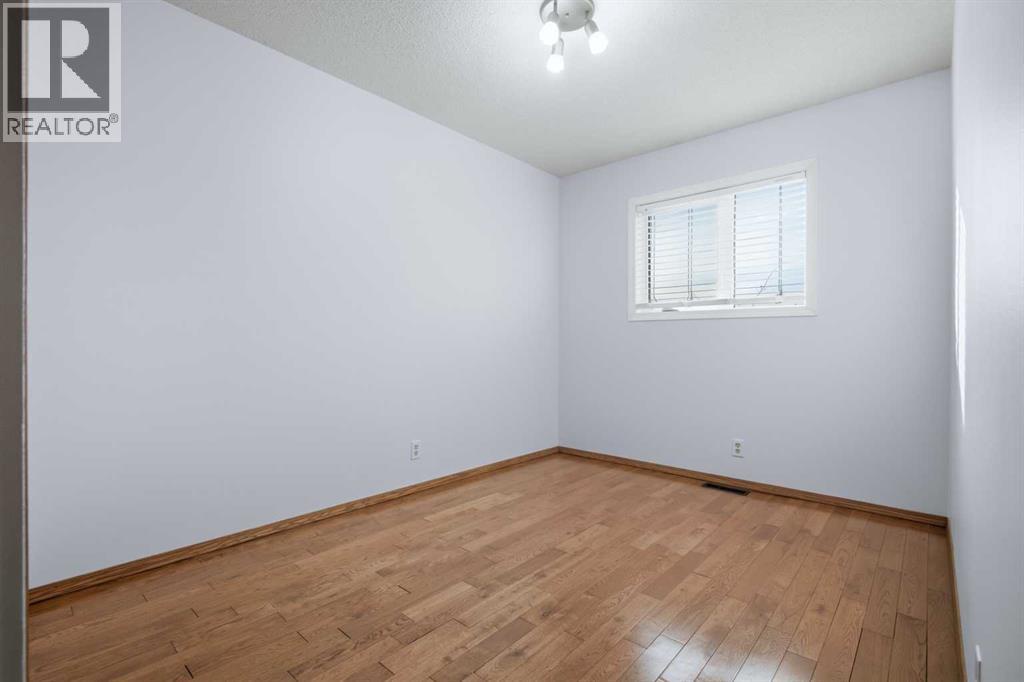
Primary Bedroom

Upper Level

Dimension: 11.25 Ft x 14.25 Ft

Bedroom

Upper Level

Dimension: 9.00 Ft x 13.42 Ft

Bedroom

Upper Level

Dimension: 8.25 Ft x 9.33 Ft

4pc Bathroom

Upper Level

Dimension: Measurements not available

Features

Back lane
PVC window

Area Amenities With Map

Comparables

This listing doesn't have any similar comparables!

The listing data above is provided under copyright by the Canadian Real Estate Association. The listing data is deemed reliable but is not guaranteed accurate by the Canadian Real Estate Association or Guglu.