
224, 5344 76 Street, Red Deer, Alberta
1 / 28
Images

Images

Video

Video

Book Tour

Book Tour

Apply

Apply

224, 5344 76 Street, Red Deer, Alberta

For Sale 10 minutes
CA$45,000
couple_bed
2 Bedrooms
bath_room
1 Bathrooms
garage
2 Parking Spaces
kitchen
1 Kitchen
size
952 sqft sqrt

Property Details

Days on Guglu

10 minutes

MLS®

A2357761

Type

Single Family
Year Built

Year Built

Jan-1977
Ownership

Ownership

Unavailable
Lot size

Lot size

Unavailable

Description

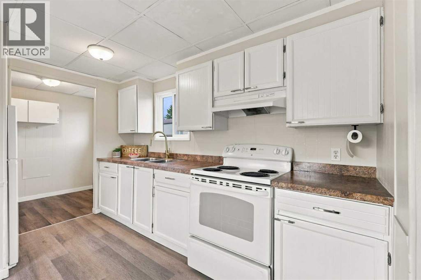
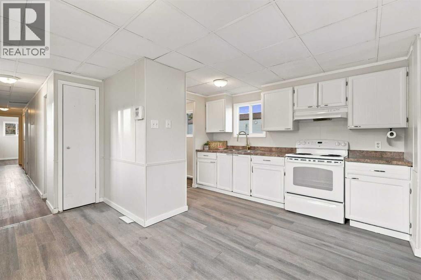
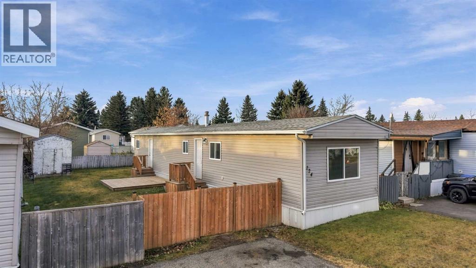
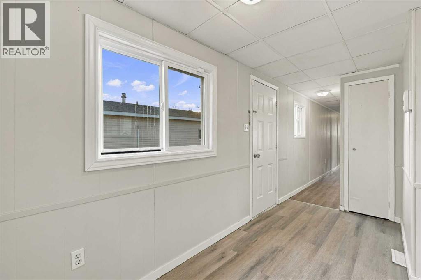
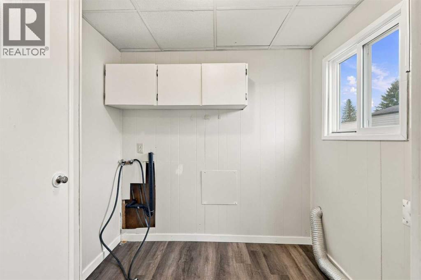
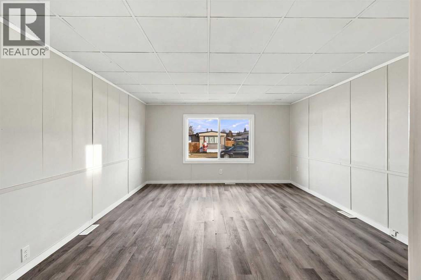
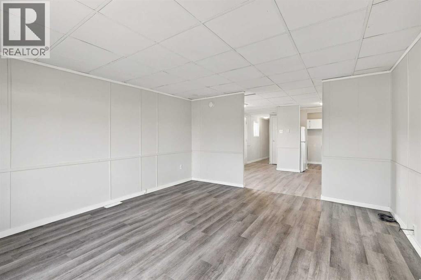
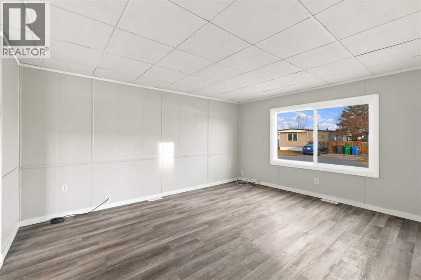
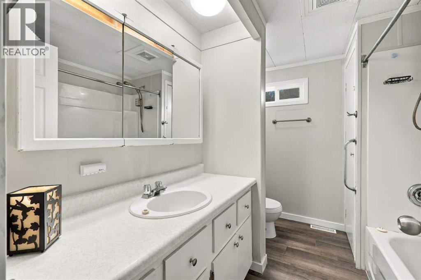
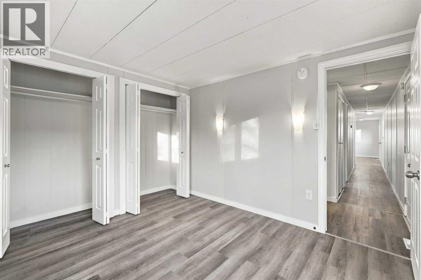
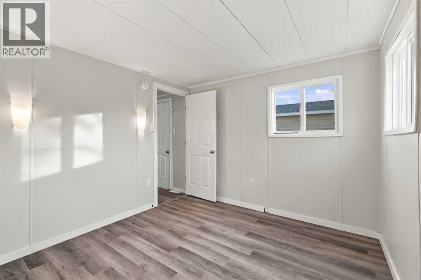
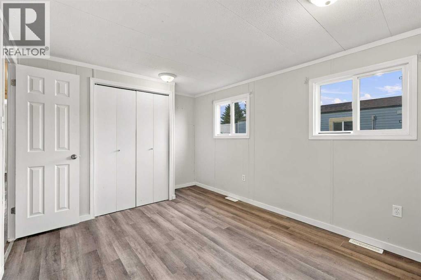
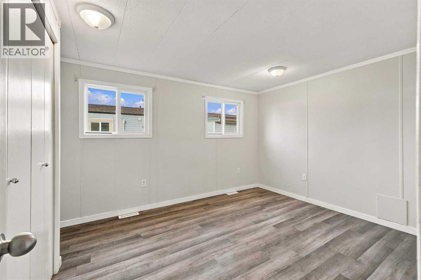
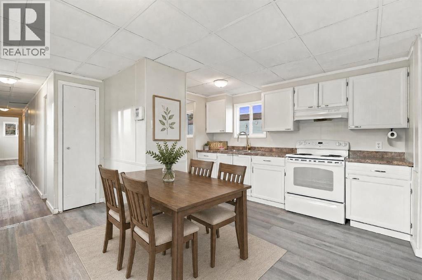
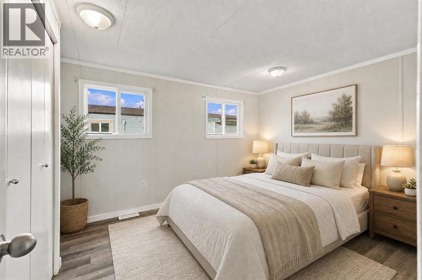
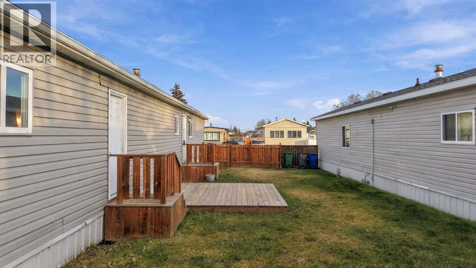
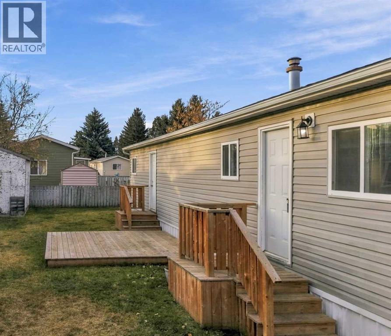
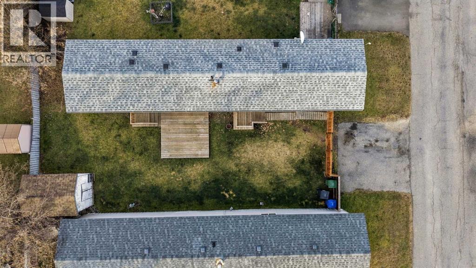
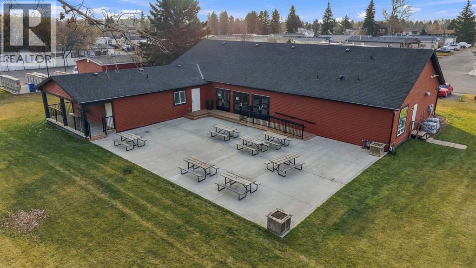
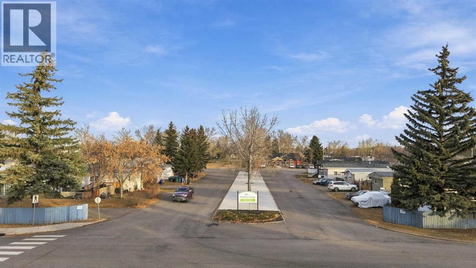
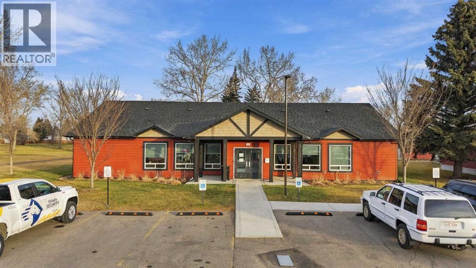
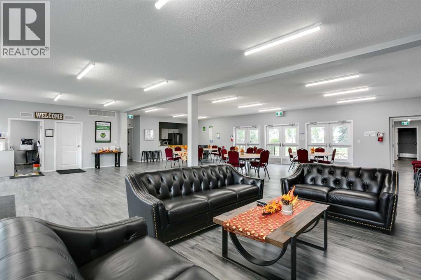
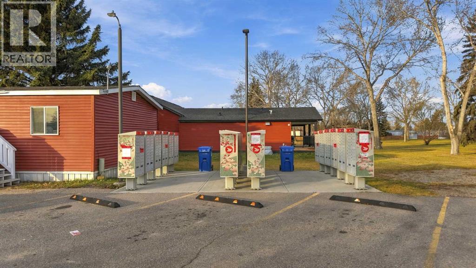
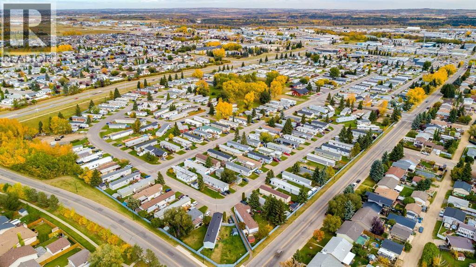
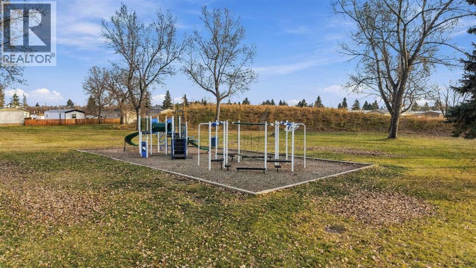
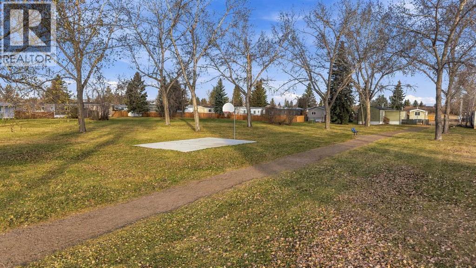
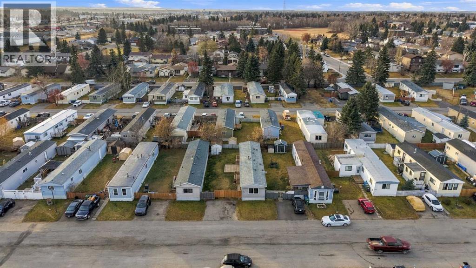
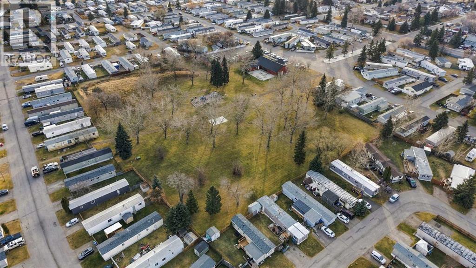
Located Sun Park Communities (formerly Northwood Estates) a home that offers comfortable, single-level living. Well cared for and regularly maintained, this home is ready for its next owner. Inside, you'll find two bedrooms, one full bathroom and a spacious kitchen and living room. The conveniently located laundry room is just off the kitchen, keeping everyday routines simple and practical. Updated windows, flooring, roof, paint, bathroom, heat tape. Outside, the fenced yard offers room for a summer garden or a place for your dog to enjoy some fresh air. There's also a garden shed for storing tools, tires and seasonal gear. Pets are welcome with park approval. Residents enjoy access to the community centre with fitness centre, community kitchen, gathering space.and park. Pad rent includes water, sewer and garbage. Quick access to public transit and main roads makes getting to schools, work, shopping or around town convenient. Vacant and available for immediate possession, giving you the opportunity to get settled before Christmas. Buyers to obtain Park Approval. (id:44040)

Building

Size:952 sqft
Parking Spaces:

2

Bedrooms:

2 | (2 Above Ground)

Bathrooms:

1

Basement:-
Flooring:Laminate, Linoleum
Roof:-
Heating:

Natural gas (Forced air)

Fireplace:-
Cooling:-
Utility Water:-
Foundation:-
Architecture:Mobile Home
Construction Date:1977-01-01

Rooms

Bedroom

Main level

Dimension: 11.00 Ft x 9.83 Ft

Primary Bedroom

Main level

Dimension: 10.08 Ft x 13.75 Ft

4pc Bathroom

Main level

Dimension: 9.08 Ft x 7.00 Ft

Living room

Main level

Dimension: 13.25 Ft x 14.58 Ft

Kitchen

Main level

Dimension: 13.17 Ft x 11.50 Ft

Area Amenities With Map

Comparables

This listing doesn't have any similar comparables!

The listing data above is provided under copyright by the Canadian Real Estate Association. The listing data is deemed reliable but is not guaranteed accurate by the Canadian Real Estate Association or Guglu.