
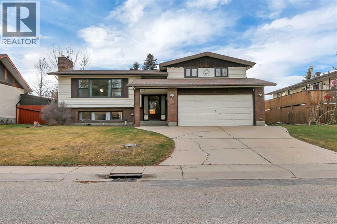
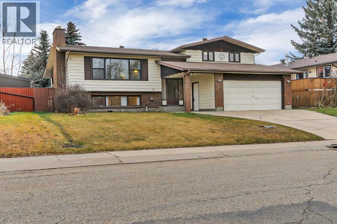
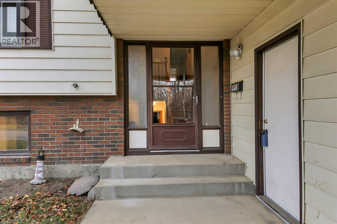
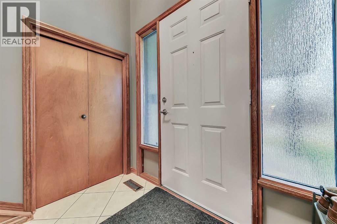
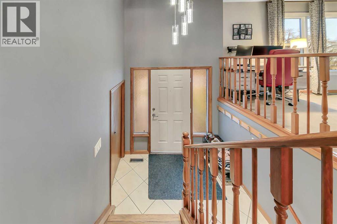
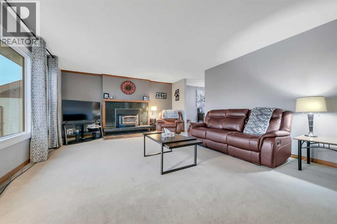
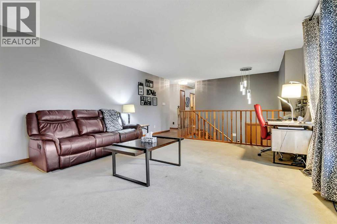
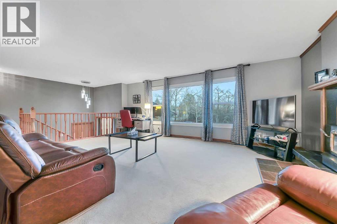
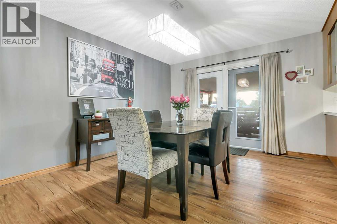
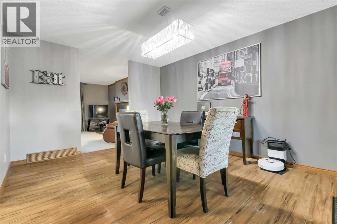
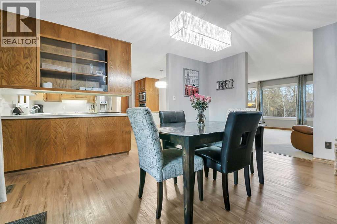
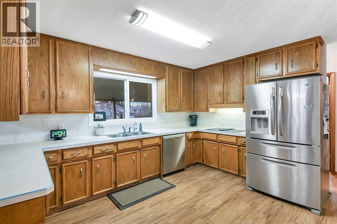
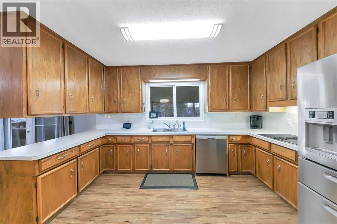
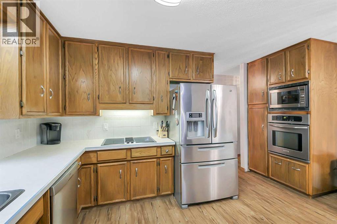
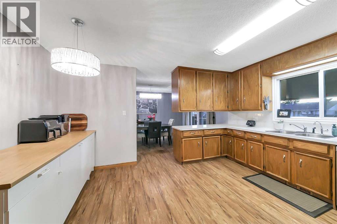
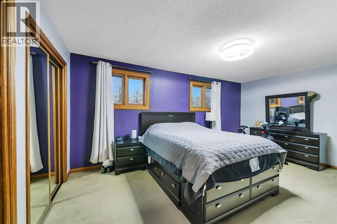
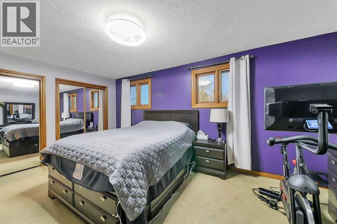
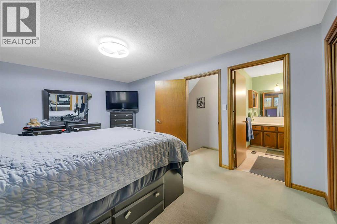
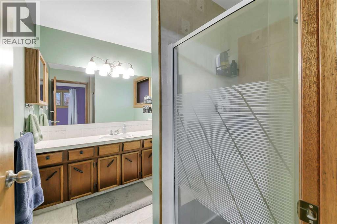
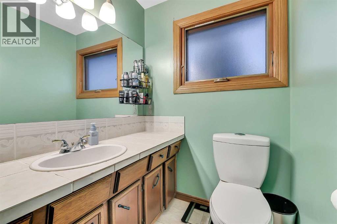
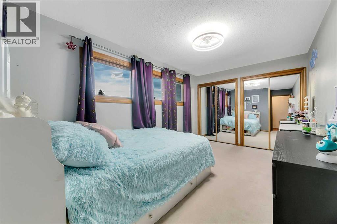
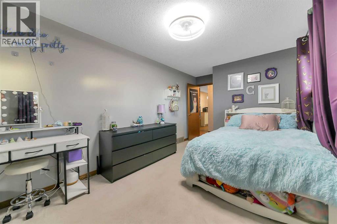
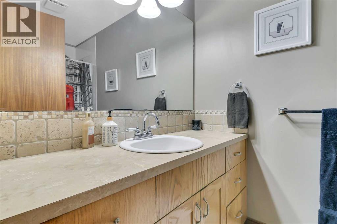
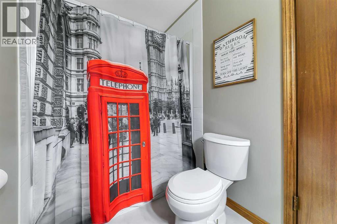
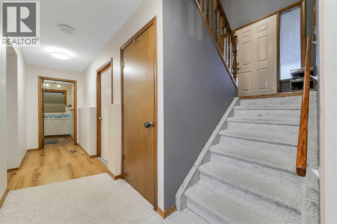
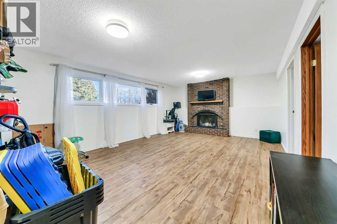
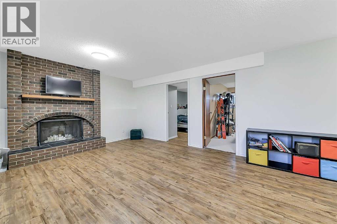
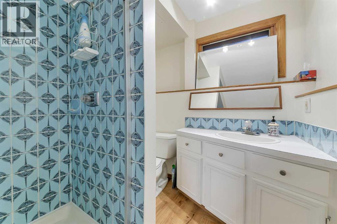
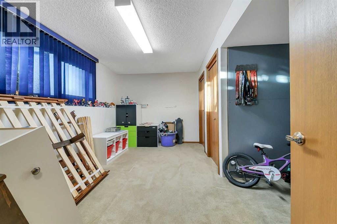
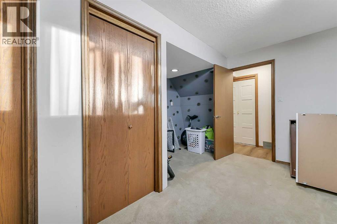
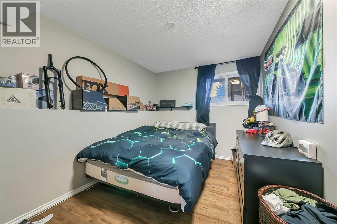
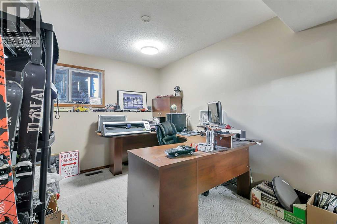
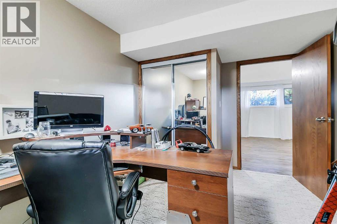
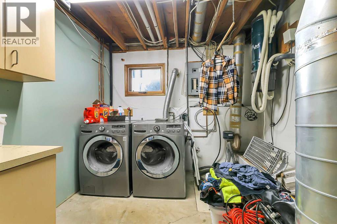
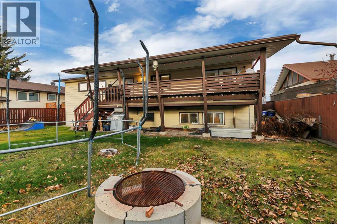
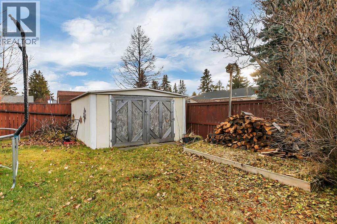
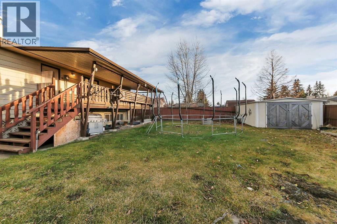
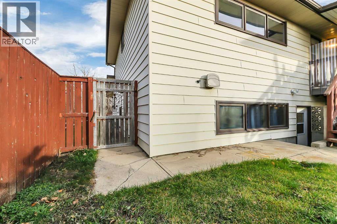
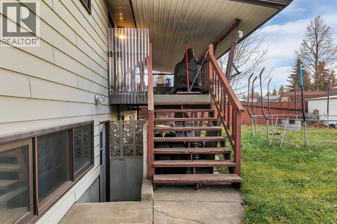
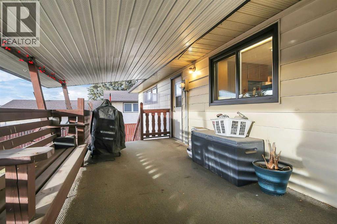
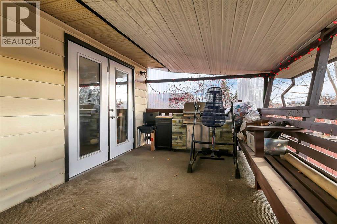
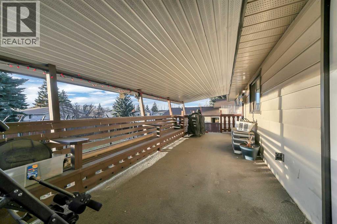
5 BEDROOM, 3 BATHROOM MODIFIED BI-LEVEL ~ FULLY FINISHED BASEMENT WITH SEPARATE WALK-UP ENTRANCE ~ DOUBLE ATTACHED GARAGE ~ RV PARKING ~ 2 WOOD BURNING FIREPLACES ~ FULLY FENCED BACKYARD ~ This spacious modified bi-level offers a functional floor plan with plenty of living space for the whole family ~ The living room features a wood burning fireplace, creating a warm and inviting space to relax ~ The kitchen offers a functional layout with original cabinetry and appliances, plus a pantry for additional storage ~ The primary bedroom is located on the upper level and features its own private ensuite ~ The fully finished basement offers 3 additional bedrooms, a bathroom and a family room with a second wood burning fireplace ~ A separate walk-up entrance provides convenient access to the basement directly from the backyard ~ Laundry is conveniently located in the basement ~ Some windows have been upgraded, along with vinyl plank flooring ~ The fully fenced backyard offers a private outdoor space with a covered west facing deck and plenty of room to enjoy ~ A powered storage shed provides additional space for tools and outdoor equipment ~ Double attached garage plus additional parking with back alley access and space for RV parking ~ Conveniently located close to parks, playgrounds, schools and shopping! (id:44040)
Building
Size:1487 sqft
Parking Spaces:
4
Bedrooms:
5 | (2 Above Ground) | (3 Below Ground)
Bathrooms:
3
Basement:Full (Finished)
Flooring:Carpeted, Tile, Vinyl
Roof:-
Heating:
(Forced air)
Fireplace:
2
Cooling:None
Utility Water:-
Foundation:Poured Concrete
Architecture:Bi-level
Construction Date:1978-01-01
Rooms
Primary Bedroom
Second level
Dimension: 11.17 Ft x 17.00 Ft
3pc Bathroom
Second level
Dimension: Measurements not available
Family room
Lower level
Dimension: 13.92 Ft x 20.33 Ft
Bedroom
Lower level
Dimension: 13.25 Ft x 9.00 Ft
Bedroom
Lower level
Dimension: 13.25 Ft x 8.25 Ft
Bedroom
Lower level
Dimension: 13.25 Ft x 3.83 Ft
3pc Bathroom
Lower level
Dimension: Measurements not available
Living room
Main level
Dimension: 14.67 Ft x 20.33 Ft
Kitchen
Main level
Dimension: 14.50 Ft x 13.25 Ft
Dining room
Main level
Dimension: 14.75 Ft x 11.33 Ft
Bedroom
Main level
Dimension: 9.25 Ft x 16.75 Ft
4pc Bathroom
Main level
Dimension: Measurements not available
Features
Back lane
PVC window
Area Amenities With Map
Comparables
This listing doesn't have any similar comparables!
The listing data above is provided under copyright by the Canadian Real Estate Association. The listing data is deemed reliable but is not guaranteed accurate by the Canadian Real Estate Association or Guglu.