
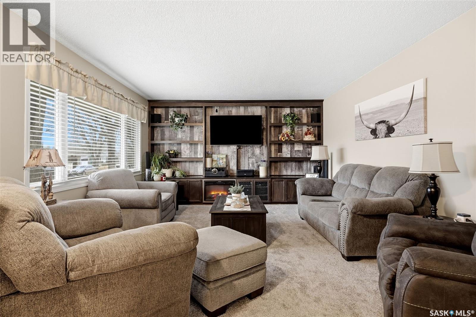
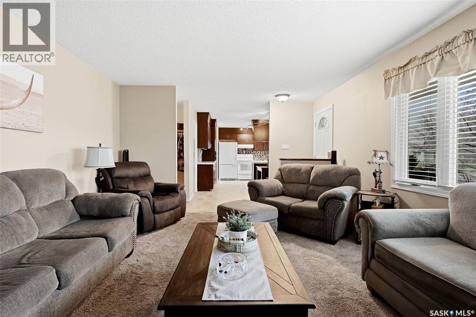
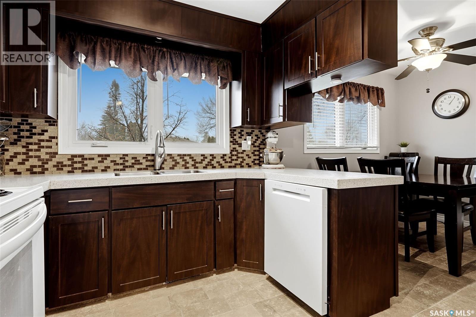
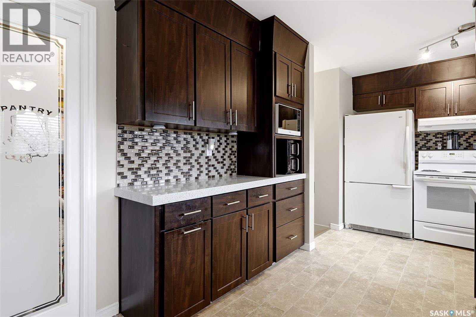
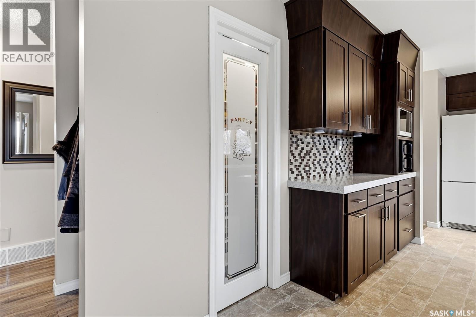
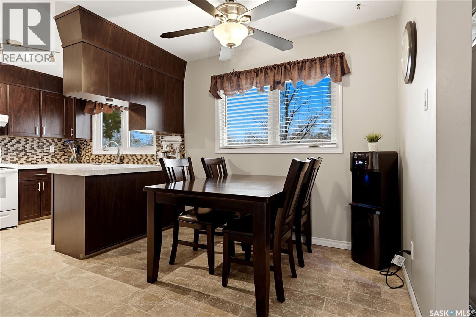
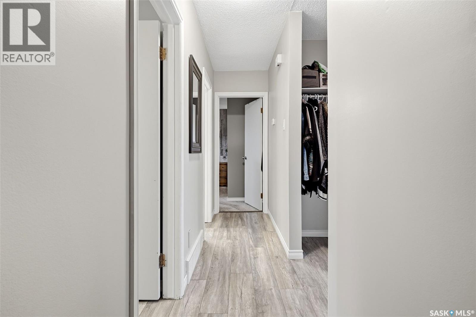
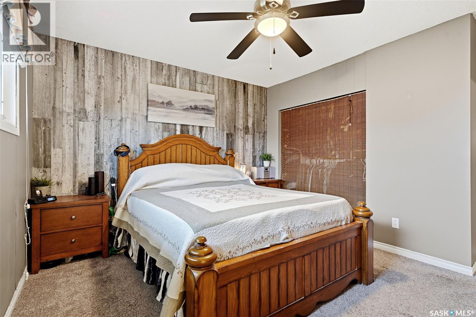
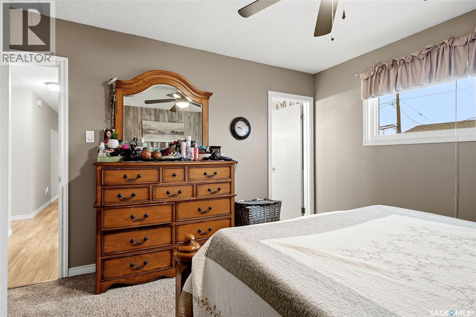
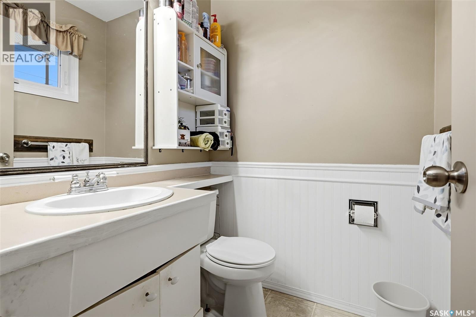
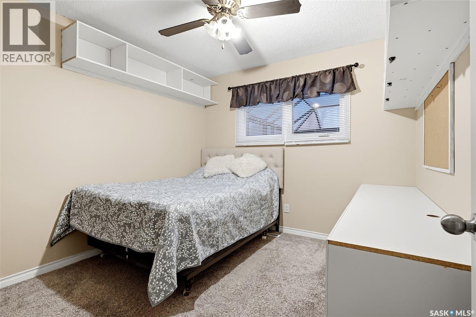
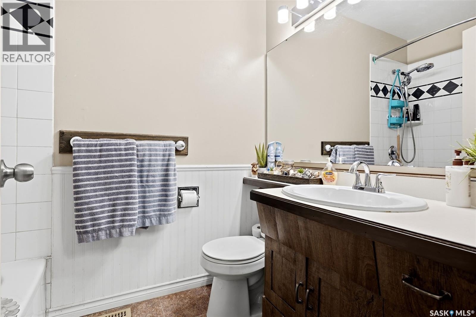
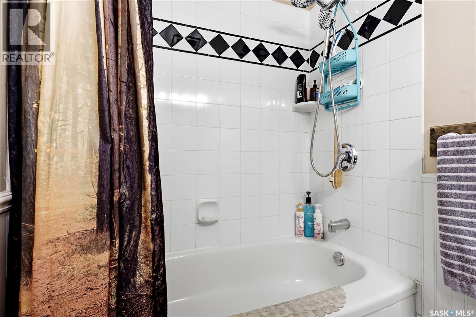
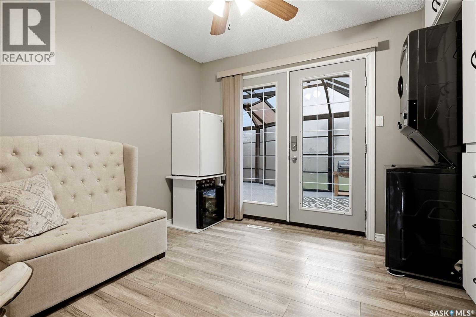
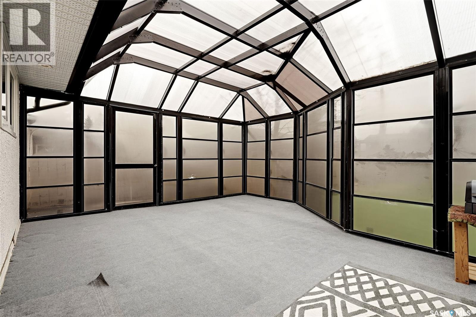
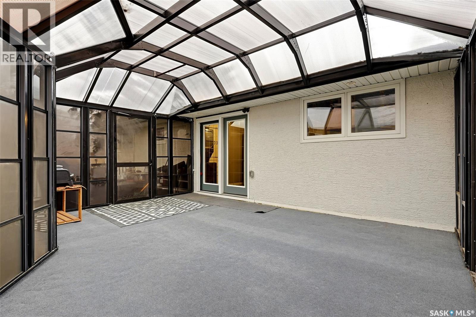
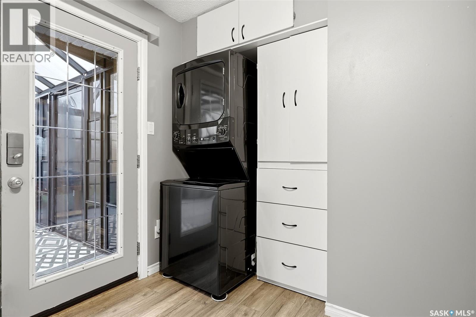
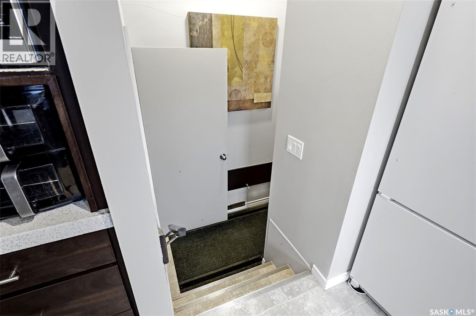
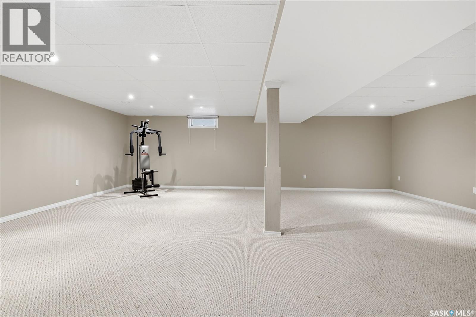
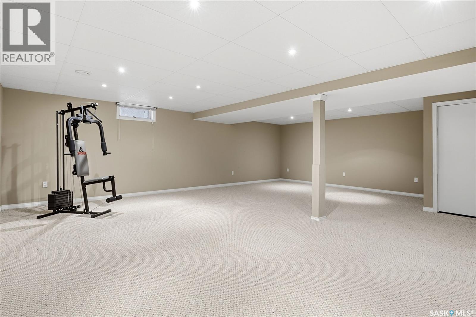
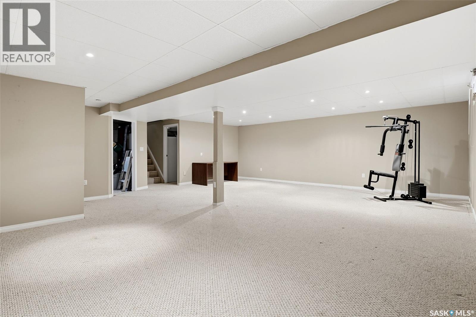
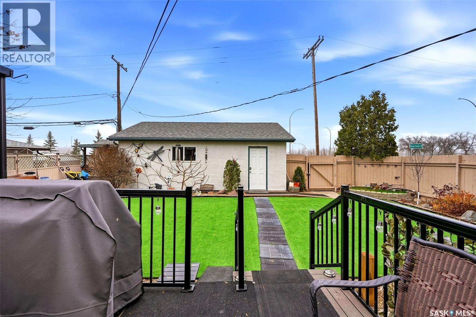
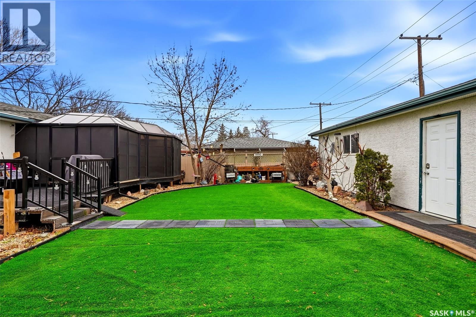
Loaded with upgrades and ready to move into! This fully developed bungalow is well maintained and offers desirable features throughout. The living room has built in cabinetry with an electric fireplace and a large window that fills the space with natural light. The kitchen offers a pantry, tiled backsplash and refaced cabinetry. The primary bedroom offers a two piece ensuite. There are two other bedrooms on the main floor and a four piece bath. The one bedroom offers main floor laundry and direct access to a beautiful 12’ x 18’ Suncoast sunroom. Basement development includes a large recreation room, a den, a potential future bathroom and a utility room offering plenty of space for storage. Additional features and upgrades include newer PVC windows, a high efficiency furnace, composite decking, architectural shingles, underground sprinklers in the front yard and a new garage door and new opener. Outside, the fully fenced backyard features synthetic grass, many flower and garden beds, a composite deck and double car garage. Located in Regina's family-friendly Coronation Park neighbourhood, this well-equipped bungalow offers comfortable living space, practical features and a long list of improvements. Don't miss out on the opportunity to make it yours, call today to book your viewing! (id:44040)
Building
Size:1147 sqft
Parking Spaces:
Bedrooms:
3
Bathrooms:
2
Basement:Full (Finished)
Flooring:-
Roof:-
Heating:
Natural gas(Forced air)
Fireplace:-
Cooling:Central air conditioning
Utility Water:-
Foundation:-
Architecture:Bungalow
Construction Date:1964-01-01
Rooms
Other
Basement
Dimension: 20' x 25'7
Den
Basement
Dimension: 13' x 9'1
Other
Basement
Dimension: 12' x 13'
Other
Basement
Dimension: 5' x 5'3
Living room
Main level
Dimension: 13'4 x 16'
Dining room
Main level
Dimension: 12' x 11'1
Kitchen
Main level
Dimension: 9'6 x 9'6
Primary Bedroom
Main level
Dimension: 13' x 12'
2pc Ensuite bath
Main level
Dimension: x x x
Bedroom
Main level
Dimension: 10' x 9'2
Bedroom
Main level
Dimension: 10' x 9'6
4pc Bathroom
Main level
Dimension: x x x
Features
Treed
Corner Site
Area Amenities With Map
Comparables
This listing doesn't have any similar comparables!
The listing data above is provided under copyright by the Canadian Real Estate Association. The listing data is deemed reliable but is not guaranteed accurate by the Canadian Real Estate Association or Guglu.