
206 2313 Montreal Street, Regina, Saskatchewan
1 / 29
Images

Images

Video

Video

Book Tour

Book Tour

Apply

Apply

206 2313 Montreal Street, Regina, Saskatchewan

For Sale 12 minutes
CA$214,900
couple_bed
2 Bedrooms
bath_room
1 Bathrooms
garage
Unavailable
kitchen
1 Kitchen
size
904 sqft sqrt

Property Details

Days on Guglu

12 minutes

MLS®

SK053339

Type

Single Family
Year Built

Year Built

Jan-2012
Ownership

Ownership

Condominium/Strata
Lot size

Lot size

Unavailable

Description

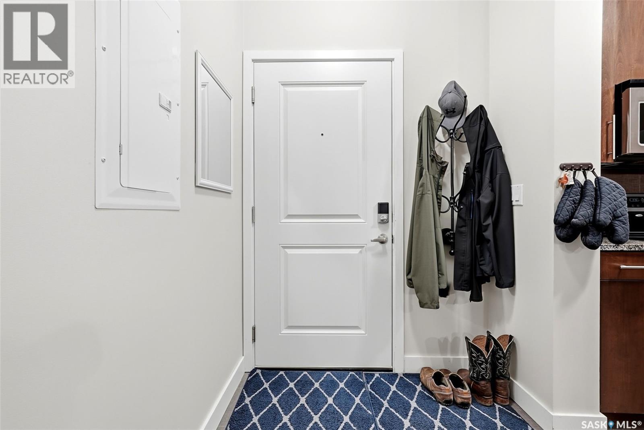
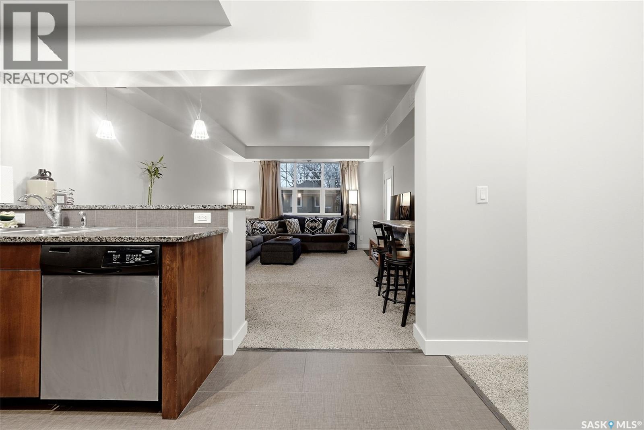
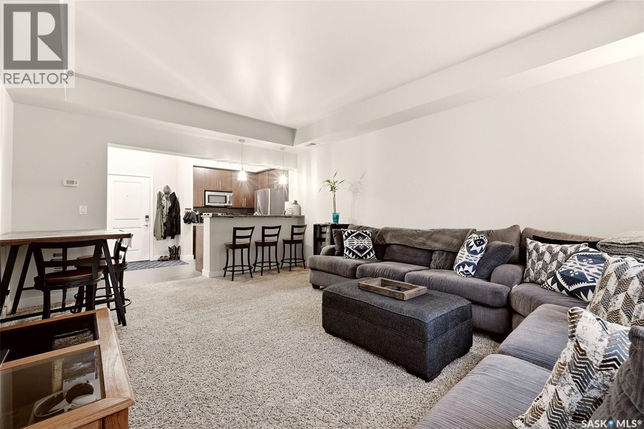
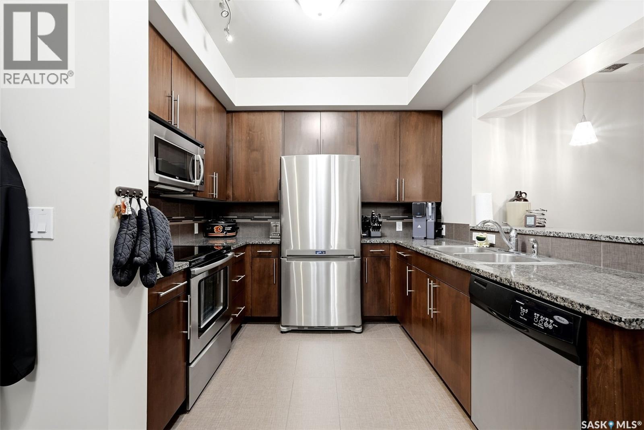
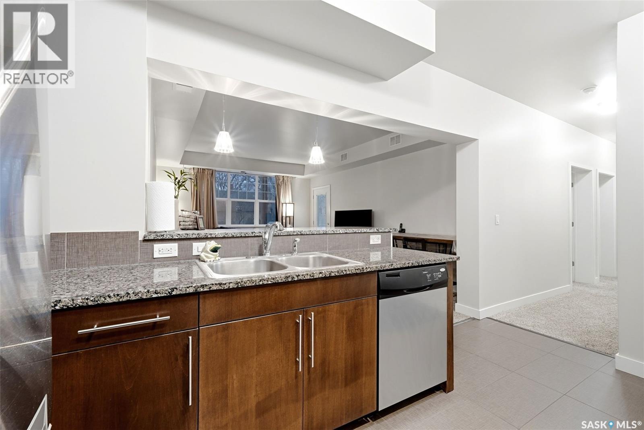
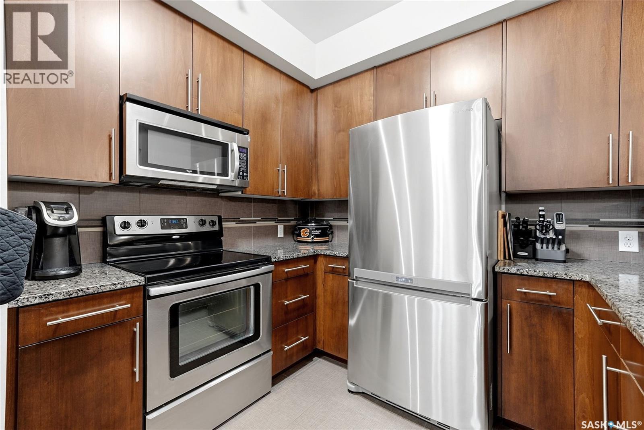
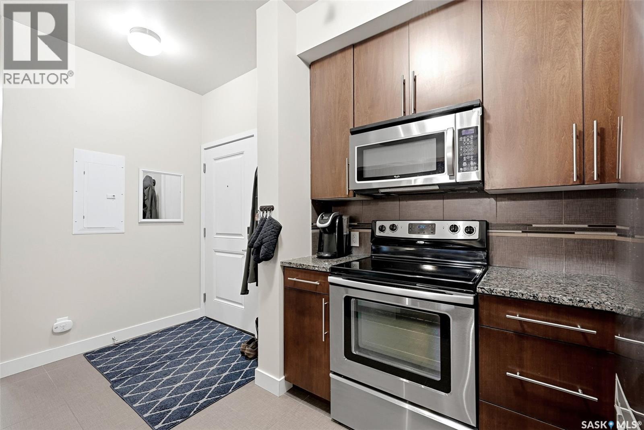
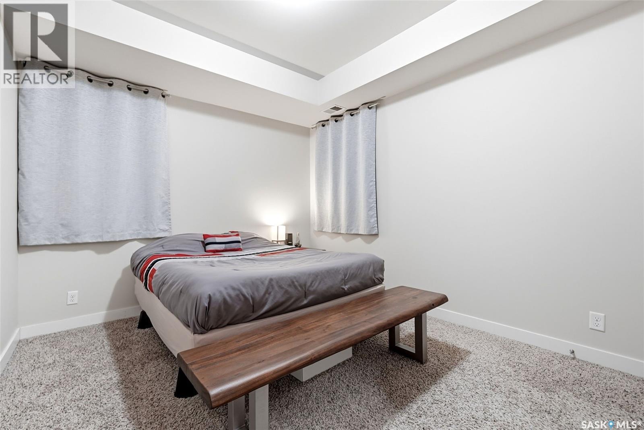
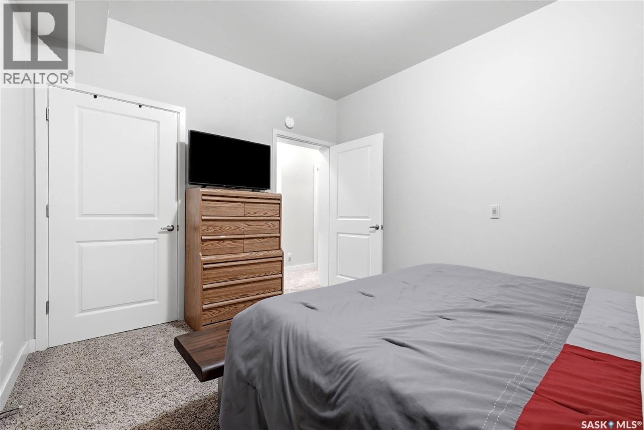
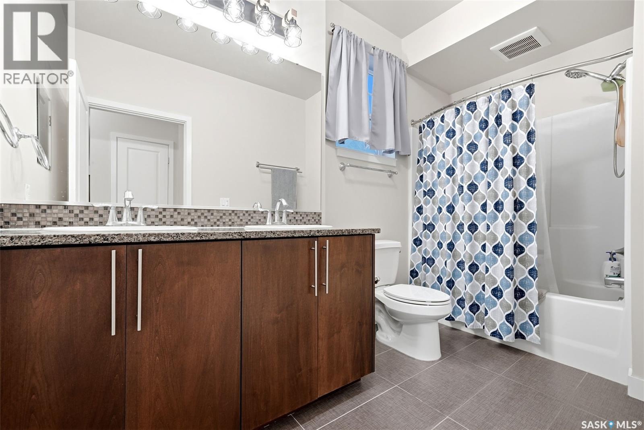
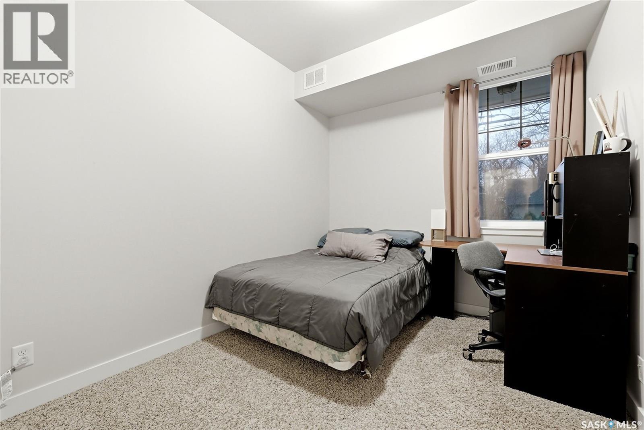
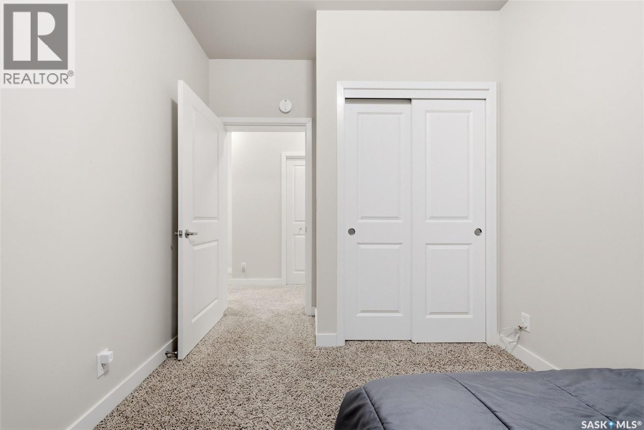
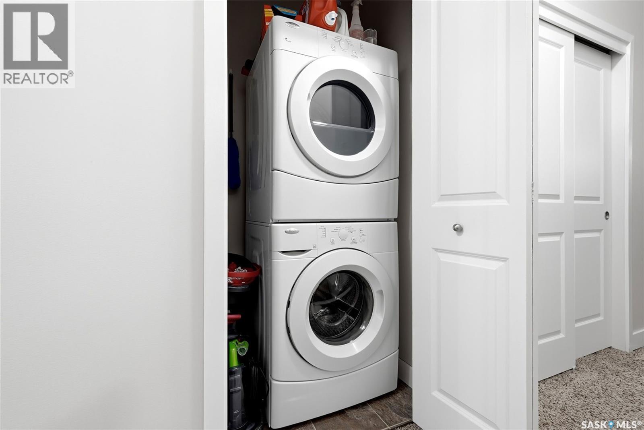
The Deveraux is a unique 2012 built condo complex, just steps from the General Hospital, high schools and more. This 2nd floor, East facingr unit has two bedrooms, one bathroom and one underground parking stall. The open concept living and kitchen features granite counter tops that overhang with space to eat/work and ceramic tile. It's bright and open with neutral colours and very well kept. An East facing balcony gives a great outdoor space and great morning light. Windows have tinted film and black out curtains for energy efficiency and shift workers. There's one underground parking stall and one fenced storage space included with this unit. Well located in an up and coming neighbourhood. You'll fall in love with Indulge Kitchen and Malty National, both directly across the street which are great community hubs in the neighbourhood. Condo fees of $660 per month include water, snow removal, reserve fund, garbage/recycling, common area insurance and more. Water heater is rented at $28/month. Utilities have historically been apprx $30-50 energy, power $100-150. (id:44040)

Building

Size:904 sqft
Parking Spaces:

Bedrooms:

2

Bathrooms:

1

Basement:-
Flooring:-
Roof:-
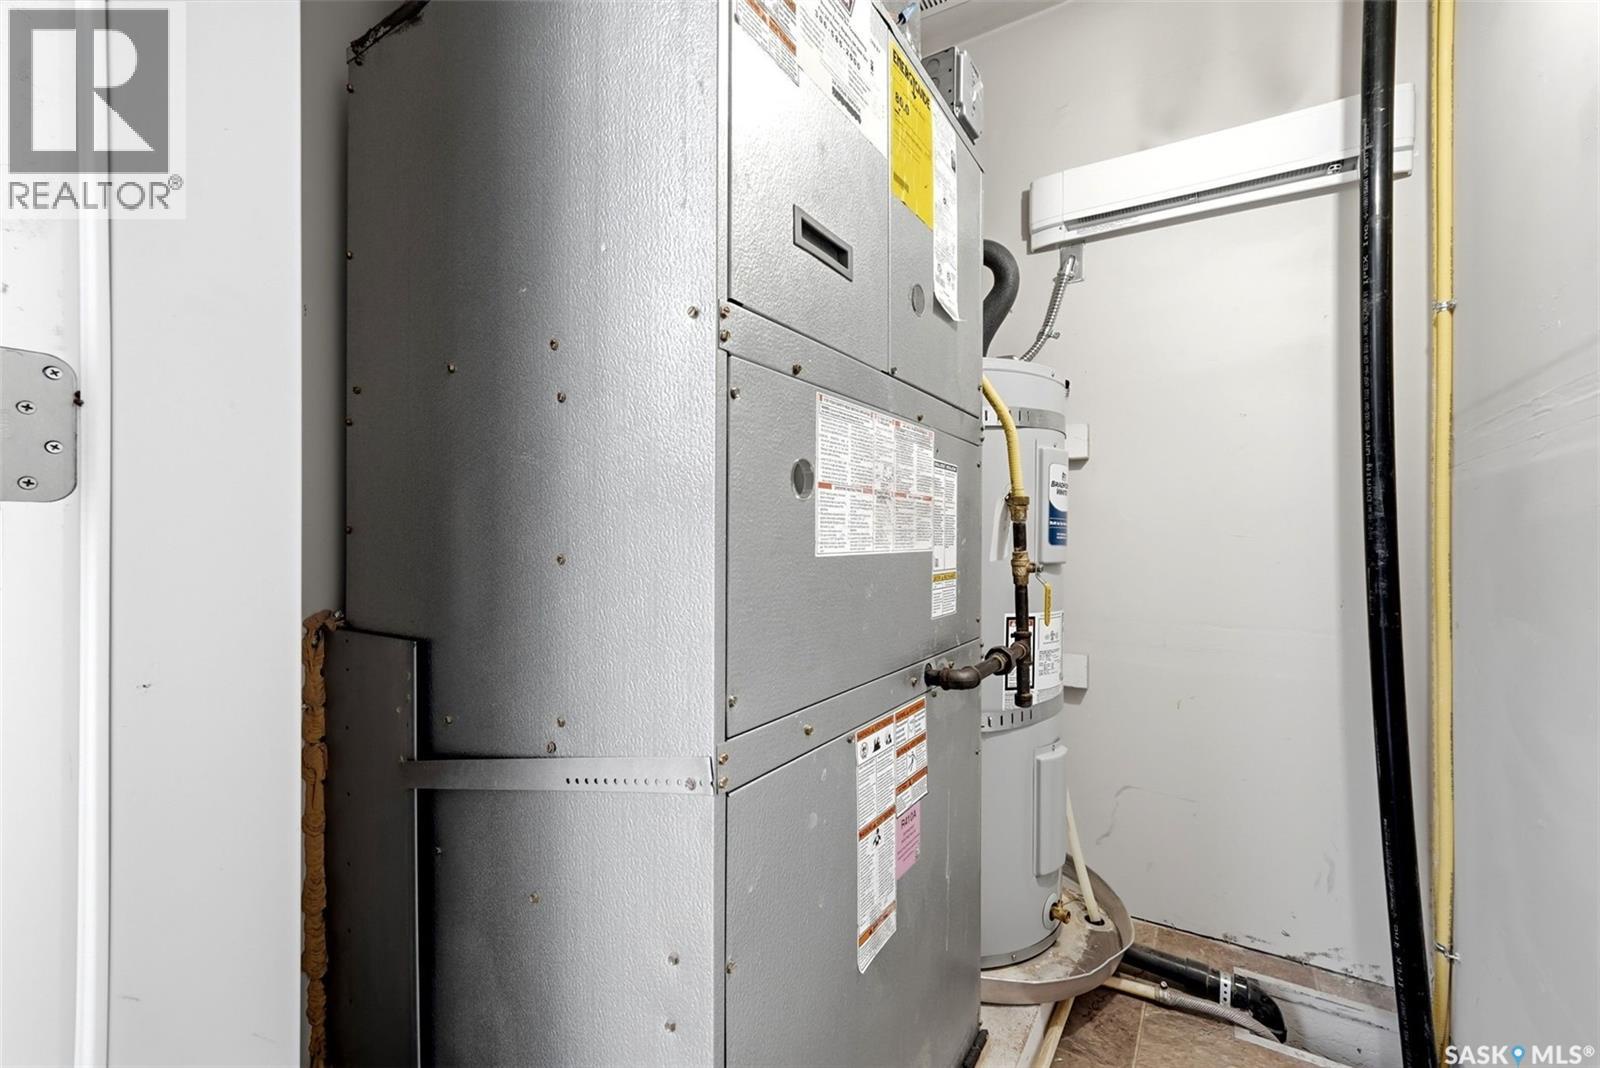
Heating:

Electric, Natural gas (Baseboard heaters, Forced air)

Fireplace:-
Cooling:Central air conditioning
Utility Water:-
Foundation:-
Architecture:Low rise
Construction Date:2012-01-01

Rooms

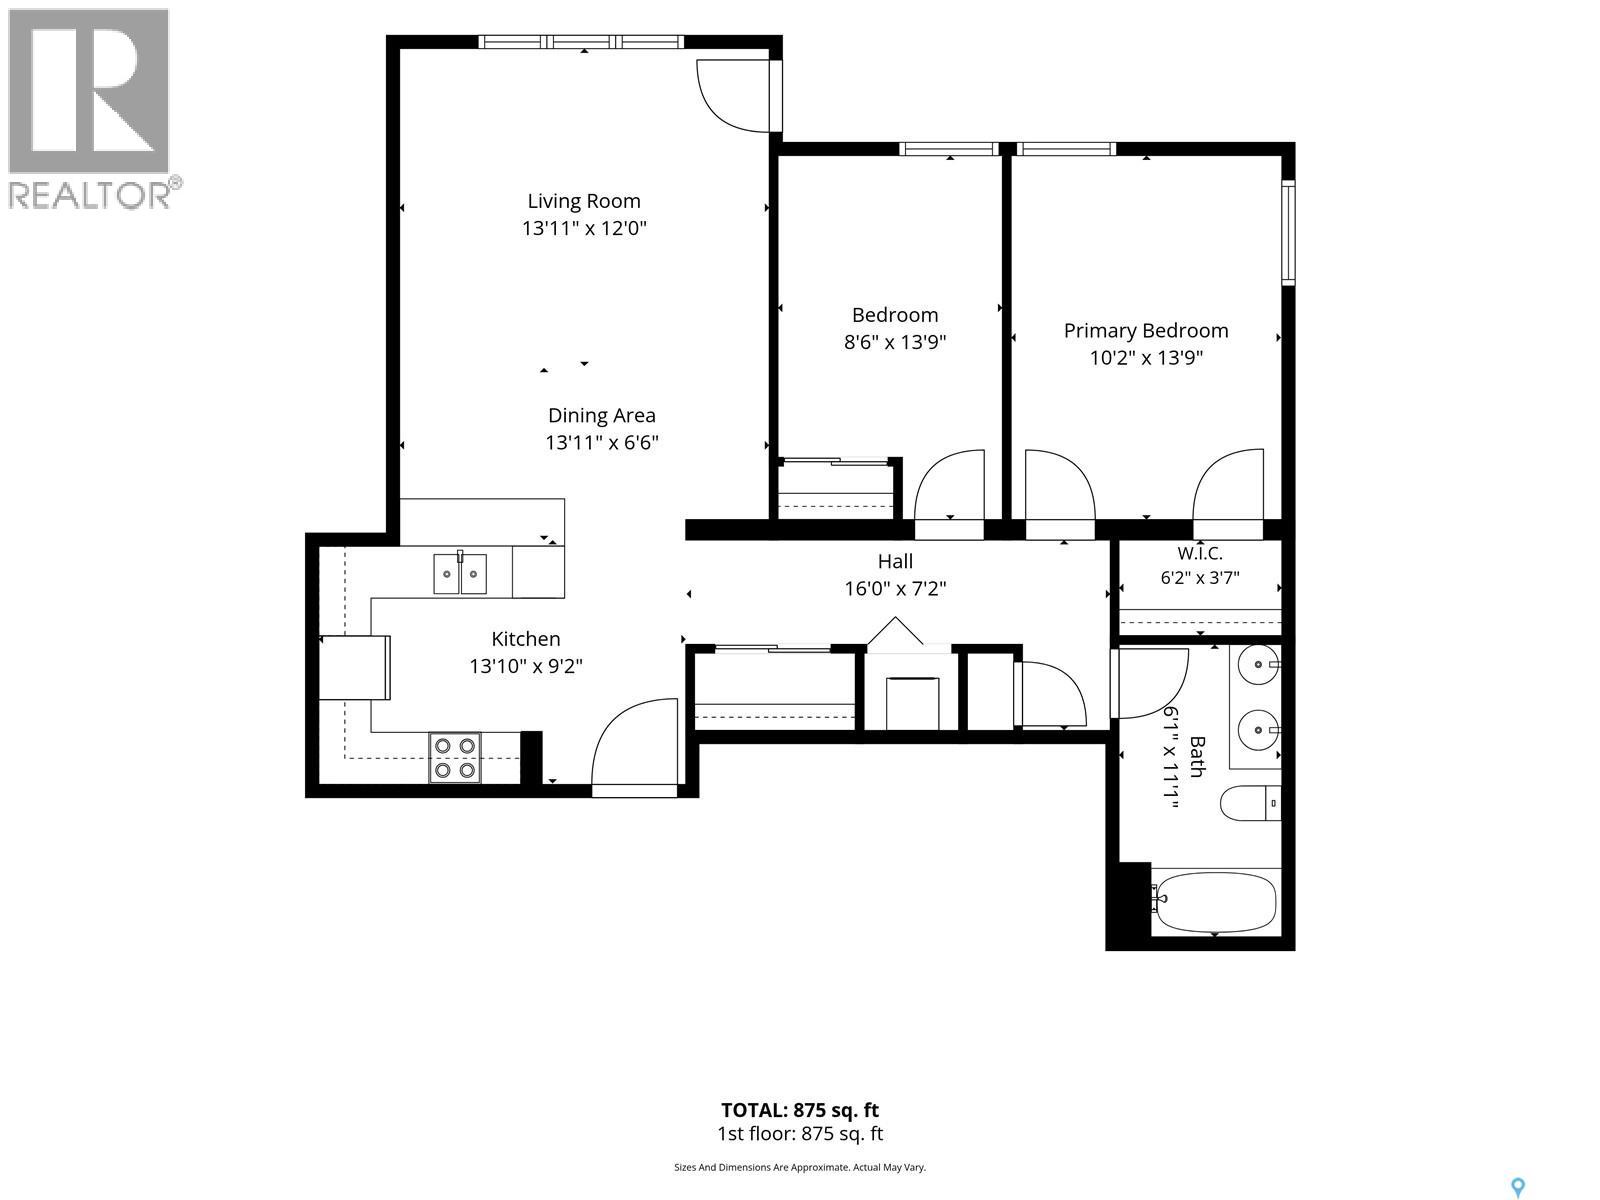
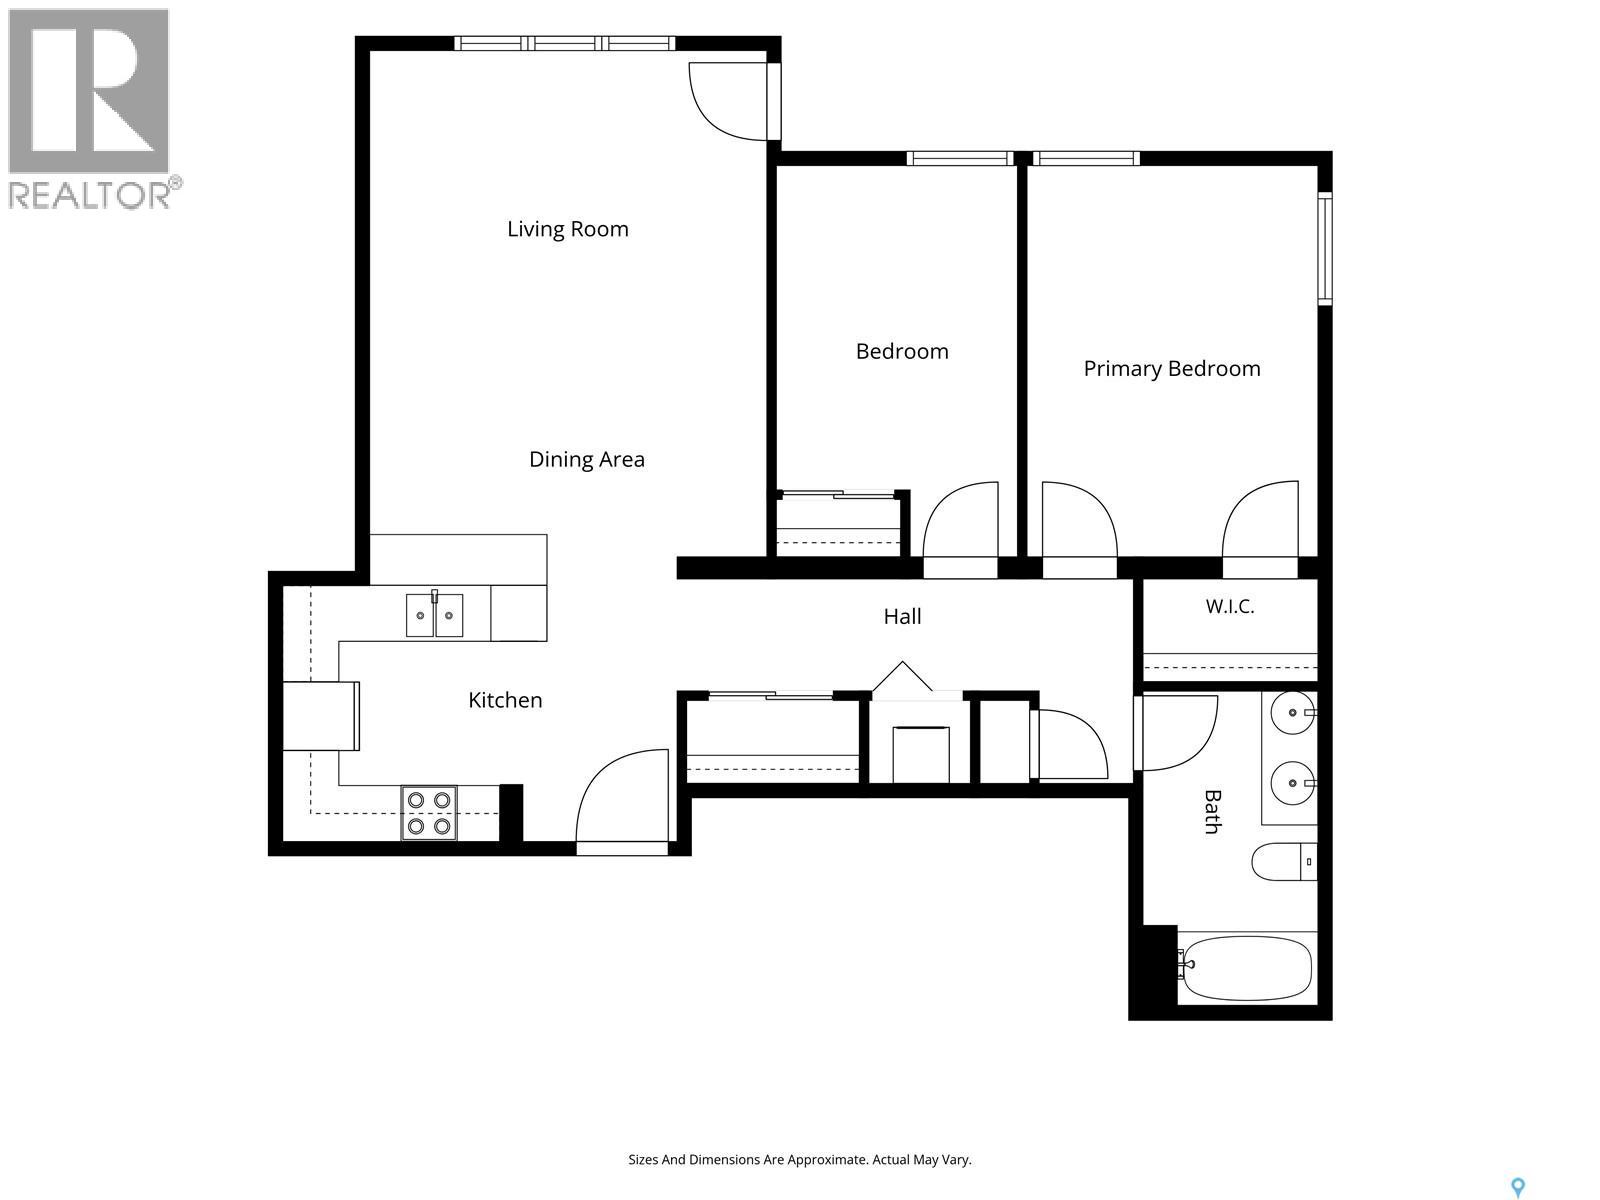
Kitchen

Main level

Dimension: 9'4 x 13'7

Living room

Main level

Dimension: 16'9 x 13'9

Bedroom

Main level

Dimension: 10'8 x 8'7

Bedroom

Main level

Dimension: 10'4 x 12'10

Laundry room

Main level

Dimension: Measurements not available

5pc Bathroom

Main level

Dimension: 8'7 x 6'2

Features

Lane
Elevator

Area Amenities With Map

Comparables

This listing doesn't have any similar comparables!

The listing data above is provided under copyright by the Canadian Real Estate Association. The listing data is deemed reliable but is not guaranteed accurate by the Canadian Real Estate Association or Guglu.