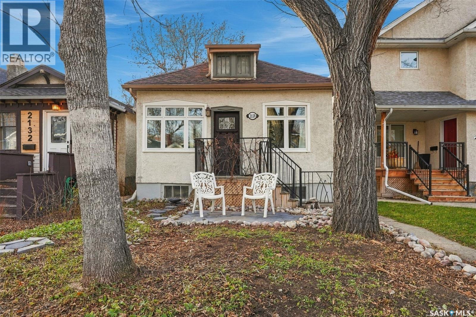
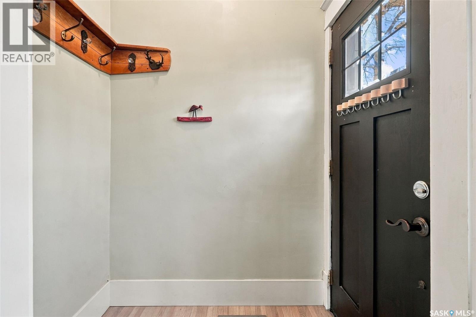
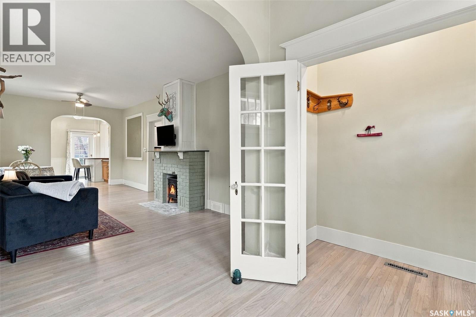
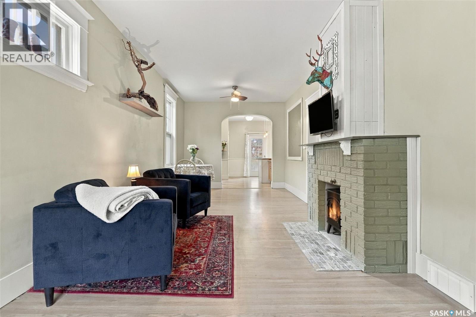
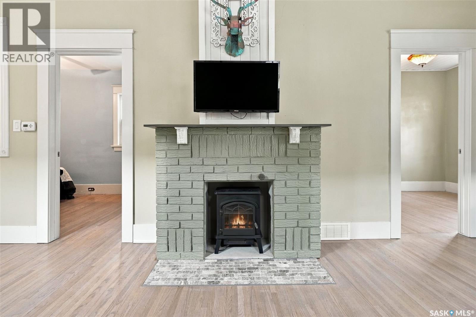
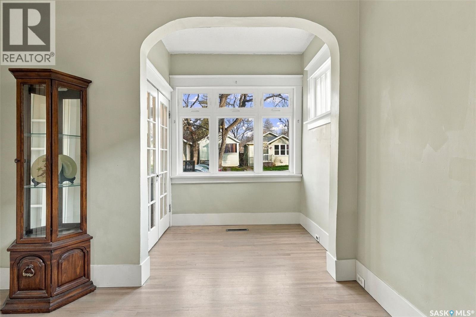
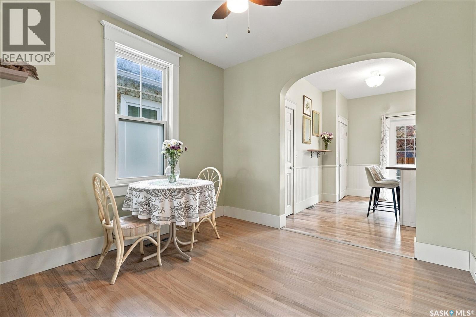
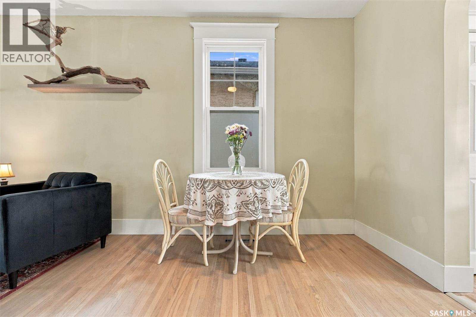
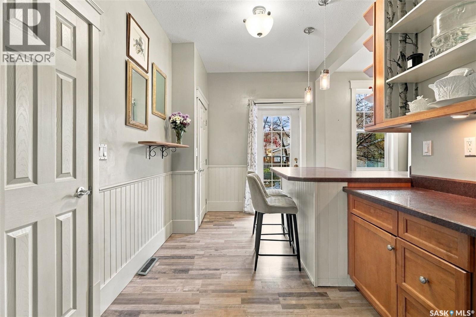
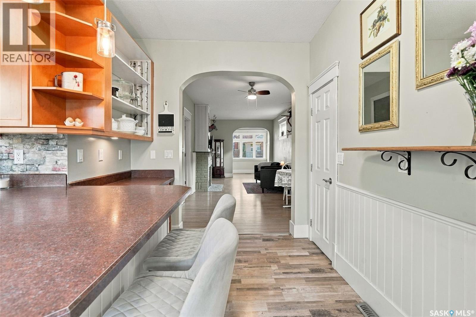
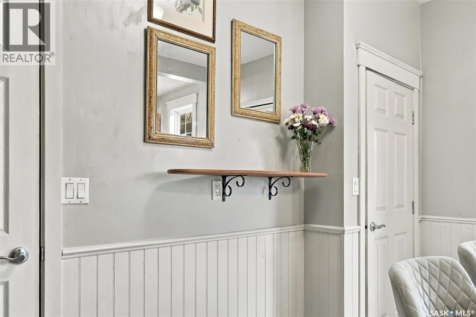
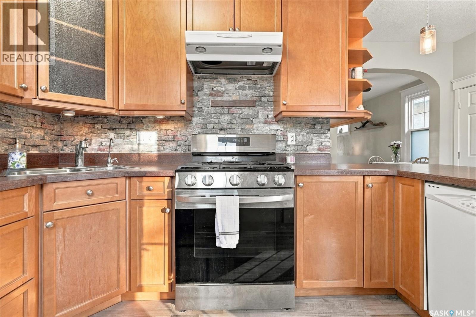
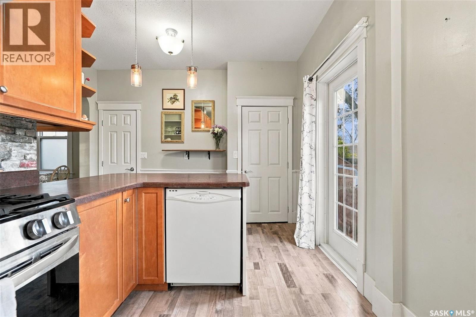
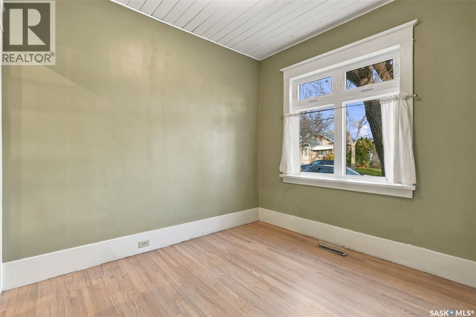
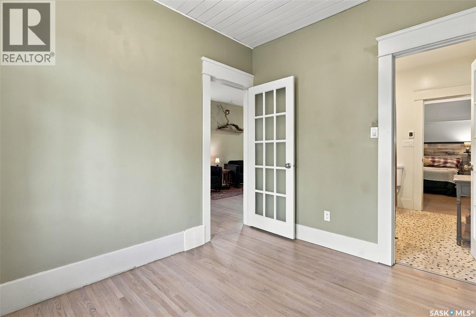
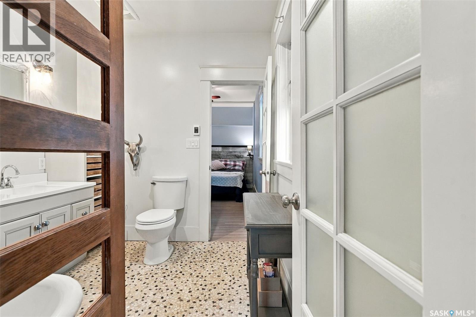
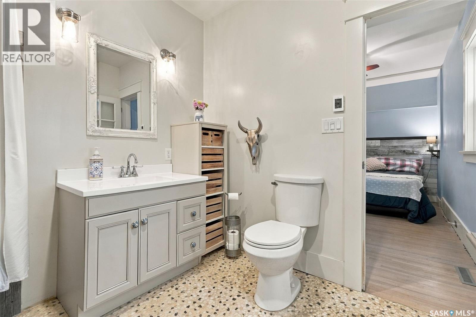
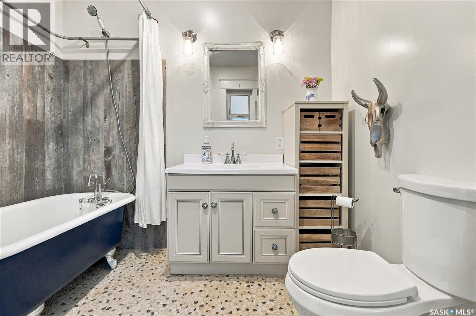
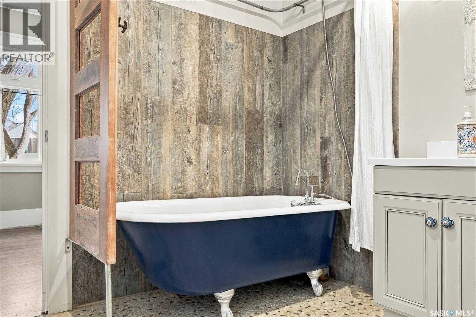
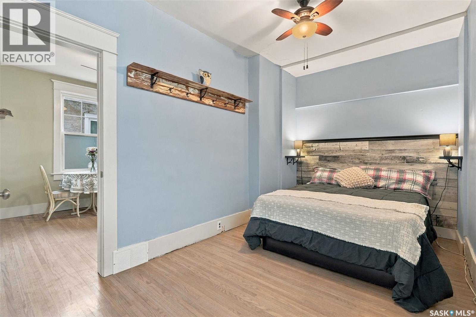
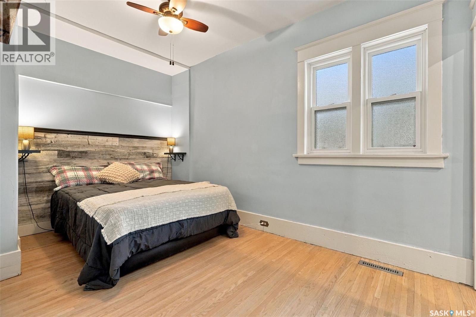
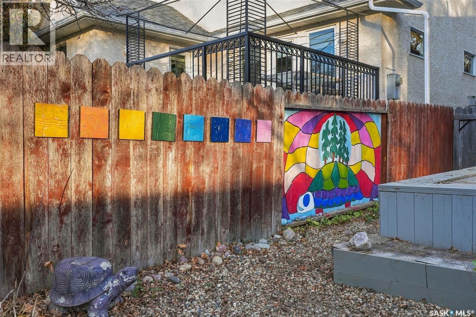
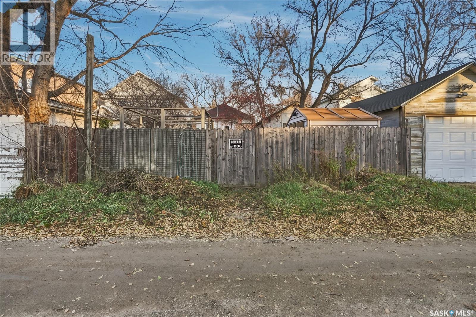
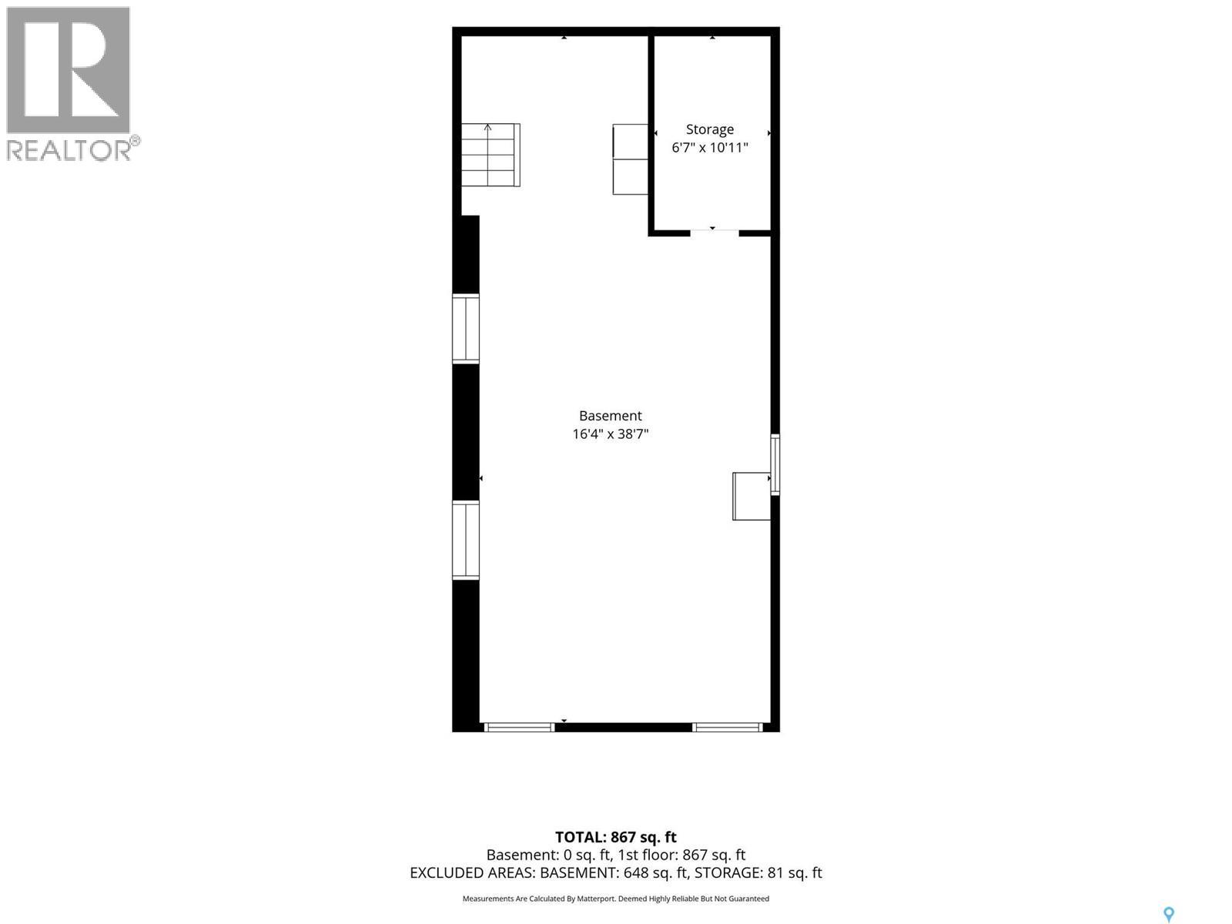
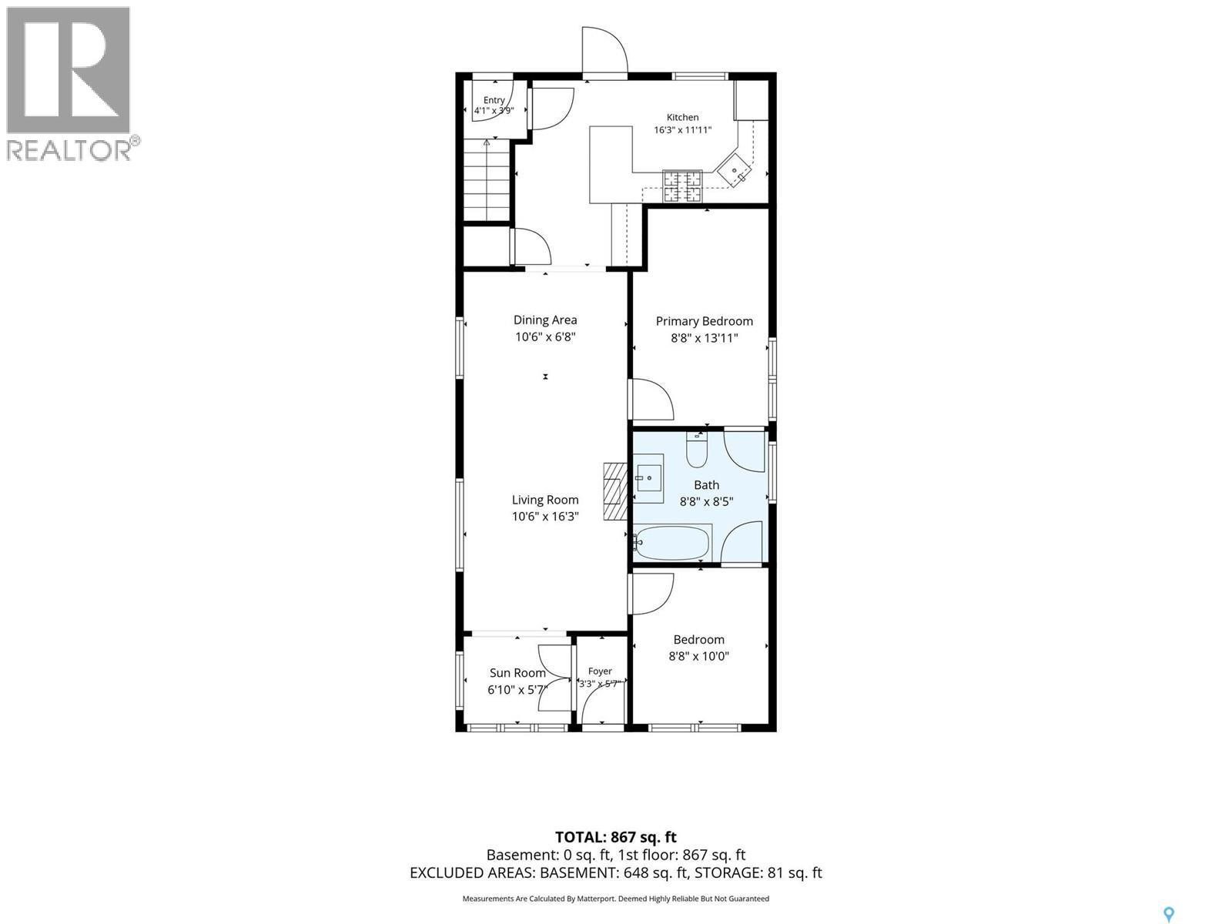
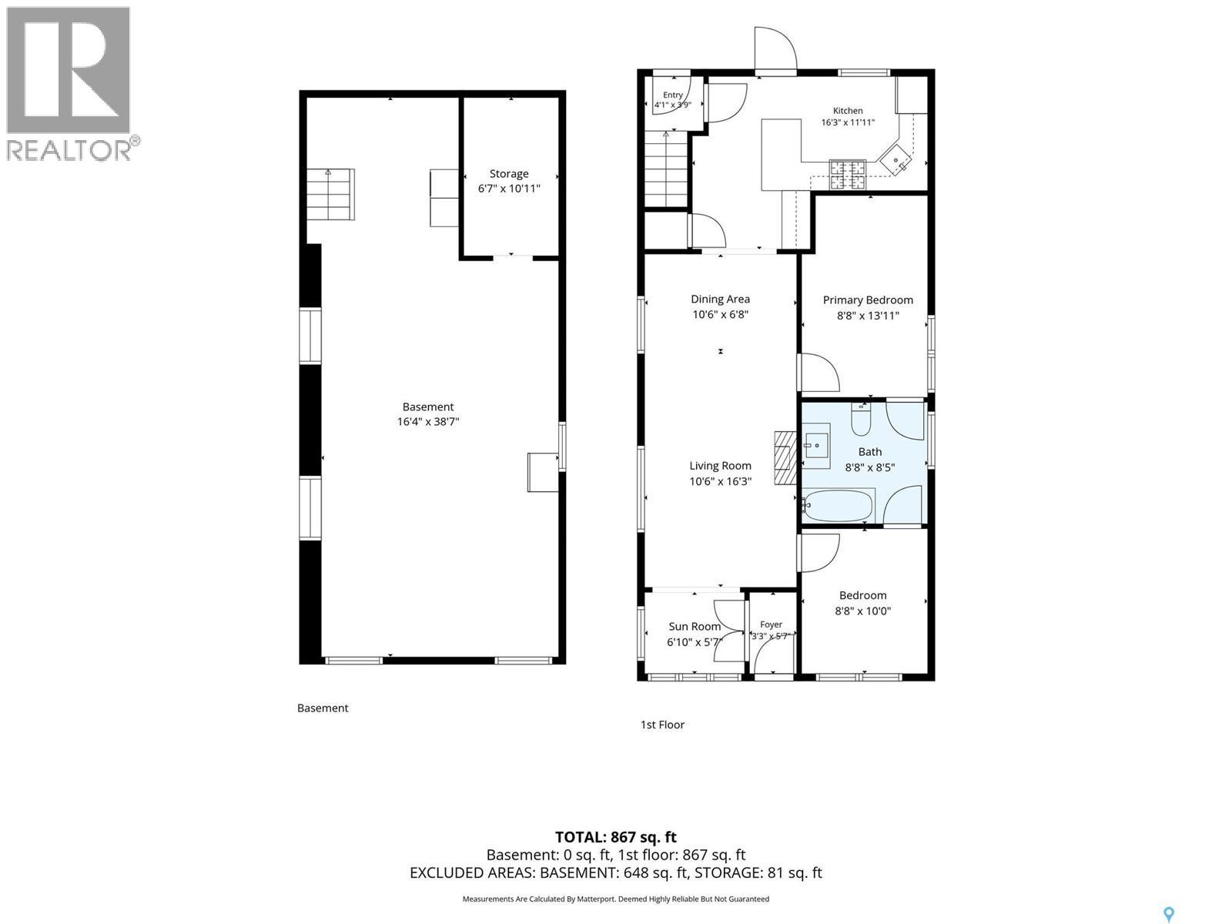
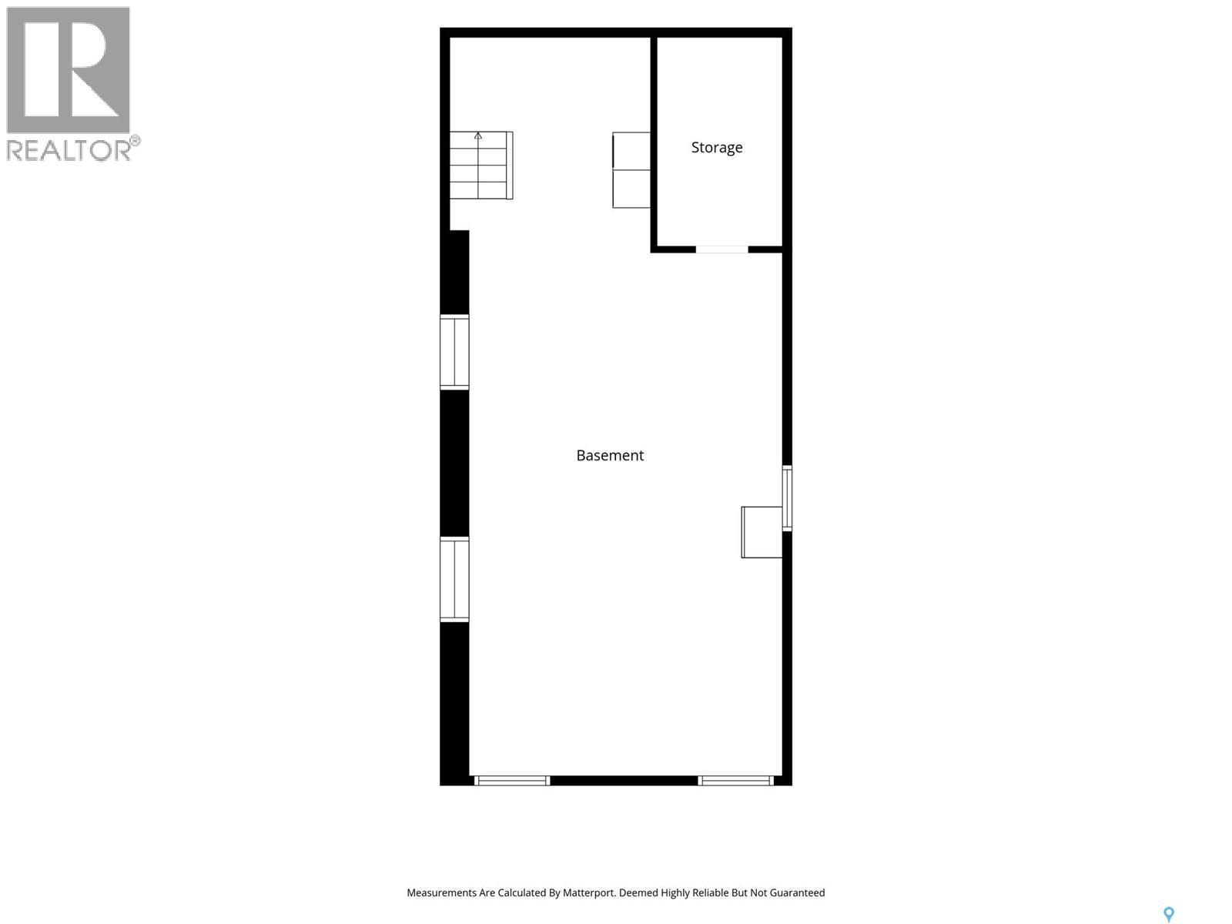
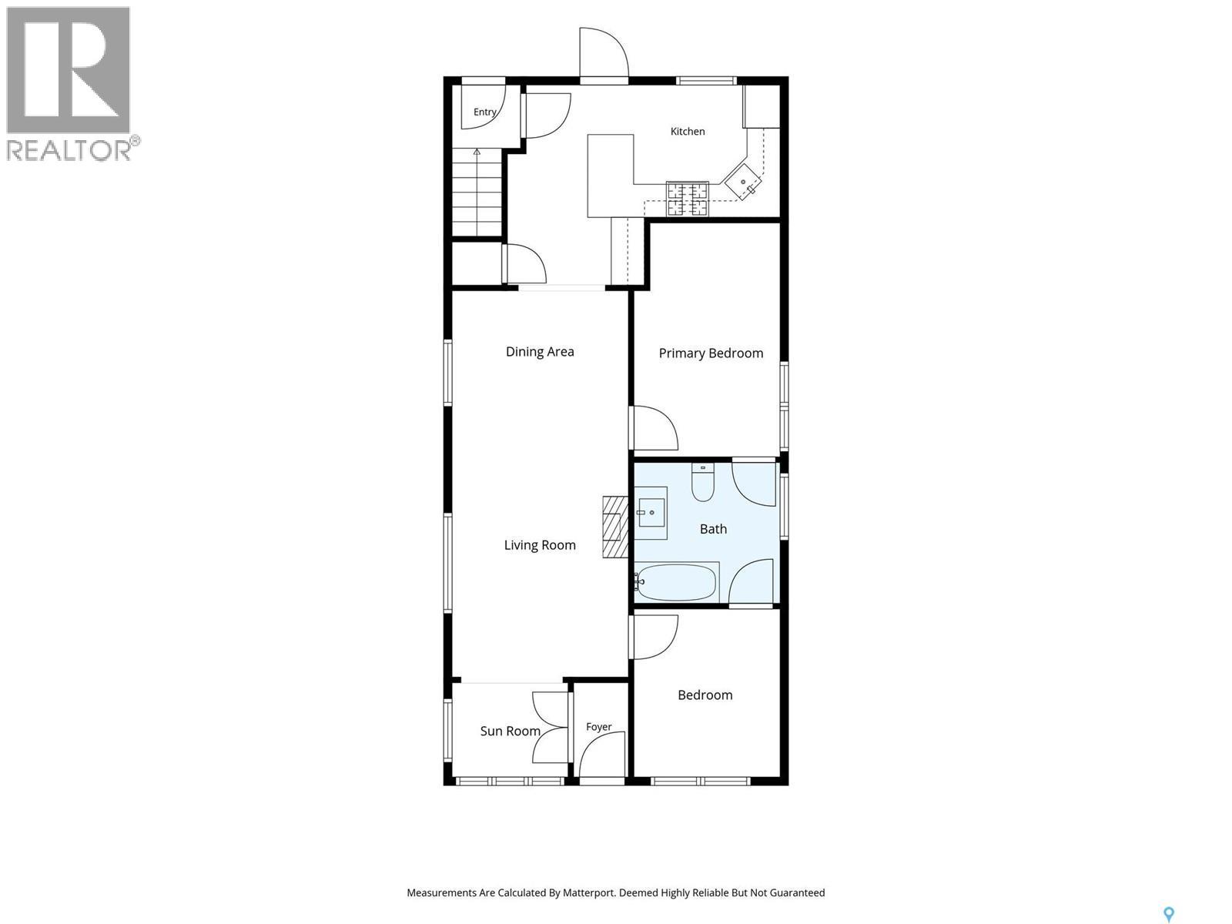
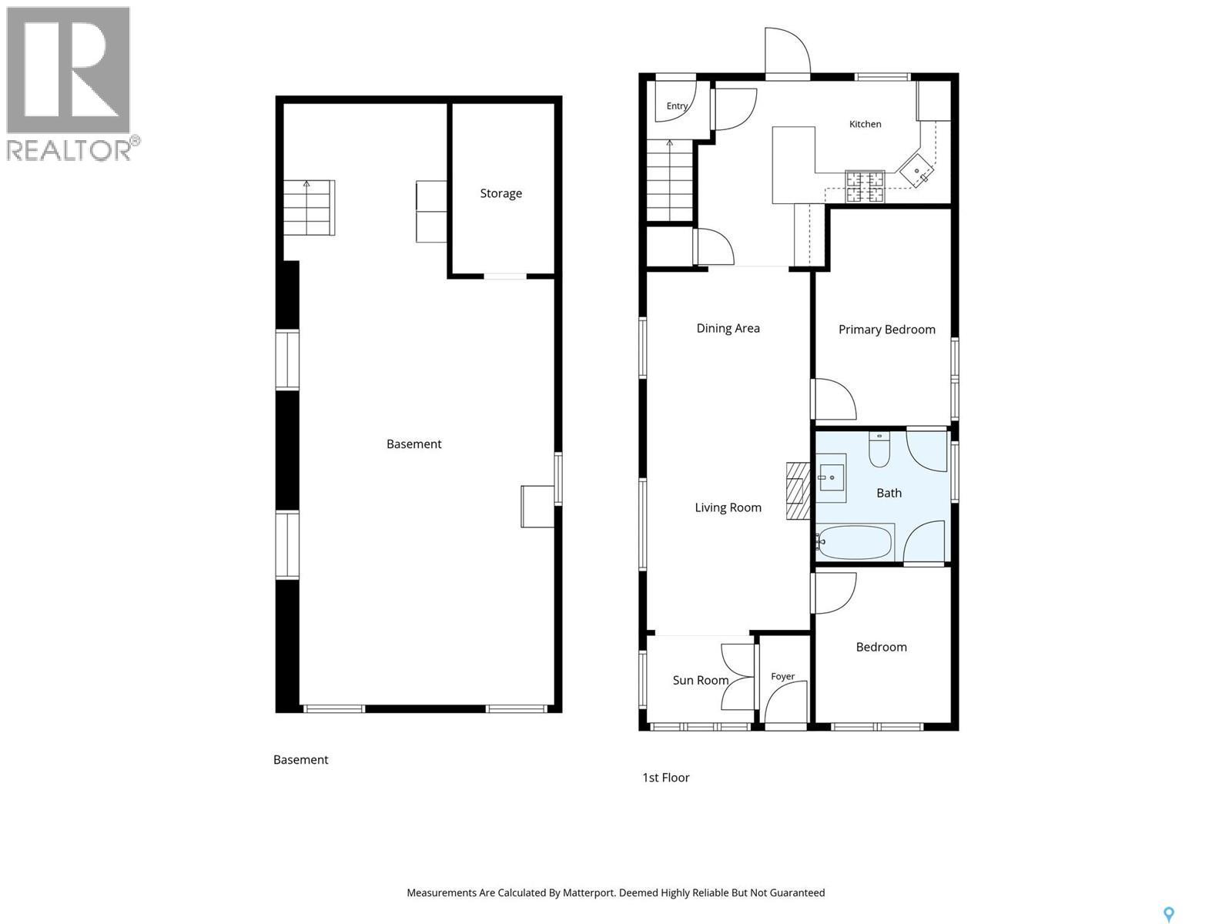
Welcome to 2128 Princess Street, a beautifully curated 840 sq. ft. bungalow where timeless character meets refined Nordic design. Thoughtfully updated while preserving its original charm, this inviting two-bedroom home offers warmth, functionality, and understated sophistication.The welcoming front entry features French doors opening to a bright living space with refinished hardwood floors in a soft Nordic whitewash. An elegant arched doorway adds architectural character, while updated windows (excluding the original piano windows) fill the home with natural light. The spacious living room features an electric fireplace with TV mount and flows seamlessly into the dining area and kitchen.The kitchen offers ample cabinetry, a breakfast bar with traditional wainscoting, a spacious pantry, and a complete appliance package including a gas stove, refrigerator, and dishwasher.Two bedrooms are located on the main floor, including a generous primary bedroom with room for a queen-sized bed. The beautifully appointed bathroom blends industrial and farmhouse influences, featuring a classic clawfoot soaker tub, ceramic tile surround, ample vanity storage, and heated floors.The lower level provides laundry, abundant storage, a high-efficiency furnace, rented water heater, and 100-amp electrical service, along with potential for future development.Outside, established raised garden beds, a generous deck with opportunity for enhancement, and a storage shed add to the home's appeal. Ideally located just blocks from Les Sherman Park and minutes from Cathedral's vibrant 13th Avenue, enjoy easy access to independent cafés, acclaimed restaurants, specialty boutiques, and the unique charm of one of Regina's most beloved neighbourhoods. Architecturally charming, thoughtfully updated, and effortlessly inviting, 2128 Princess Street is a beautiful blend of heritage character and modern simplicity. An opportunity not to be missed! (id:44040)
Building
Size:840 sqft
Parking Spaces:
Bedrooms:
2
Bathrooms:
1
Basement:Full (Unfinished)
Flooring:-
Roof:-
Heating:
(Forced air)
Fireplace:-
Cooling:-
Utility Water:-
Foundation:-
Architecture:Bungalow
Construction Date:1918-01-01
Rooms
Laundry room
Basement
Dimension: Measurements not available
Storage
Basement
Dimension: Measurements not available
Living room
Main level
Dimension: 10 ft ,3 in x 23 ft ,9 in
Kitchen
Main level
Dimension: 5 ft ,11 in x 7 ft ,2 in
Dining room
Main level
Dimension: 4 ft ,7 in x 11 ft ,1 in
Bedroom
Main level
Dimension: 8 ft ,8 in x 13 ft ,11 in
Bedroom
Main level
Dimension: 8 ft ,8 in x 10 ft
4pc Bathroom
Main level
Dimension: Measurements not available
Features
Treed
Sump Pump
Area Amenities With Map
Comparables
This listing doesn't have any similar comparables!
The listing data above is provided under copyright by the Canadian Real Estate Association. The listing data is deemed reliable but is not guaranteed accurate by the Canadian Real Estate Association or Guglu.