
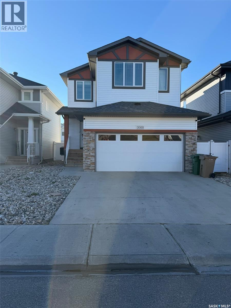
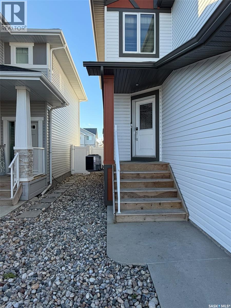
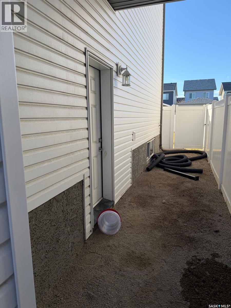
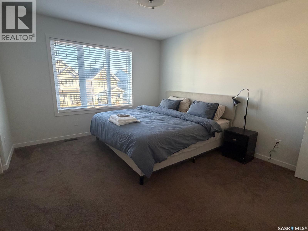
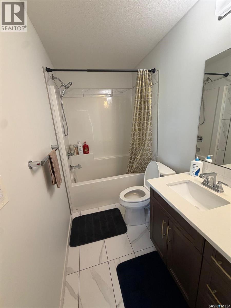
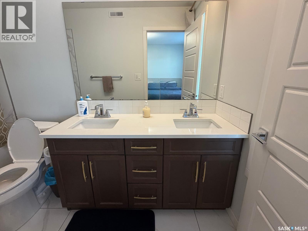
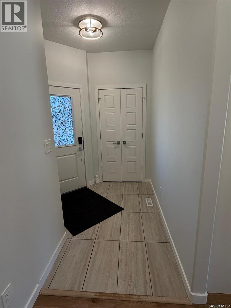
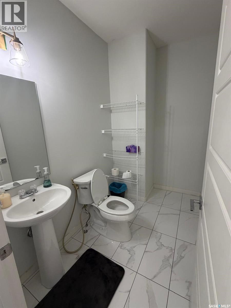
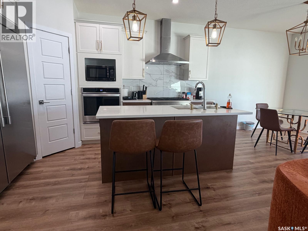
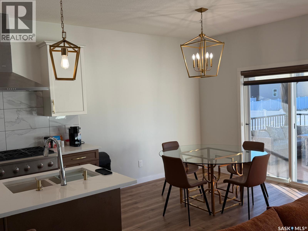
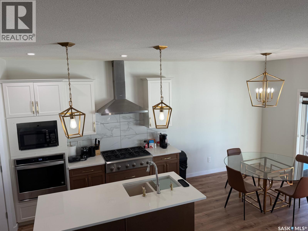
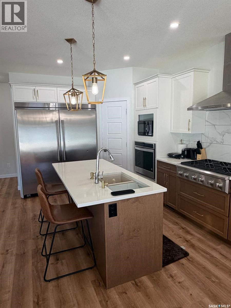
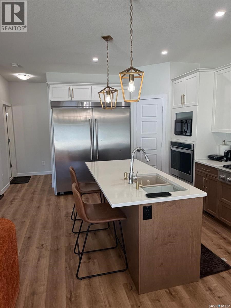
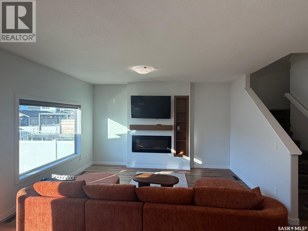
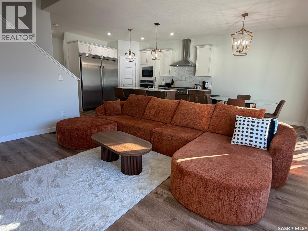
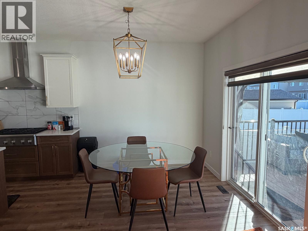
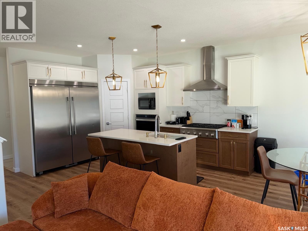
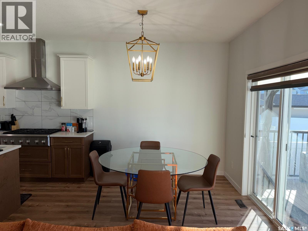
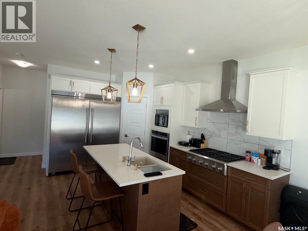
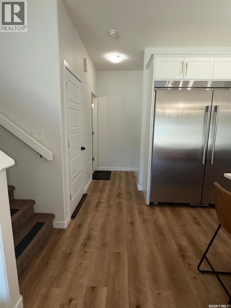
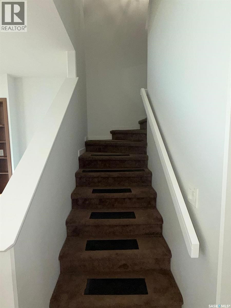
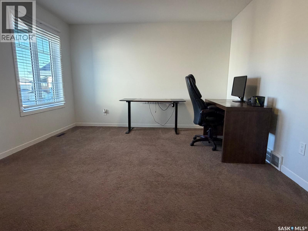
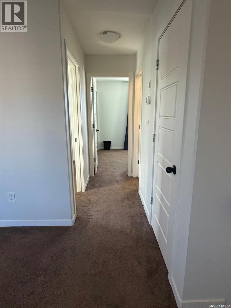
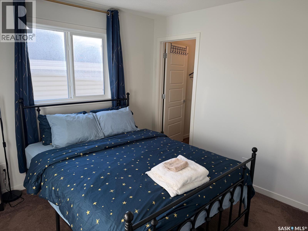
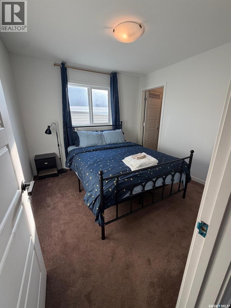
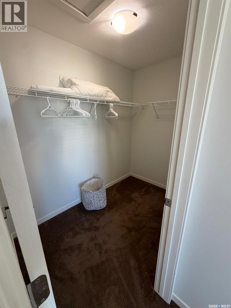
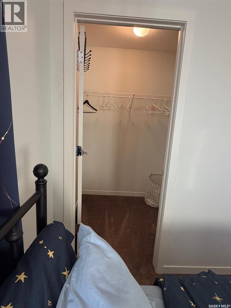
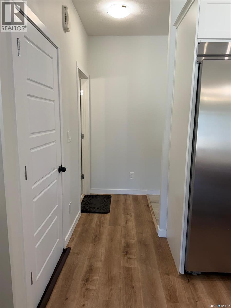
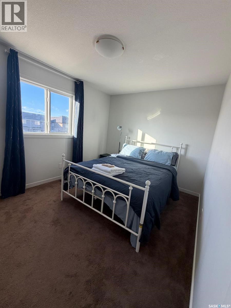
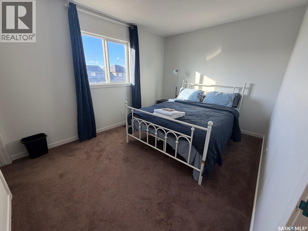
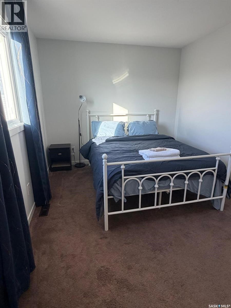
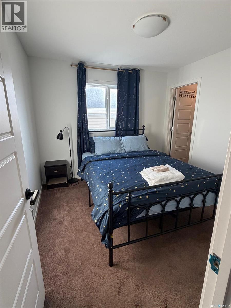
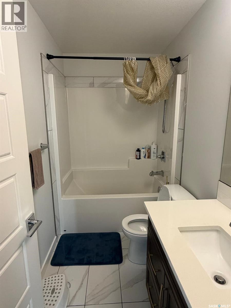
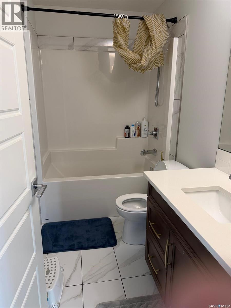
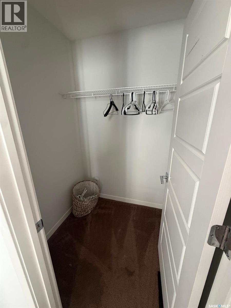
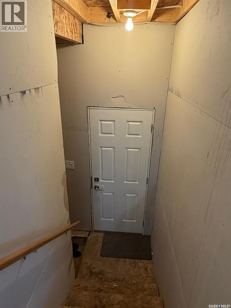
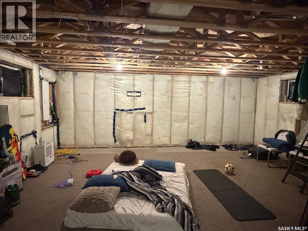
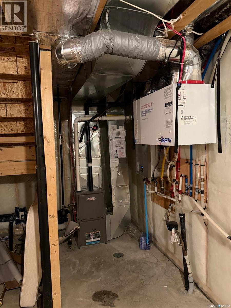
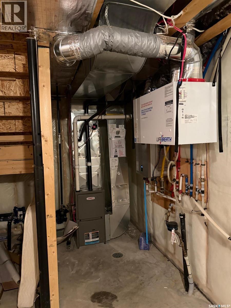
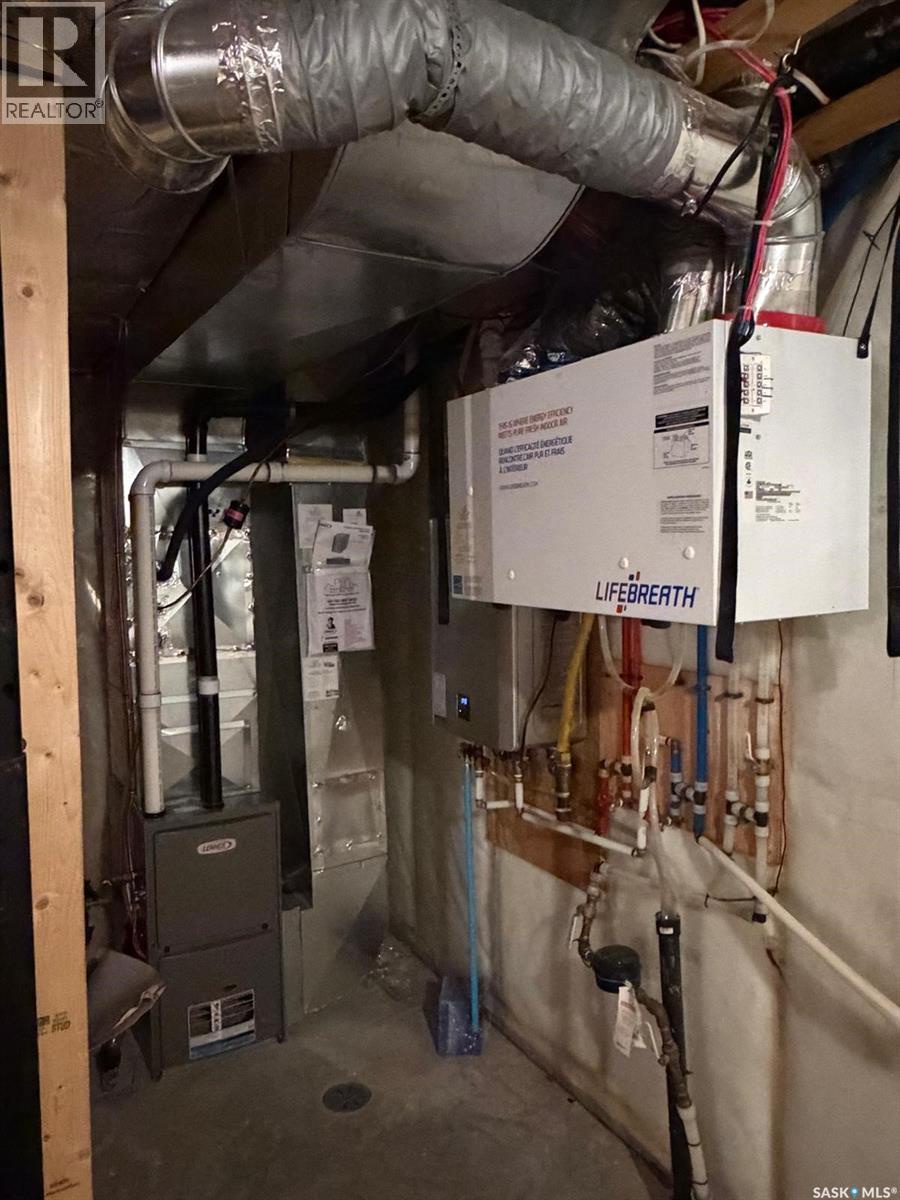
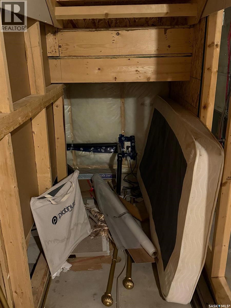
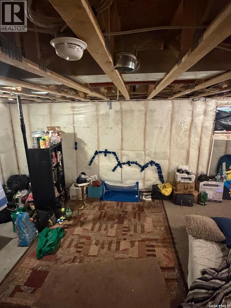
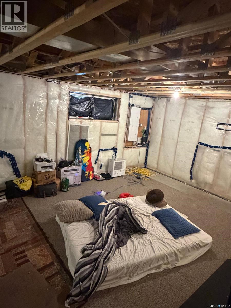
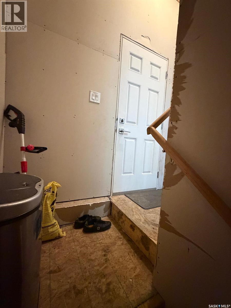
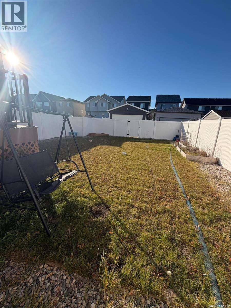
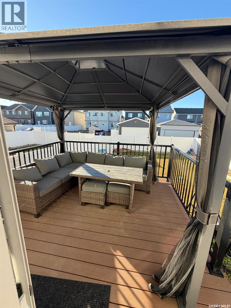
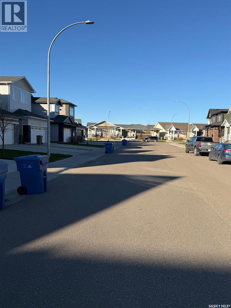
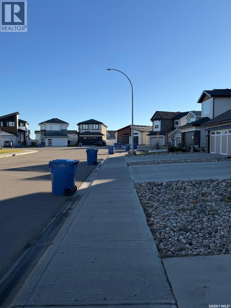
Welcome to 3069 Bellegarde Crescent, located in the desirable Eastbrook on the Greens neighborhood. Offering 1,637 sq. ft. of living space, this beautiful home combines modern living, comfort, and convenience, with easy access to Costco, shopping, restaurants, schools, parks, and walking paths. The main floor features a bright, open-concept layout connecting the living room, dining area, and kitchen, along with a convenient 2-piece bathroom. Upstairs, you'll find three spacious bedrooms, including a primary suite with a large walk-in closet and full ensuite bathroom. Two additional bedrooms and another full bathroom complete the upper level. The unfinished basement is open for development and ready for your personal design ideas. A separate side entrance provides excellent potential for a future basement suite. The property also features a fully fenced and landscaped yard, offering added privacy and outdoor space for relaxation and entertaining. With its functional layout, future development potential, and convenient location, this home is an excellent opportunity for buyers seeking space, comfort, and flexibility. Book your showing today. (id:44040)
Building
Size:1637 sqft
Parking Spaces:
Bedrooms:
3
Bathrooms:
3
Basement:Full (Unfinished)
Flooring:-
Roof:-
Heating:
Natural gas
Fireplace:-
Cooling:Central air conditioning
Utility Water:-
Foundation:-
Architecture:2 Level
Construction Date:2020-01-01
Rooms
Primary Bedroom
Second level
Dimension: 13'-6' x 11'-11'
3pc Bathroom
Second level
Dimension: Measurements not available
Bedroom
Second level
Dimension: 9'-11' x 12'-6'
Bedroom
Second level
Dimension: 10'-0' x 10'-1'
Bonus Room
Second level
Dimension: 12'-2' x 10'-6'
3pc Bathroom
Second level
Dimension: Measurements not available
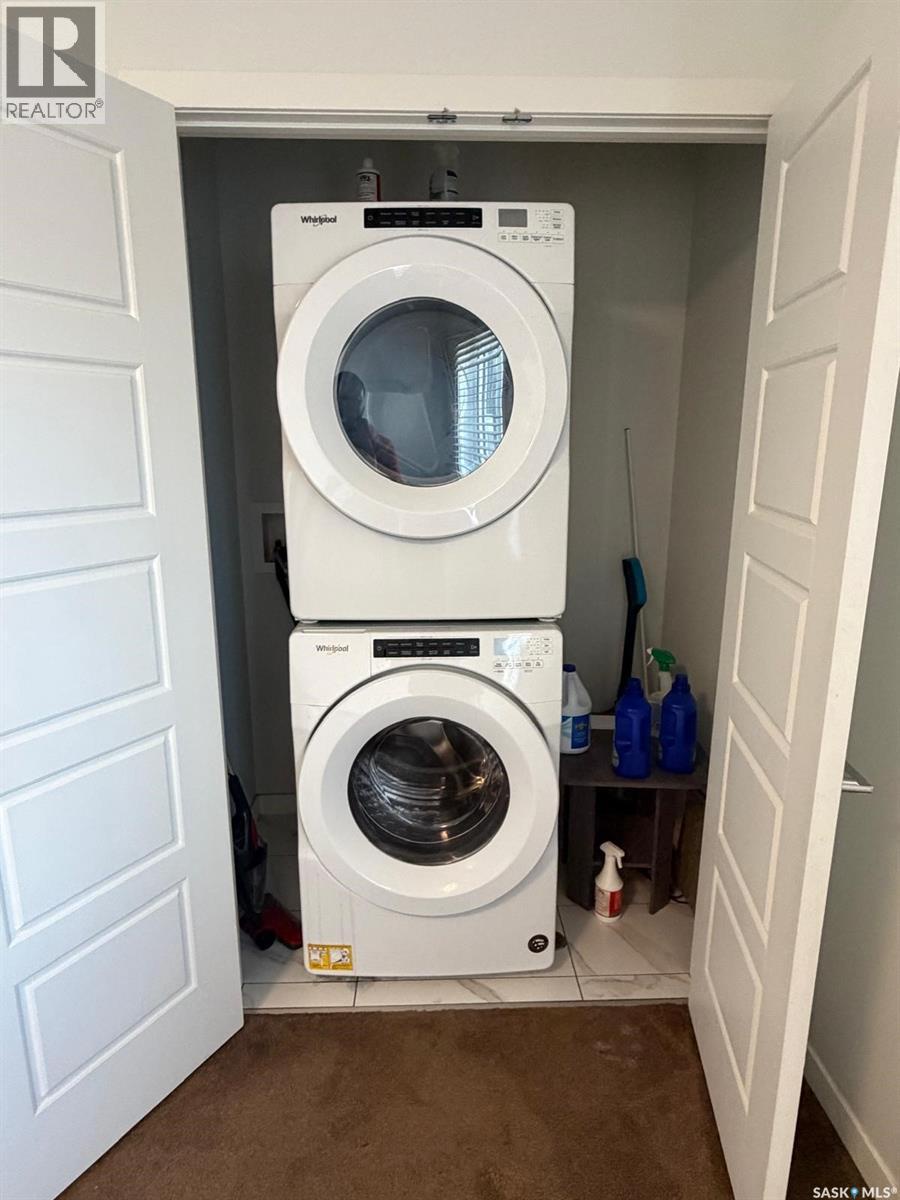
Laundry room
Second level
Dimension: Measurements not available
Other
Basement
Dimension: Measurements not available
Living room
Main level
Dimension: 15'-4' x 11'-10'
Dining room
Main level
Dimension: 9'-4' x 11'-2'
2pc Bathroom
Main level
Dimension: Measurements not available
Kitchen
Main level
Dimension: Measurements not available
Features
Rectangular
Sump Pump
Area Amenities With Map
Comparables
This listing doesn't have any similar comparables!
The listing data above is provided under copyright by the Canadian Real Estate Association. The listing data is deemed reliable but is not guaranteed accurate by the Canadian Real Estate Association or Guglu.