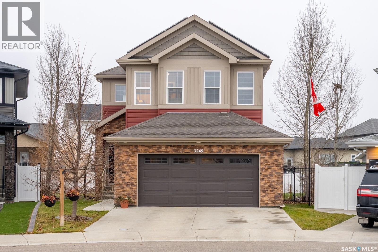
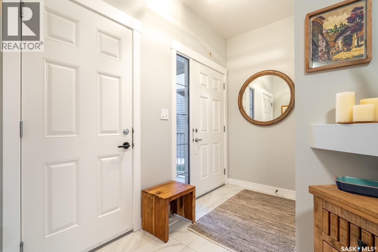
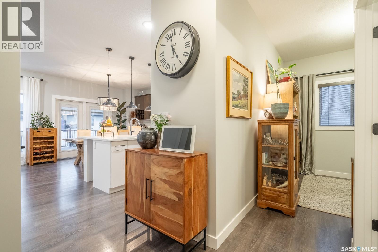
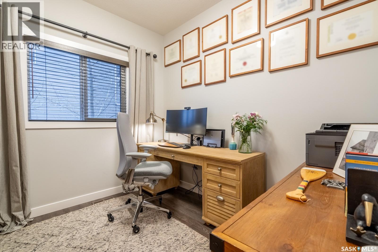
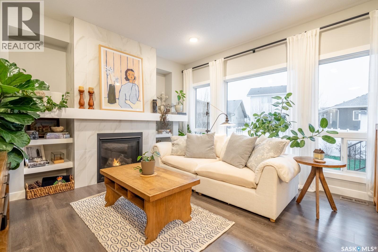
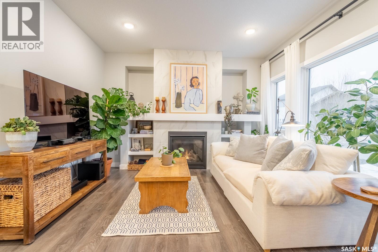
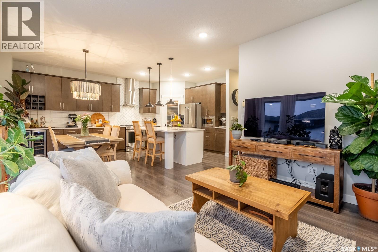
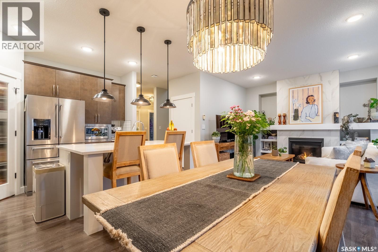
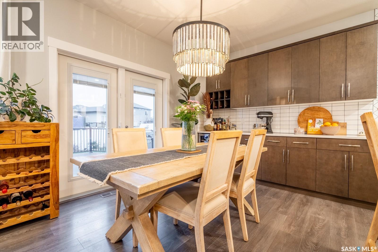
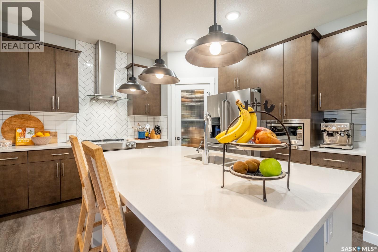
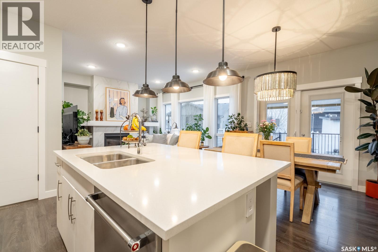
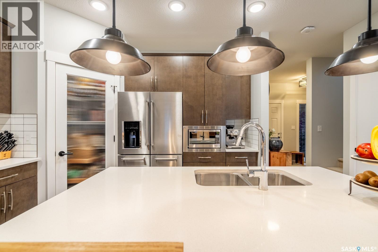
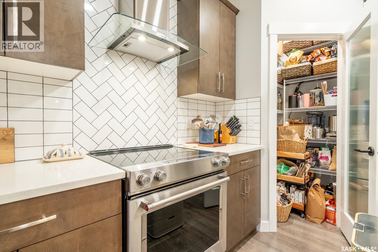
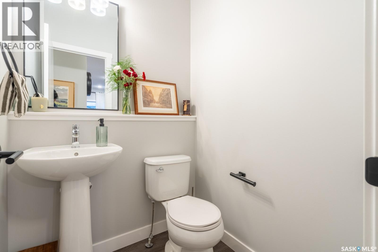
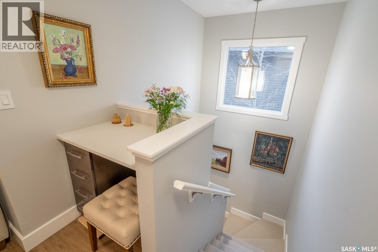
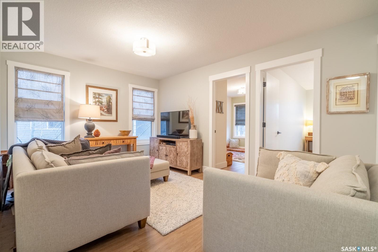
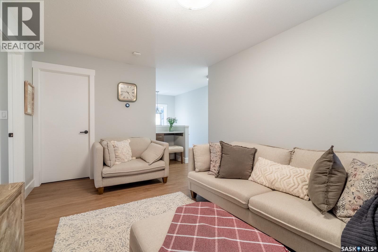
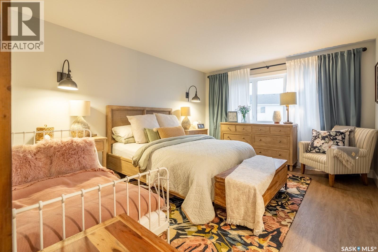
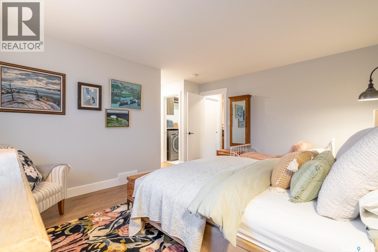
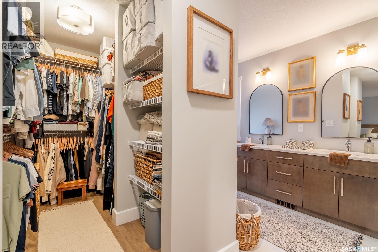
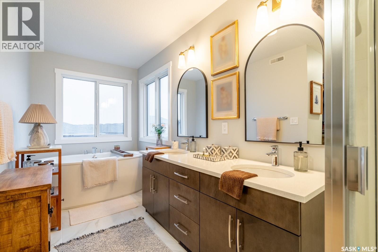
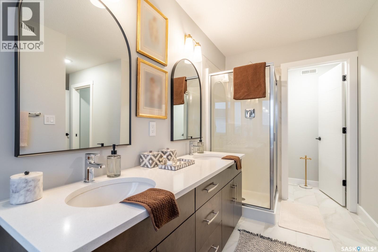
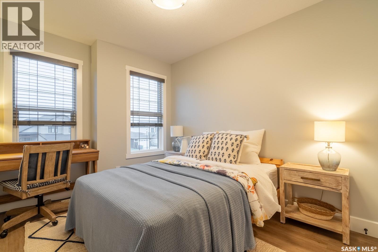
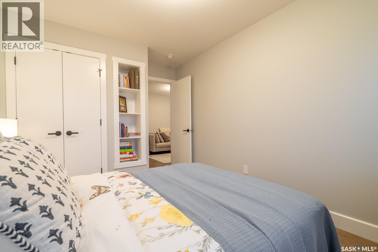
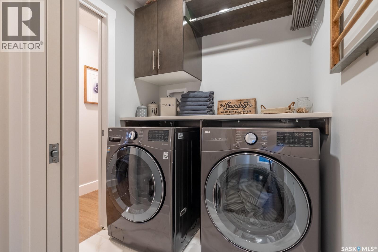
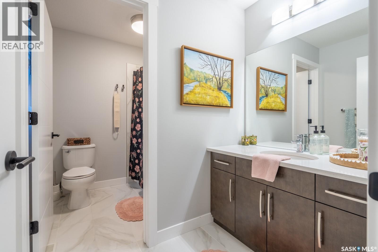
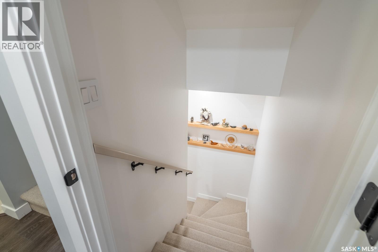
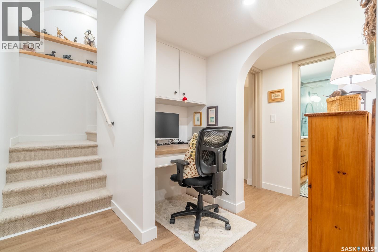
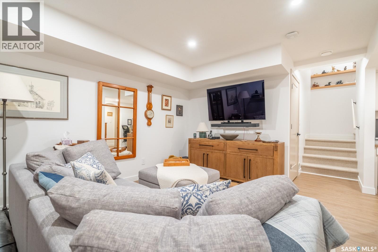
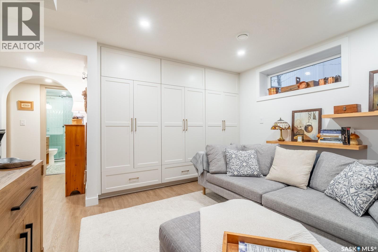
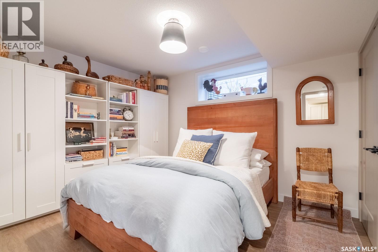
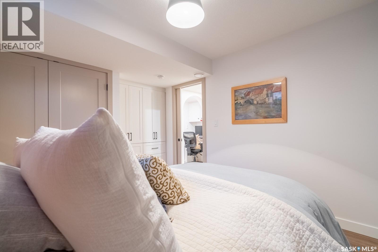
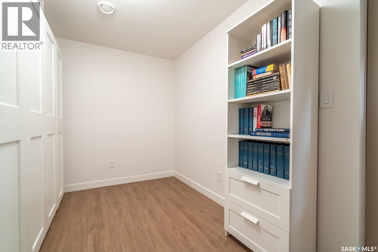
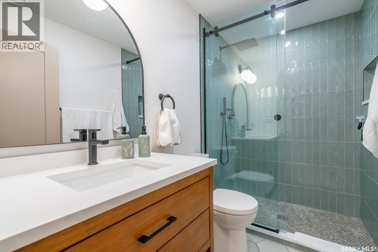
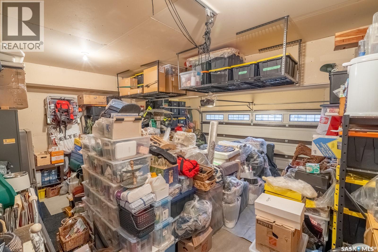
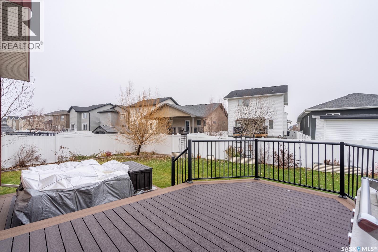
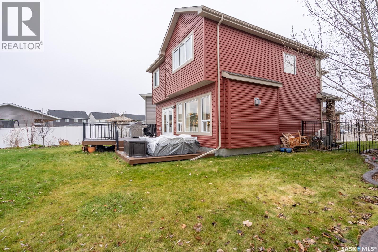
Welcome to this exceptional former model home, situated on a rare, oversized pie-shaped lot in the highly desirable Eastbrook neighbourhood. Just steps from École Wascana Plains School, this beautifully maintained and extensively upgraded home offers impressive custom design, high-end finishes, and exceptional outdoor living. From top to bottom, no detail or quality has been overlooked. Featuring 9-foot ceilings, four bedrooms plus two additional dens/flex spaces, updated vinyl plank flooring throughout the upper level, and beautiful wool carpeting on the stairs. The kitchen is spacious with extended counter space and equipped with high-end stainless steel KitchenAid appliances, stained maple cabinets and quartz countertops. The extensive list of upgrades and improvements is truly impressive and include solar panels, professionally designed and developed basement, central air conditioning, water softener, reverse osmosis filtration system, smart home technology, custom window coverings, underground Wi-Fi-controlled irrigation, decorative concrete curbing, privacy fencing with custom metal gates, and an expansive two-tier, two-tone composite deck. Outside, enjoy the beautifully landscaped, oversized yard featuring an abundance of trees, garden boxes, perimeter landscaping, and plenty of room to relax and entertain. The impressive outdoor space is a rare find and offers the perfect setting for enjoying summer evenings with family and friends. An extraordinary level of care, attention, and investment that makes this home stand out from the rest. It is not often you find a home this meticulously cared for, so extensively upgraded, and situated on a lot of this size in East Regina. A truly special opportunity to own an exceptional home. As per the Seller’s direction, all offers will be presented on 11/22/2026 5:00PM. (id:44040)
Building
Size:1862 sqft
Parking Spaces:
Bedrooms:
4
Bathrooms:
4
Basement:Full (Finished)
Flooring:-
Roof:-
Heating:
Natural gas(Forced air)
Fireplace:-
Cooling:Central air conditioning, Air exchanger
Utility Water:-
Foundation:-
Architecture:2 Level
Construction Date:2017-01-01
Rooms
Bedroom
Second level
Dimension: 12'2" x 9'4"
Bonus Room
Second level
Dimension: 12'8" x 14'8"
4pc Bathroom
Second level
Dimension: Measurements not available
5pc Ensuite bath
Second level
Dimension: Measurements not available
Primary Bedroom
Second level
Dimension: 15'4" x 12'8"
Bedroom
Second level
Dimension: 11'2" x 9'4"
3pc Bathroom
Basement
Dimension: Measurements not available
Bedroom
Basement
Dimension: 9'7" x 13'
Other
Basement
Dimension: 11'4" x 12'8"
Den
Basement
Dimension: 7'11" x 12'4"
2pc Bathroom
Main level
Dimension: Measurements not available
Den
Main level
Dimension: 8'8" x 9'5"
Living room
Main level
Dimension: 13' x 12'10"
Dining room
Main level
Dimension: 9'10" x 12'2"
Features
Treed
Irregular lot size
Sump Pump
Area Amenities With Map
Comparables
This listing doesn't have any similar comparables!
The listing data above is provided under copyright by the Canadian Real Estate Association. The listing data is deemed reliable but is not guaranteed accurate by the Canadian Real Estate Association or Guglu.