
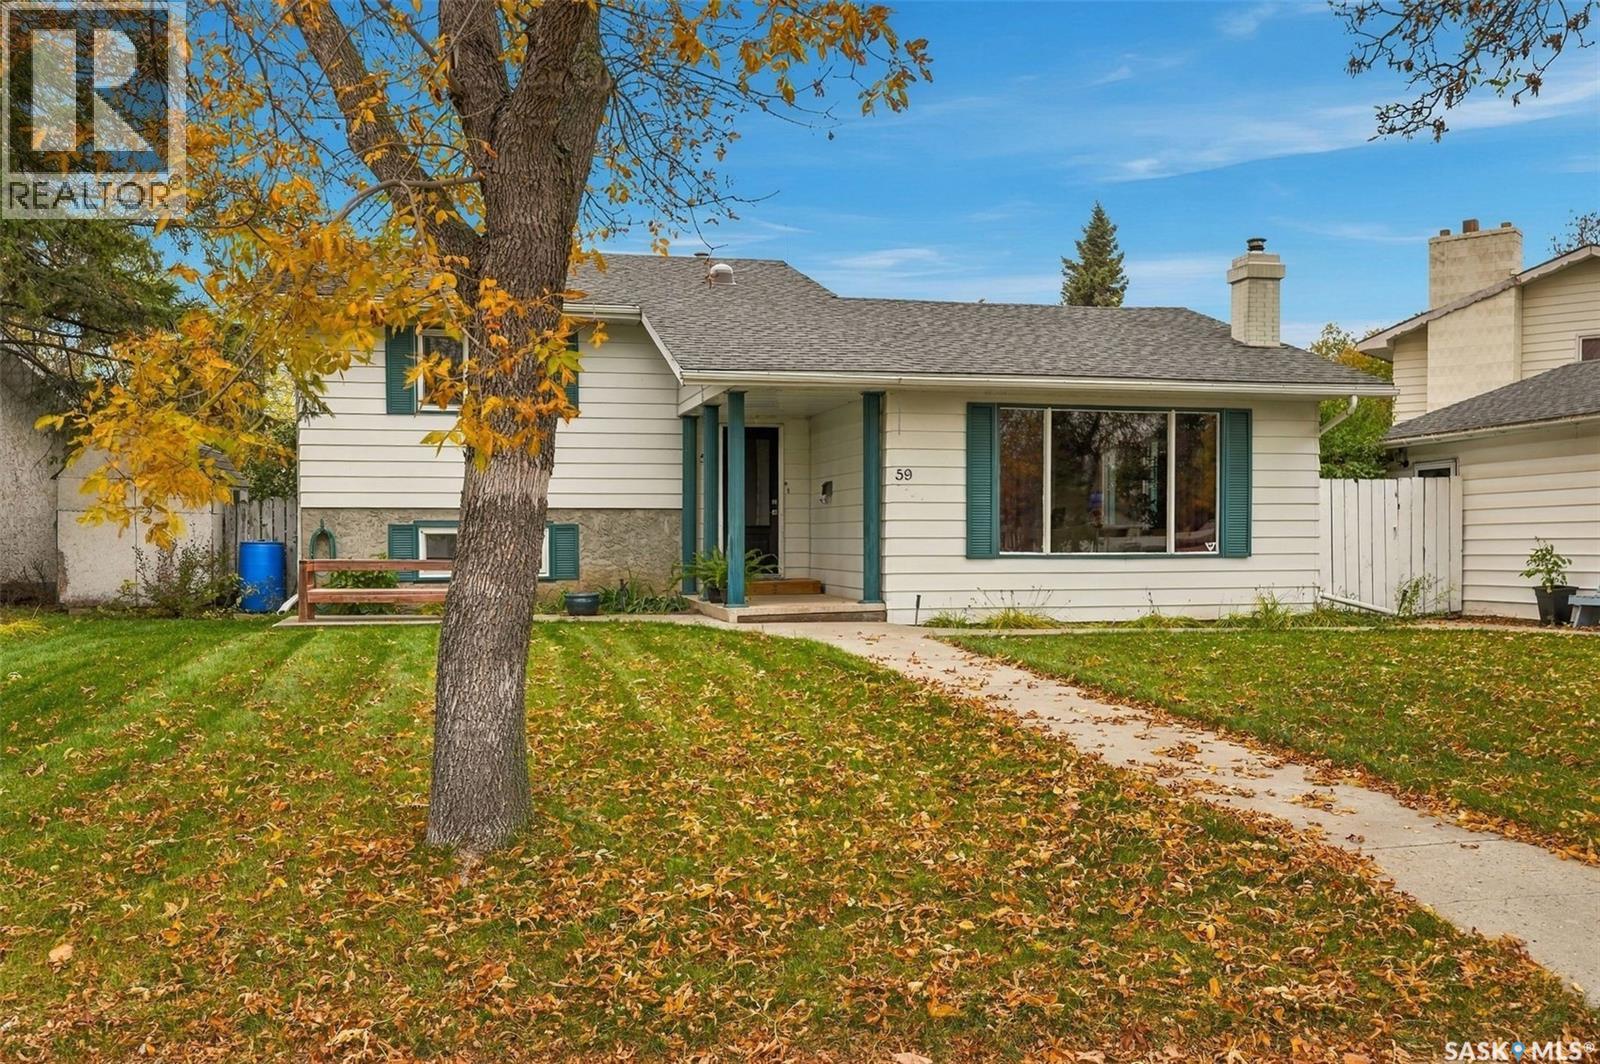
59 Button Bay, Regina, Saskatchewan
1 / 40
Images

Images

Video

Video

Book Tour

Book Tour

Apply

Apply

59 Button Bay, Regina, Saskatchewan

For Sale 13 minutes
CA$389,900
couple_bed
3 Bedrooms
bath_room
3 Bathrooms
garage
Unavailable
kitchen
1 Kitchen
size
1591 sqft sqrt

Property Details

Days on Guglu

13 minutes

MLS®

SK053344

Type

Single Family
Year Built

Year Built

Jan-1975
Ownership

Ownership

Freehold
Lot size

Lot size

Unavailable

Description

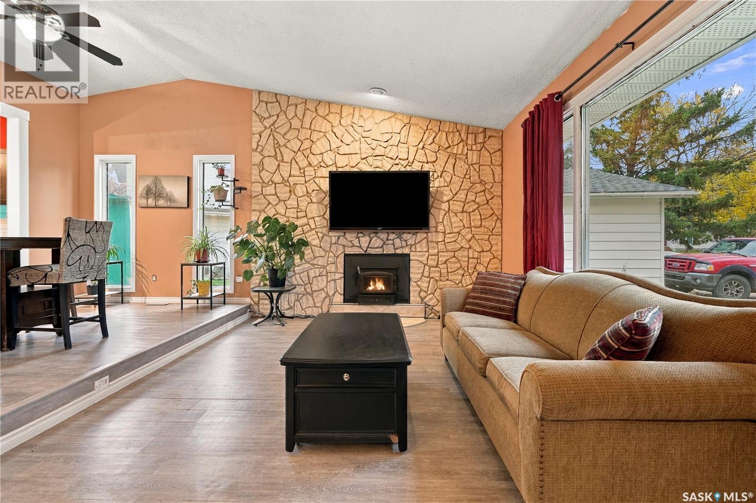
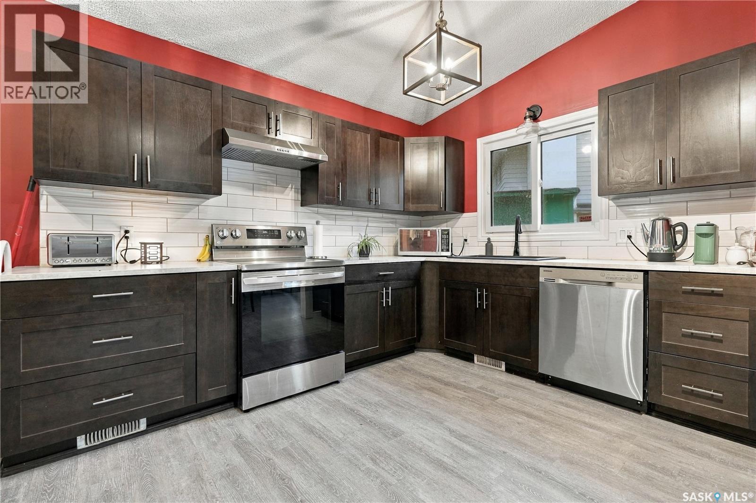
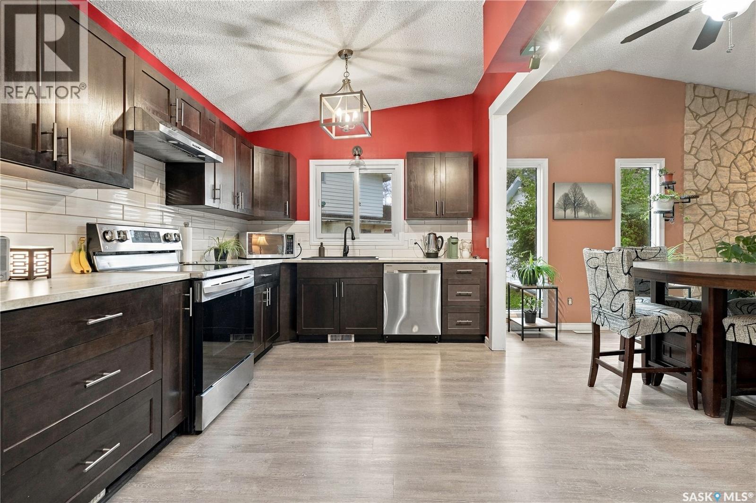
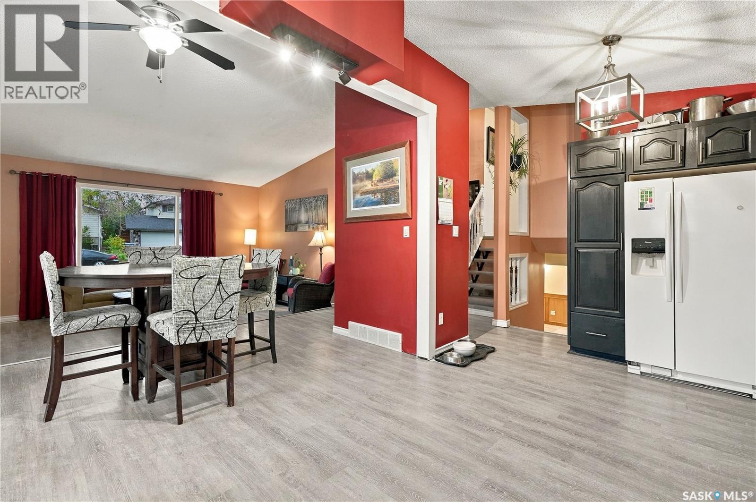
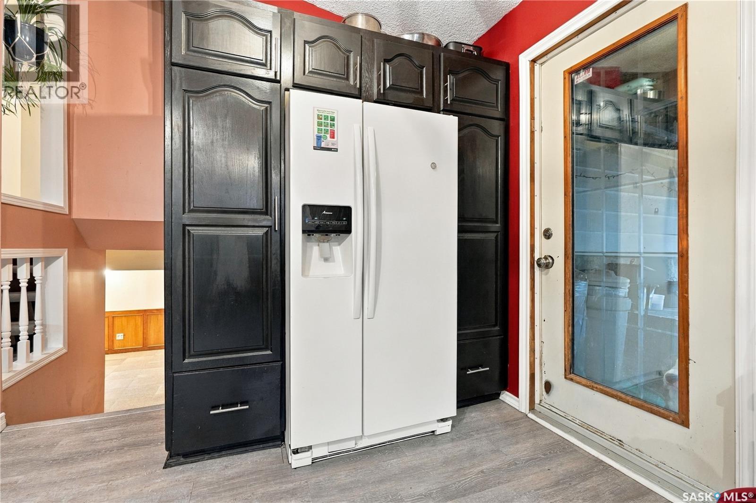
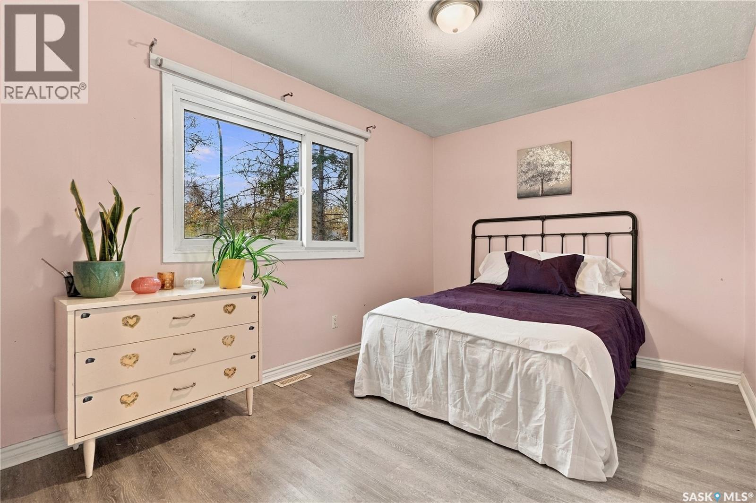
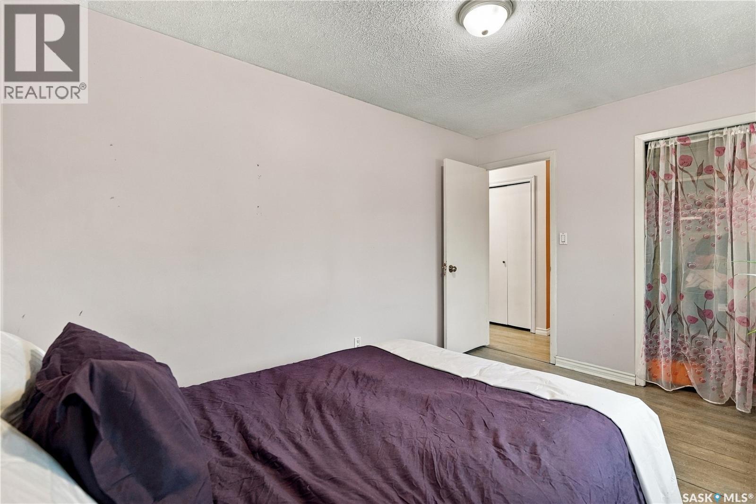
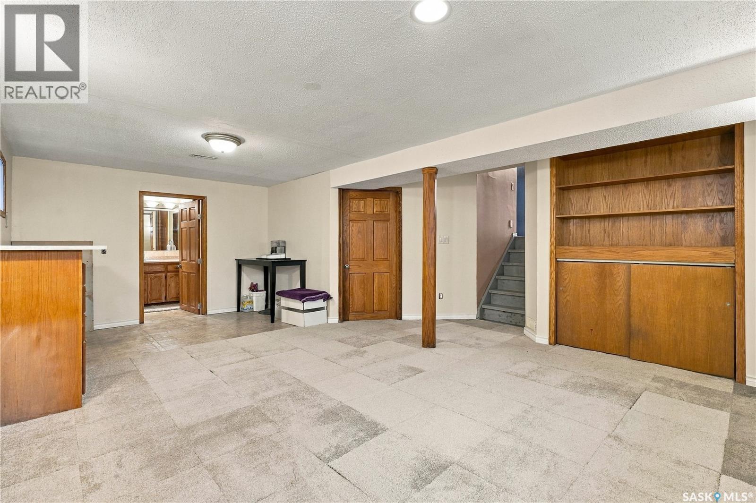
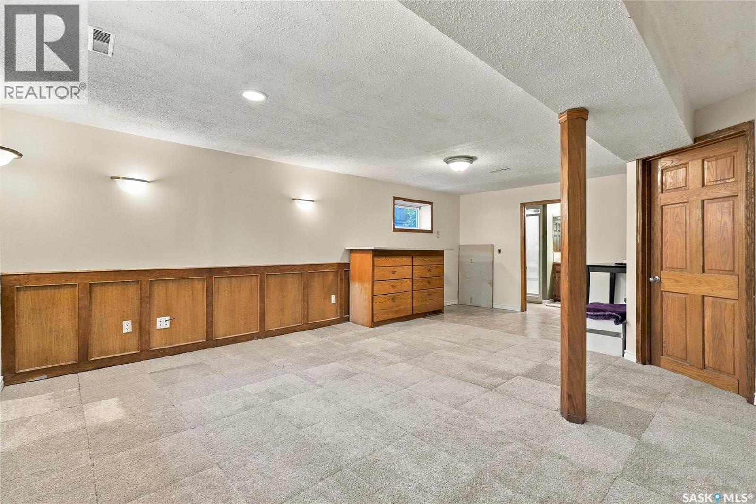
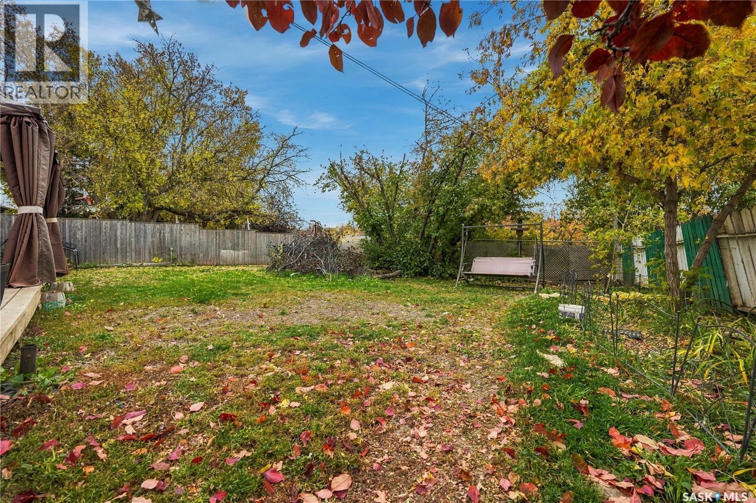
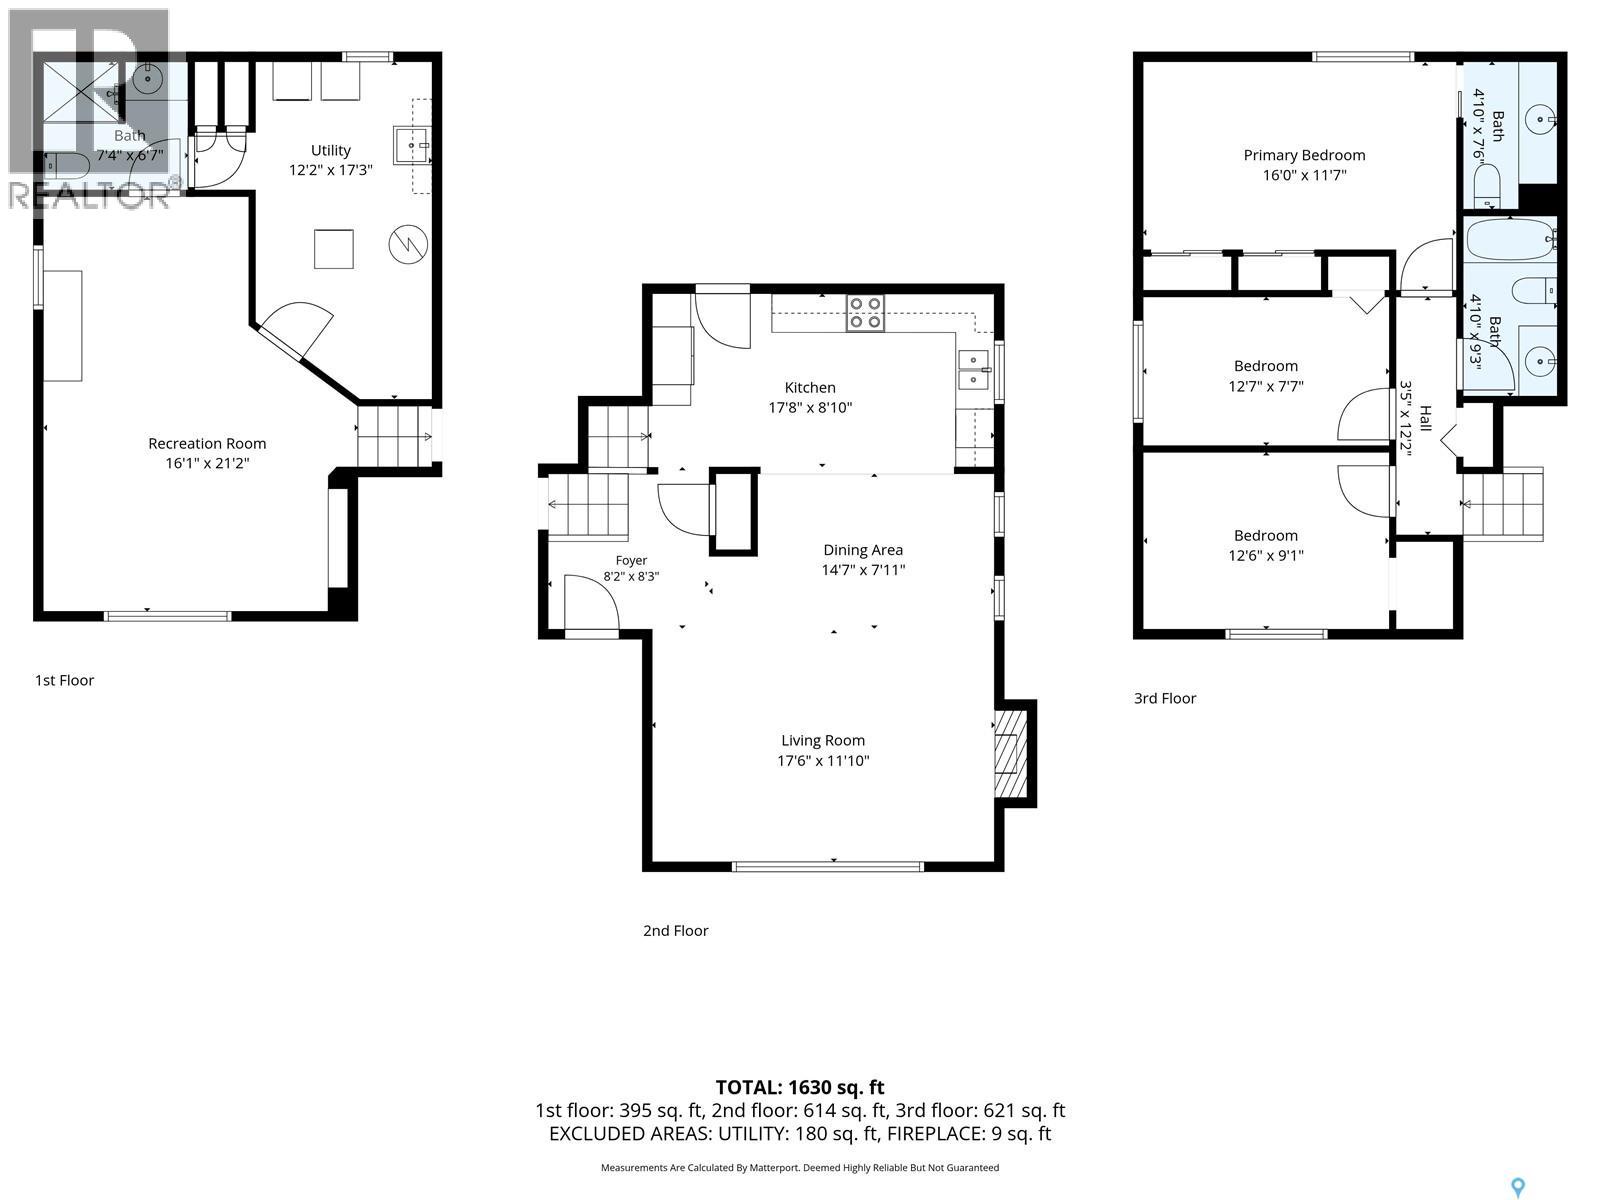
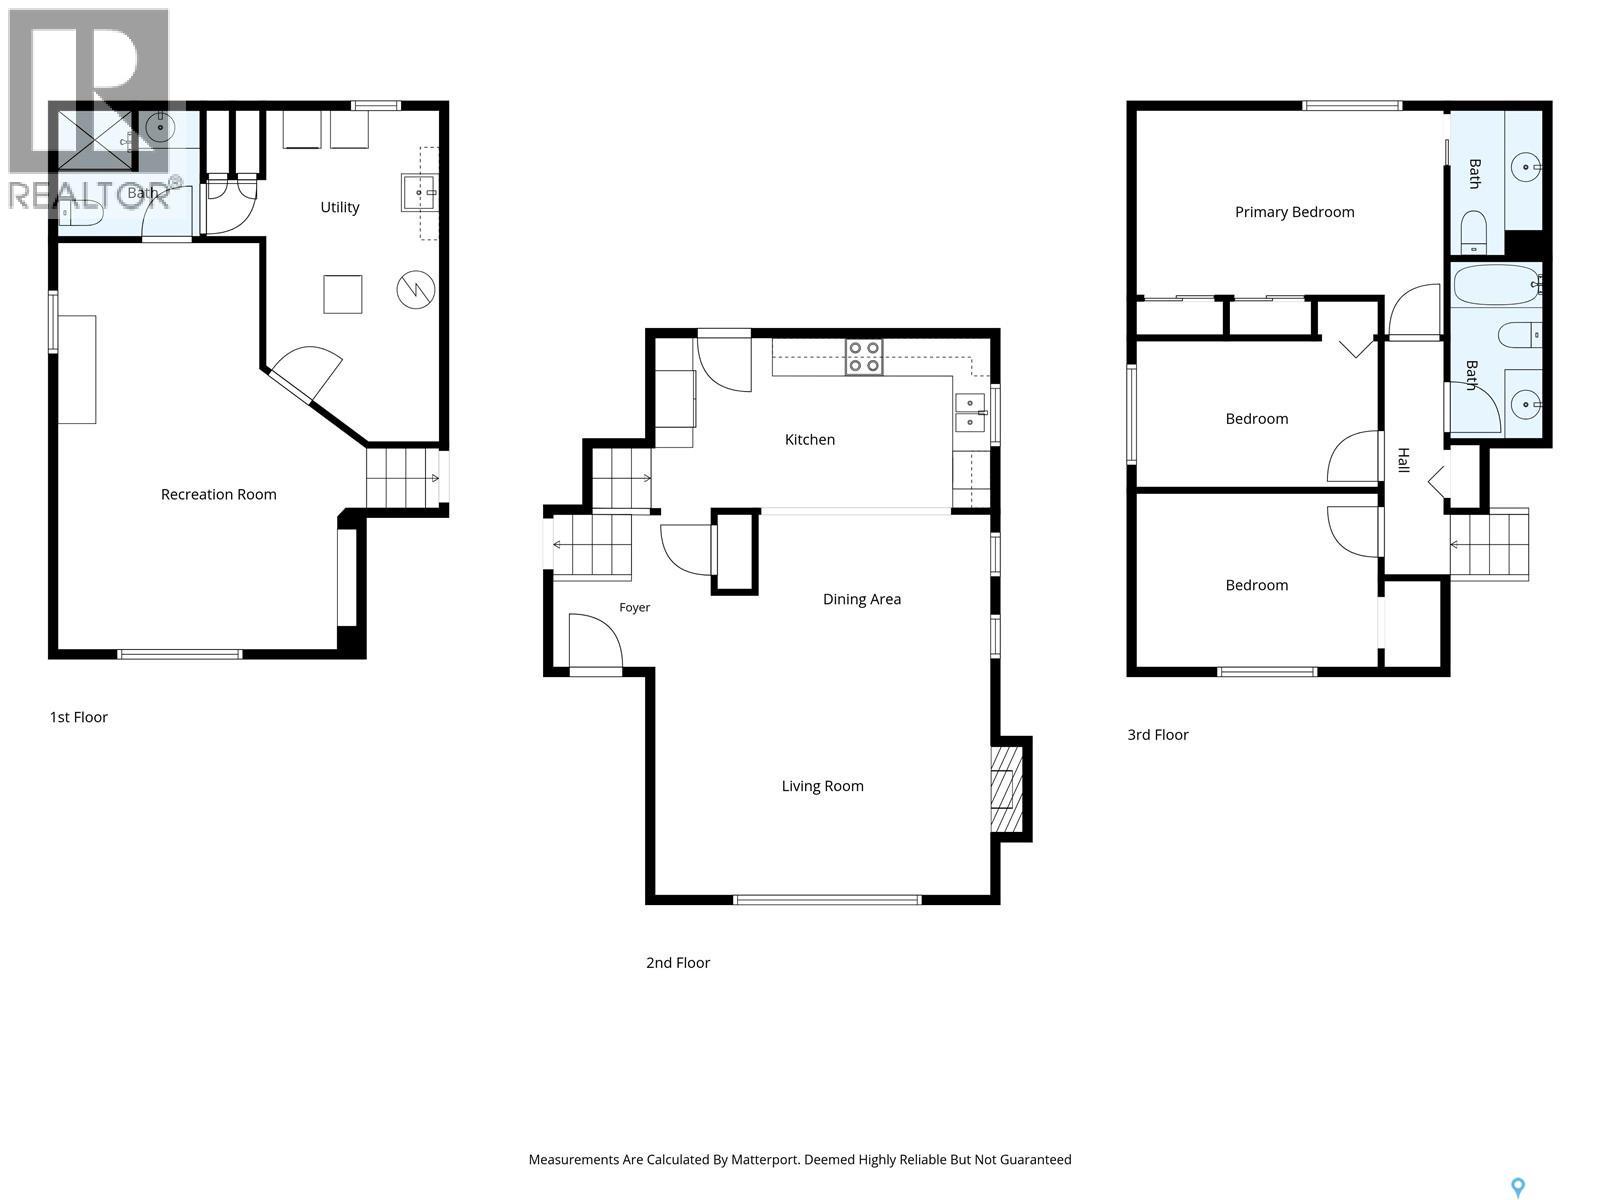
Nicely developed 3-level split with 1,592 sq ft on all three levels.Many upgrades include a high efficient furnace ,complete paint and flooring, newer main bath,upgraded insulation. Light fixtures,front door and most windows replaced. Large open kitchen with vaulted ceilings. The living room has a wood burning fireplace. A 22x24 detached completes this package. This home sits on a huge lot backing the park and is close to schools and all amenities. (id:44040)

Building

Size:1591 sqft
Parking Spaces:

Bedrooms:

3

Bathrooms:

3

Basement:Full (Finished)
Flooring:-
Roof:-
Heating:

Natural gas (Forced air)

Fireplace:-
Cooling:Central air conditioning
Utility Water:-
Foundation:-
Architecture:-
Construction Date:1975-01-01

Rooms

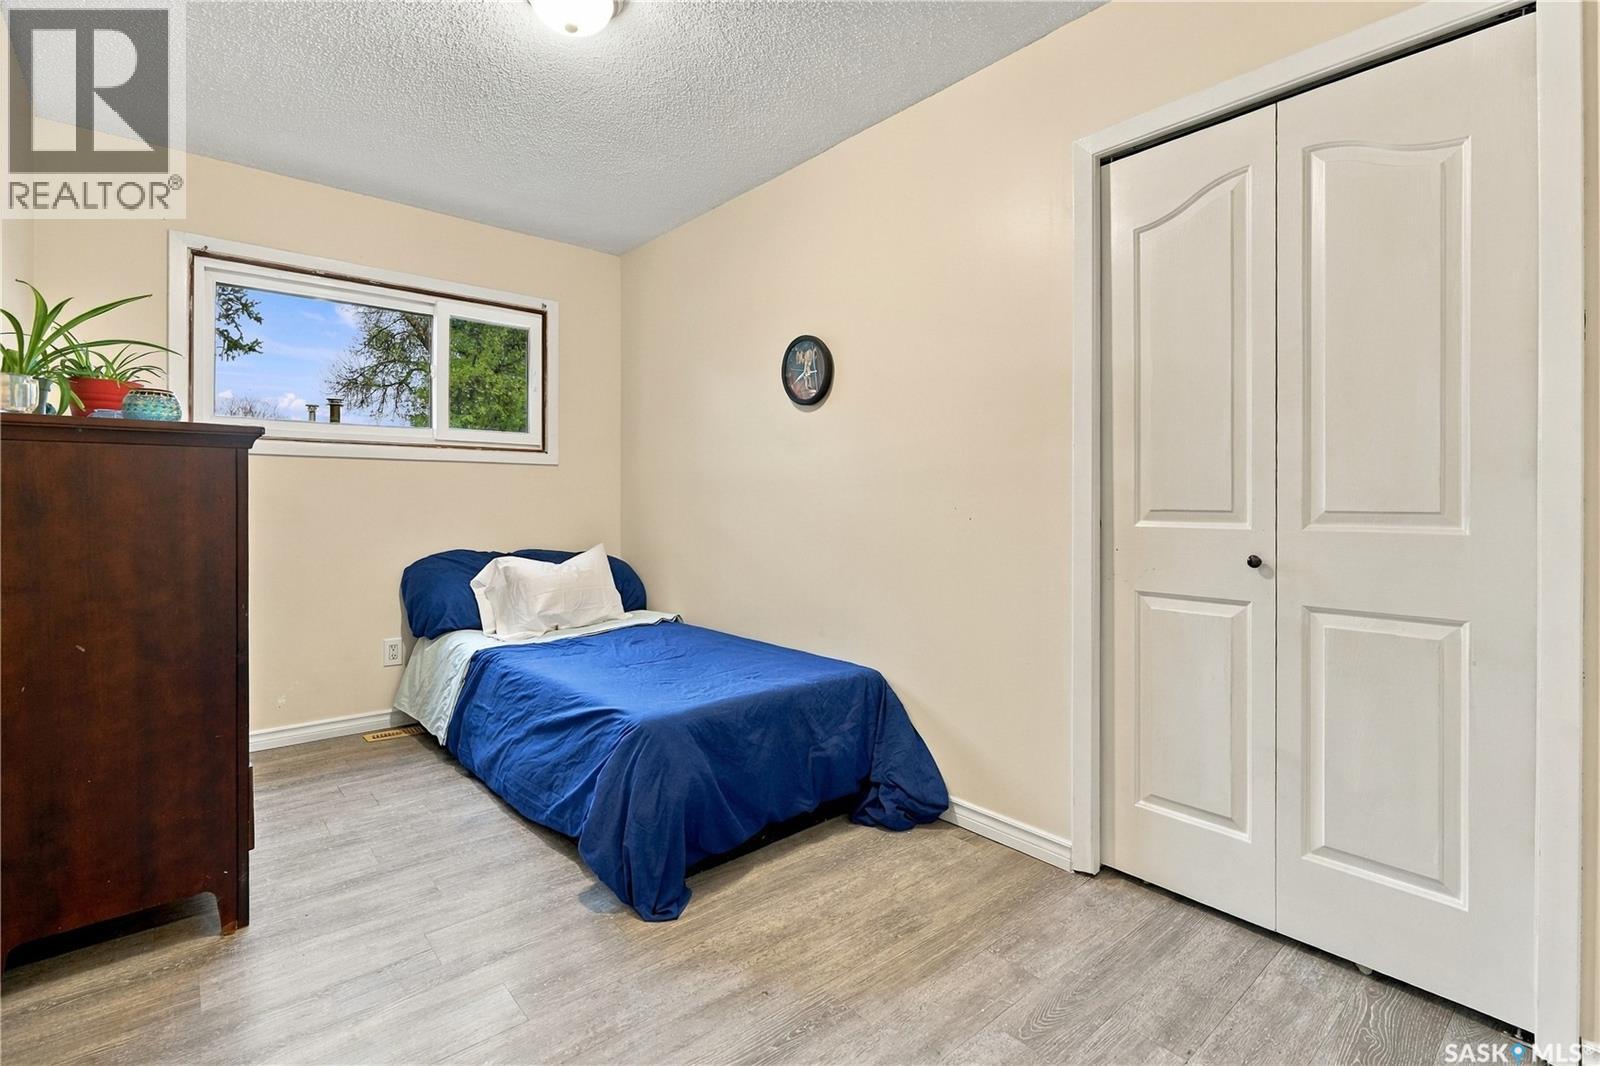
Bedroom

Second level

Dimension: 16 ft ,5 in x 9 ft ,10 in

Bedroom

Second level

Dimension: 12 ft ,2 in x 9 ft ,2 in

Bedroom

Second level

Dimension: 12 ft ,2 in x 9 ft ,2 in

2pc Bathroom

Second level

Dimension: Measurements not available

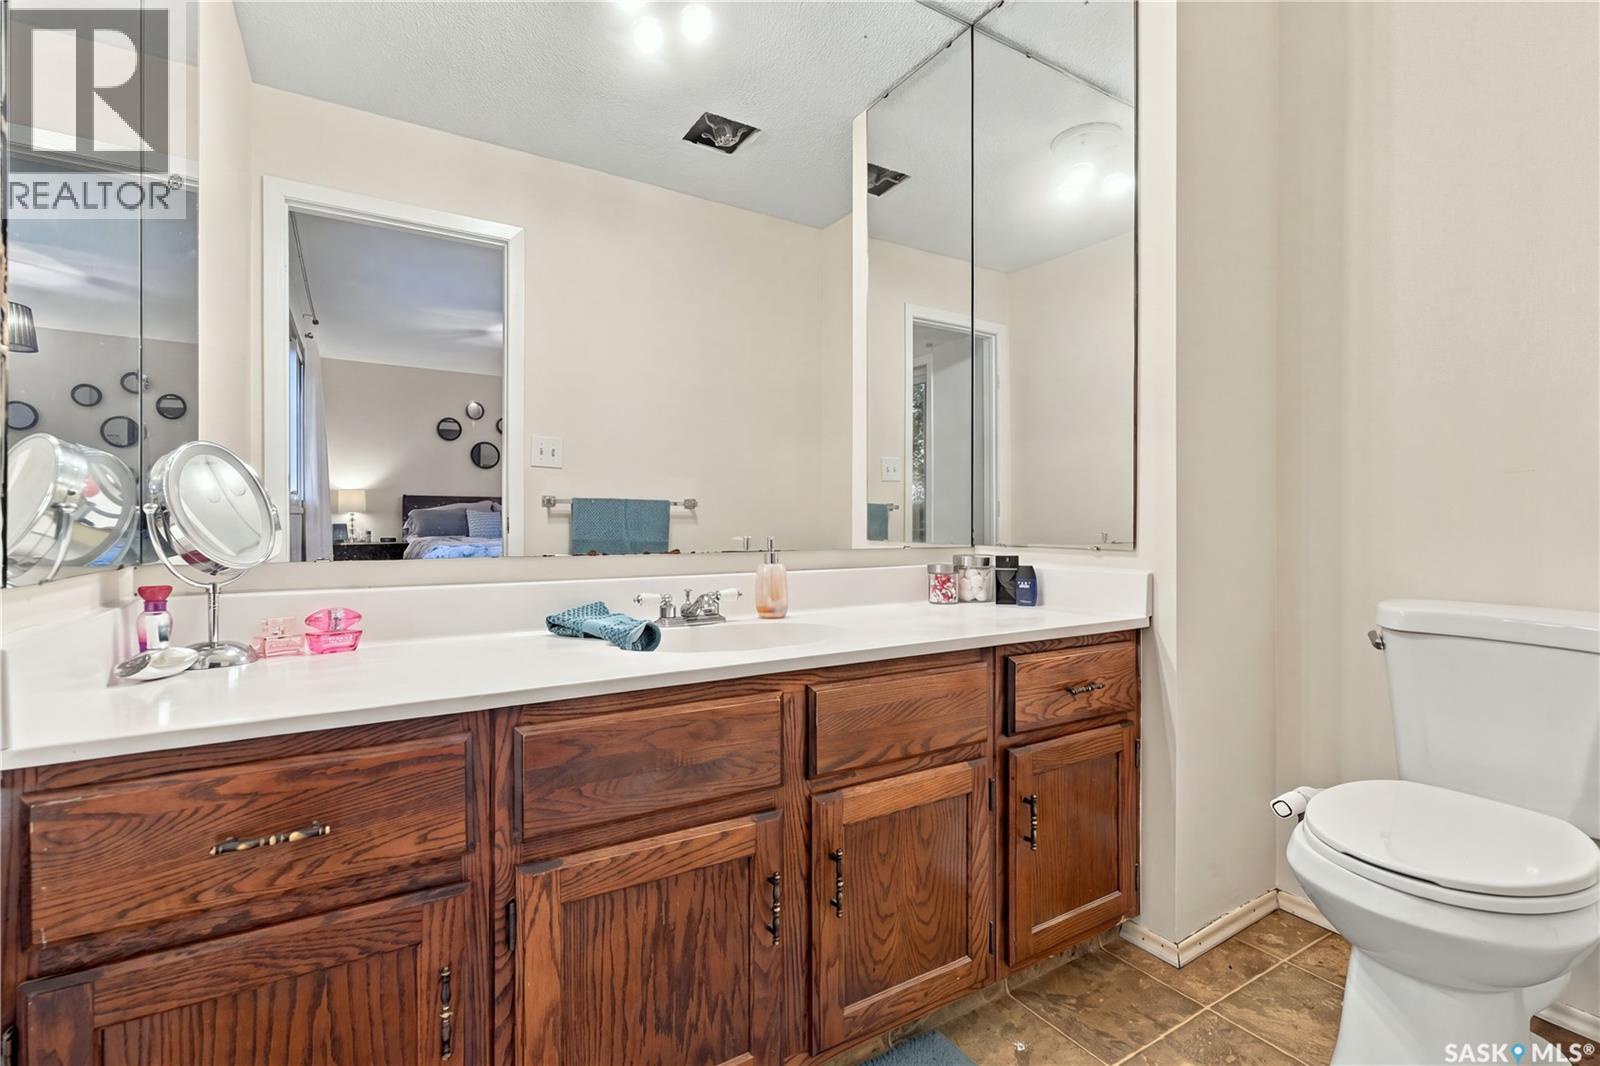
4pc Bathroom

Second level

Dimension: Measurements not available

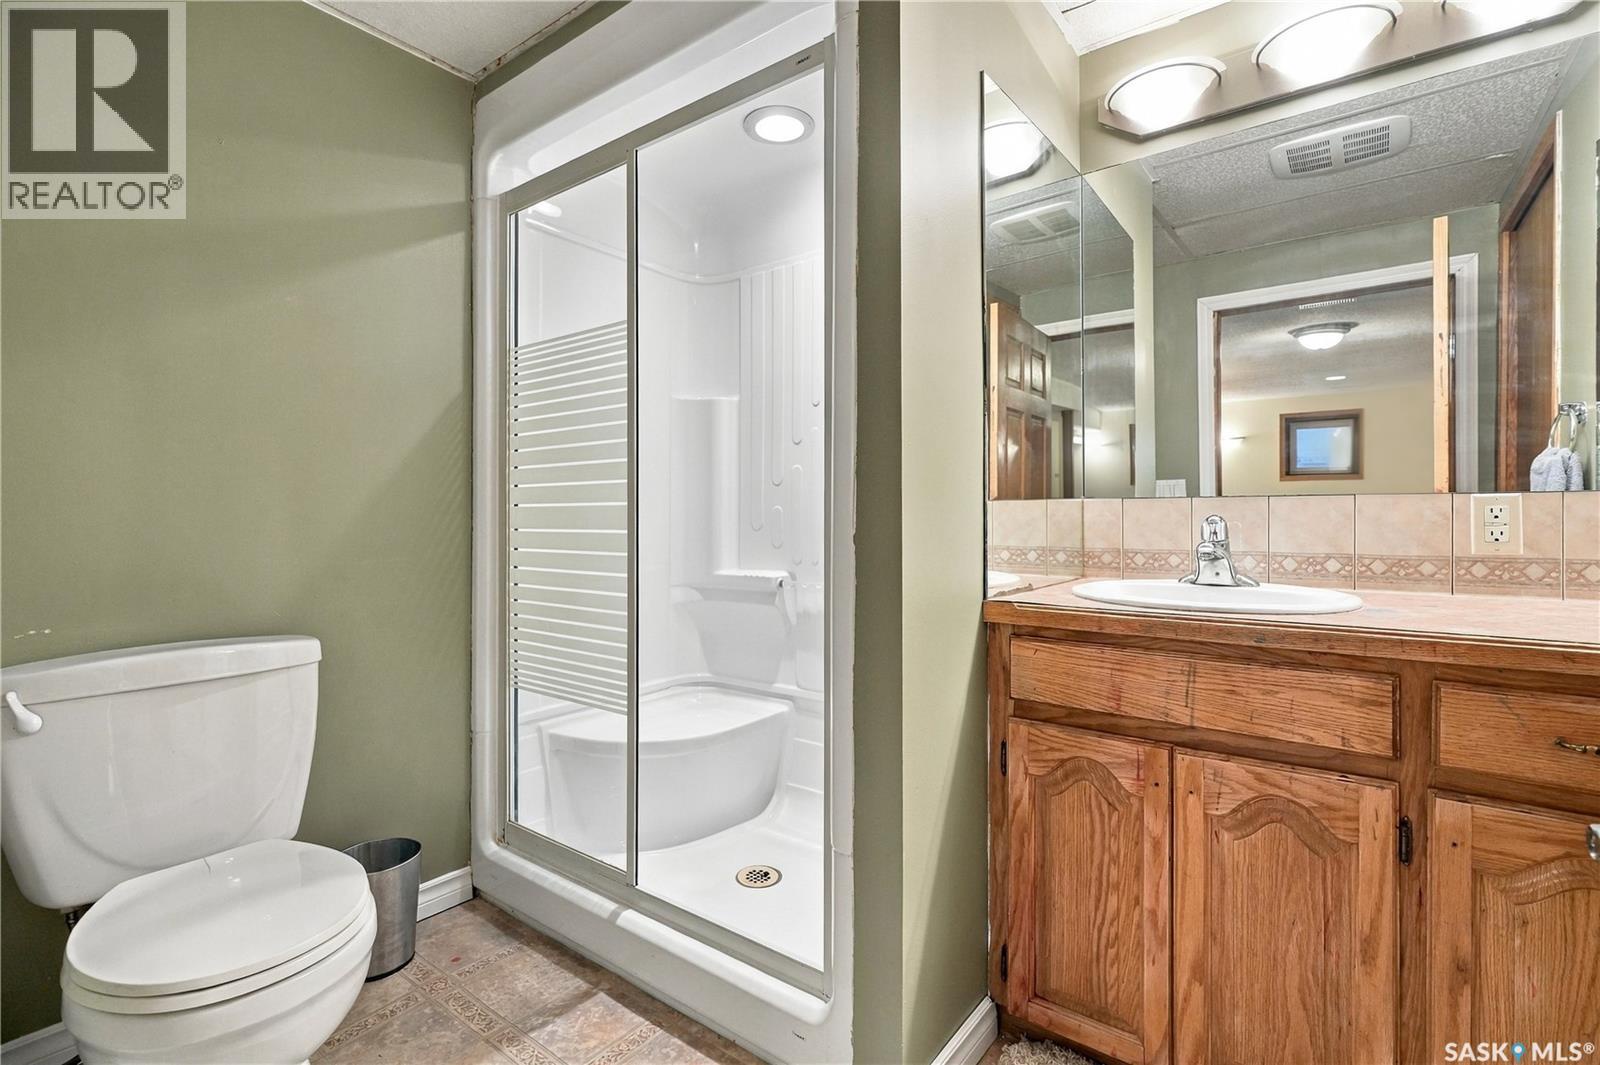
3pc Bathroom

Third level

Dimension: Measurements not available

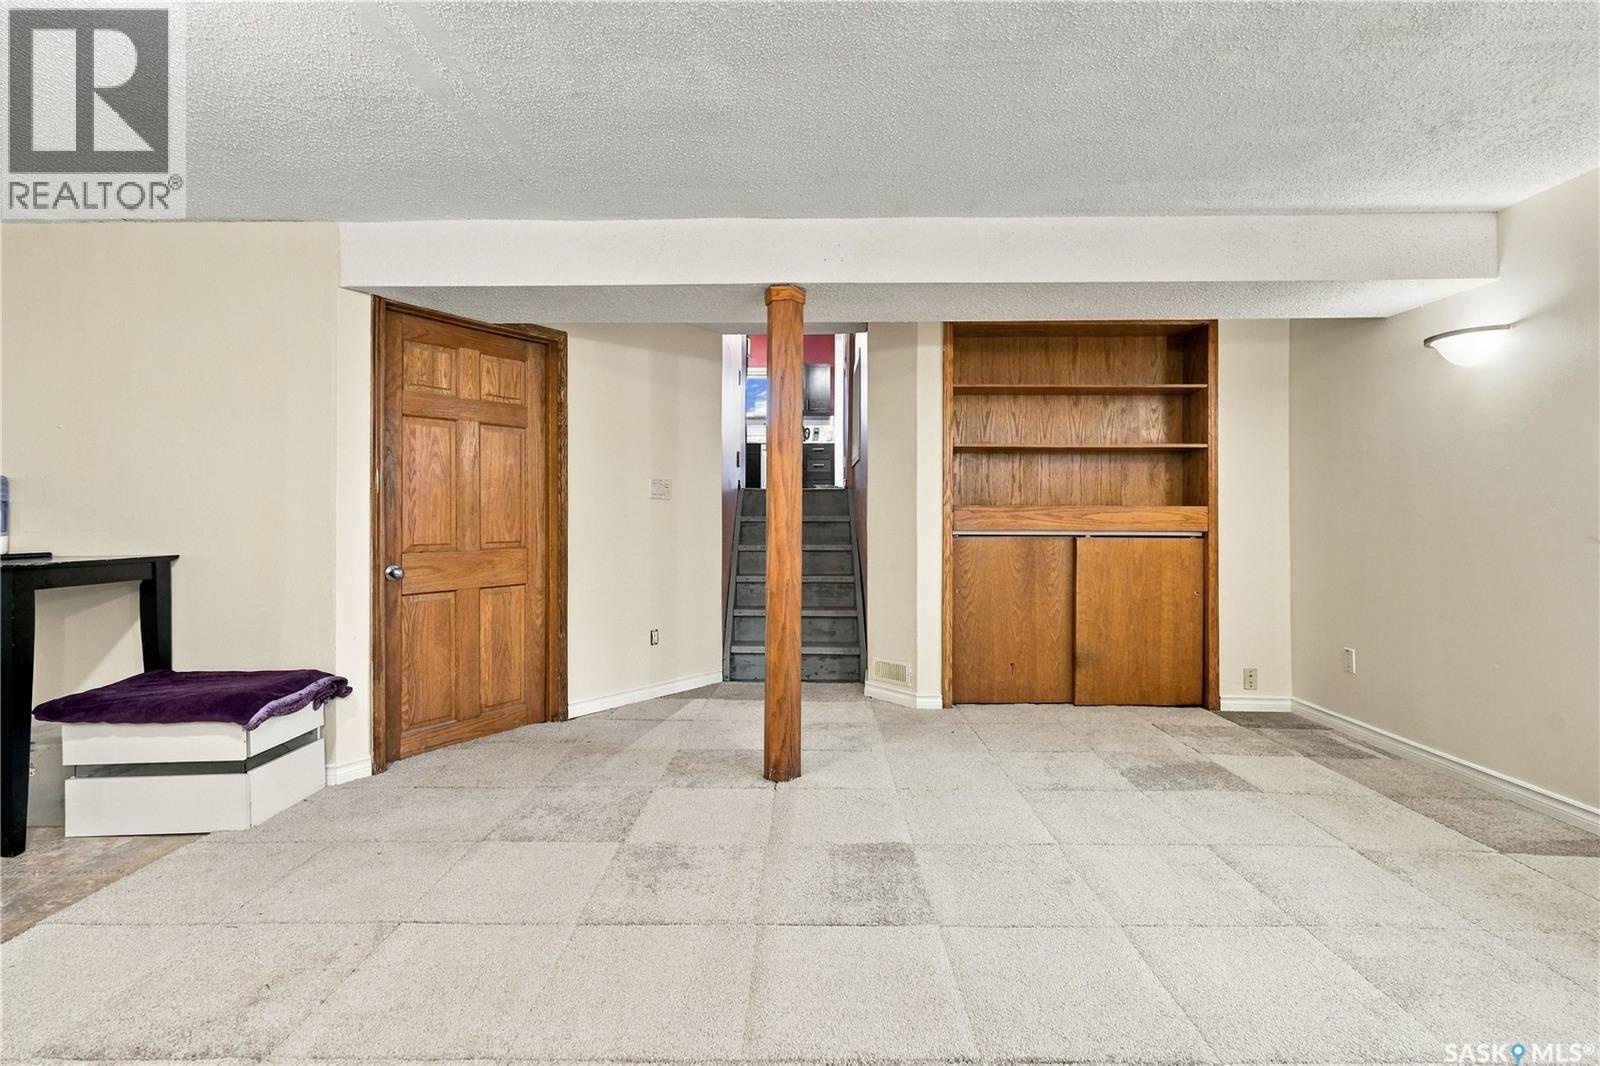
Family room

Third level

Dimension: 21 ft ,3 in x 14 ft ,8 in

Kitchen

Main level

Dimension: 18 ft x 9 ft ,2 in

Dining room

Main level

Dimension: 13 ft x 8 ft ,2 in

Living room

Main level

Dimension: 17 ft ,5 in x 11 ft ,10 in

Features

Treed
Double width or more driveway

Area Amenities With Map

Comparables

This listing doesn't have any similar comparables!

The listing data above is provided under copyright by the Canadian Real Estate Association. The listing data is deemed reliable but is not guaranteed accurate by the Canadian Real Estate Association or Guglu.