
1310 Elizabeth St, Richards Landing, Ontario
1 / 18
Images

Images

Video

Video

Book Tour

Book Tour

Apply

Apply

1310 Elizabeth St, Richards Landing, Ontario

For Sale 16 minutes
CA$249,900
couple_bed
2 Bedrooms
bath_room
1 Bathrooms
garage
Unavailable
kitchen
1 Kitchen
size
1066 sqft sqrt

Property Details

Days on Guglu

16 minutes

MLS®

SM262585

Type

Single Family
Year Built

Year Built

Unavailable
Ownership

Ownership

Unavailable
Lot size

Lot size

66 x 220 ft

Description

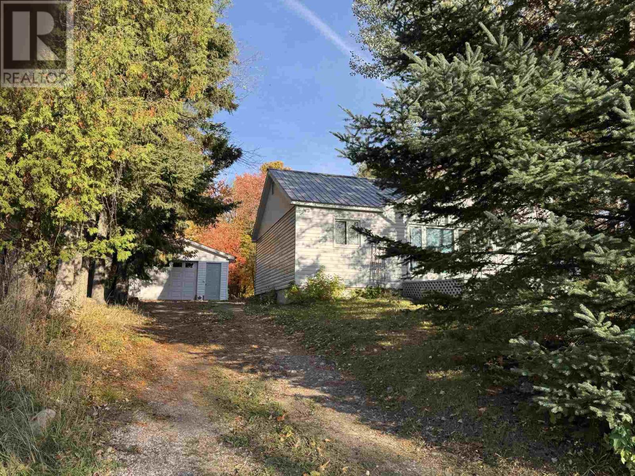
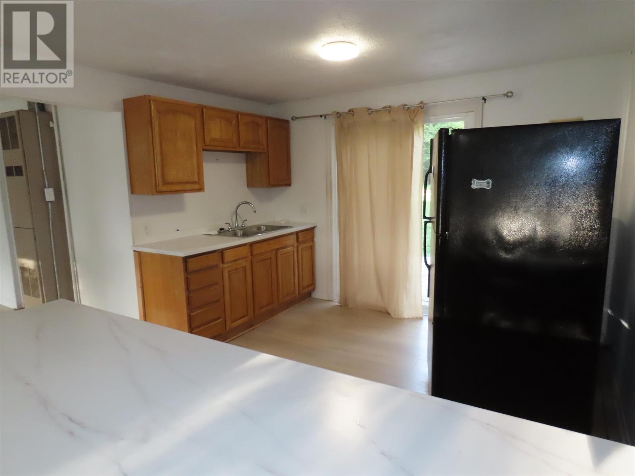
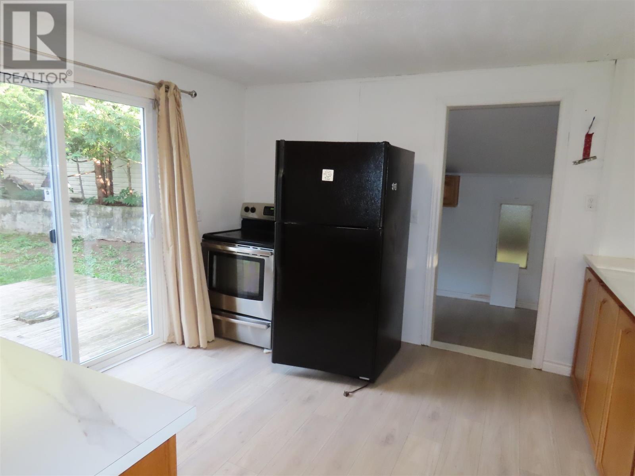
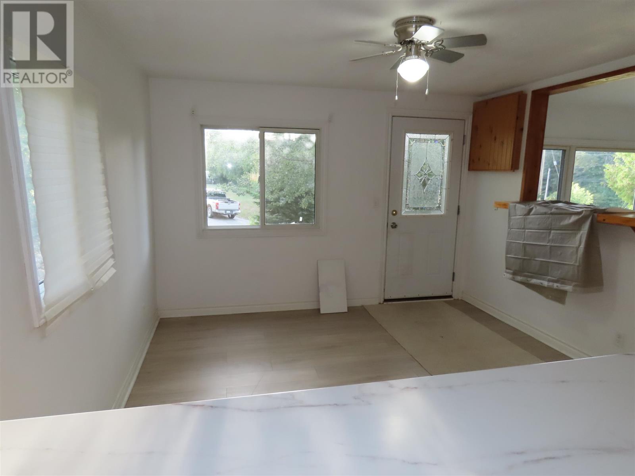
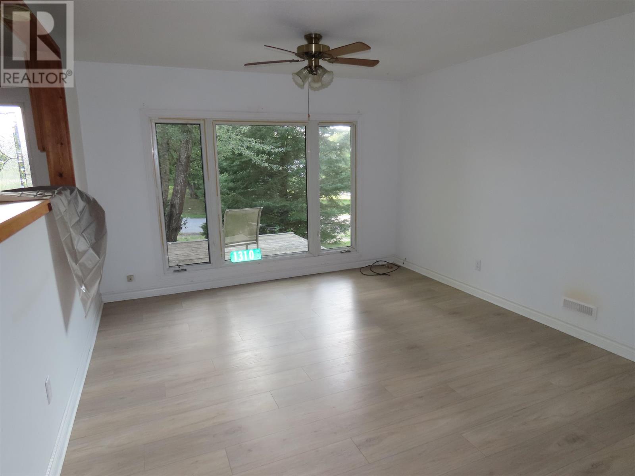
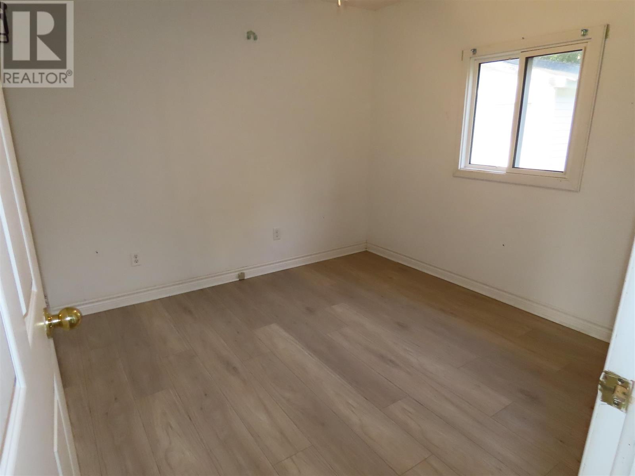
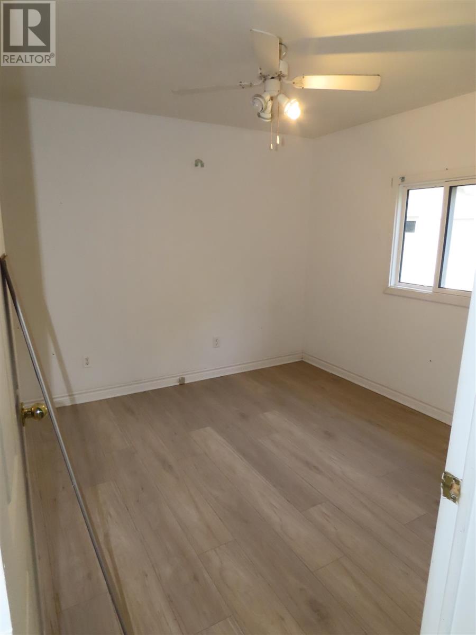
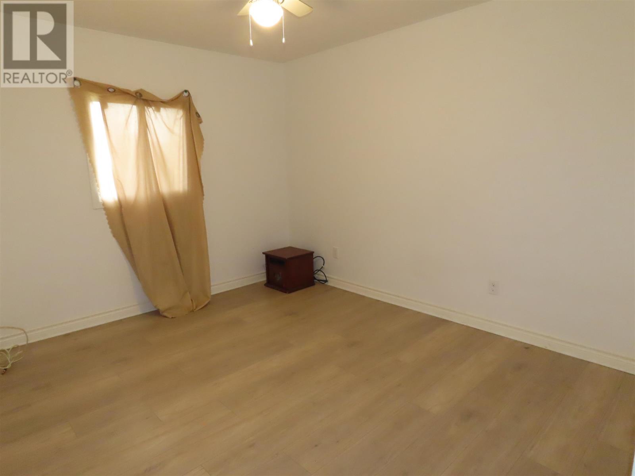
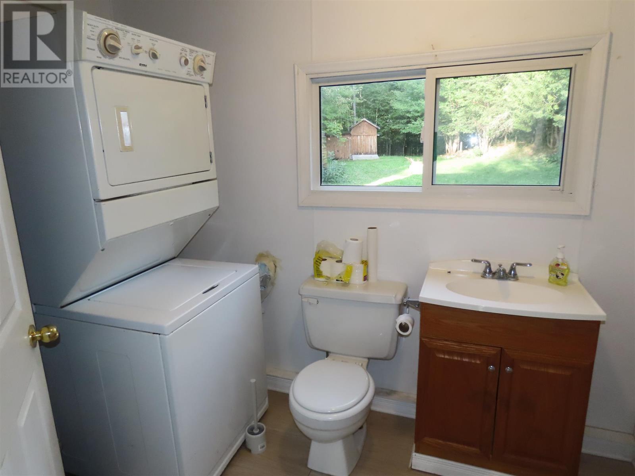
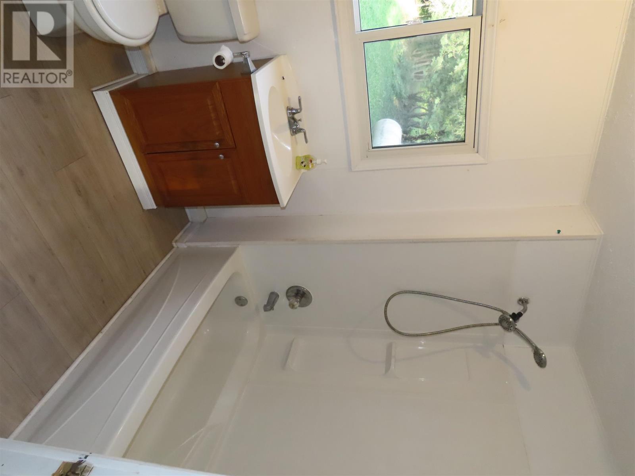
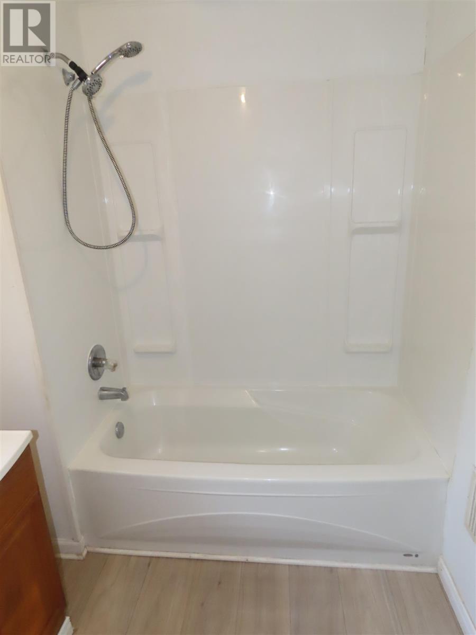
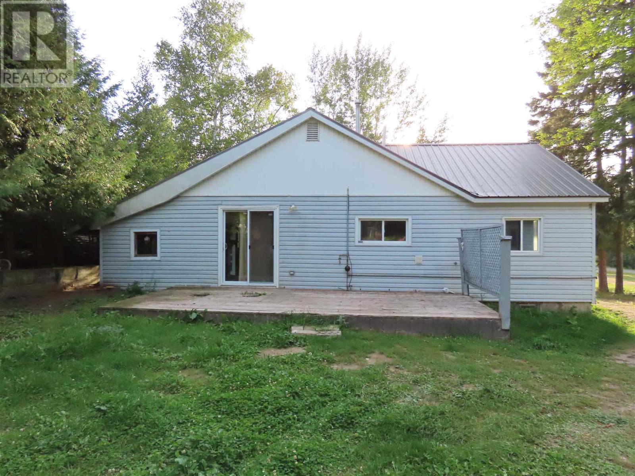
Neat and clean! 2 bedroom 1 bath bungalow with garage door new. Updated, painted, flooring, bright rooms. Nice yard and lots of storage. Enjoy living in the Hamlet of Richards Landing, 2 driveways, large yard, with log cabin storage building Wood stove available if needed. Front and Back Decks, 18 x 20 Storage Building , 12 x 16 storage bldg. garage 16.4 x 22 Great starter home! (id:44040)

Building

Size:1066 sqft
Parking Spaces:

Bedrooms:

2 | (2 Above Ground)

Bathrooms:

1

Basement:Crawl space
Flooring:-
Roof:-
Heating:

Propane (Space Heater)

Fireplace:-
Cooling:-
Utility Water:Municipal water
Foundation:-
Architecture:Bungalow
Construction Date:Invalid Date

Rooms

Kitchen

Main level

Dimension: 11x12.6

Dining room

Main level

Dimension: 10.5x11

Living room

Main level

Dimension: 17x11.7

Bedroom

Main level

Dimension: 11.5x9.7

Bedroom

Main level

Dimension: 9.3x9

Bathroom

Main level

Dimension: 11.6x5.10

Storage

Main level

Dimension: 10.2x8.8

Features

Crushed stone driveway

Area Amenities With Map

Comparables

This listing doesn't have any similar comparables!

The listing data above is provided under copyright by the Canadian Real Estate Association. The listing data is deemed reliable but is not guaranteed accurate by the Canadian Real Estate Association or Guglu.