
39 Pexton Avenue, Richmond Hill (jefferson), Ontario
1 / 19
Images

Images

Video

Video

Book Tour

Book Tour

Apply

Apply

39 Pexton Avenue, Richmond Hill (jefferson), Ontario

For Sale 9 minutes
CA$1,149,000
couple_bed
3 Bedrooms
bath_room
3 Bathrooms
garage
3 Parking Spaces
kitchen
1 Kitchen
size
1100 - 1500 sqft sqrt

Property Details

Days on Guglu

9 minutes

MLS®

N14172162

Type

Single Family
Year Built

Year Built

Unavailable
Ownership

Ownership

Freehold
Lot size

Lot size

24 ft ,7 in x 88 ft ,7 in

Description

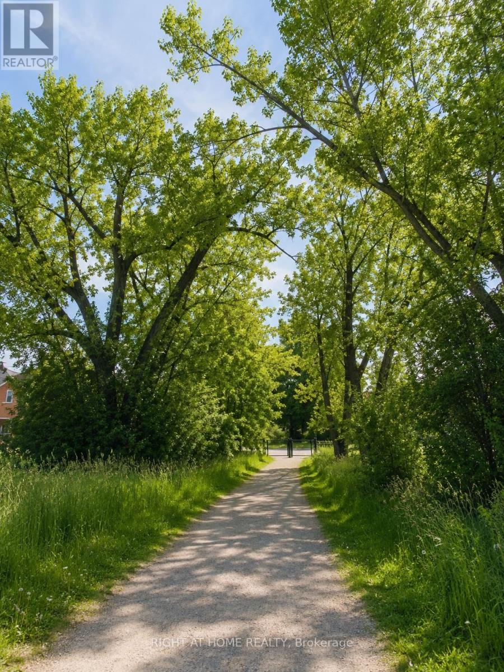
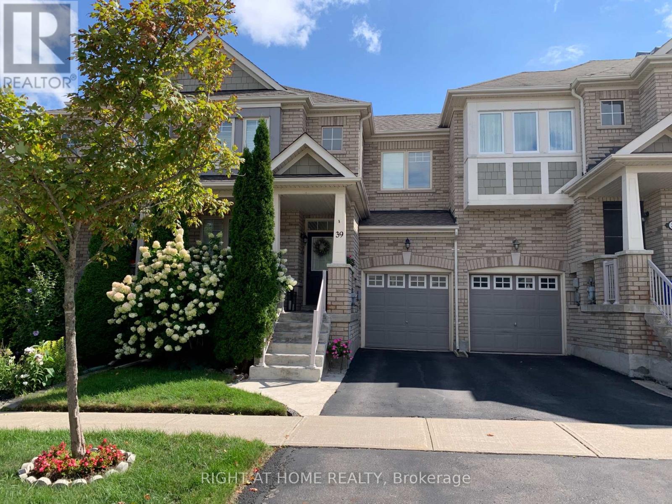
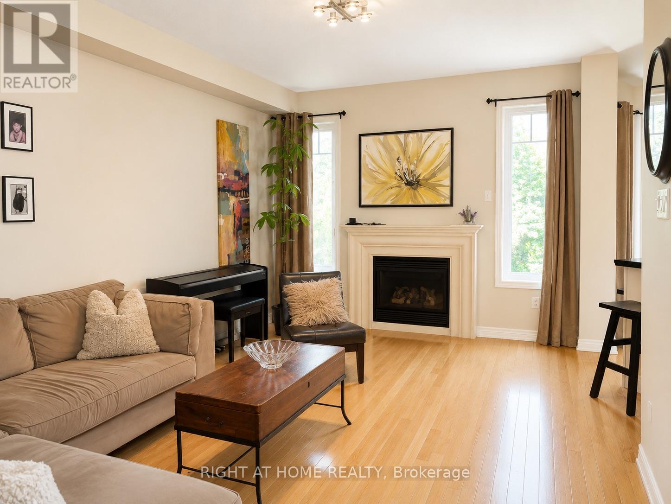
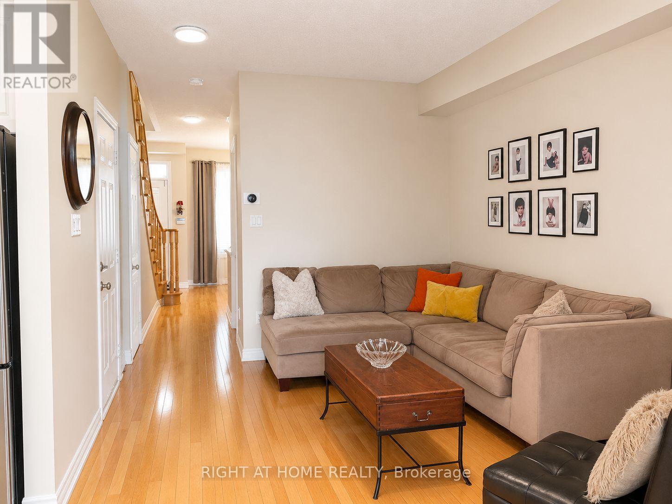
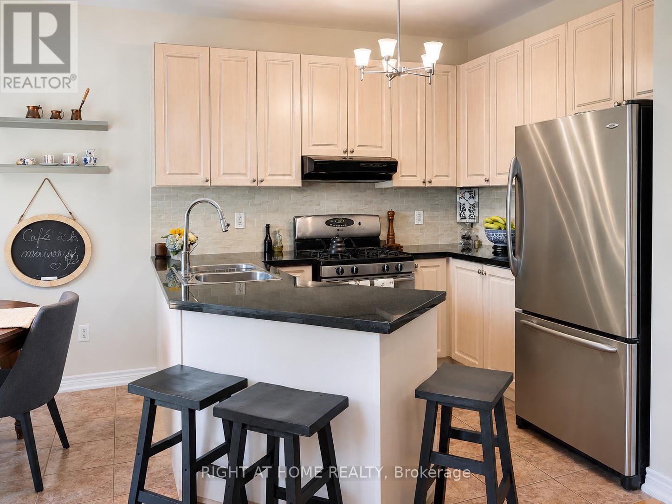
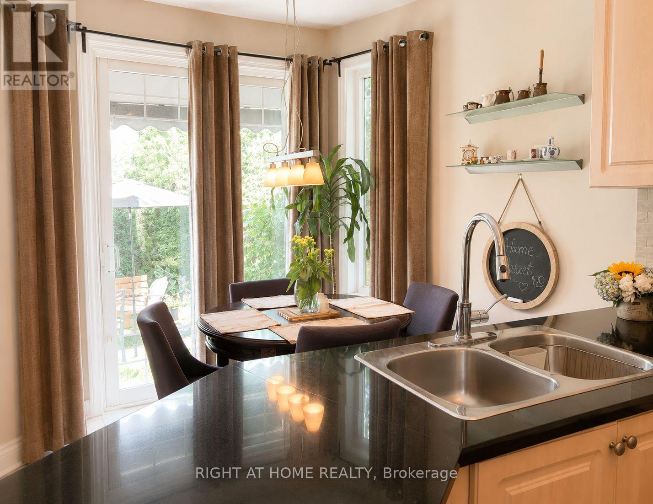
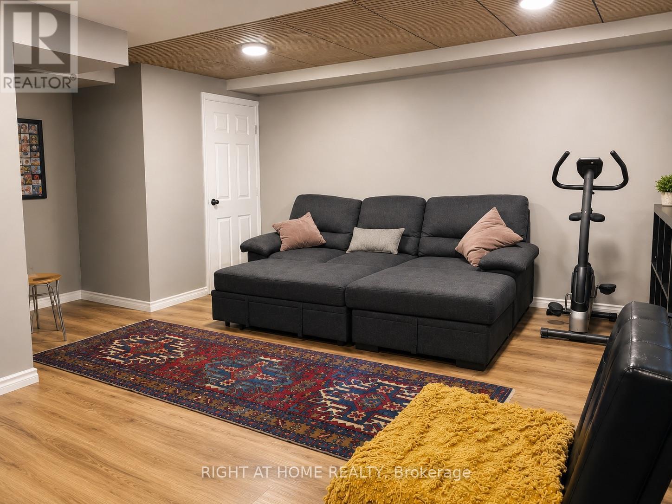
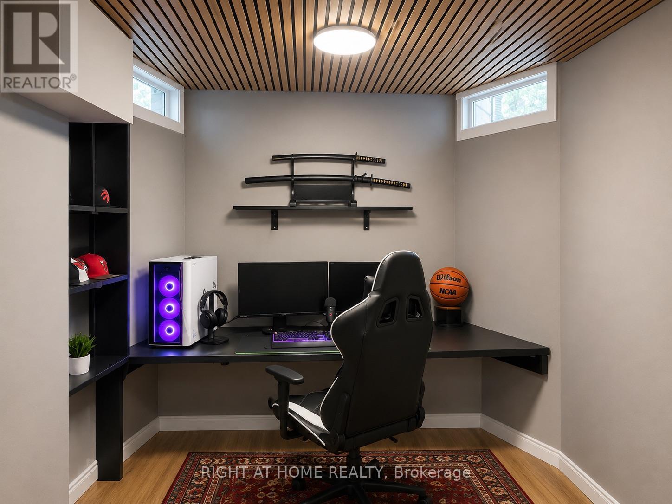
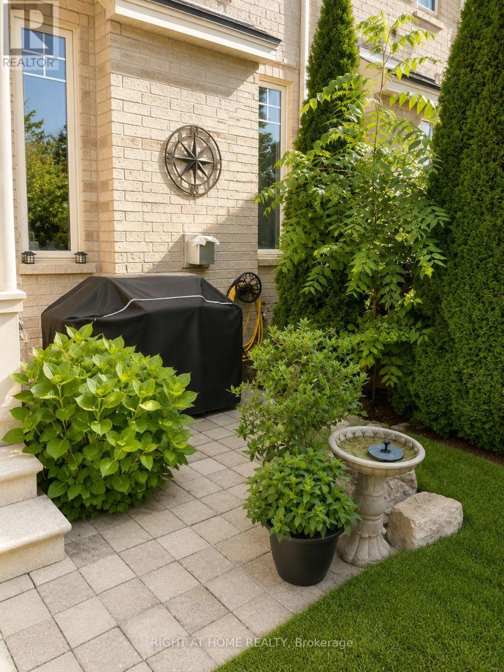
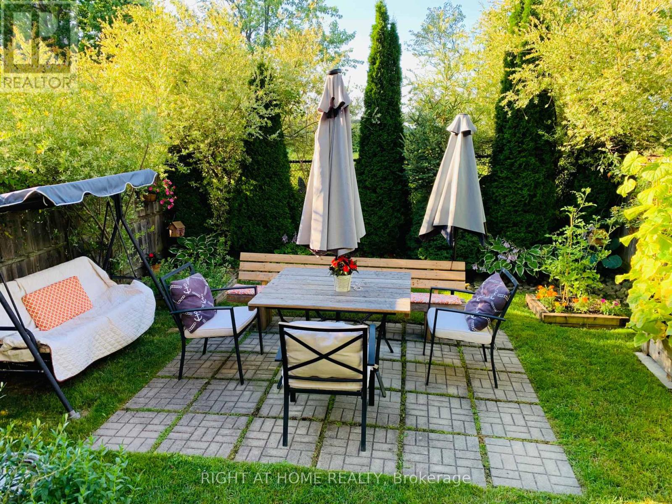
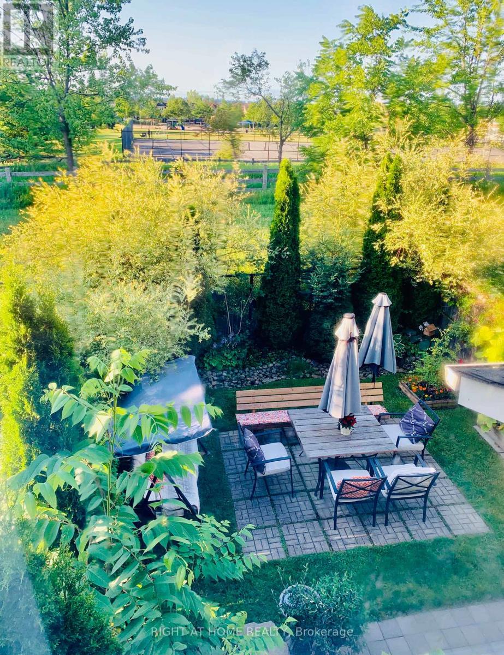
No Homes Behind the Backyard!!! Perfect Home for families with children !!! This home enjoys a generous green space behind the backyard, creating a rare sense of openness while connecting you directly to the Macleod Estate Trail and Oak Ridges Trail system. Walk just minutes to Macleod's Landing Public School, enjoy scenic walks, runs or bike rides to Bathurst Glen Golf Course, or follow the trails to Yonge Street for shopping, restaurants, and everyday conveniences. Highway 404, Bond Lake, parks, transit, Movati Athletic, and Farm Boy are all just minutes away.Rarely offered, this bright, south-facing 3-bedroom, 3-bathroom home with a finished basement is beautifully maintained and move-in ready. Features include 9' ceilings on the main floor, an open-concept kitchen with granite countertops, a breakfast area with walkout to a fully fenced, landscaped backyard, interior garage access, direct garage-to-backyard access, and a new roof (2025).A rare opportunity to own one of Macleod's Landing's most desirable townhomes, where premium lot, privacy, nature, and everyday convenience come together. (id:44040)

Building

Size:1100 - 1500 sqft
Parking Spaces:

3

Bedrooms:

3 | (3 Above Ground)

Bathrooms:

3 | (1 Half)

Basement:N/A (Finished)
Flooring:Hardwood, Carpeted, Laminate
Roof:-
Heating:

Natural gas (Forced air)

Fireplace:-
Cooling:Central air conditioning
Utility Water:Municipal water
Foundation:Unknown
Architecture:-
Construction Date:Invalid Date

Rooms

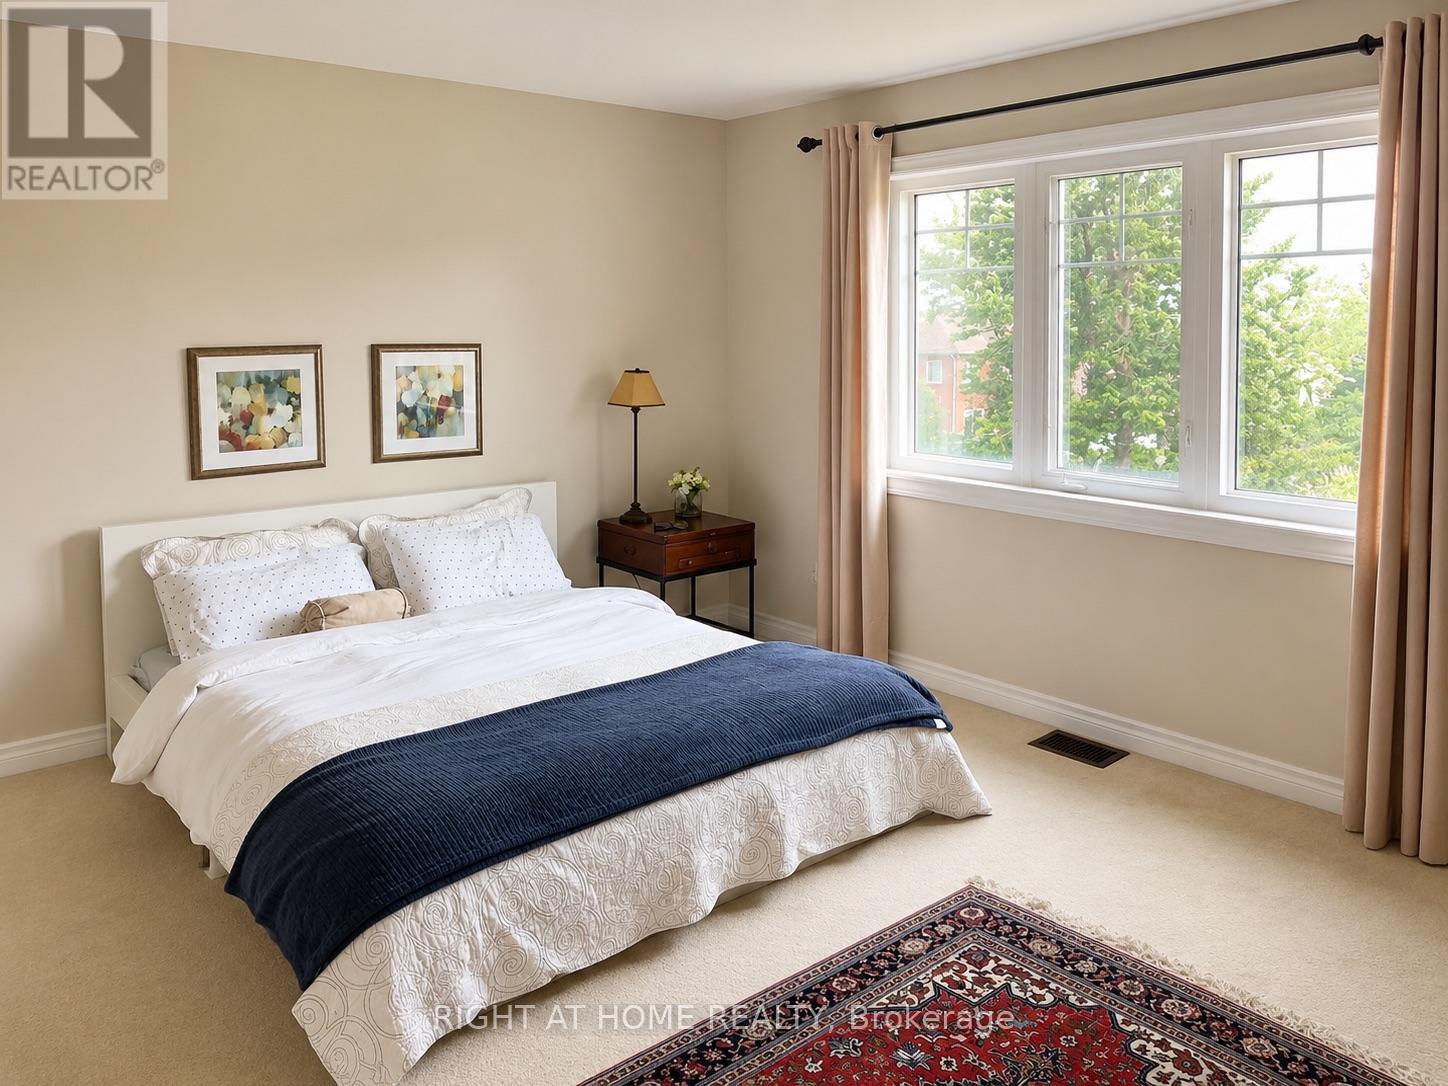
Primary Bedroom

Second level

Dimension: 4 m x 3.6 m

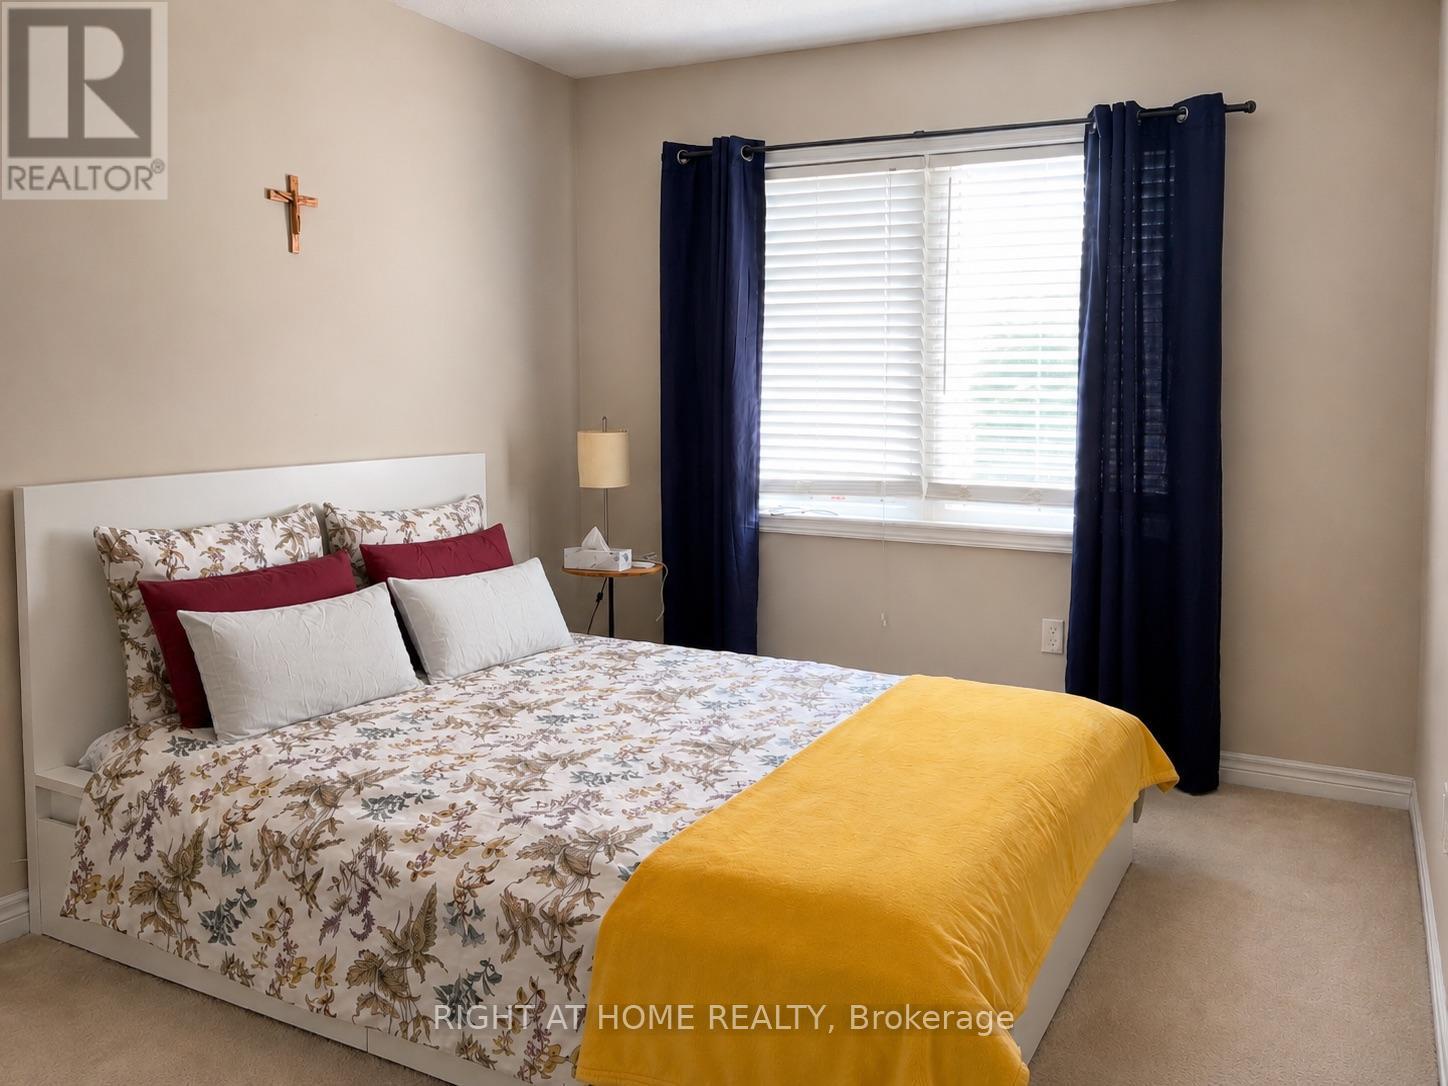
Bedroom 2

Second level

Dimension: 3.66 m x 2.74 m

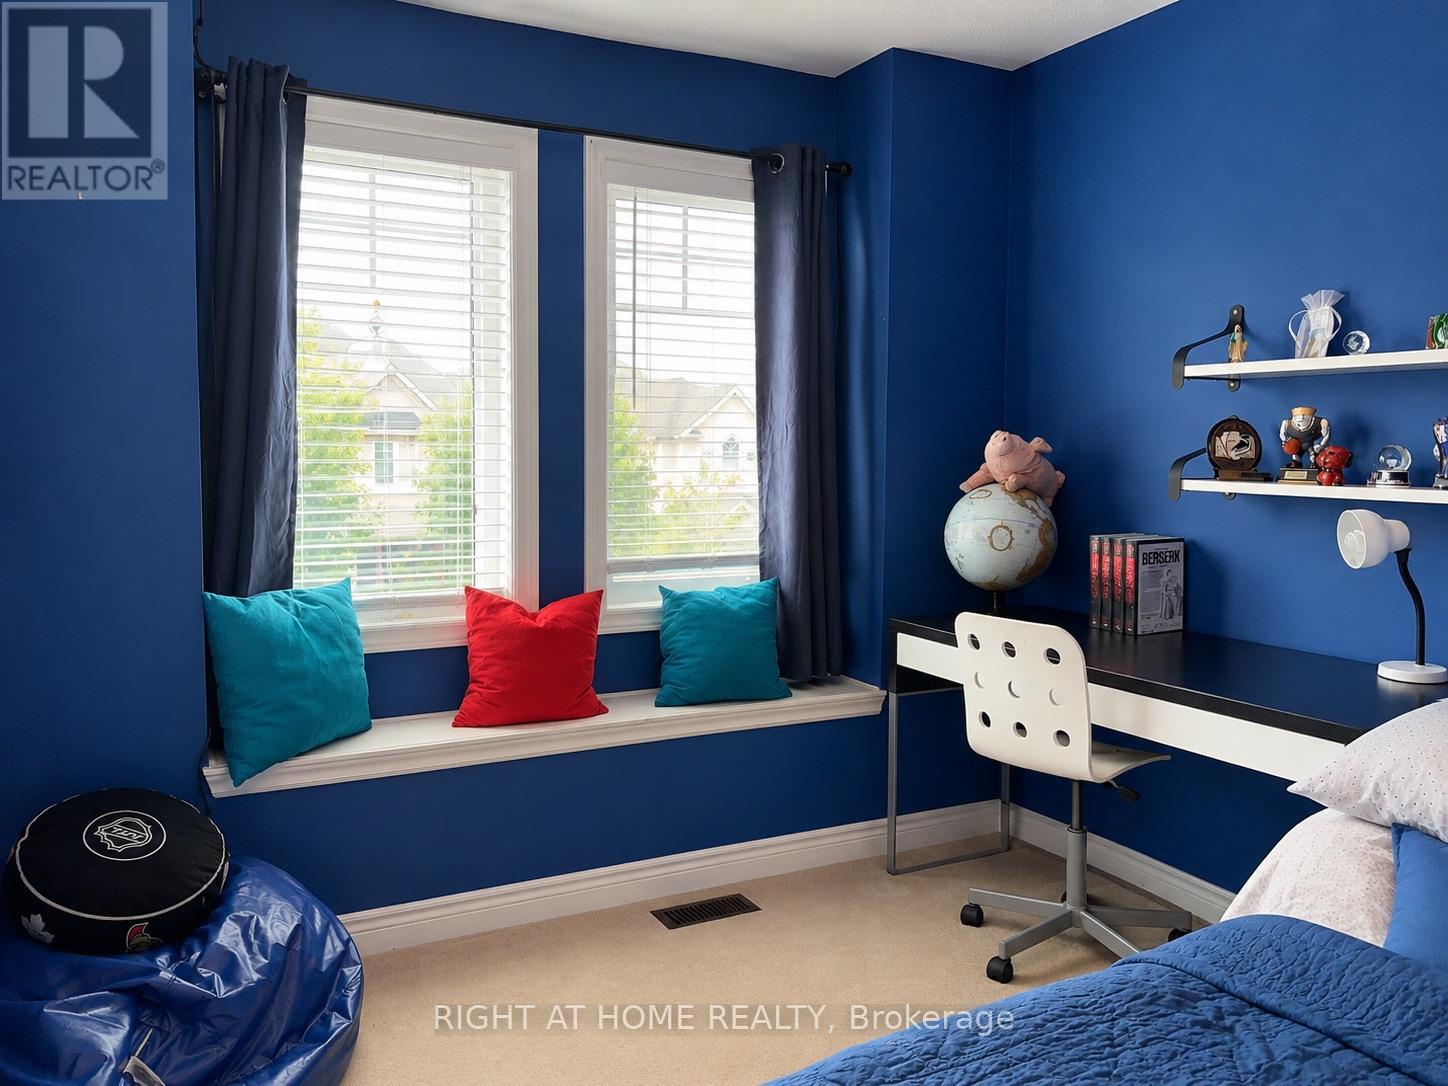
Bedroom 3

Second level

Dimension: 3.2 m x 3.05 m

Recreational, Games room

Basement

Dimension: 1 m x 1 m

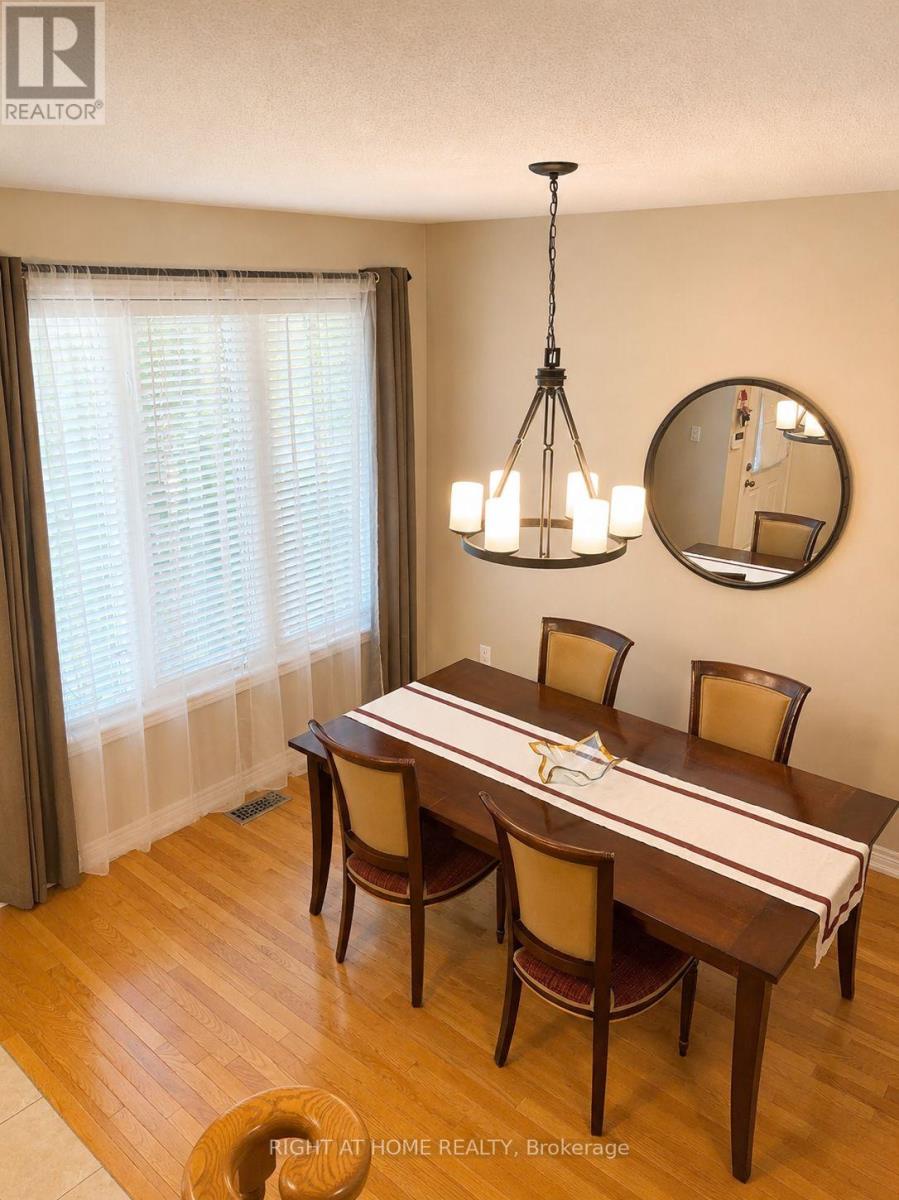
Dining room

Main level

Dimension: 3.6 m x 2.74 m

Family room

Main level

Dimension: 5.18 m x 3.35 m

Kitchen

Main level

Dimension: 2.74 m x 2.5 m

Eating area

Main level

Dimension: 2.44 m x 2.44 m

Area Amenities With Map

Comparables

This listing doesn't have any similar comparables!

The listing data above is provided under copyright by the Canadian Real Estate Association. The listing data is deemed reliable but is not guaranteed accurate by the Canadian Real Estate Association or Guglu.