
56 Collin Court, Richmond Hill (jefferson), Ontario
For Sale5 hours
CA$899,000
4 Bedrooms
3 Bathrooms
2 Parking Spaces
1 Kitchen
2000 - 2500 sqft sqrt
Property Details
Days on Guglu
5 hours
MLS®
N14165582
Type
Single Family
Year Built
Unavailable
Ownership
Freehold
Lot size
39 ft ,2 in x 114 ft
Description
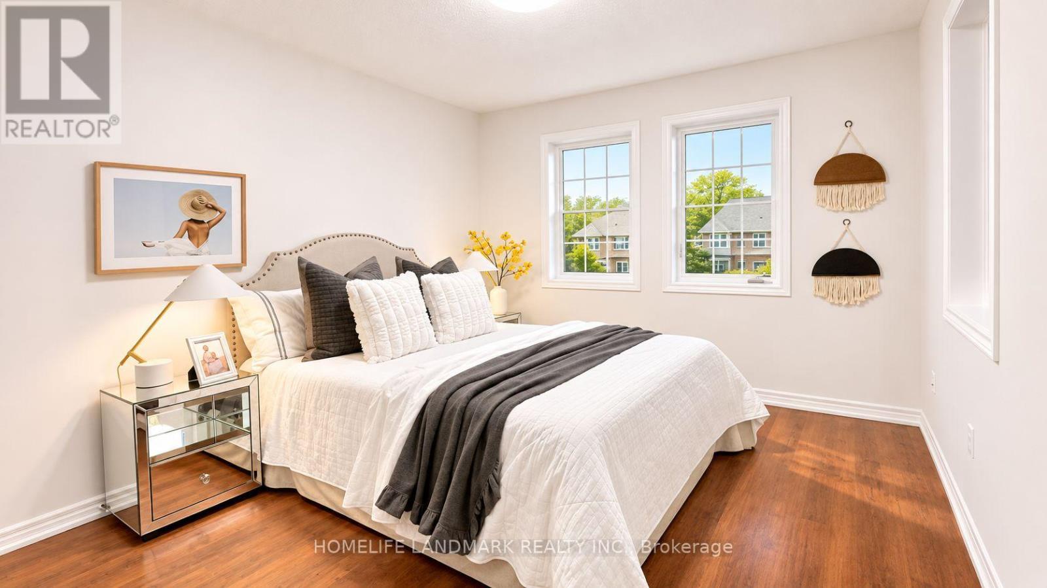
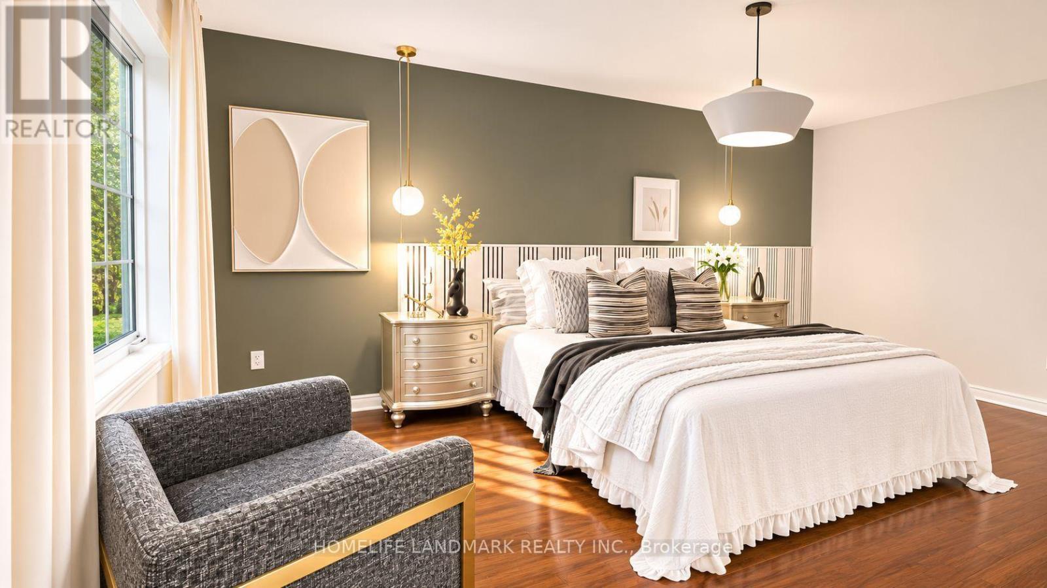
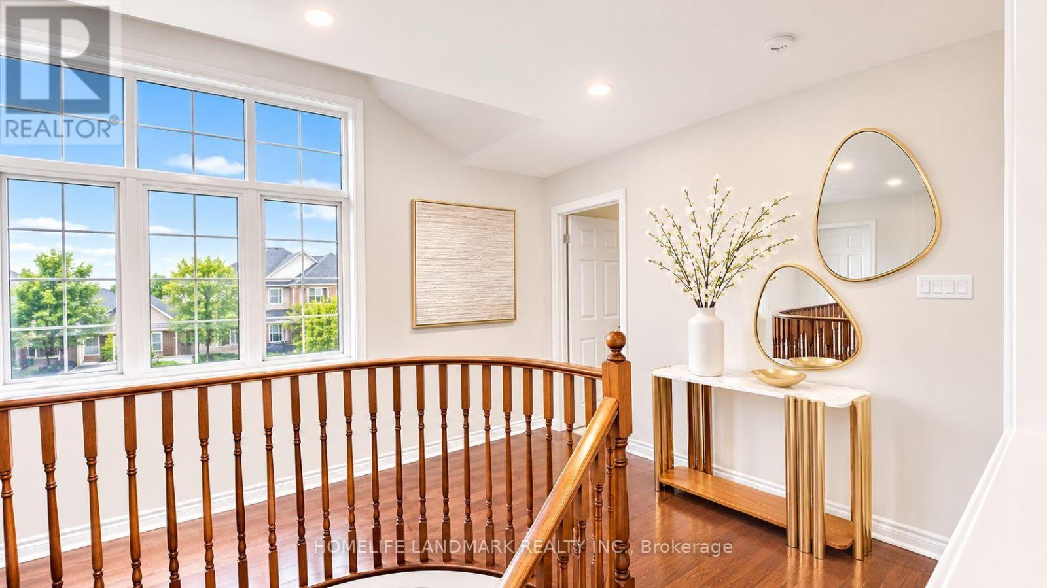
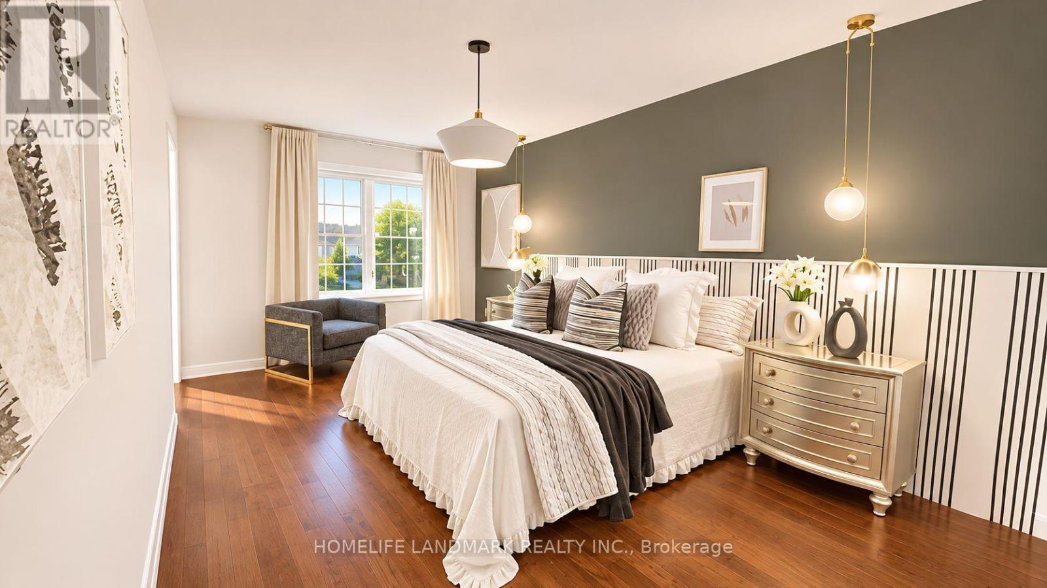
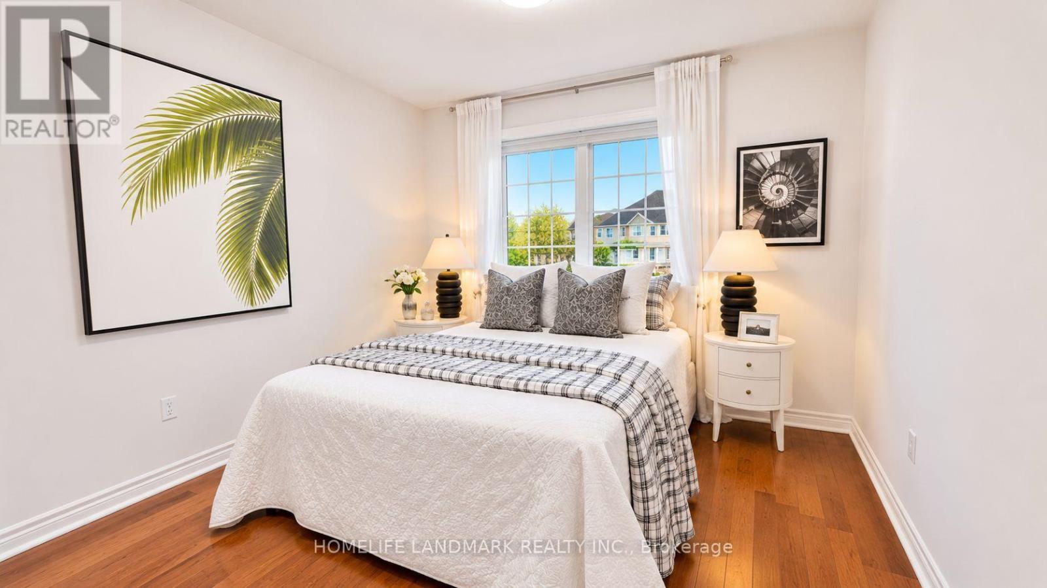
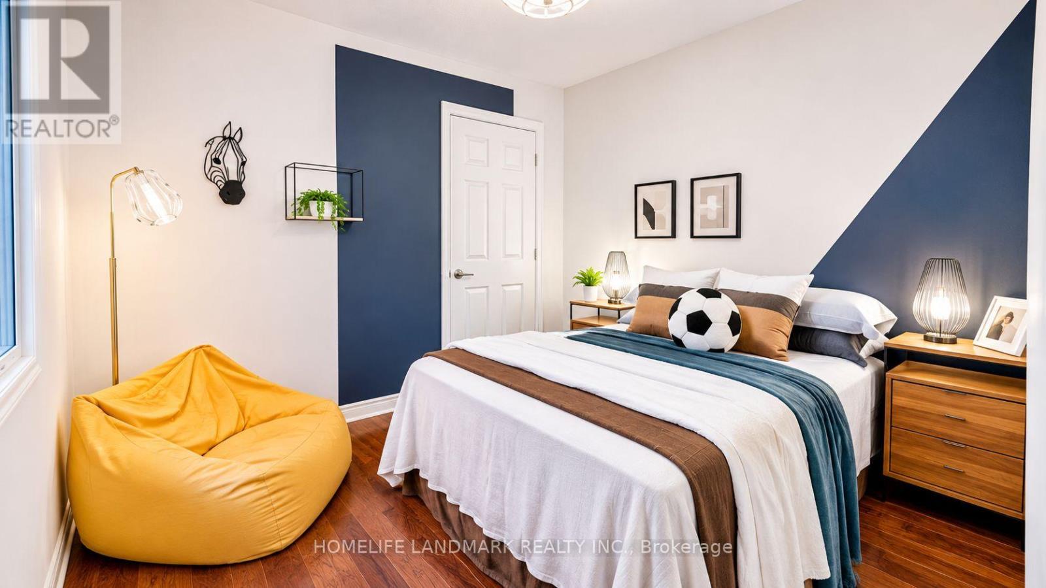
Welcome To This Beautiful 4-Bedroom End-Unit Freehold Townhome In A Highly Sought-After Jefferson Community In Richmond Hill! Feels Just Like A Semi-Detached! Situated On One Of The Largest Extra-Large Lots On The Street With A Fully Fenced Yard For Added Privacy. Features A Premium Double Door Entry With Custom Wrought Iron Glass Inserts And A Spacious Foyer. Freshly Painted Interior Offers An Open And Functional Layout With 9-Foot Ceilings On The Main Floor, Hardwood Flooring Throughout, And New LED Pot Lights. The Versatile Main Floor Living Room Can Easily Be Converted Into A Home Office Or Fourth Bedroom. The Open-Concept Kitchen Boasts Stainless Steel Appliances, Granite Countertops, A Backsplash, And A Custom Pantry, With A Breakfast Area Walking Out To The Deck And Backyard. Includes Direct Interior Garage Access And Convenient Upper-Level Laundry. Located In Top-Ranked School Zones: Moraine Hills Public School, Beynon Fields French Immersion, And Richmond Hill High School. Minutes To Costco, Gormley GO Station, And Highways 400 and 404. Family-Friendly Neighborhood! Don't Miss Out! (id:44040)
Building
Size:2000 - 2500 sqft
Parking Spaces:
2
Bedrooms:
4 | (4 Above Ground)
Bathrooms:
3 | (1 Half)
Basement:Full (Unfinished)
Flooring:Hardwood, Porcelain Tile
Roof:-
Heating:
Natural gas(Forced air)
Fireplace:-
Cooling:Central air conditioning
Utility Water:Municipal water
Foundation:Unknown
Architecture:-
Construction Date:Invalid Date
Rooms
Primary Bedroom
Second level
Dimension: 5.49 m x 3.21 m
Bedroom 2
Second level
Dimension: 3.66 m x 3.12 m
Bedroom 3
Second level
Dimension: 3.86 m x 3.12 m
Bedroom 4
Second level
Dimension: 3.05 m x 2.91 m
Living room
Main level
Dimension: 4.57 m x 3.15 m
Dining room
Main level
Dimension: 3.96 m x 3.71 m
Kitchen
Main level
Dimension: 3.99 m x 3.15 m
Eating area
Main level
Dimension: 3.05 m x 2.69 m
Family room
Main level
Dimension: 3.99 m x 3.66 m
Area Amenities With Map
Comparables
This listing doesn't have any similar comparables!
The listing data above is provided under copyright by the Canadian Real Estate Association. The listing data is deemed reliable but is not guaranteed accurate by the Canadian Real Estate Association or Guglu.