
68 Puisaya Drive, Richmond Hill, Ontario
1 / 35
Images

Images

Video

Video

Book Tour

Book Tour

Apply

Apply

68 Puisaya Drive, Richmond Hill, Ontario

For Sale 11 minutes
CA$1,059,000
couple_bed
3 Bedrooms
bath_room
3 Bathrooms
garage
3 Parking Spaces
kitchen
Unavailable
size
2000 - 2500 sqft sqrt

Property Details

Days on Guglu

11 minutes

MLS®

N14182644

Type

Single Family
Year Built

Year Built

Unavailable
Ownership

Ownership

Freehold
Lot size

Lot size

19 ft x 92 ft ,10 in

Description

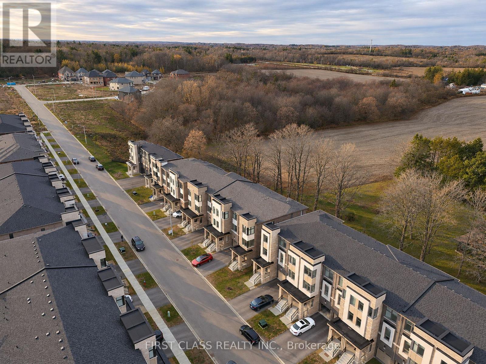
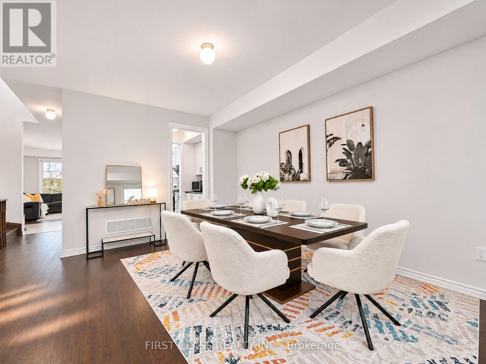
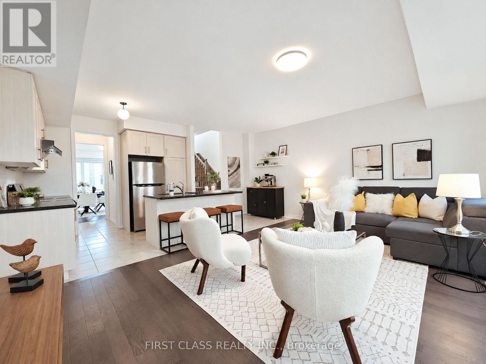
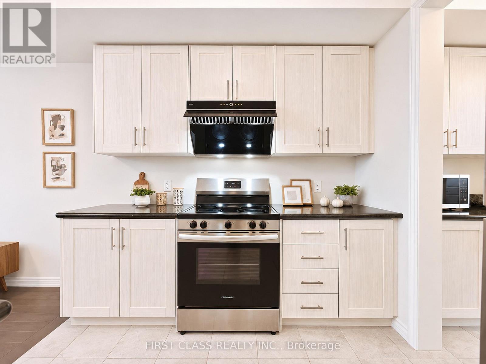
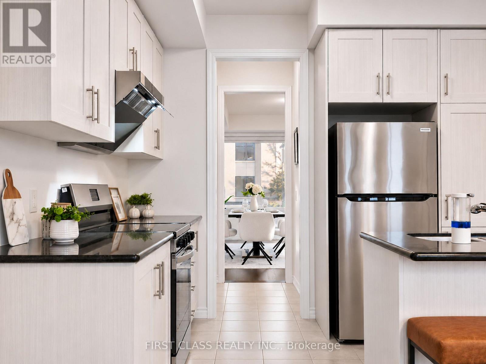
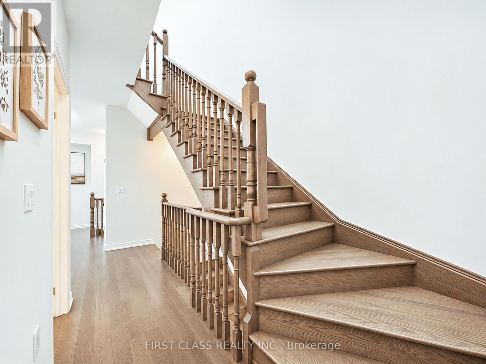
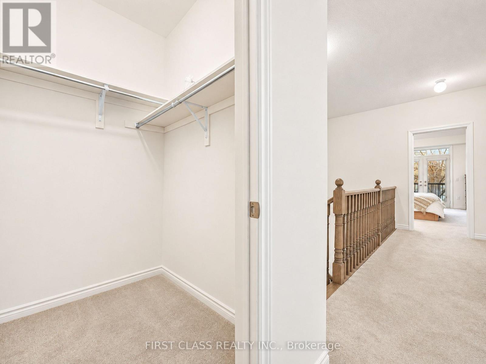
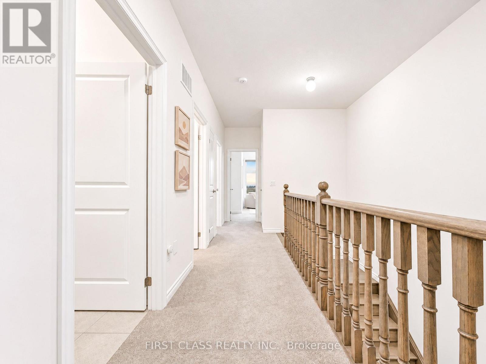
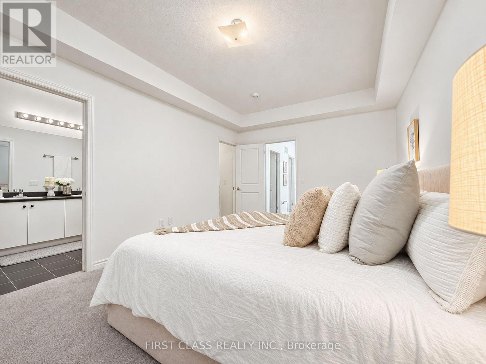
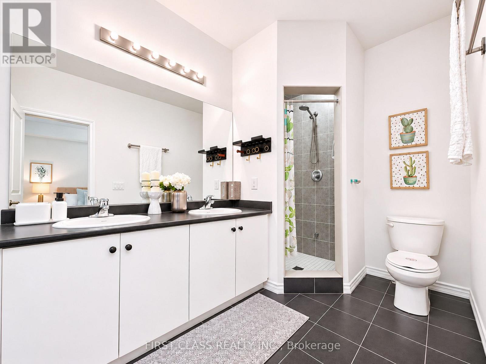
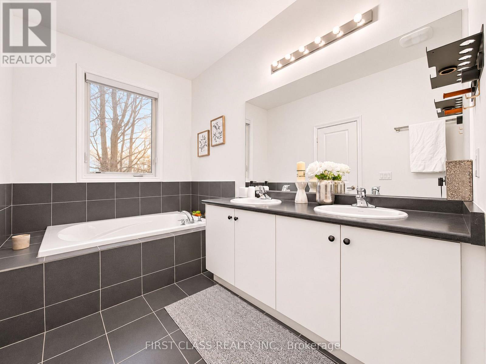
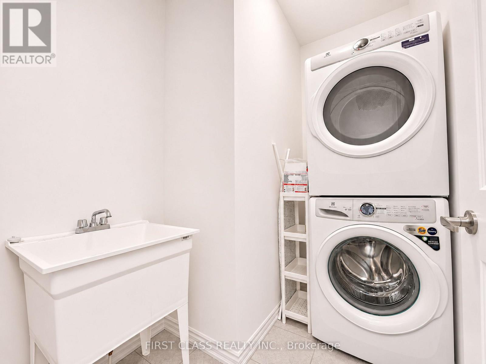
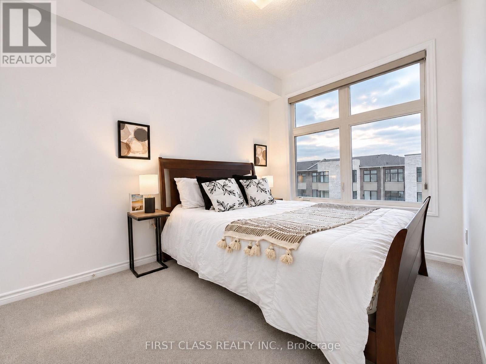
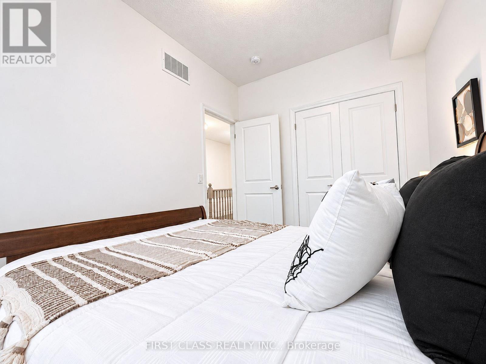
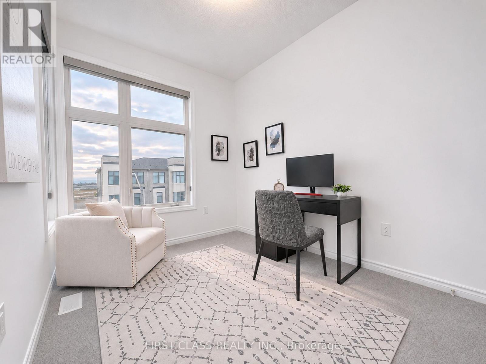
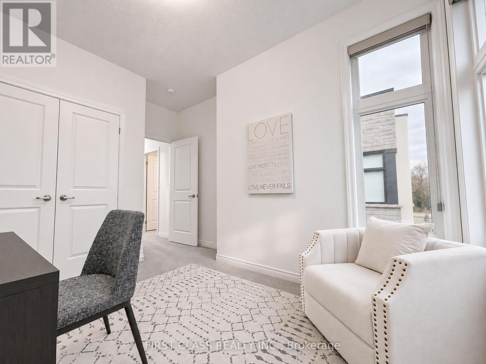
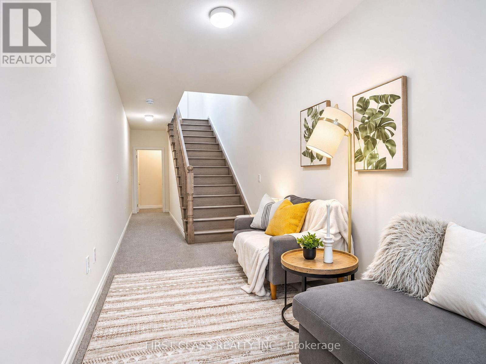
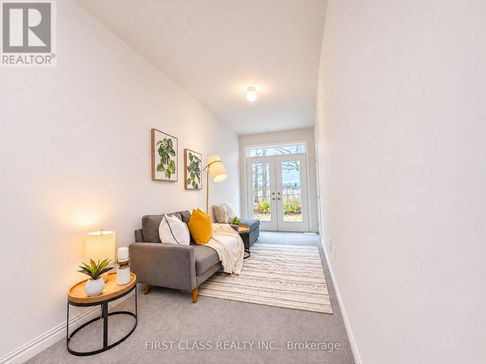
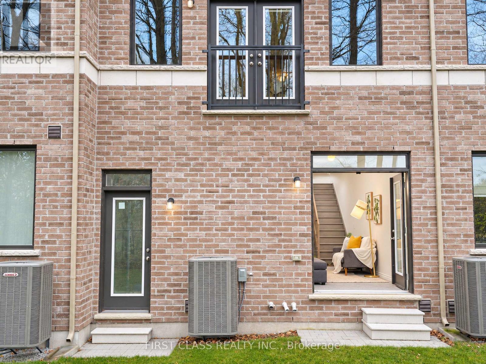
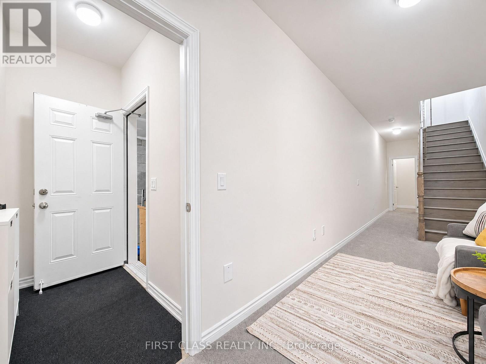
Wake up to ravine views at 68 Puisaya Drive. Built by Caliber Homes, this three-storey freehold townhome offers over 2,215 sq. ft. of living space, a two-car tandem garage and no POTL fees. On the ground level, a versatile flex room opens directly to the private ravine backyard and works equally well as a family room or home office. The second floor features 9-ft ceilings and an open layout that connects the kitchen and breakfast area with spacious living and dining areas, with natural light and treetop views. Upstairs, the primary suite has its own ravine-facing balcony, a walk-in closet and a five-piece ensuite. Two additional bedrooms complete the upper level. Enjoy a quiet ravine setting just minutes from Lake Wilcox, parks and trails, with easy access to Highway 404, GO Transit, schools and shopping. (id:44040)

Building

Size:2000 - 2500 sqft
Parking Spaces:

3

Bedrooms:

3 | (3 Above Ground)

Bathrooms:

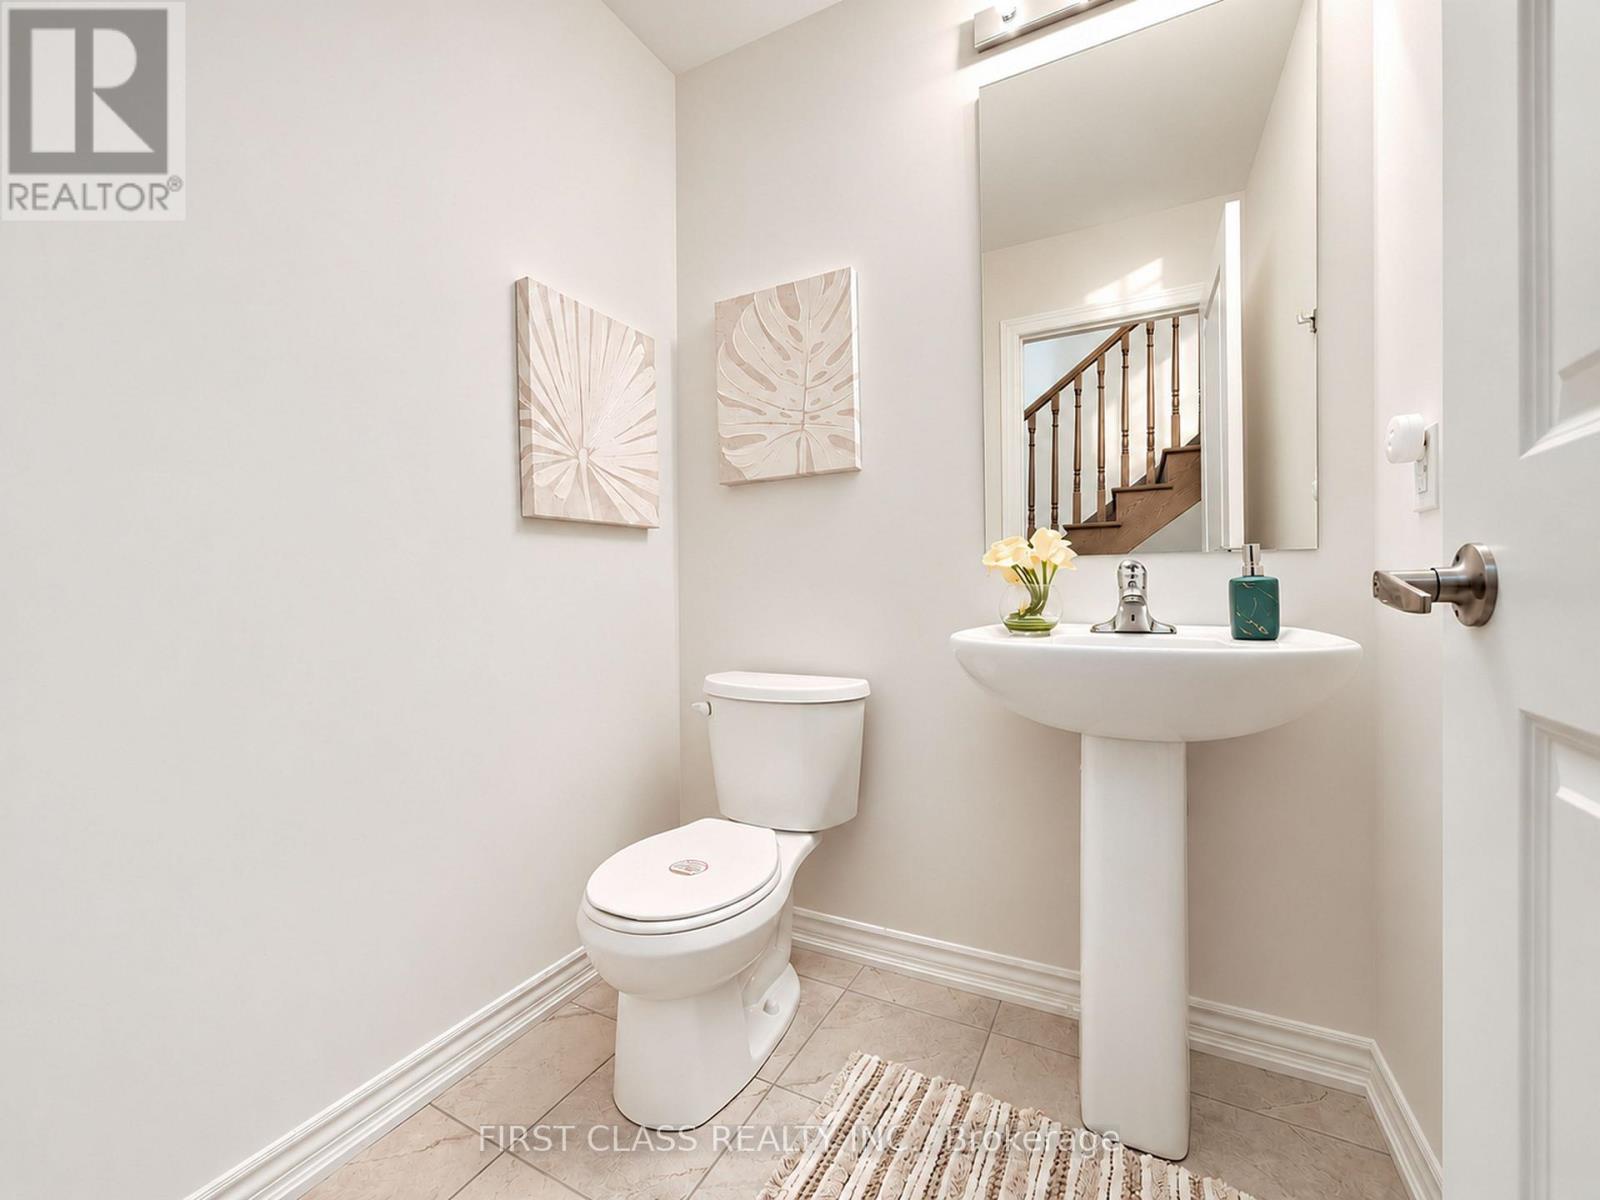
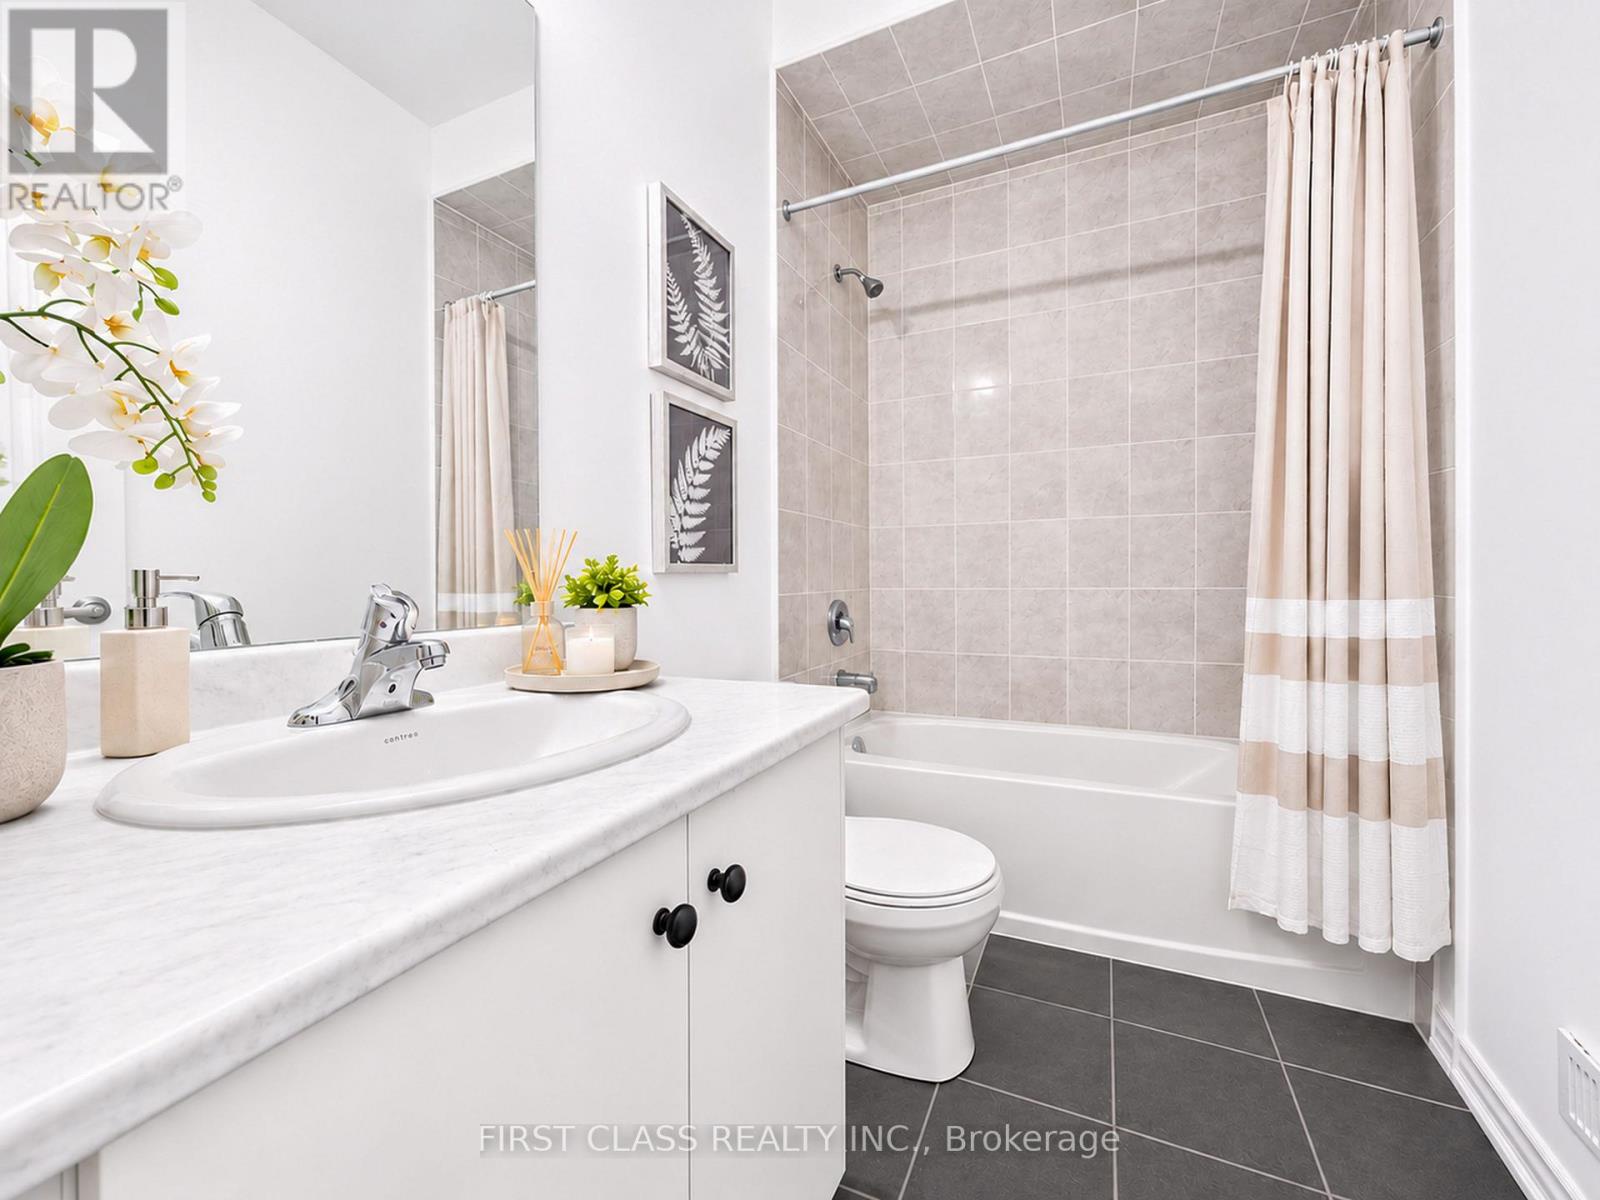
3 | (1 Half)

Basement:N/A (Unfinished)
Flooring:-
Roof:-
Heating:

Natural gas (Forced air)

Fireplace:-
Cooling:Central air conditioning
Utility Water:Municipal water
Foundation:Poured Concrete
Architecture:-
Construction Date:Invalid Date

Area Amenities With Map

Comparables

This listing doesn't have any similar comparables!

The listing data above is provided under copyright by the Canadian Real Estate Association. The listing data is deemed reliable but is not guaranteed accurate by the Canadian Real Estate Association or Guglu.