
47 Lynwood Drive, Rines Creek, Nova Scotia
1 / 49
Images

Images

Video

Video

Book Tour

Book Tour

Apply

Apply

47 Lynwood Drive, Rines Creek, Nova Scotia

For Sale 9 minutes
CA$419,000
couple_bed
5 Bedrooms
bath_room
2 Bathrooms
garage
Unavailable
kitchen
1 Kitchen
size
2230 sqft sqrt

Property Details

Days on Guglu

9 minutes

MLS®

202628000

Type

Single Family
Year Built

Year Built

Jan-2007
Ownership

Ownership

Freehold
Lot size

Lot size

Unavailable

Description

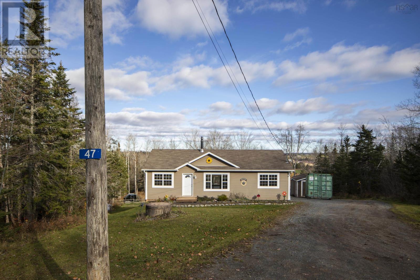
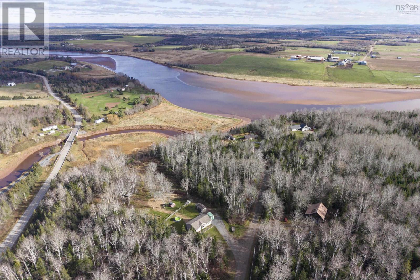
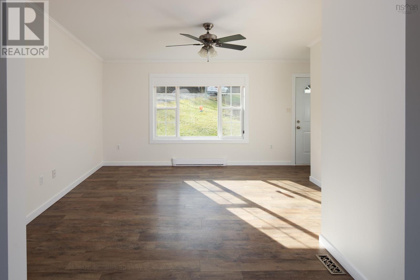
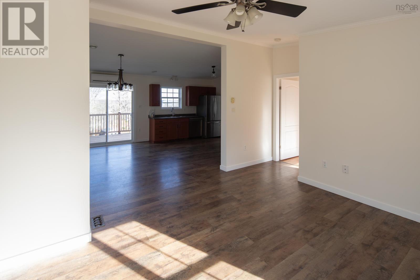
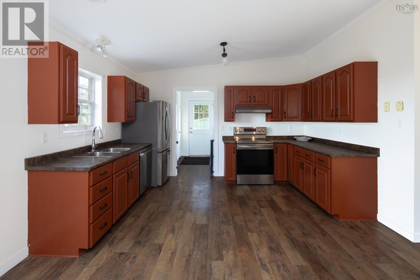
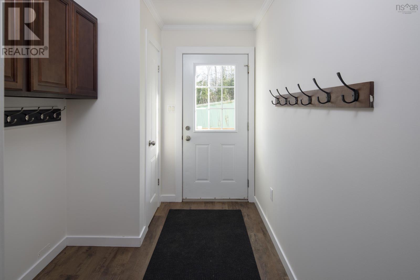
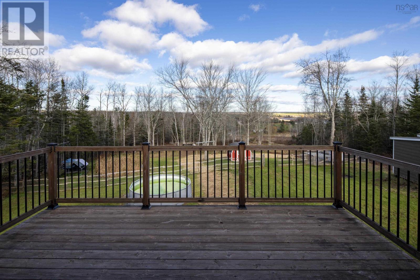
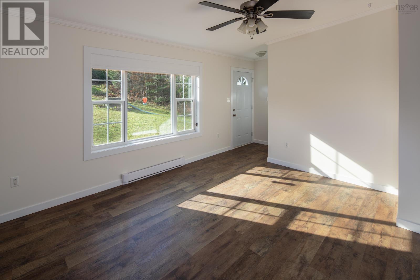
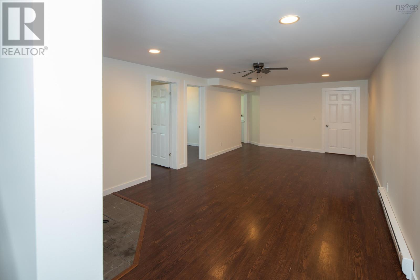
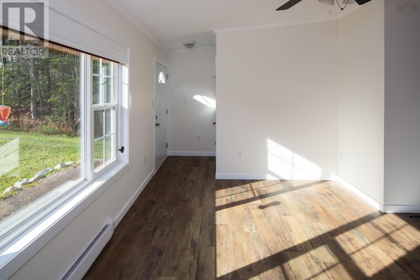
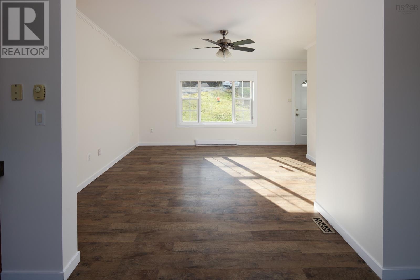
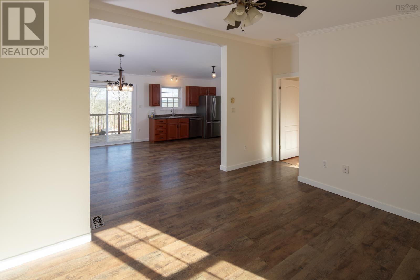
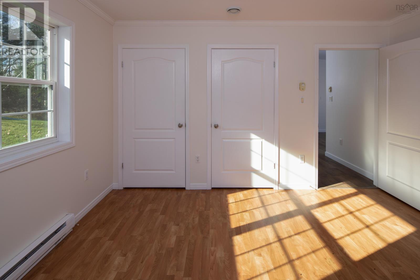
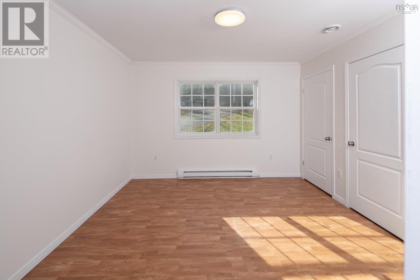
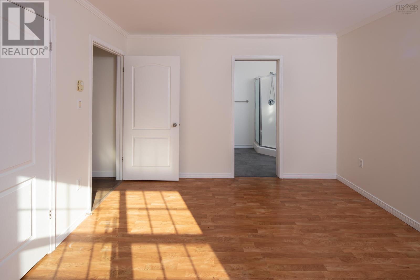
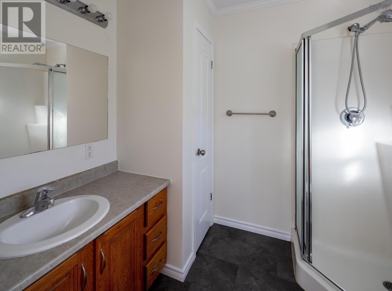
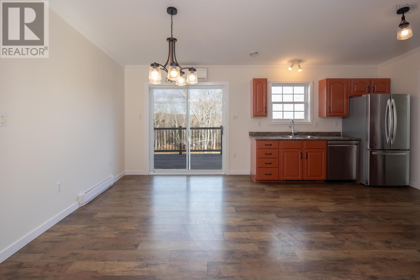
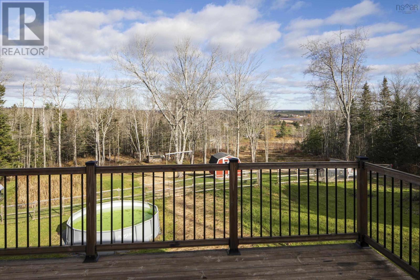
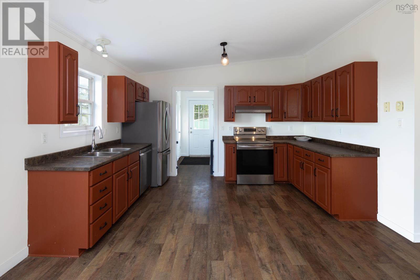
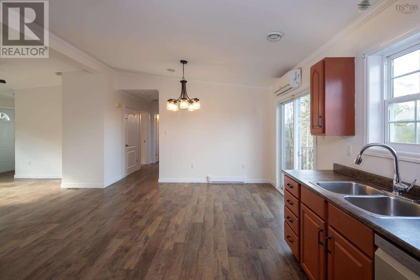
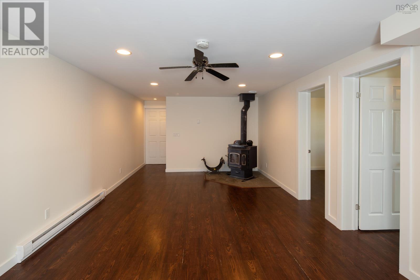
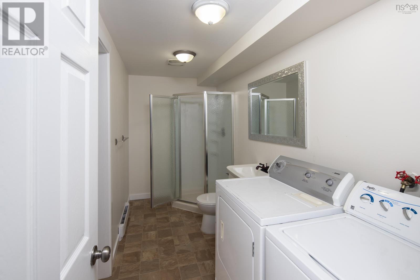
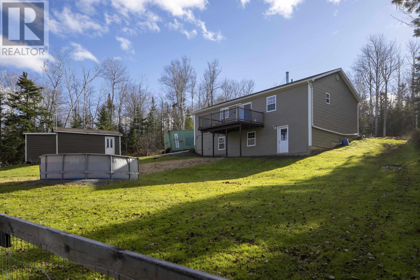
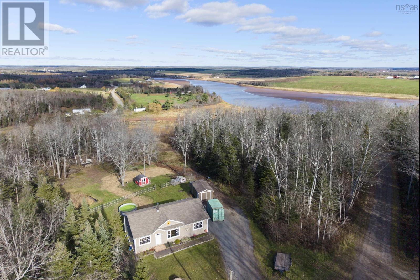
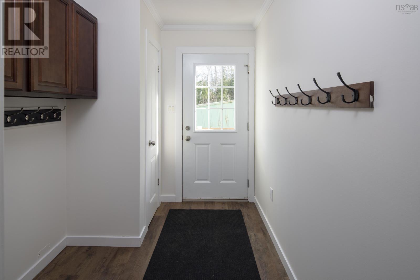
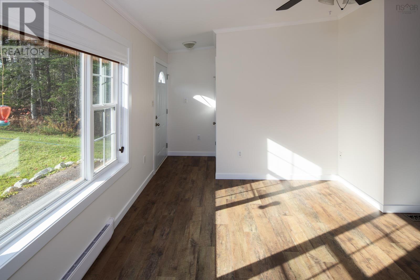
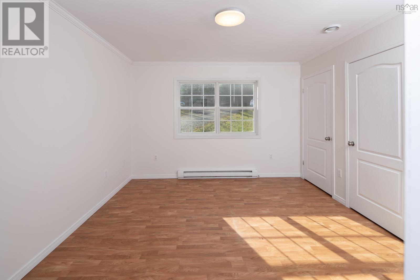
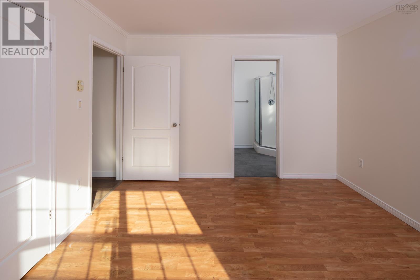
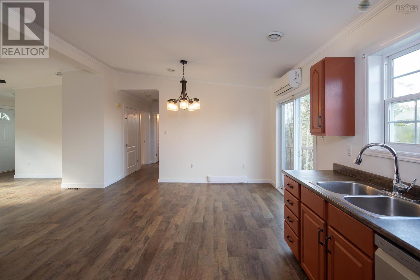
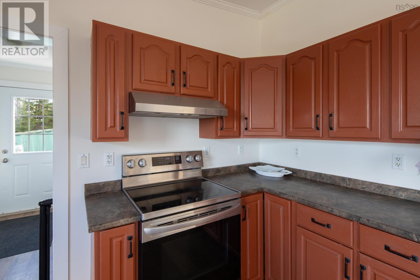
Privacy, panoramic views and peaceful country living await at 47 Lynwood Drive in Rines Creek. Nicely situated between Truro and Halifax this four-bedroom bungalow offers a quiet country lifestyle within easy reach of city/town amenities. Set on 2.99 acres with views that include the Shubie River the home features 2,200 square feet of living space, fresh paint throughout and a new septic field. A welcoming walk-in mudroom provides a convenient spot for coats and footwear. Filled with natural light the open-concept kitchen, dining and living area create an inviting space for everyday living and entertaining. The main level includes three bedrooms, a primary bedroom with ensuite, and convenient main-floor laundry and entry mudroom. The partially finished walkout basement provides a fourth bedroom, a den or office, and additional living space. Two ductless heat pumps offer year-round comfort, while a wood stove adds warmth on cooler evenings. Enjoy the privacy and room to roam with Highway 102 and Shubenacadie amenities just minutes away. (id:44040)

Building

Size:2230 sqft
Parking Spaces:

Bedrooms:

5 | (4 Above Ground) | (1 Below Ground)

Bathrooms:

2

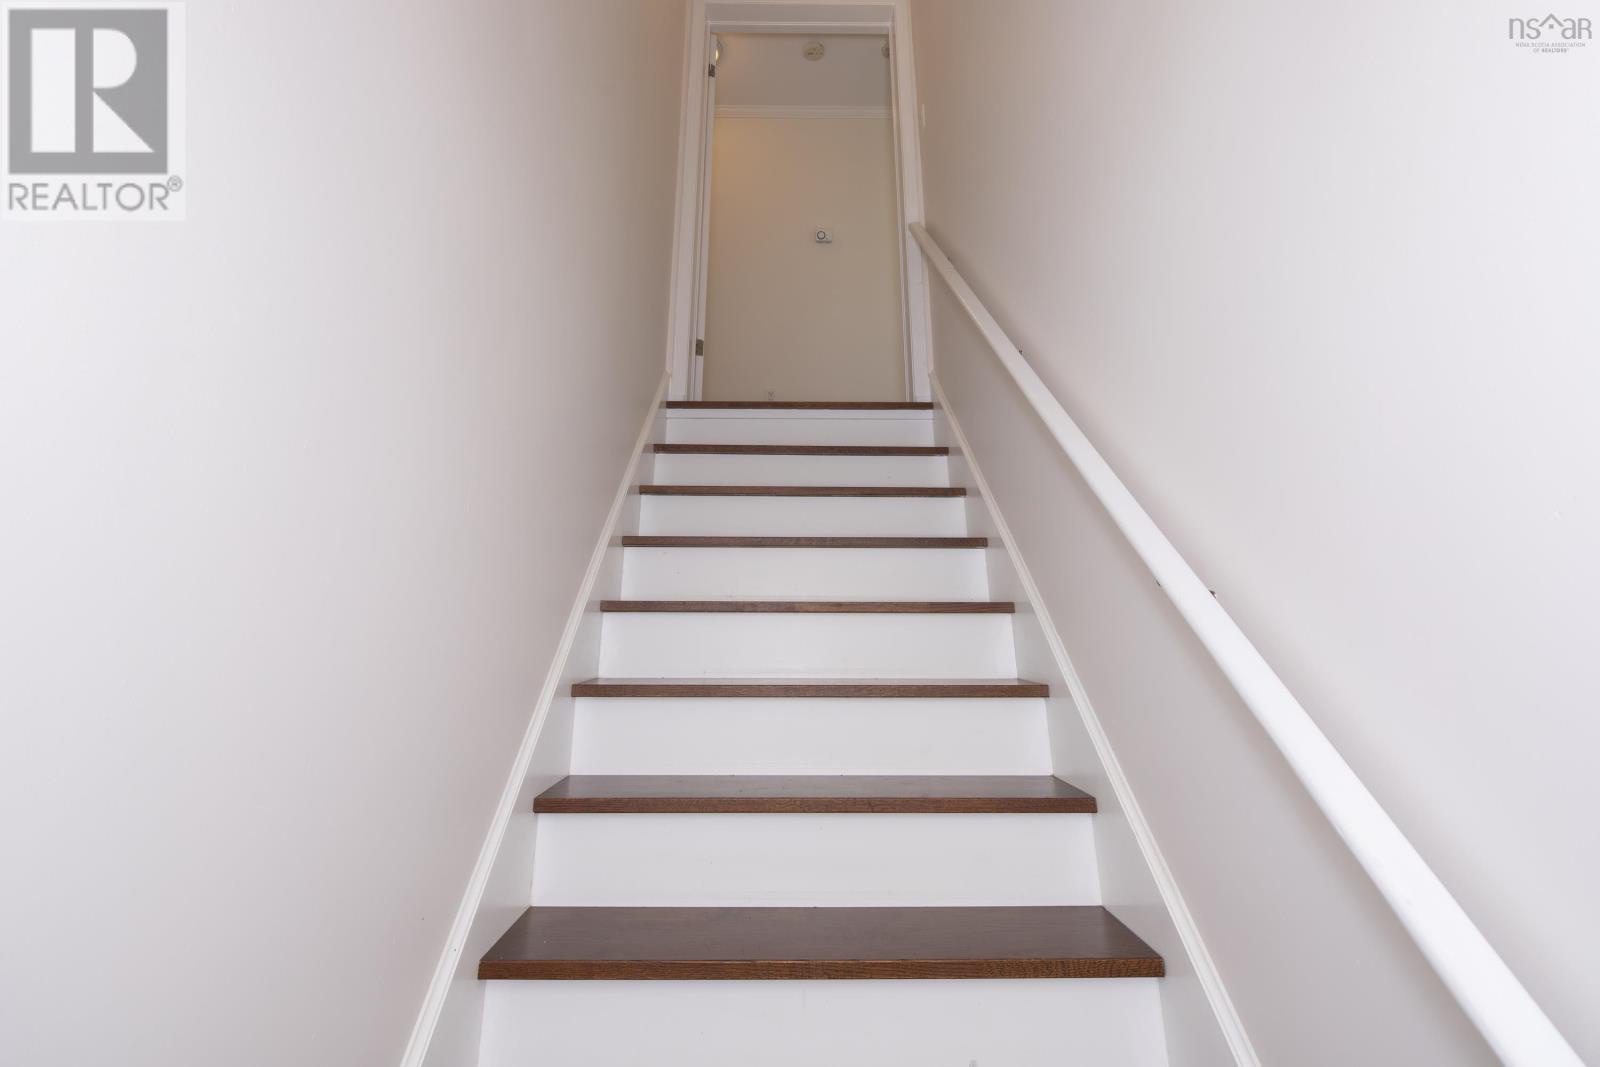
Basement:Full (Partially finished)
Flooring:Laminate, Vinyl
Roof:-
Heating:

Electric, Wood (Baseboard heaters, Heat Pump, Ductless, Stove)

Fireplace:-
Cooling:Air Conditioned
Utility Water:Dug Well
Foundation:Poured Concrete
Architecture:Bungalow
Construction Date:2007-01-01

Rooms

Family room

Lower level

Dimension: 12x24

Bedroom

Lower level

Dimension: 11x13

Den

Lower level

Dimension: 8x13

Utility room

Lower level

Dimension: 8x20

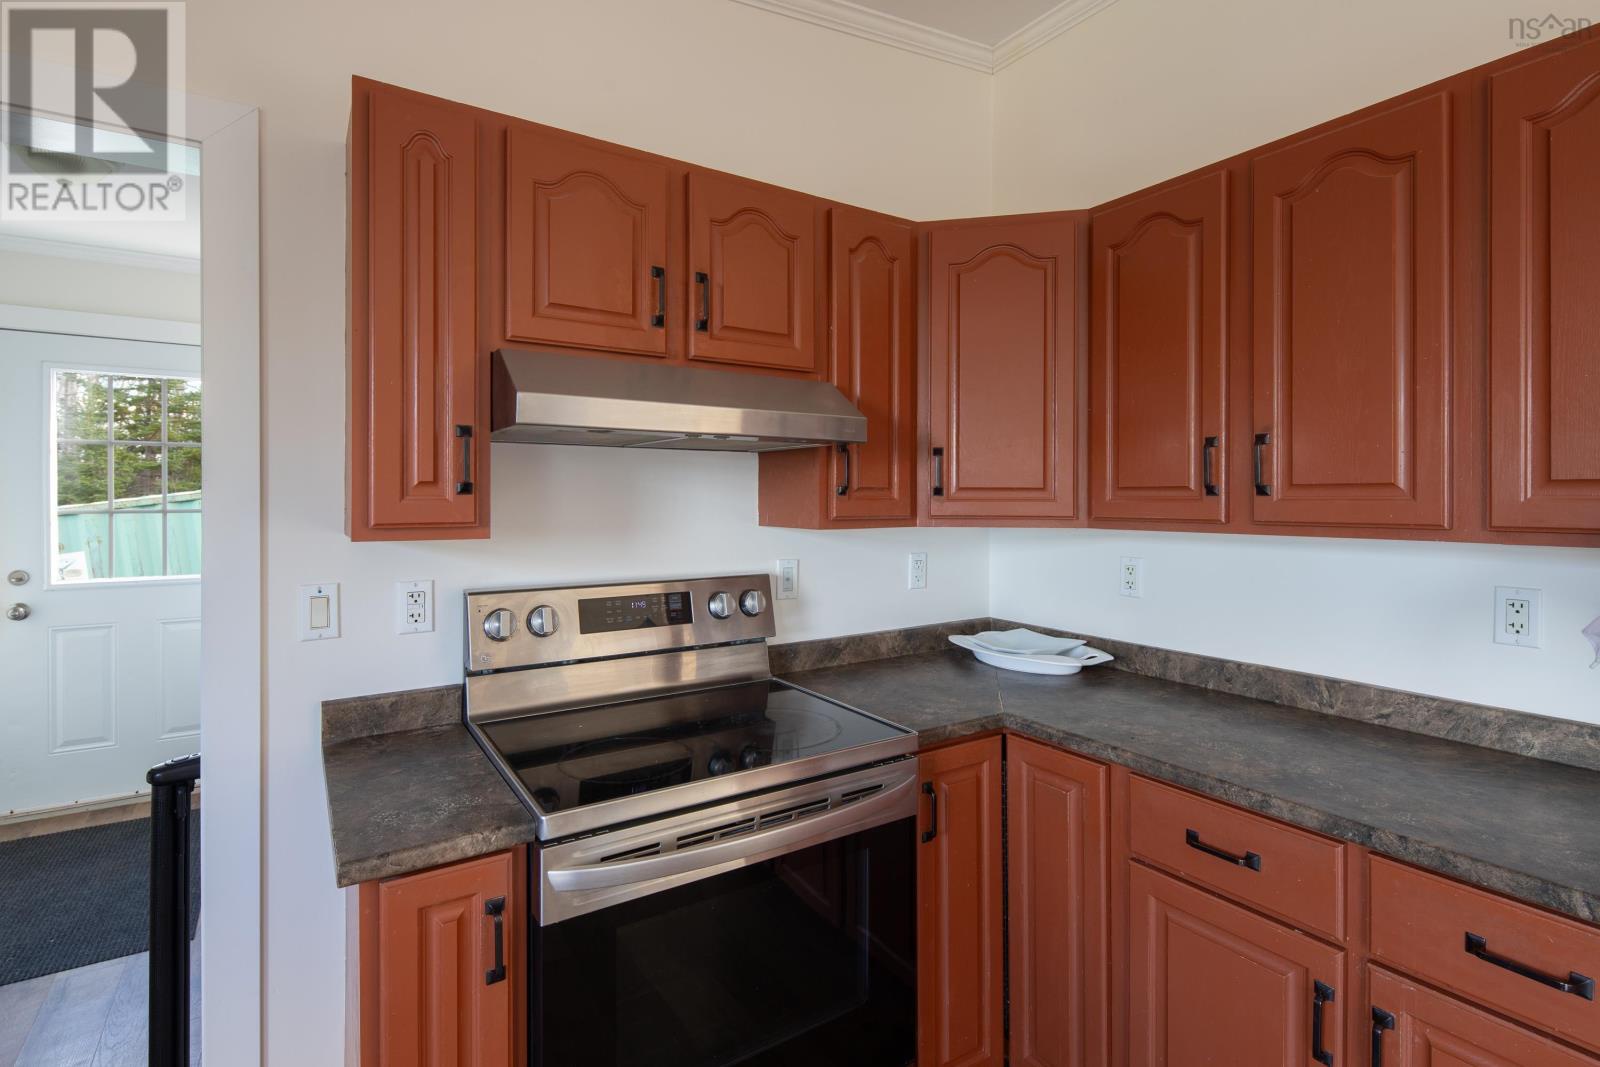
Kitchen

Main level

Dimension: 13x19

Living room

Main level

Dimension: 13x16

Dining room

Main level

Dimension: Combinded

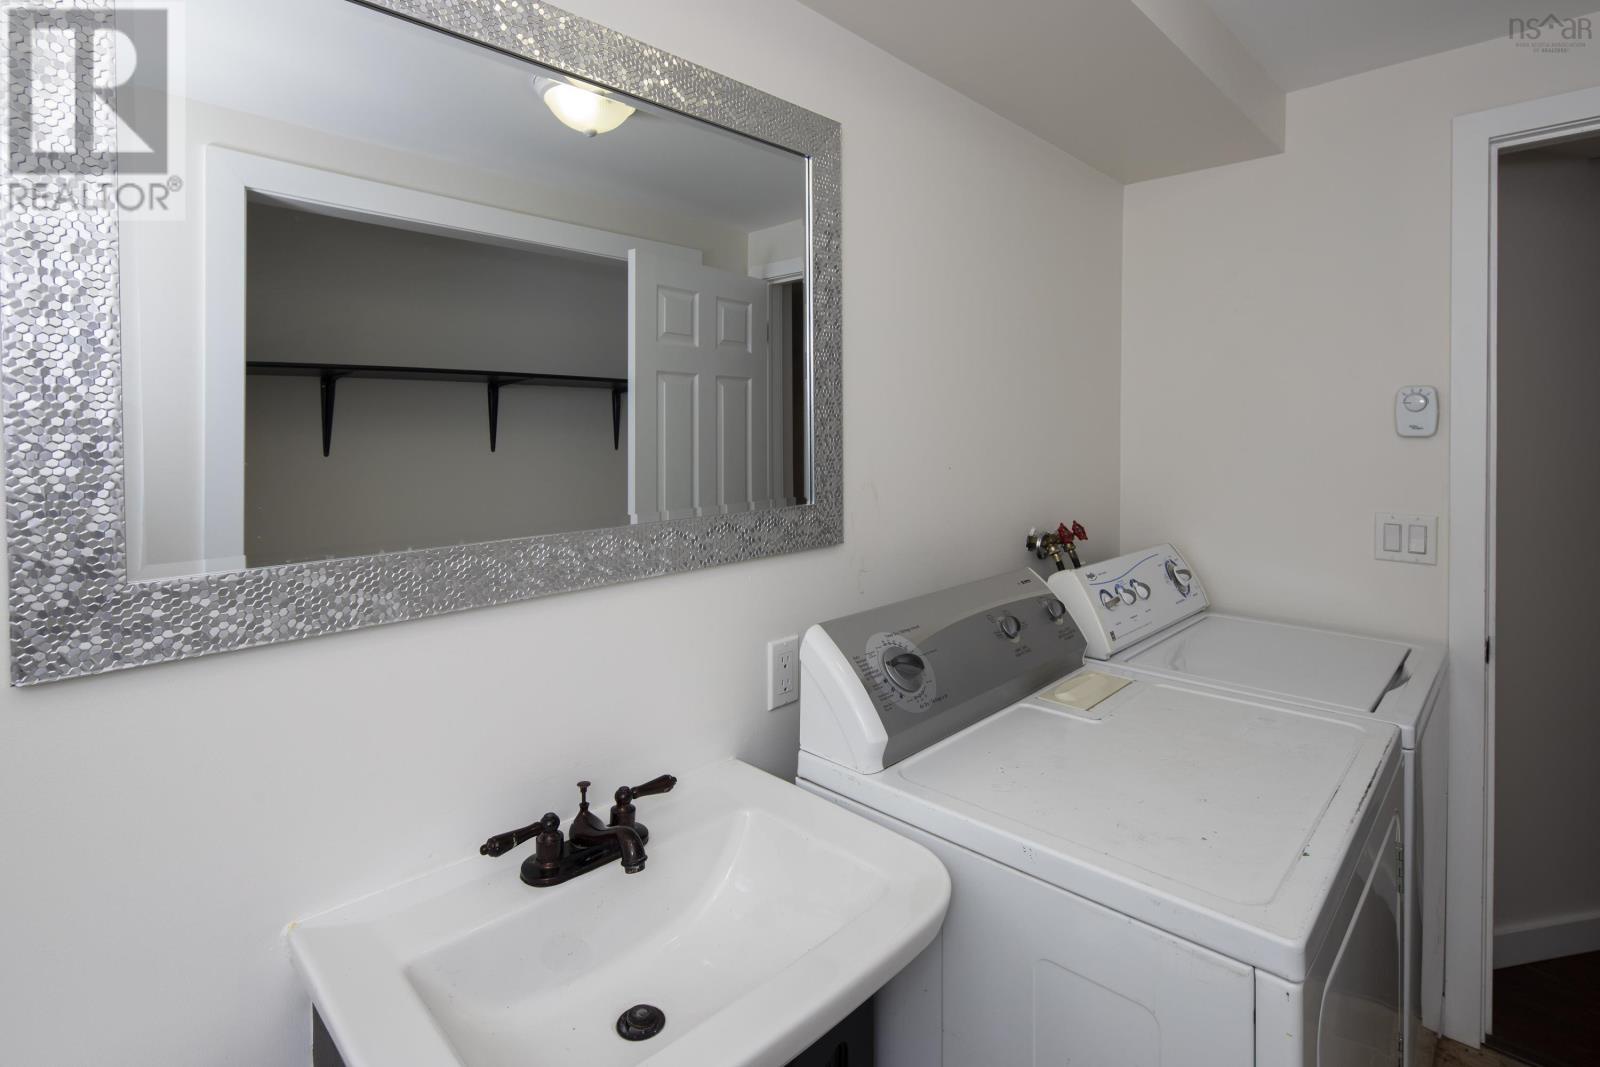
Laundry room

Main level

Dimension: 6x8

Bedroom

Main level

Dimension: 10x13

Bedroom

Main level

Dimension: 9x9

Primary Bedroom

Main level

Dimension: 12x13

3pc Ensuite bath

Main level

Dimension: 6.8 x 7.10

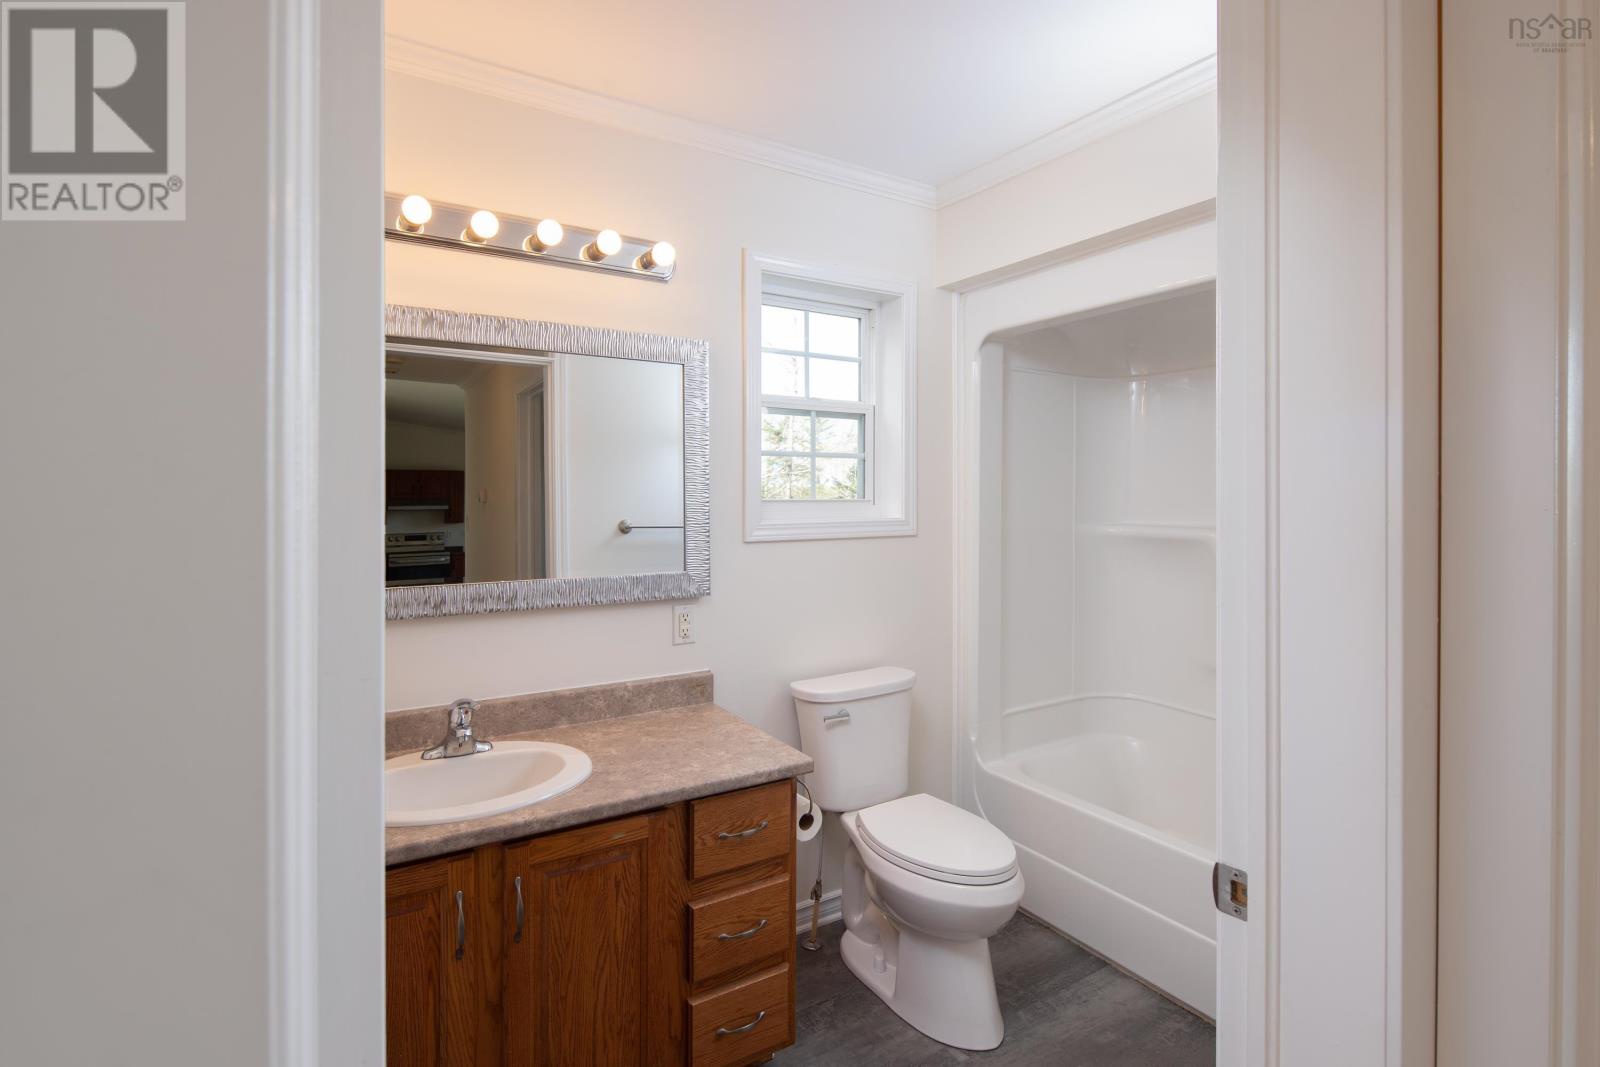
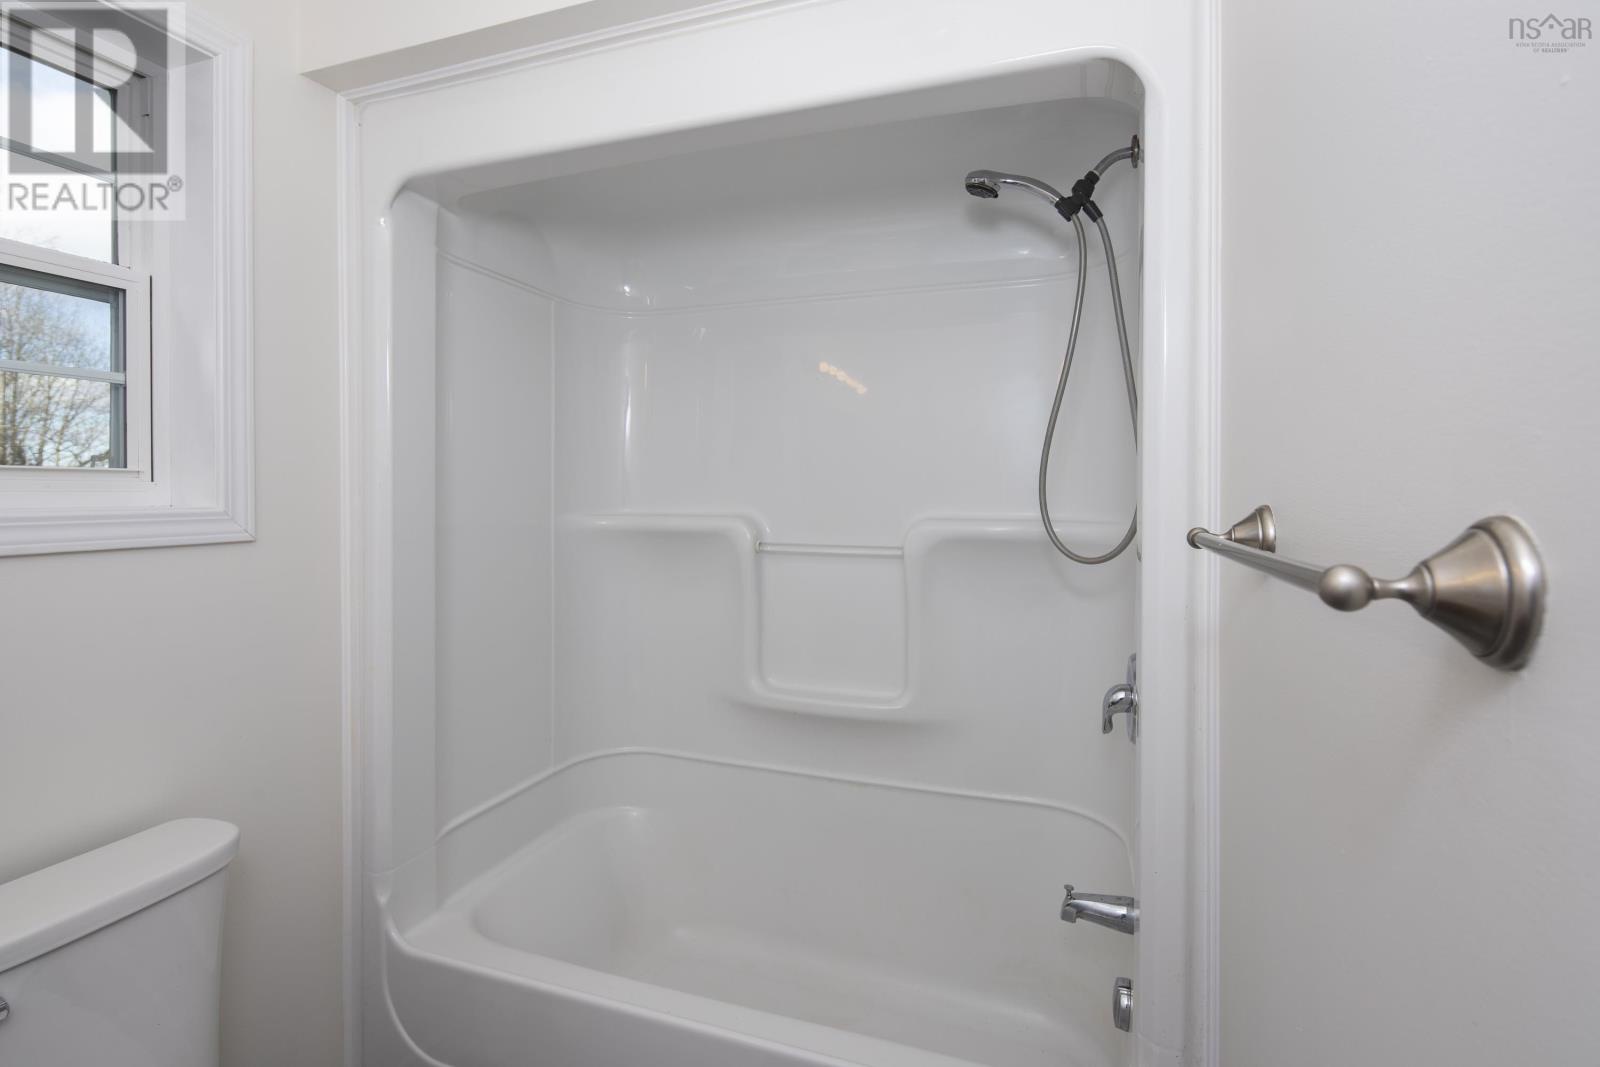
4pc Bathroom

Main level

Dimension: 10 x 6

Features

Sloping

Area Amenities With Map

Comparables

This listing doesn't have any similar comparables!

The listing data above is provided under copyright by the Canadian Real Estate Association. The listing data is deemed reliable but is not guaranteed accurate by the Canadian Real Estate Association or Guglu.