
77 Carelton, Rogersville, New Brunswick
1 / 42
Images

Images

Video

Video

Book Tour

Book Tour

Apply

Apply

77 Carelton, Rogersville, New Brunswick

For Sale 11 hours
CA$224,900
couple_bed
5 Bedrooms
bath_room
1 Bathrooms
garage
Unavailable
kitchen
1 Kitchen
size
2175 sqft sqrt

Property Details

Days on Guglu

11 hours

MLS®

NB149815

Type

Single Family
Year Built

Year Built

Unavailable
Ownership

Ownership

Freehold
Lot size

Lot size

Unavailable

Description

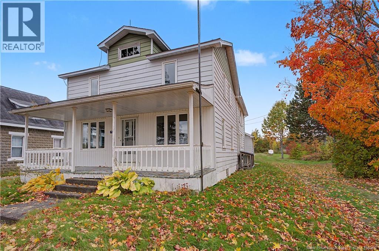
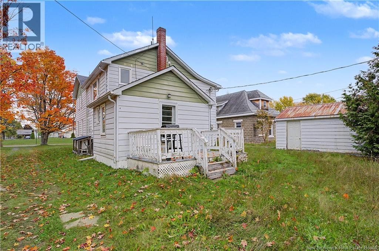
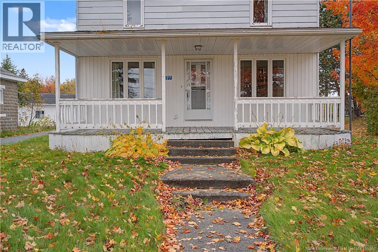
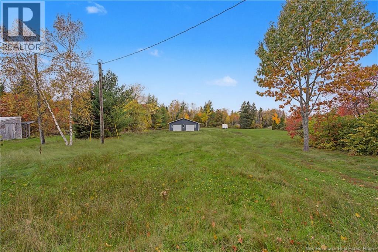
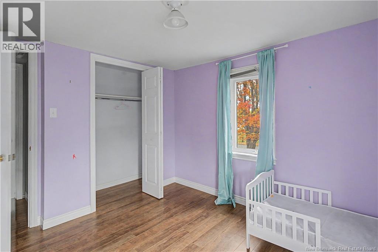
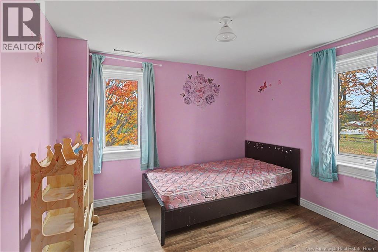
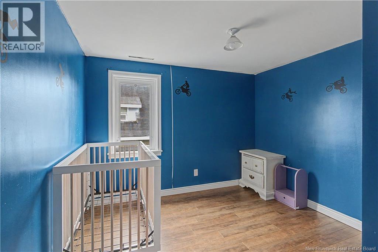
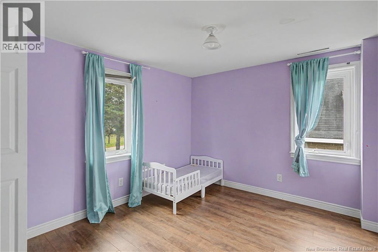
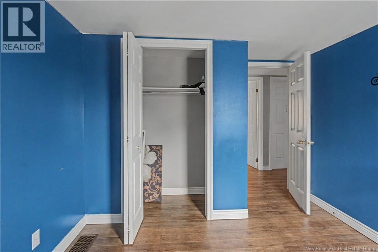
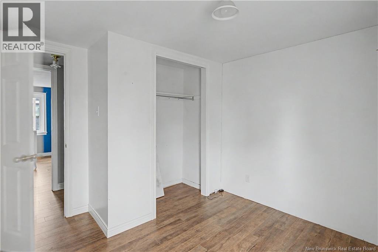
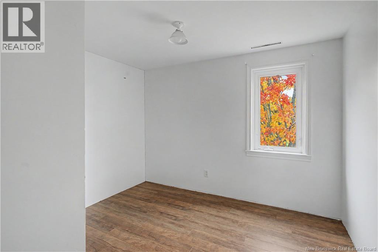
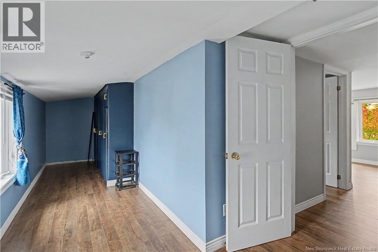
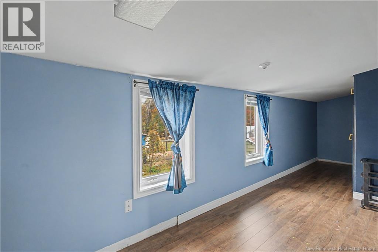
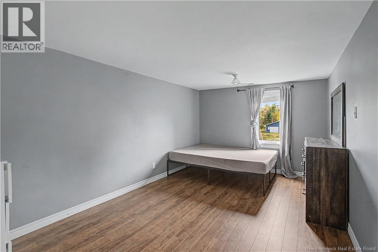
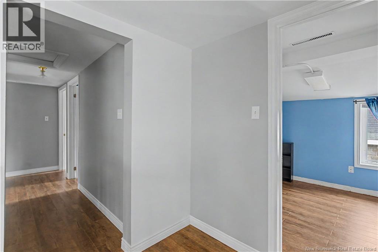
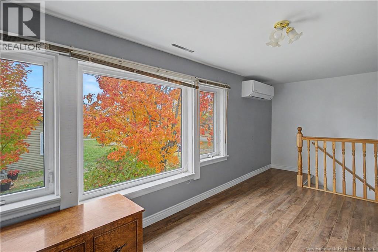
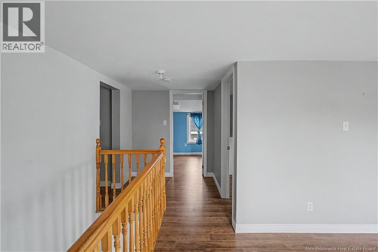
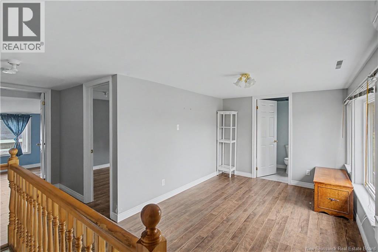
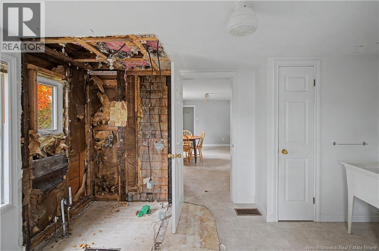
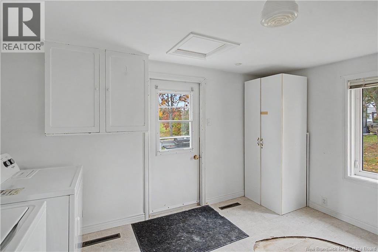
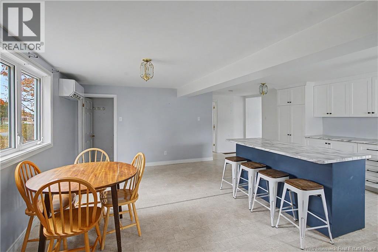
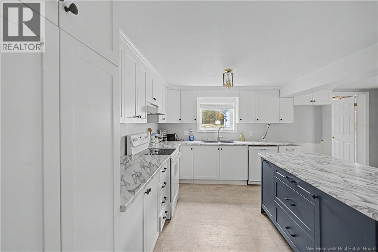
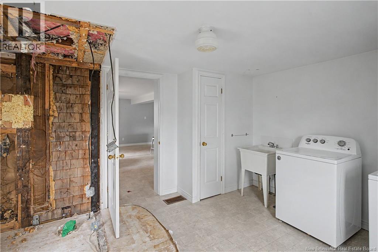
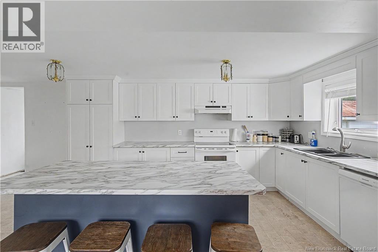
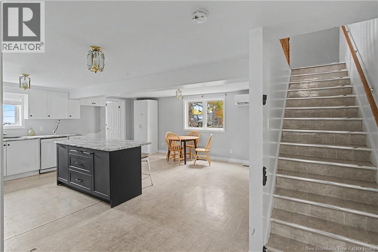
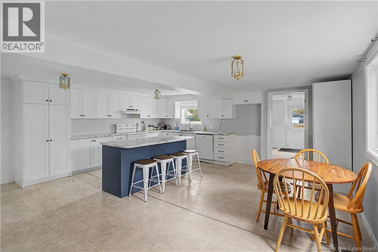
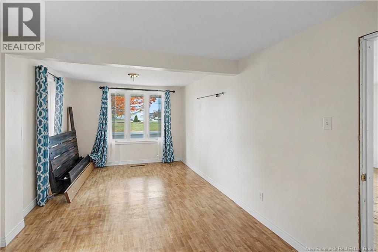
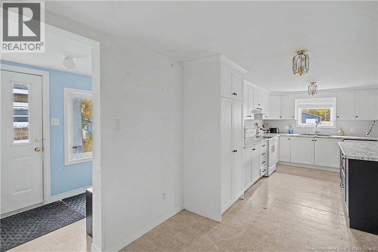
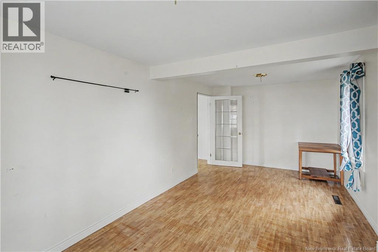
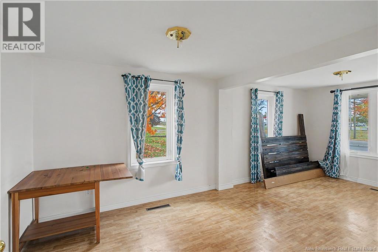
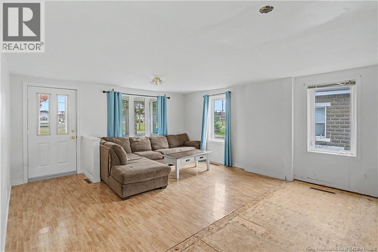
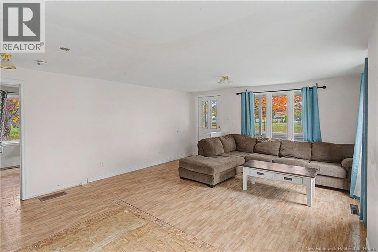
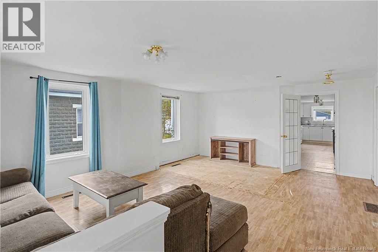
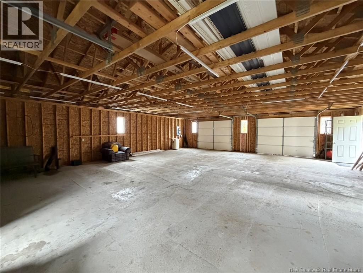
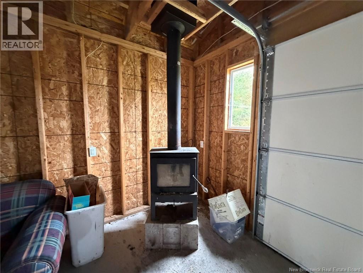
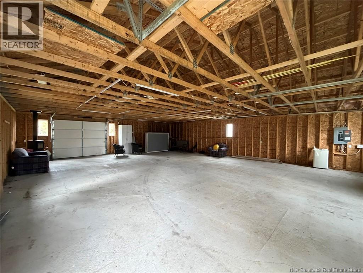
Looking for more space, more privacy, and room to make your dreams a reality? This Rogersville property offers an incredible 17.89 acres, a spacious 5 bedroom + office and TWO detached garages! Tucked just off the main road, you'll enjoy the best of country living while still being minutes from schools, shops, and local amenities. With over 2,100 square feet of living space, there's plenty of room for everyone! The main floor features a generous kitchen, two spacious living areas, and convenient laundry with a half bath. Upstairs, you'll find five bedrooms, a bonus room, and a full bathroom. Step outside and discover what makes this property so special! Open yard space, wooded trails, room for gardens, and endless opportunities to enjoy the outdoors. Need a workshop or extra storage? The impressive 32x40 wired garage, built in 2021 and heated with a wood stove, is a fantastic bonus, along with a second detached garage! Whether you're raising a family, looking for space for your hobbies, or dreaming of a property with room to grow, this one offers possibilities that are hard to find. (id:44040)

Building

Size:2175 sqft
Parking Spaces:

Bedrooms:

5 | (5 Above Ground)

Bathrooms:

1

Basement:-
Flooring:Laminate, Vinyl, Linoleum
Roof:-
Heating:

(Heat Pump)

Fireplace:-
Cooling:Heat Pump
Utility Water:Drilled Well
Foundation:Block, Concrete
Architecture:-
Construction Date:Invalid Date

Rooms

Bedroom

Second level

Dimension: 9'8'' x 9'9''

Bedroom

Second level

Dimension: 10'6'' x 9'9''

Bedroom

Second level

Dimension: 9'9'' x 7'10''

Bedroom

Second level

Dimension: 22'5'' x 8'8''

Bedroom

Second level

Dimension: 15'8'' x 9'10''

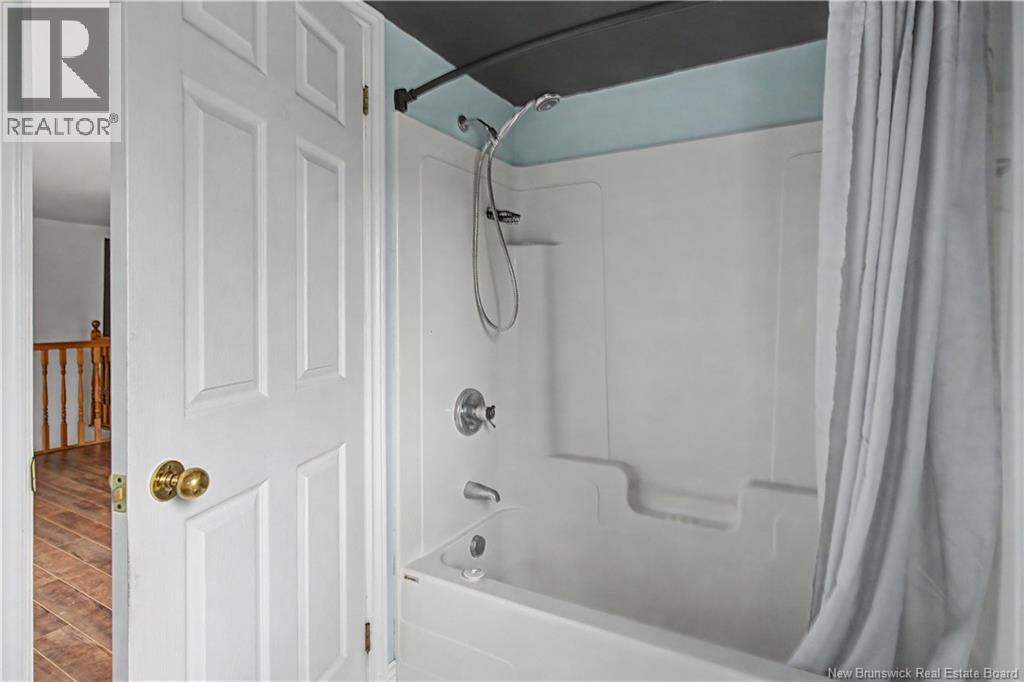
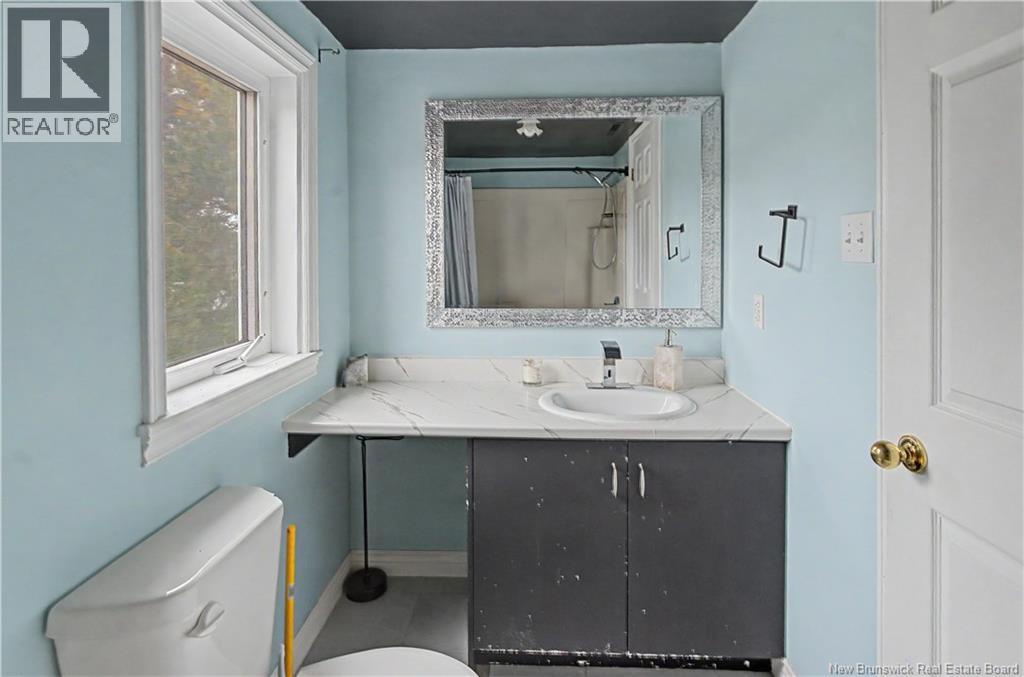
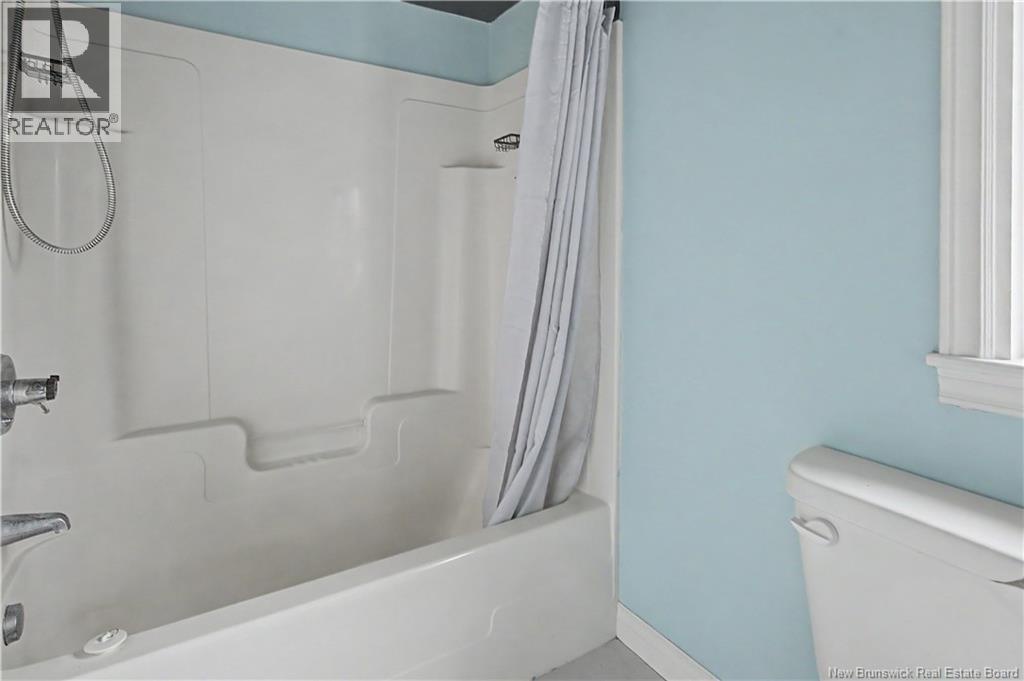
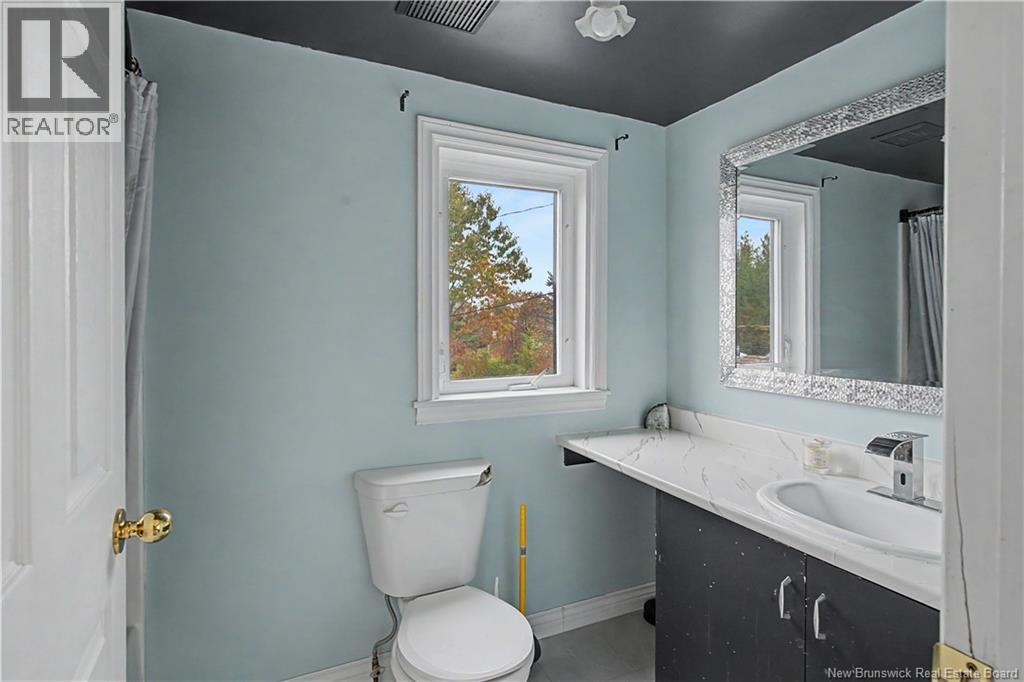
Bath (# pieces 1-6)

Second level

Dimension: 8'8'' x 4'10''

Sitting room

Second level

Dimension: 9'0'' x 13'9''

Office

Main level

Dimension: 19'9'' x 9'9''

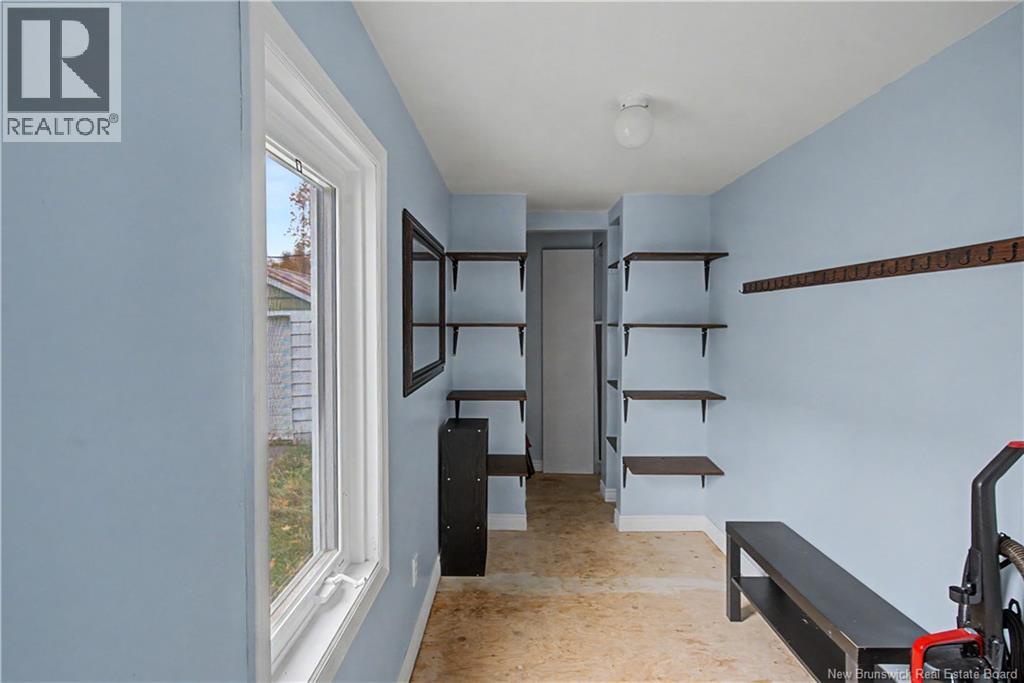
Other

Main level

Dimension: 12'10'' x 5'6''

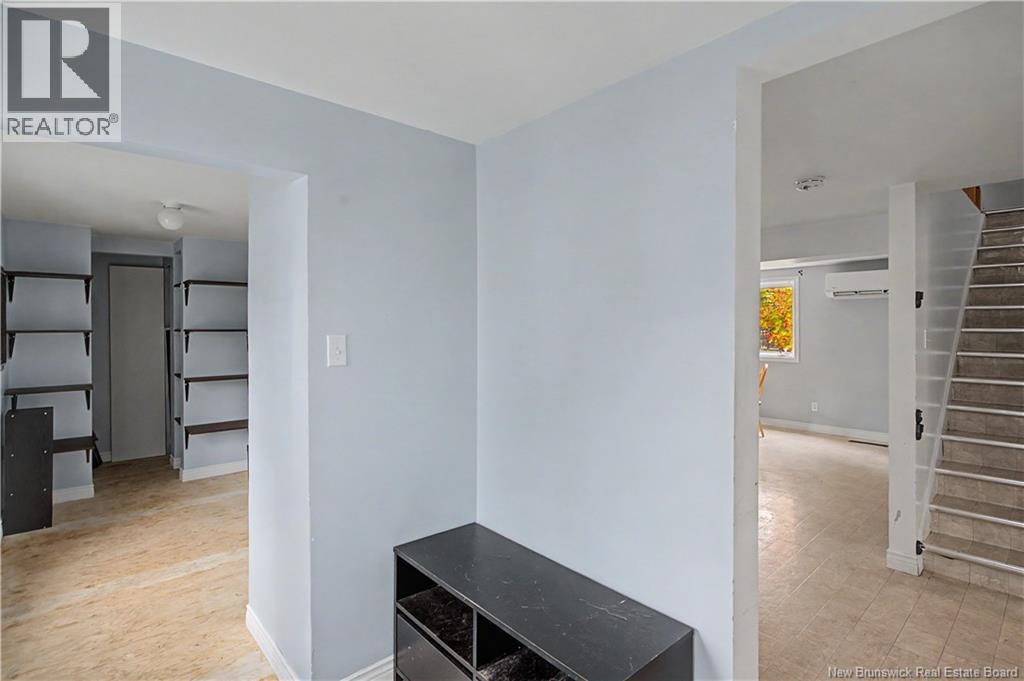
Foyer

Main level

Dimension: 7'0'' x 5'7''

Kitchen

Main level

Dimension: 18'9'' x 18'11''

Laundry room

Main level

Dimension: 13'1'' x 11'5''

Living room

Main level

Dimension: 19'2'' x 15'0''

Area Amenities With Map

Comparables

This listing doesn't have any similar comparables!

The listing data above is provided under copyright by the Canadian Real Estate Association. The listing data is deemed reliable but is not guaranteed accurate by the Canadian Real Estate Association or Guglu.