
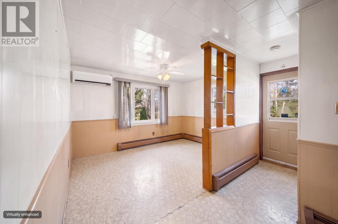
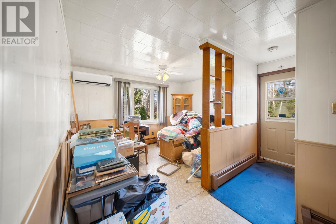
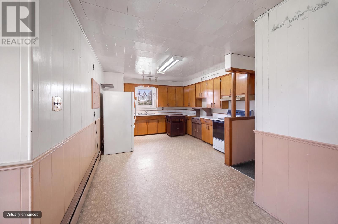
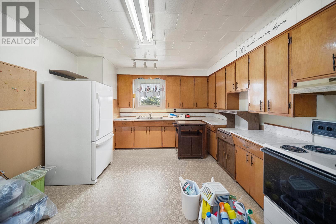
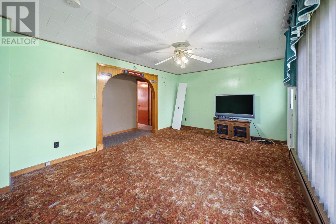
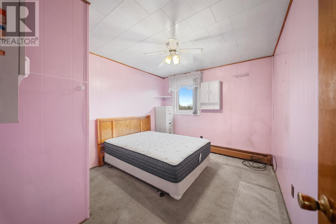
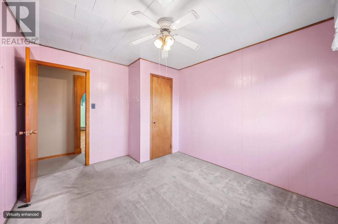
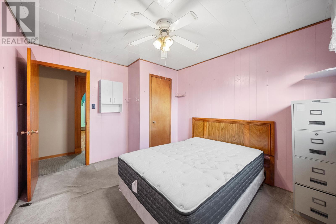
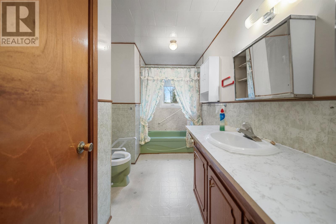
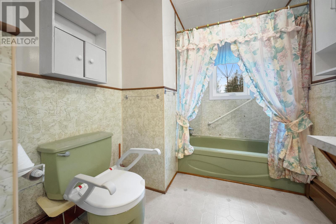
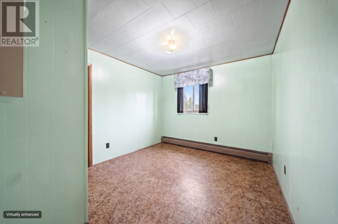
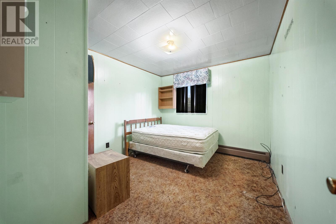
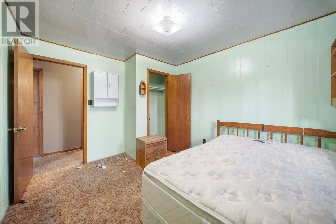
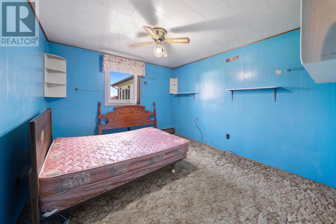
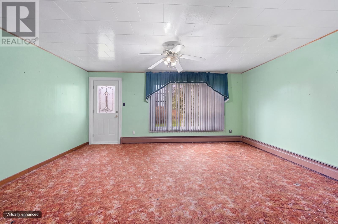
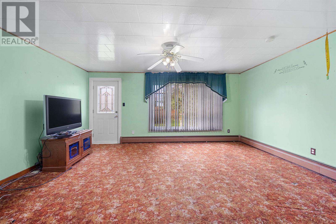
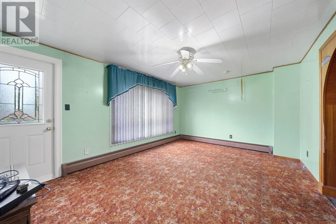
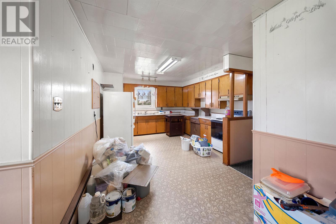
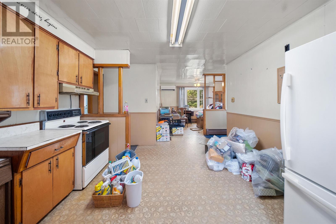
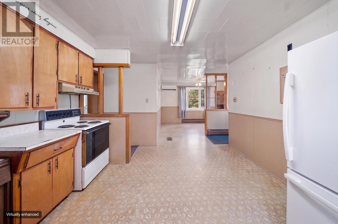
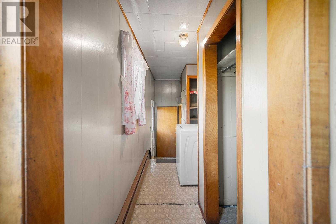
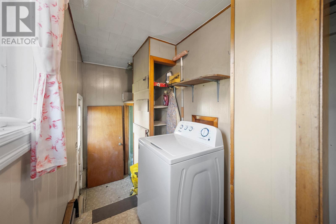
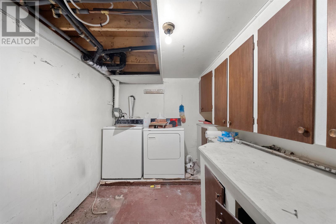
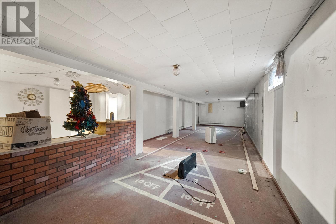
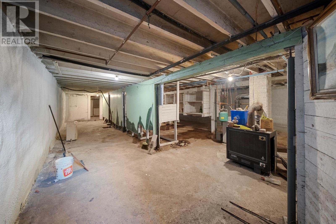
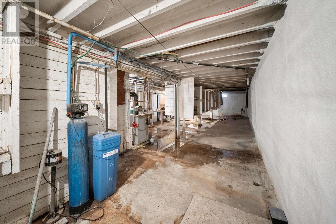
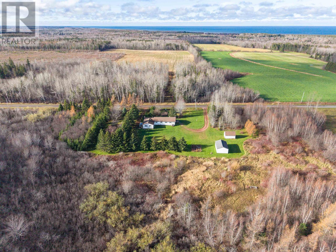
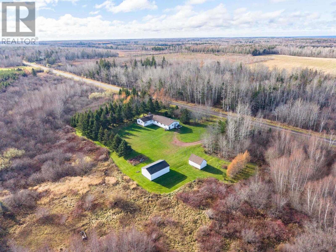
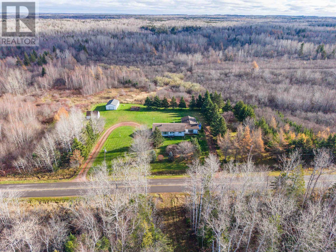
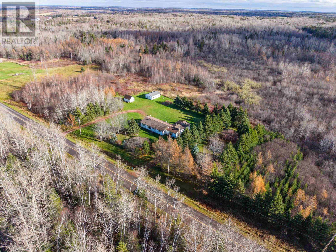
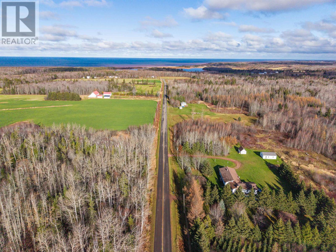
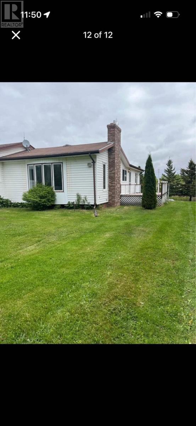
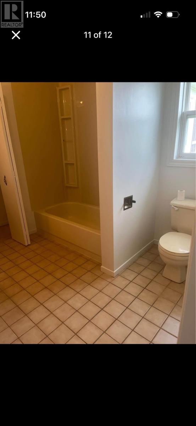
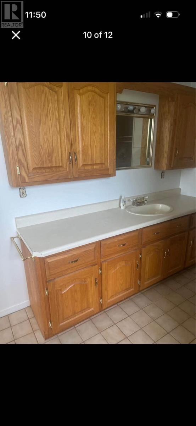
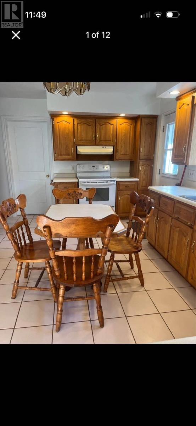
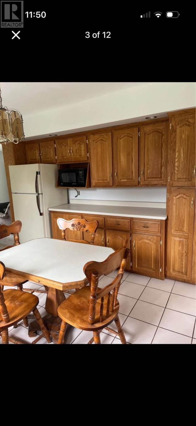
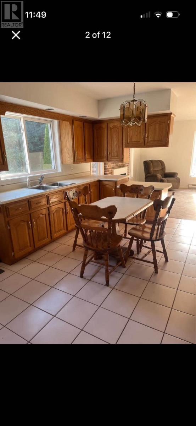
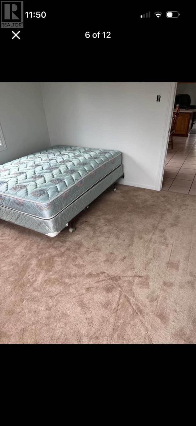
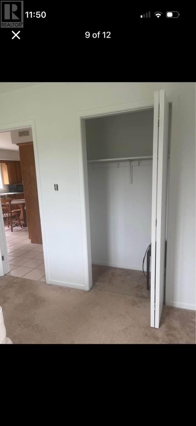
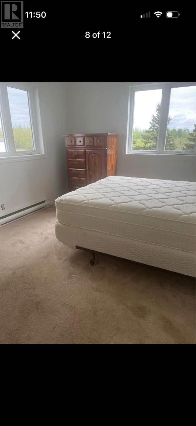
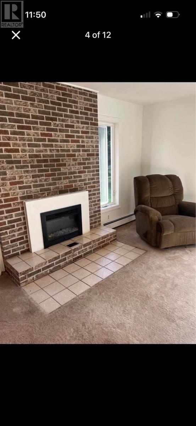
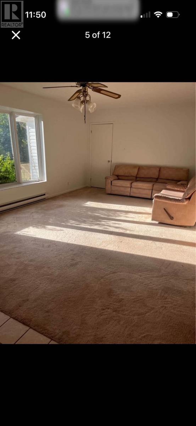
Room for extended family and an opportunity to earn rental income! Welcome to 137 Trainor Road in Elmsdale, where this spacious bungalow sits on 4.5 private acres and offers options for a large family, multigenerational living or an investment property. With six bedrooms, two bathrooms, two kitchens and two living rooms across two living areas, the layout provides space for family members to enjoy their own routines while remaining close by. One side is currently rented, while the vacant portion includes a large dining room and access to a full, insulated basement, providing additional room for storage and projects. The vacant side requires renovations, offering an opportunity to update the space to suit your needs and add value along the way. Make it your home while earning rental income from the other side to help offset mortgage costs, explore renting both portions, or bring extended family together under one roof. Outside, the spacious grounds offer privacy and room to garden, play and enjoy the outdoors. A 30 by 20 foot garage and a 20 by 13 foot shed provide plenty of space for vehicles, tools and equipment. Whether you are looking for a home with room for a growing family or a property with income potential, this Elmsdale bungalow is ready for your ideas. (id:44040)
Building
Size:4.5 ac|3 - 10 acres
Parking Spaces:
Bedrooms:
6 | (6 Above Ground)
Bathrooms:
2
Basement:Full (Unfinished)
Flooring:Carpeted, Vinyl
Roof:-
Heating:
Electric, Oil(Wall Mounted Heat Pump, Hot Water)
Fireplace:-
Cooling:-
Utility Water:Drilled Well
Foundation:Poured Concrete
Architecture:Character
Construction Date:1975-01-01
Rooms
Porch
Main level
Dimension: 14.7 x 4.10
Kitchen
Main level
Dimension: 18 x 12
Dining room
Main level
Dimension: 8.8 x 12.4
Living room
Main level
Dimension: 16.10 x 11.10
Bedroom
Main level
Dimension: 9.11 x 11.6
Bedroom
Main level
Dimension: 9.10 x 11.6
Bedroom
Main level
Dimension: 10.9 x 11.7
Bath (# pieces 1-6)
Main level
Dimension: 6.10 x 11.10
Other
Main level
Dimension: 2.11 x 28.11
Kitchen
Main level
Dimension: 16 x 15.8
Living room
Main level
Dimension: 21.6 x 13
Bedroom
Main level
Dimension: 11 x 10
Bedroom
Main level
Dimension: 11 x 11
Bedroom
Main level
Dimension: 12 x 2
Bath (# pieces 1-6)
Main level
Dimension: 9 x 9
Features
Treed
Wooded area
Partially cleared
Level
Area Amenities With Map
Comparables
This listing doesn't have any similar comparables!
The listing data above is provided under copyright by the Canadian Real Estate Association. The listing data is deemed reliable but is not guaranteed accurate by the Canadian Real Estate Association or Guglu.