
6227 19 St, Rural Leduc County, Alberta
1 / 46
Images

Images

Video

Video

Book Tour

Book Tour

Apply

Apply

6227 19 St, Rural Leduc County, Alberta

For Sale 9 minutes
CA$629,900
couple_bed
4 Bedrooms
bath_room
3 Bathrooms
garage
Unavailable
kitchen
1 Kitchen
size
2336 sqft sqrt

Property Details

Days on Guglu

9 minutes

MLS®

E4516604

Type

Single Family
Year Built

Year Built

Jan-2024
Ownership

Ownership

Unavailable
Lot size

Lot size

Unavailable

Description

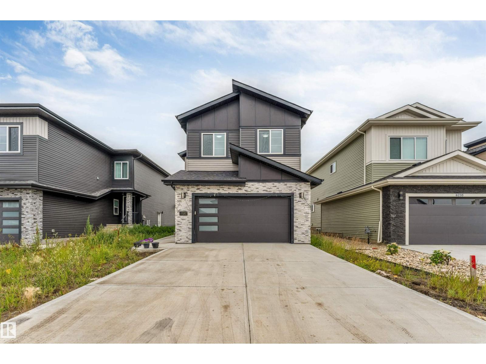
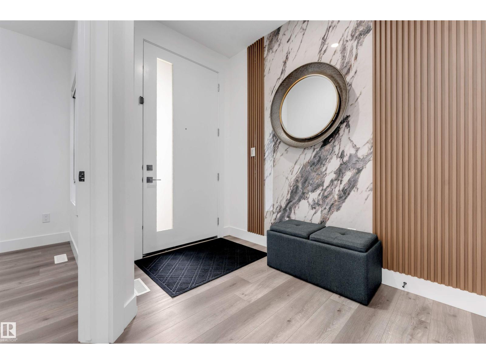
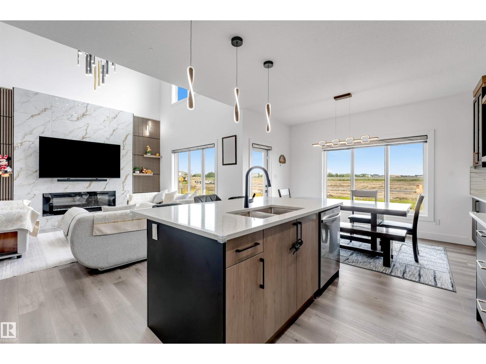
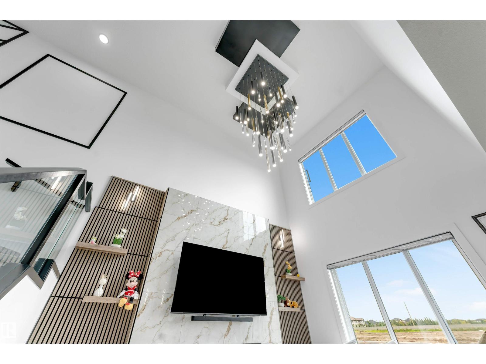
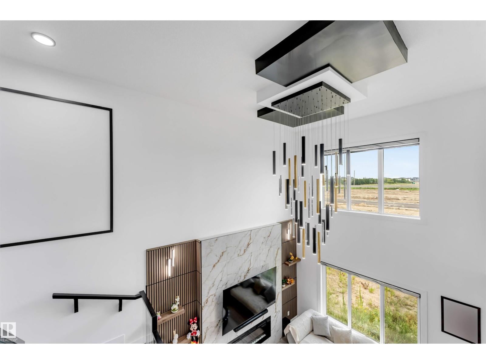
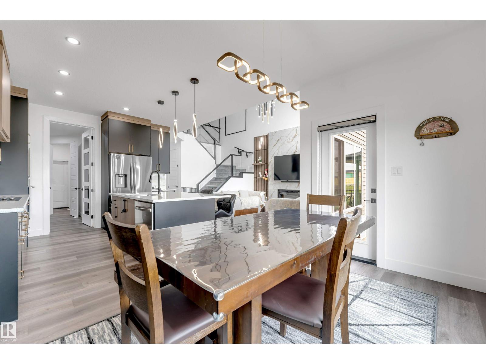
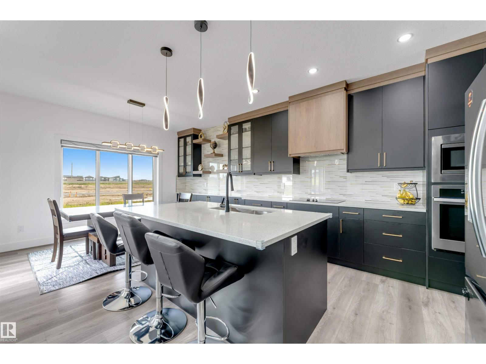
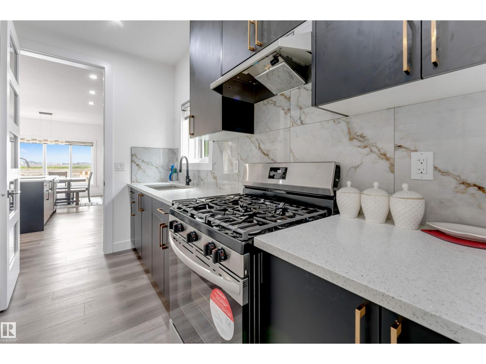
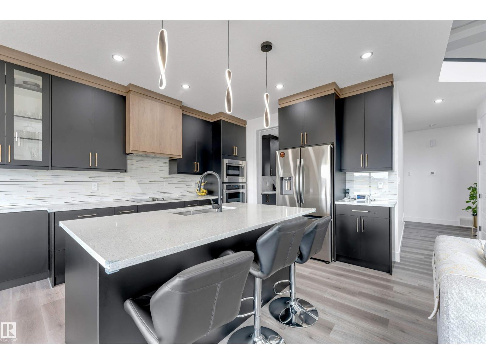
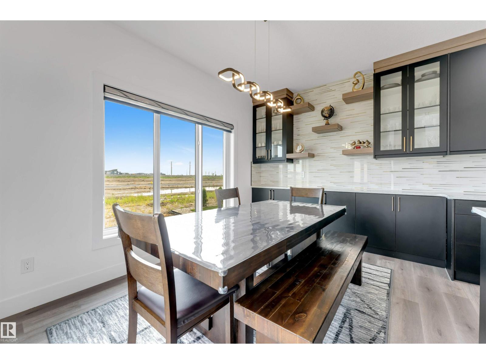
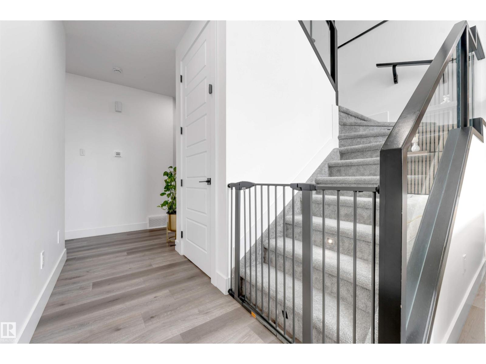
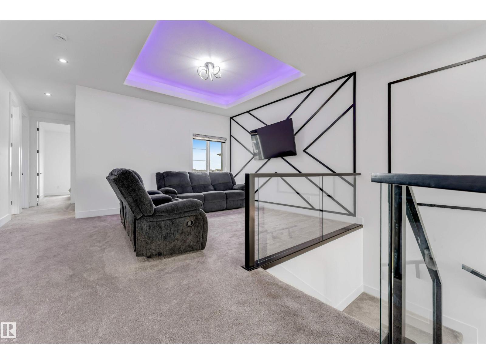
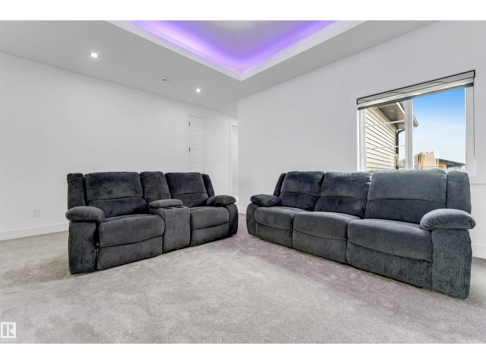
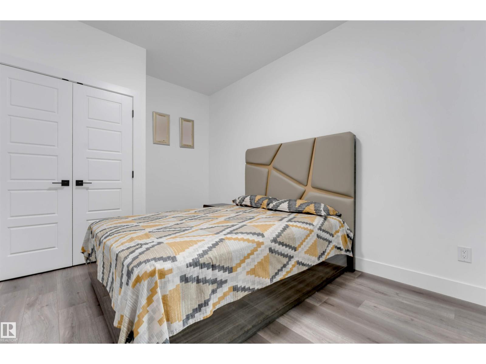
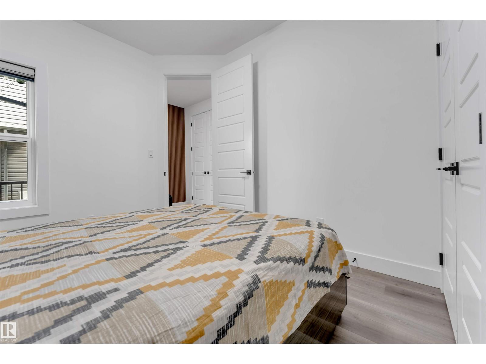
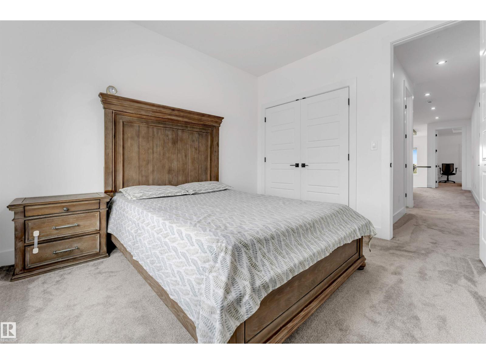
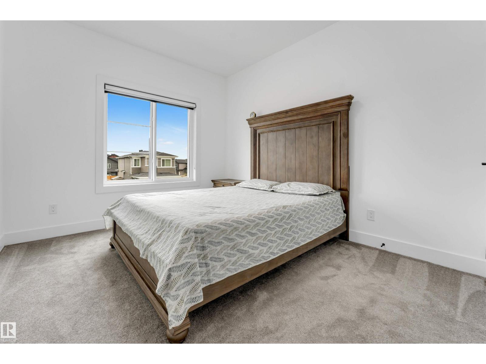
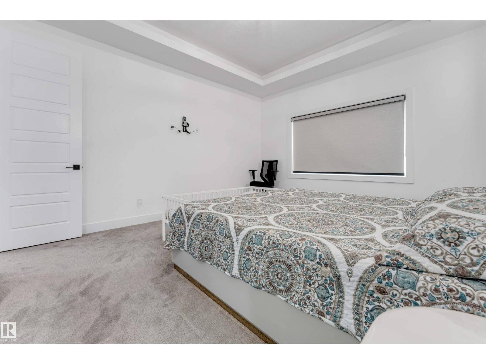
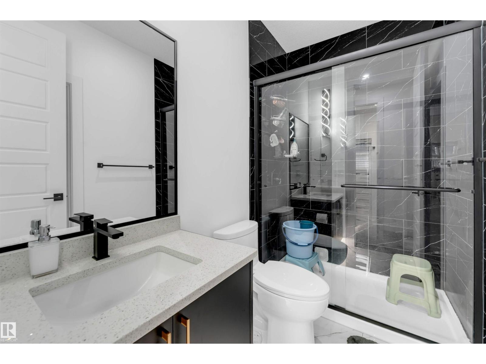
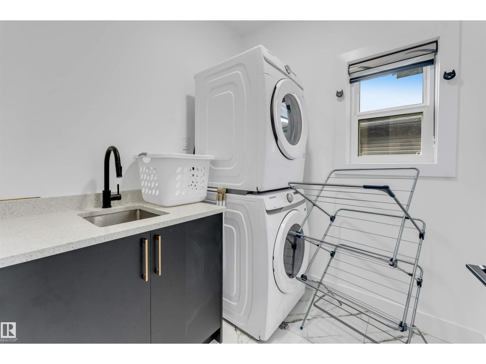
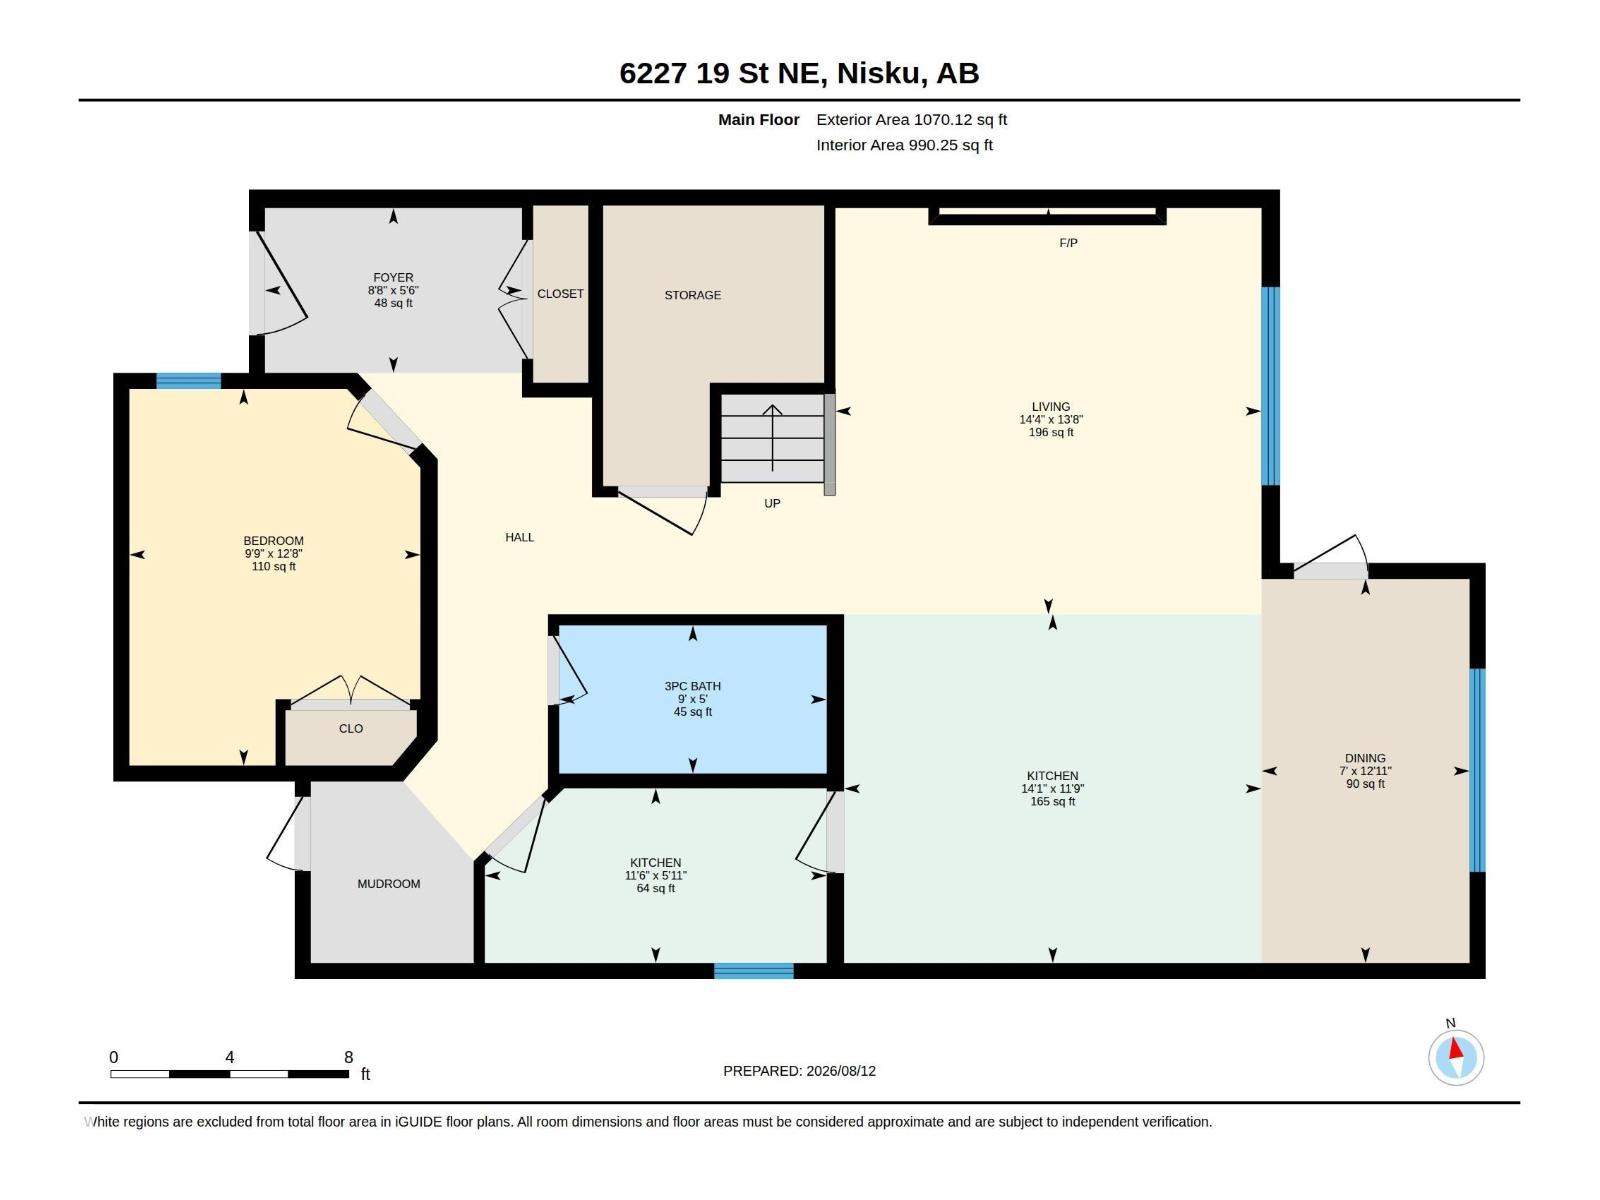
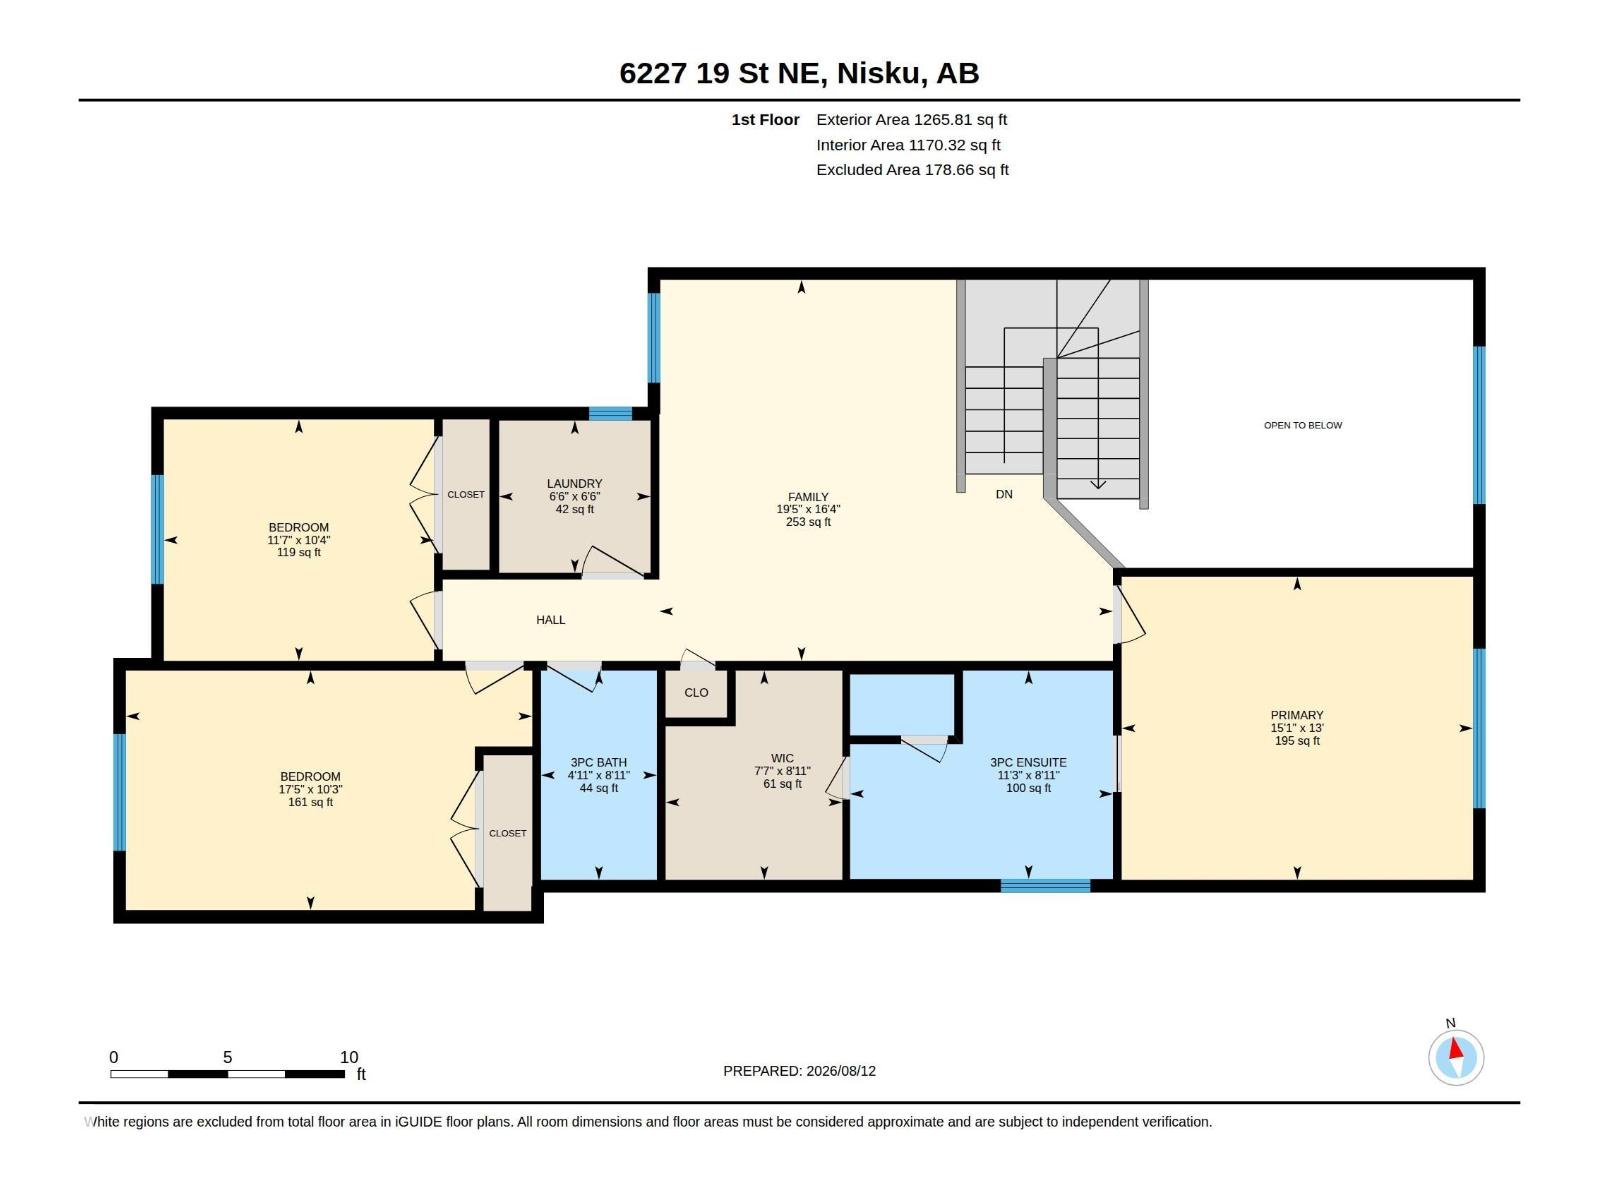
**MAIN FLOOR BED and BATH**OPEN-CONCEPT LAYOUT**GRANITE COUNTERTOPS **DOUBLE ATTACHED GARAGE**Welcome to this beautifully designed 2-storey detached home in the growing community of Nisku. Offering a great balance of style, comfort, and functionality, the main floor features a bright living room, dining area, contemporary kitchen with granite countertops and stainless steel appliances, plus a versatile bedroom ideal for guests or a home office. Upstairs you’ll find 3 spacious bedrooms, including a generous primary suite, and convenient upper-level laundry. The unfinished basement offers excellent future development potential. A double attached garage with front drive access adds everyday convenience, while modern finishes throughout create a clean and inviting atmosphere. (id:44040)

Building

Size:2336 sqft
Parking Spaces:

Bedrooms:

4

Bathrooms:

3

Basement:Full (Unfinished)
Flooring:-
Roof:-
Heating:

(Forced air)

Fireplace:-
Cooling:-
Utility Water:-
Foundation:-
Architecture:-
Construction Date:2024-01-01

Rooms

Living room

Main level

Dimension: Measurements not available

Dining room

Main level

Dimension: Measurements not available

Kitchen

Main level

Dimension: Measurements not available

Bedroom 4

Main level

Dimension: Measurements not available

Storage

Main level

Dimension: Measurements not available

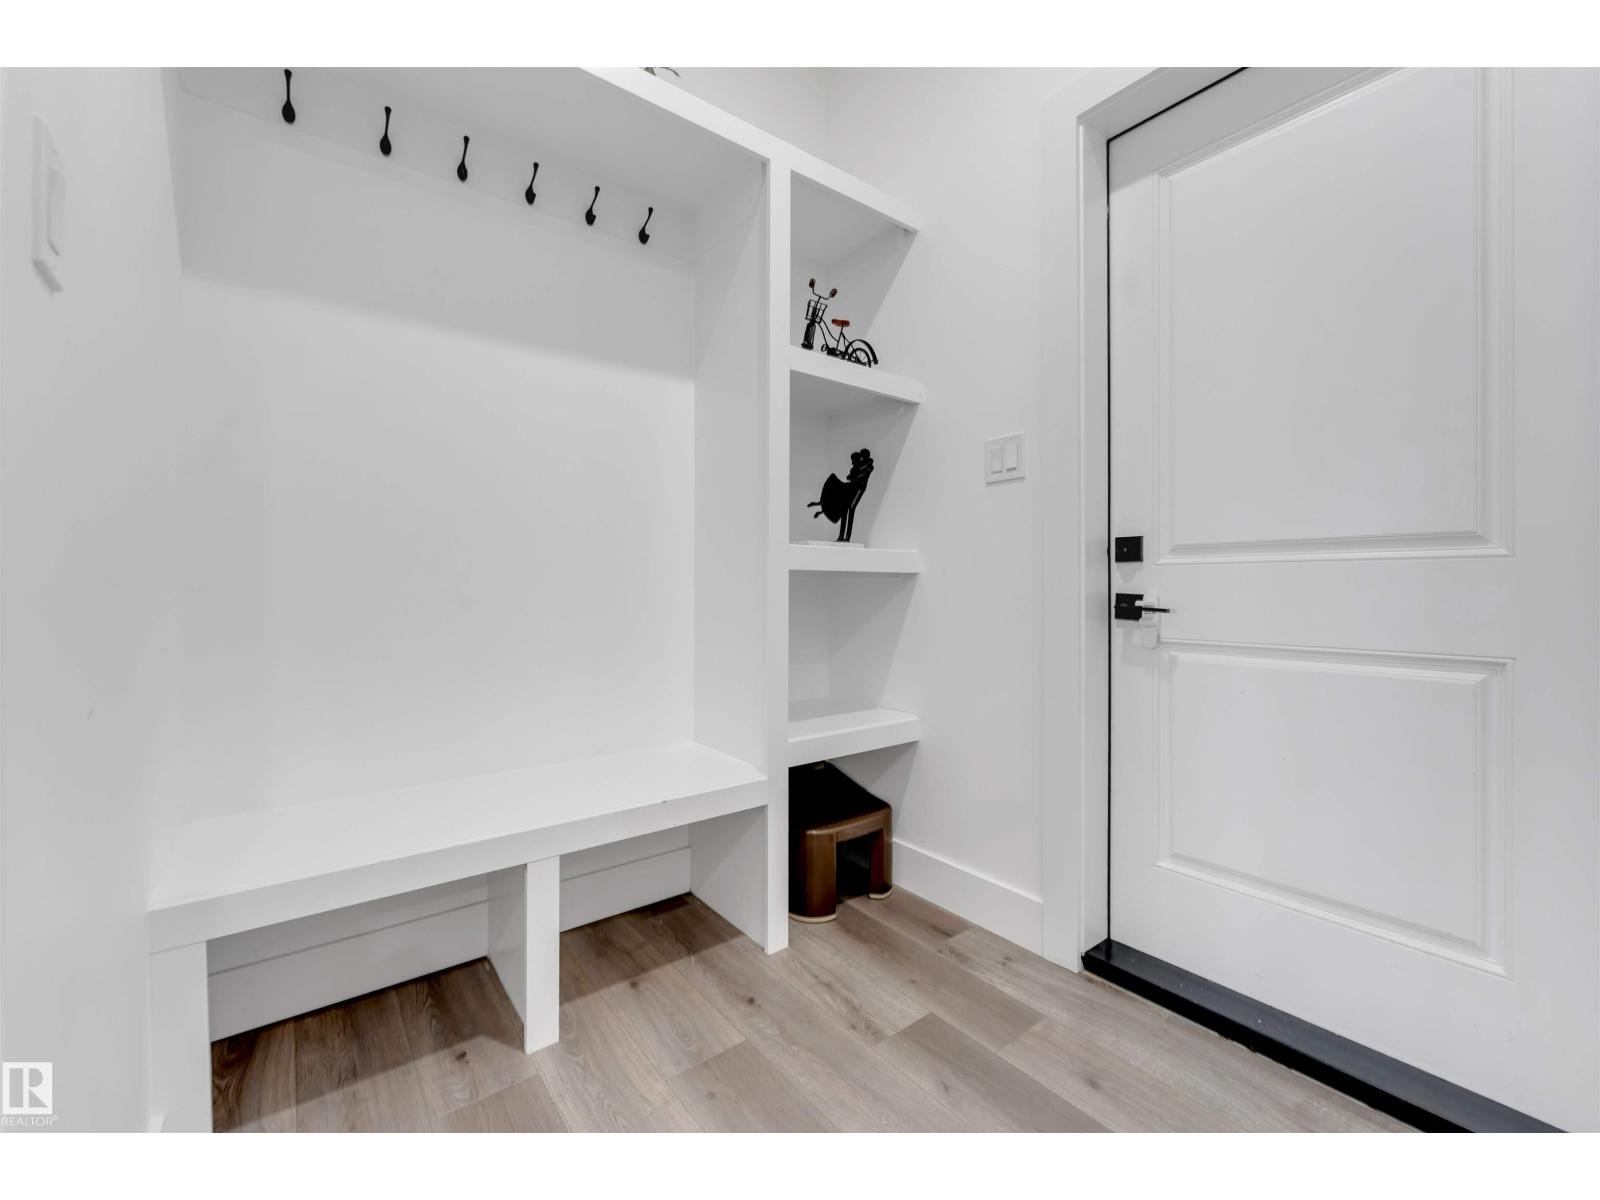
Mud room

Main level

Dimension: Measurements not available

Family room

Upper Level

Dimension: Measurements not available

Primary Bedroom

Upper Level

Dimension: Measurements not available

Bedroom 2

Upper Level

Dimension: Measurements not available

Bedroom 3

Upper Level

Dimension: Measurements not available

Laundry room

Upper Level

Dimension: Measurements not available

Features

See remarks

Area Amenities With Map

Comparables

This listing doesn't have any similar comparables!

The listing data above is provided under copyright by the Canadian Real Estate Association. The listing data is deemed reliable but is not guaranteed accurate by the Canadian Real Estate Association or Guglu.