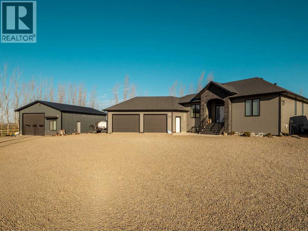
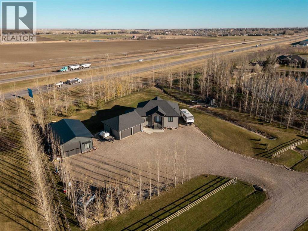
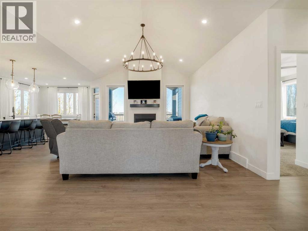
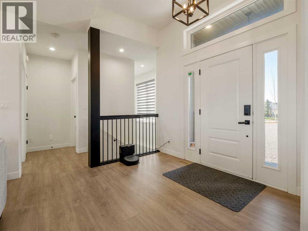
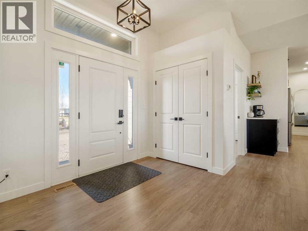
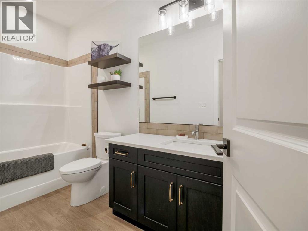
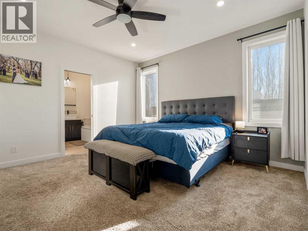
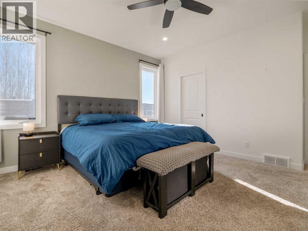
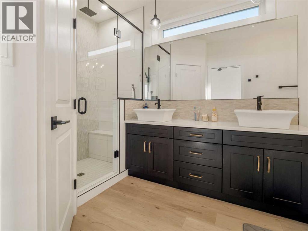
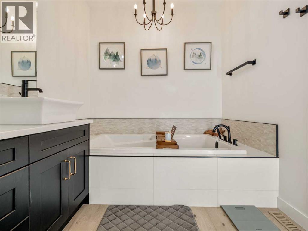
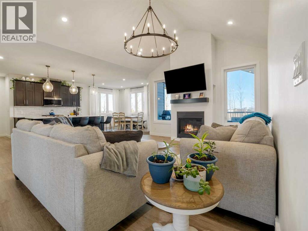
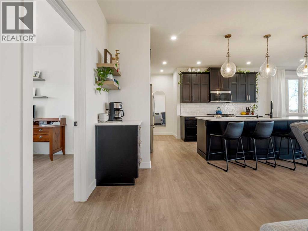
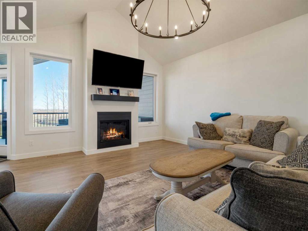
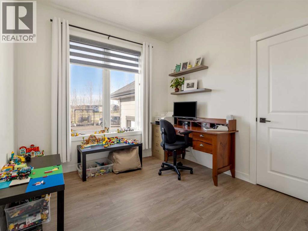
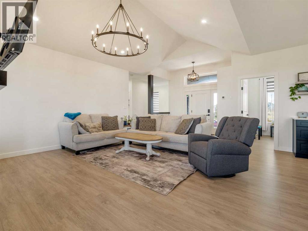
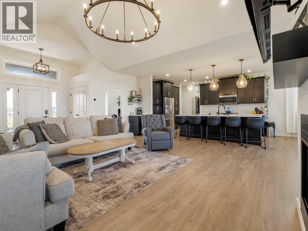
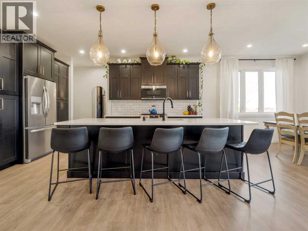
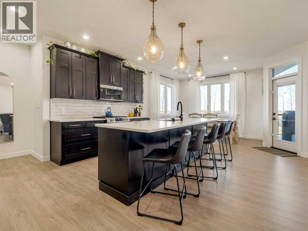
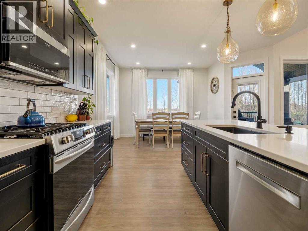
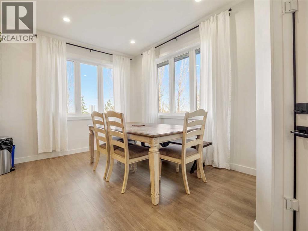
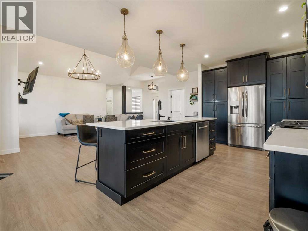
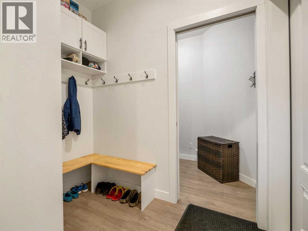
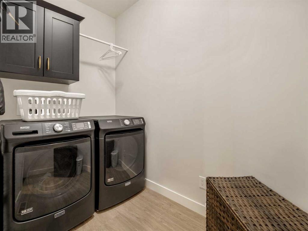
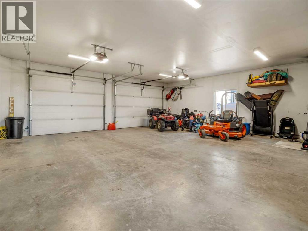
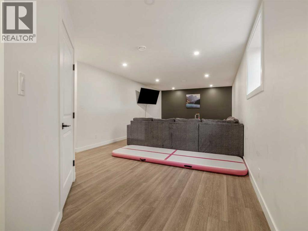
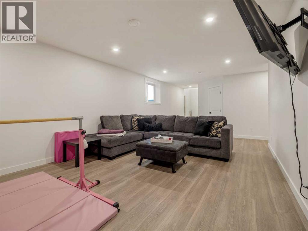
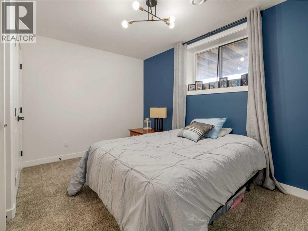
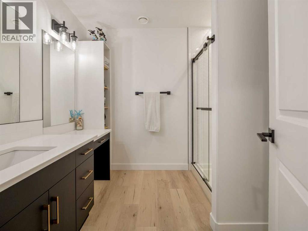
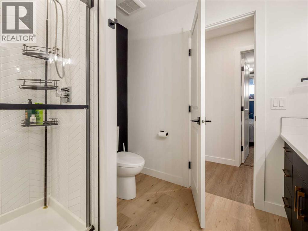
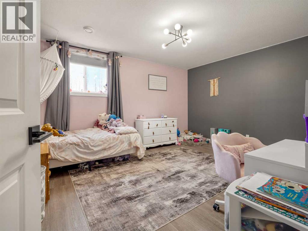
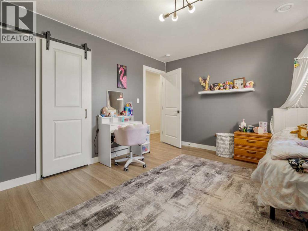
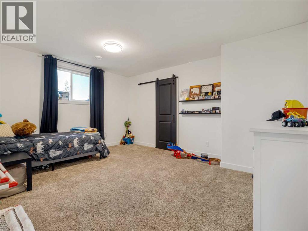
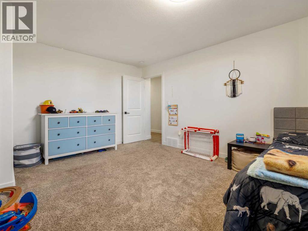
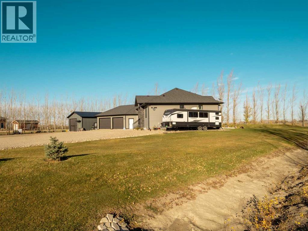
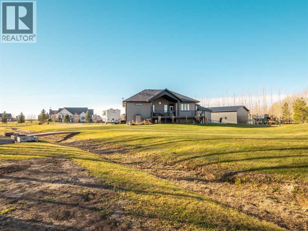
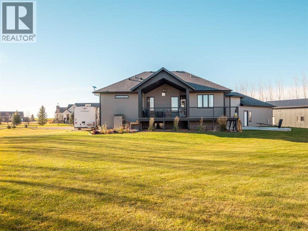
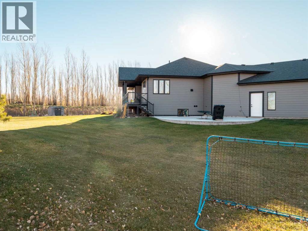
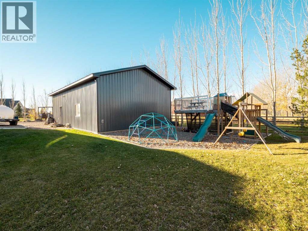
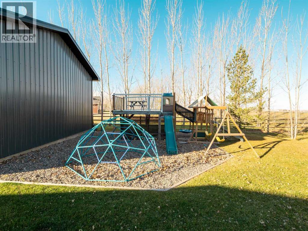
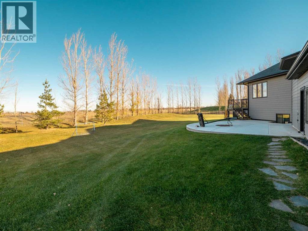
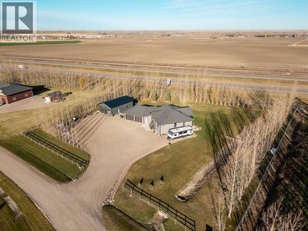
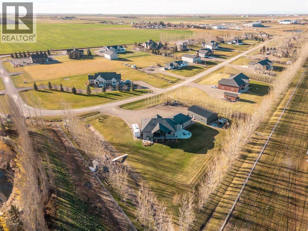
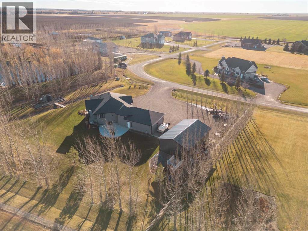
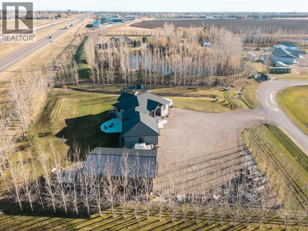
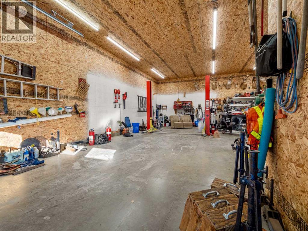
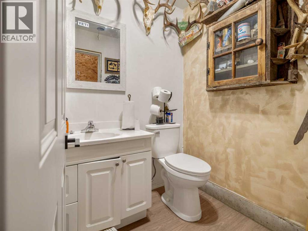
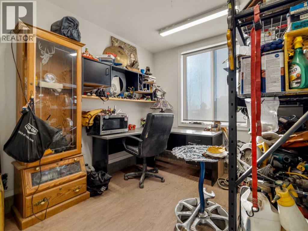
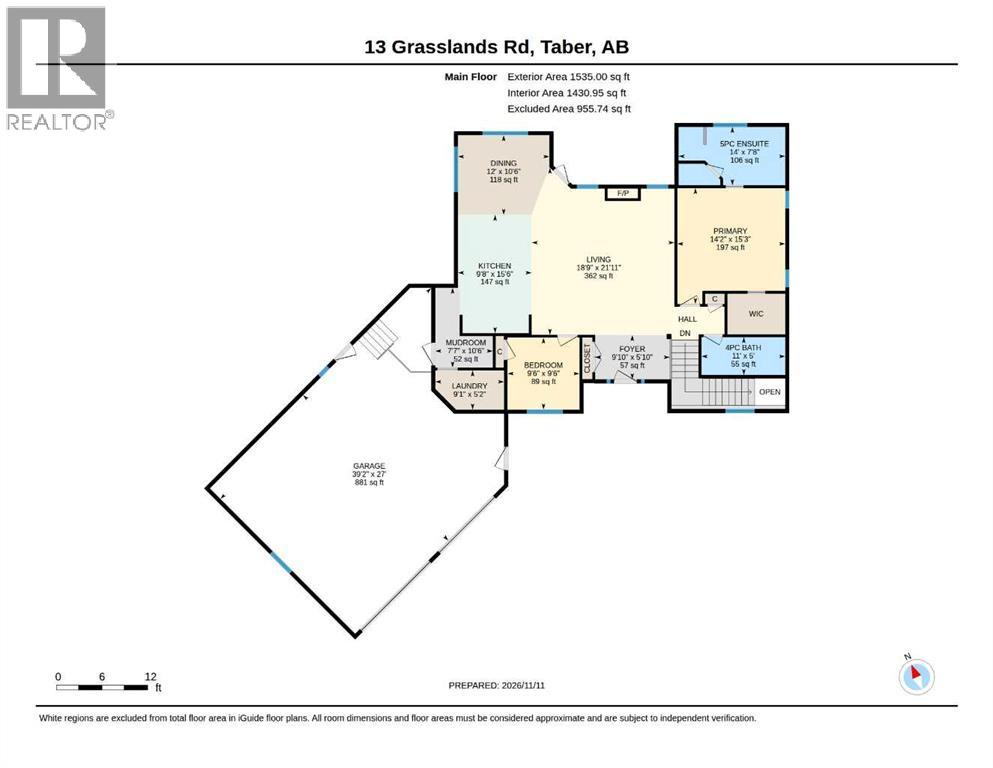
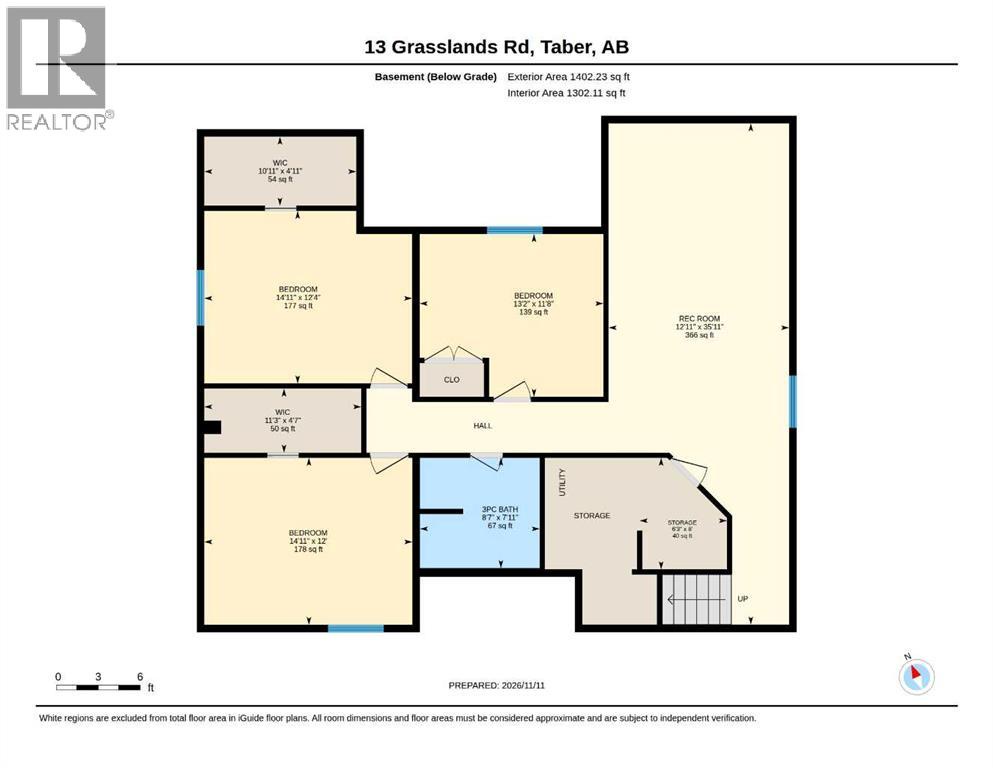
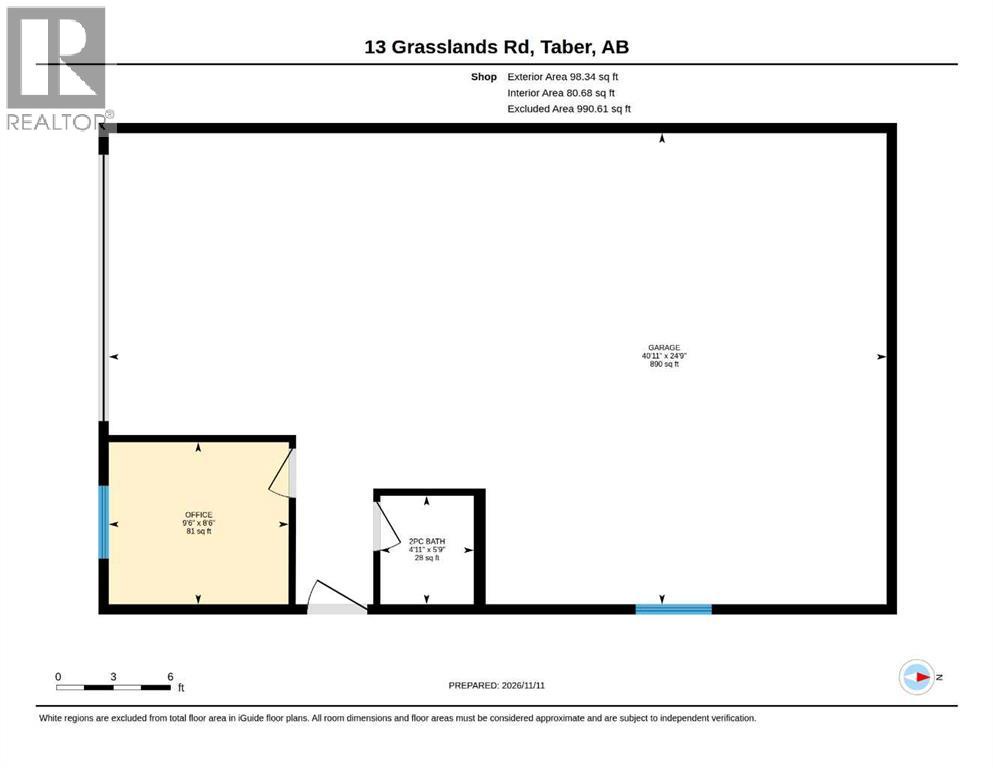
Just minutes from the Town of Taber, this beautifully appointed 1,535 sq. ft. bungalow offers the perfect combination of comfortable country living, functional space and room to enjoy the acreage lifestyle. Whether you’re looking to make the move out of town or transitioning from farm life, this 1.37-acre property has so much to offer! Step inside to a welcoming front entrance that opens into a bright, spacious open-concept main living area. Vaulted ceilings, large windows and an abundance of natural light create an inviting atmosphere throughout the kitchen, dining and living spaces. The kitchen is beautifully finished with custom cabinetry, plenty of storage and quartz countertops, while the gas fireplace adds a warm focal point to the living room. Designed with convenient main-floor living in mind, the home features a private primary bedroom complete with a gorgeous five-piece ensuite, an additional bedroom that would also make an ideal home office, a full four-piece bathroom and main-floor laundry. Downstairs, the fully developed basement provides plenty of additional room for family and guests, offering three generously sized bedrooms (two with walk-in closets), another full bathroom and a spacious family room. The attached double garage offers plenty of room for vehicles and additional storage, but the real bonus is the detached shop! Fully insulated and heated, the shop features OSB interior walls, its own office and bathroom, plus a separate 100-amp electrical panel. Whether you need a dedicated workspace, hobby shop or room for projects and equipment, this is a fantastic addition to the property. Outside, the 1.37-acre parcel offers ample space for RV and trailer parking, along with established landscaping and a variety of trees, including fruit trees as well as a stunning covered back deck. There is room to spread out, enjoy the outdoors and make the most of acreage living, all while being just a short drive from Taber. With a well-appointed bungalow, a fu lly finished basement, an oversized detached shop and 1.37 acres to enjoy, this property offers an exceptional opportunity to enjoy the space and freedom of acreage living without being far from town. Come see everything this property has to offer! (id:44040)
Building
Size:1535 sqft
Parking Spaces:
Bedrooms:
5 | (2 Above Ground) | (3 Below Ground)
Bathrooms:
3
Basement:Full (Finished)
Flooring:Carpeted, Vinyl Plank
Roof:-
Heating:
(Forced air)
Fireplace:
1
Cooling:Central air conditioning
Utility Water:Cistern
Foundation:Poured Concrete
Architecture:Bungalow
Construction Date:2020-01-01
Rooms
3pc Bathroom
Basement
Dimension: 7.92 Ft x 8.58 Ft
Bedroom
Basement
Dimension: 12.00 Ft x 14.92 Ft
Bedroom
Basement
Dimension: 11.67 Ft x 13.17 Ft
Bedroom
Basement
Dimension: 12.33 Ft x 14.92 Ft
Recreational, Games room
Basement
Dimension: 35.92 Ft x 12.92 Ft
Storage
Basement
Dimension: 8.00 Ft x 6.25 Ft
Other
Basement
Dimension: 4.92 Ft x 10.92 Ft
Other
Basement
Dimension: 4.58 Ft x 11.25 Ft
4pc Bathroom
Main level
Dimension: 5.00 Ft x 11.00 Ft
5pc Bathroom
Main level
Dimension: 7.67 Ft x 14.00 Ft
Bedroom
Main level
Dimension: 9.50 Ft x 9.50 Ft
Dining room
Main level
Dimension: 10.50 Ft x 12.00 Ft
Foyer
Main level
Dimension: 5.83 Ft x 9.83 Ft
Kitchen
Main level
Dimension: 15.50 Ft x 9.67 Ft
Laundry room
Main level
Dimension: 5.17 Ft x 9.08 Ft
Living room
Main level
Dimension: 21.92 Ft x 18.75 Ft
Other
Main level
Dimension: 10.50 Ft x 7.58 Ft
Primary Bedroom
Main level
Dimension: 15.25 Ft x 14.17 Ft
Features
PVC window
Closet Organizers
Gas BBQ Hookup
Area Amenities With Map
Comparables
This listing doesn't have any similar comparables!
The listing data above is provided under copyright by the Canadian Real Estate Association. The listing data is deemed reliable but is not guaranteed accurate by the Canadian Real Estate Association or Guglu.