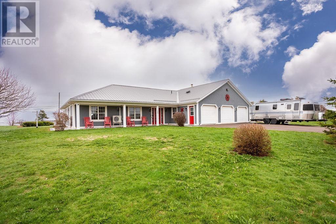
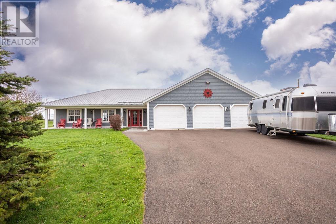
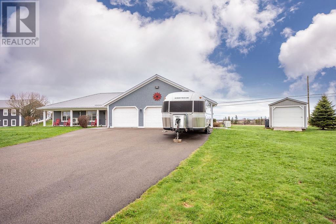
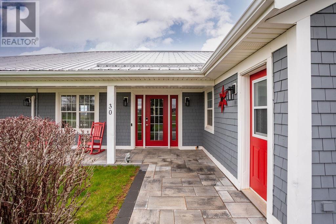
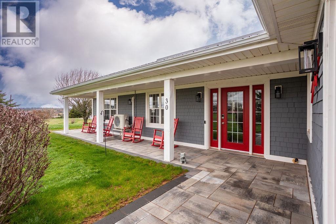
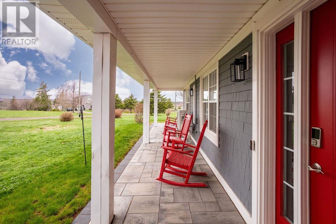
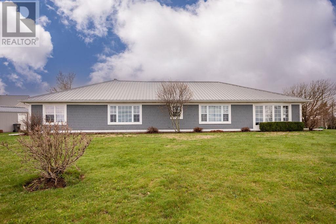
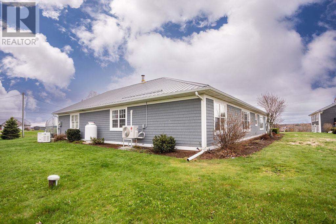
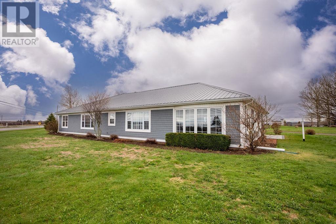
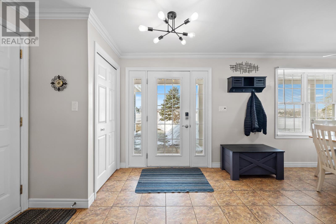
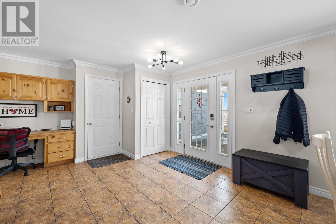
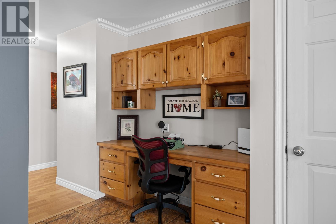
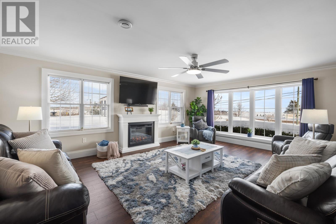
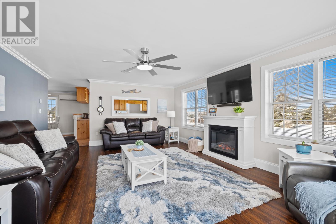
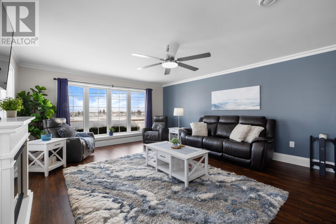
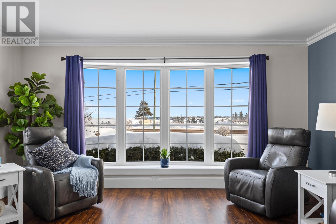
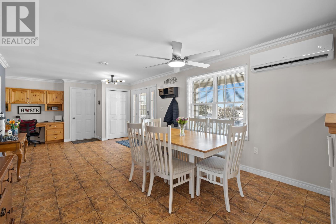
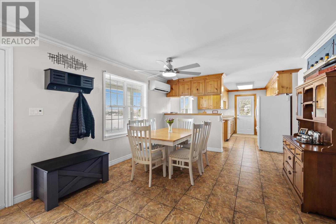
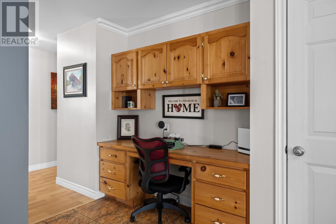
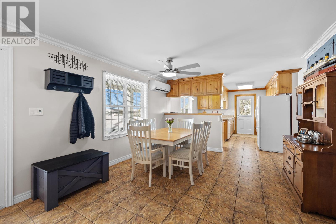
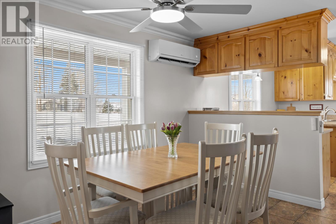
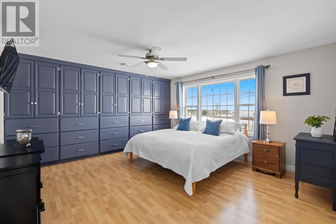
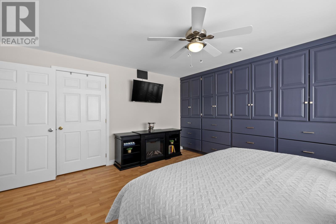
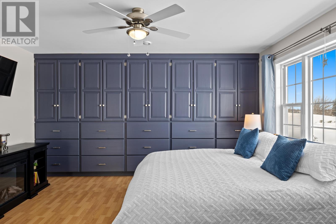
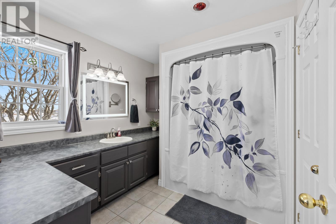
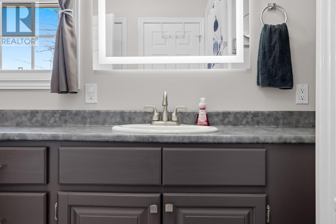
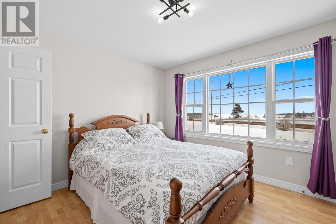
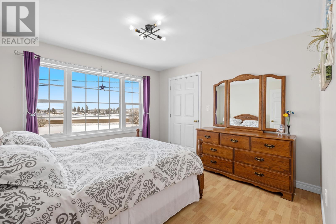
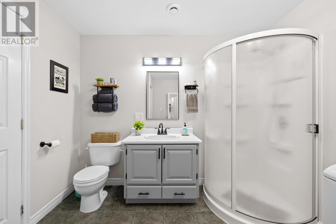
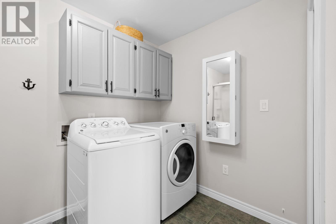
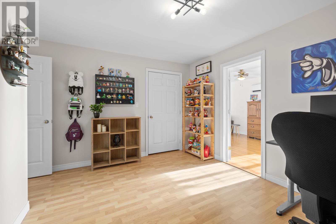
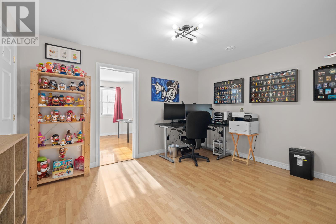
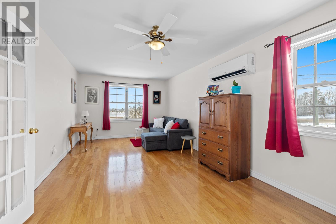
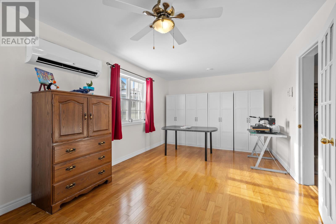
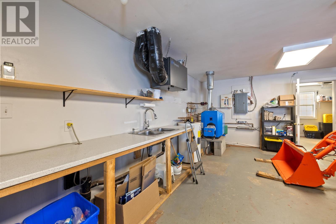
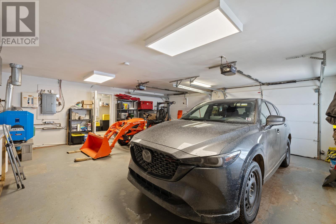
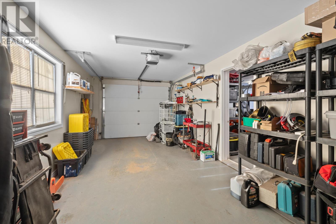
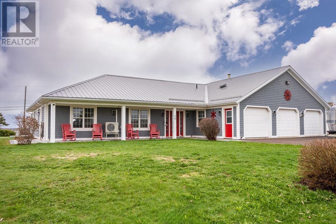
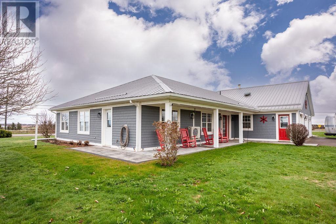
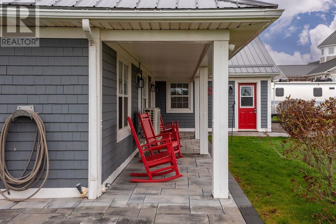
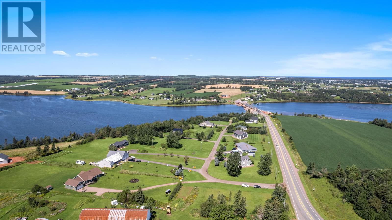
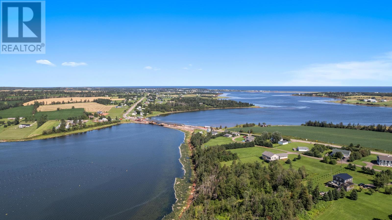
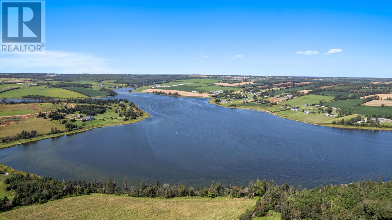
Get the most for your money with a million-dollar view that never gets old! Add an exceptionally solid build with 2x6 construction, and room for all the toys, projects and everyday storage, and you have a property that offers so much more than just a beautiful setting. This 3-bedroom, 2-bath home in sought-after Rustico is perfectly positioned to take in the picturesque North Rustico Harbour. The view from the living room window is truly stunning. And when you're inside, the well-insulated 2x6 construction creates a comfortable, peaceful retreat - your own little oasis overlooking the harbour. The extras are anything but ordinary. A heated, wired and plumbed triple-car garage, standby Generac propane generator, metal roof, two heat pumps, 200-amp electrical service, double paved driveway, 30-amp RV hookup, and a 12 x 18 Old Hickory shed with roll-up door make this property as practical as it is appealing. Storage is another standout feature, with generous built-in cabinetry, spacious closets and plenty of room to keep everything organized. The third bedroom is currently set up as a den/office, offering flexible space to suit your lifestyle. For added comfort, the sellers primarily heat with the heat pumps, using the in-floor heating for additional warmth on colder days. Full details on upgrades and utilities are available upon request. Location adds even more value. You're just 4 minutes from North Rustico amenities, beaches, the wellness centre and the National Park, approximately 24 minutes to Charlottetown and 39 minutes to Summerside. Whether you're looking for your dream cottage, a comfortable year-round home, or a property that gives you the space and functionality you've been searching for, this one deserves a closer look. Don't take our word for it - come see for yourself. Reach out today to arrange your viewing. (id:44040)
Building
Size:0.57 ac|1/2 - 1 acre
Parking Spaces:
Bedrooms:
3 | (3 Above Ground)
Bathrooms:
2
Basement:None
Flooring:Ceramic Tile, Hardwood, Laminate
Roof:-
Heating:
Electric, Oil(Wall Mounted Heat Pump, In Floor Heating)
Fireplace:-
Cooling:-
Utility Water:Drilled Well
Foundation:Concrete Slab
Architecture:-
Construction Date:2002-01-01
Rooms
Kitchen
Main level
Dimension: 12.4x14.
Dining room
Main level
Dimension: 12.3x22.
Living room
Main level
Dimension: 20.2x15.2
Primary Bedroom
Main level
Dimension: 14.3x14.3
Ensuite (# pieces 2-6)
Main level
Dimension: 9.3x11.2
Bedroom
Main level
Dimension: 11.7x11.3
Bath (# pieces 1-6)
Main level
Dimension: 10.4x9.5
Den
Main level
Dimension: 13.5x10.4
Bedroom
Main level
Dimension: 10.11x25.2
Features
Paved driveway
Area Amenities With Map
Comparables
This listing doesn't have any similar comparables!
The listing data above is provided under copyright by the Canadian Real Estate Association. The listing data is deemed reliable but is not guaranteed accurate by the Canadian Real Estate Association or Guglu.