
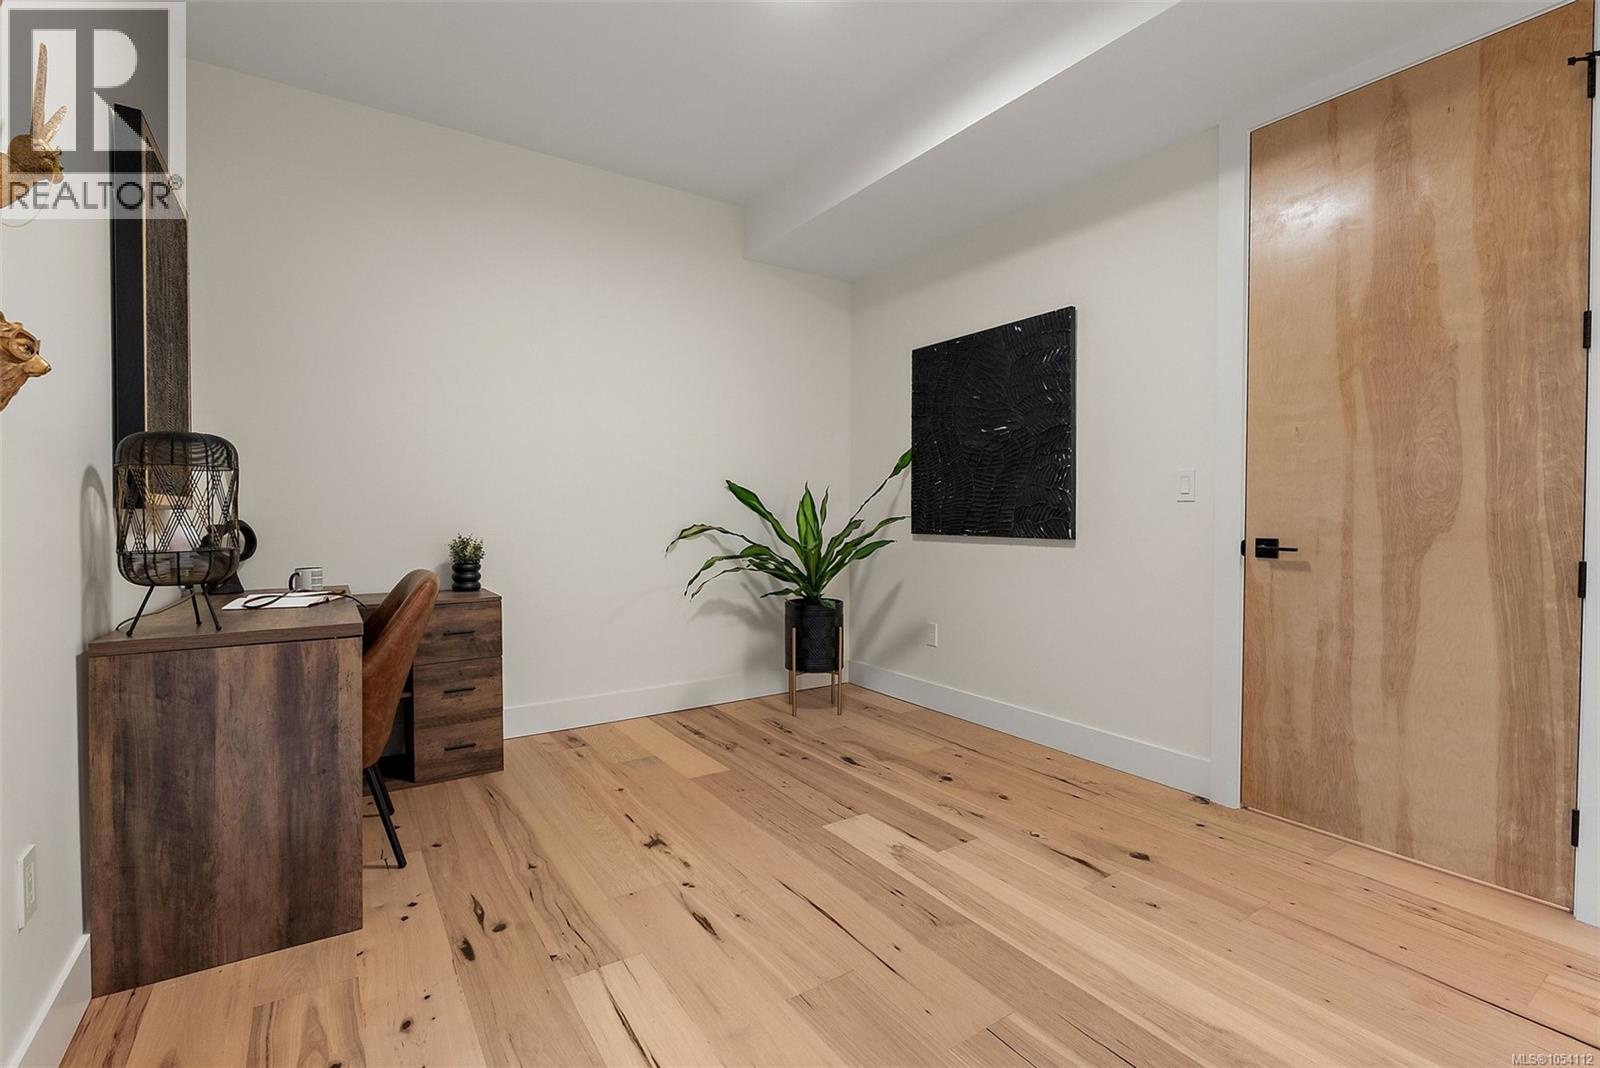
3 2215 Greenlands Rd, Saanich, British Columbia
1 / 33
Images

Images

Video

Video

Book Tour

Book Tour

Apply

Apply

3 2215 Greenlands Rd, Saanich, British Columbia

For Sale 1 day
CA$1,449,900
couple_bed
4 Bedrooms
bath_room
4 Bathrooms
garage
2 Parking Spaces
kitchen
1 Kitchen
size
2225 sqft sqrt

Property Details

Days on Guglu

1 day

MLS®

1054112

Type

Single Family
Year Built

Year Built

Jan-2026
Ownership

Ownership

Strata
Lot size

Lot size

Unavailable

Description

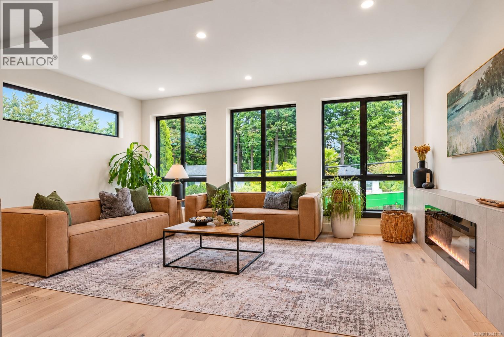
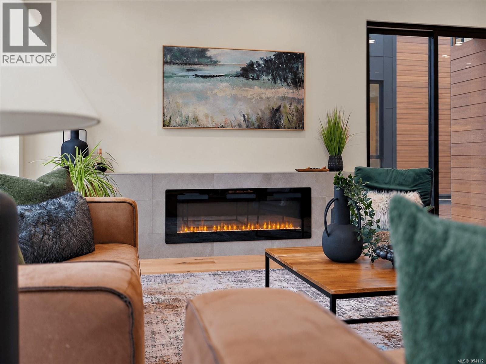
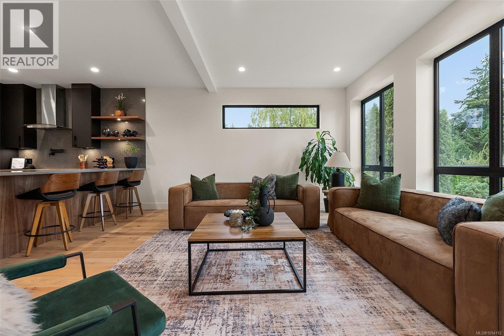
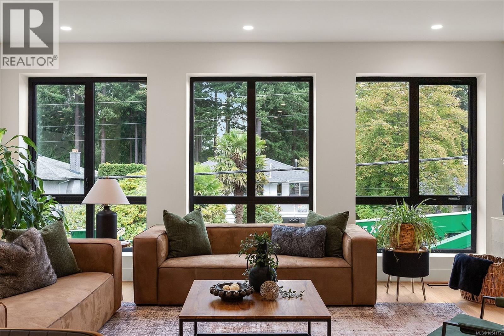
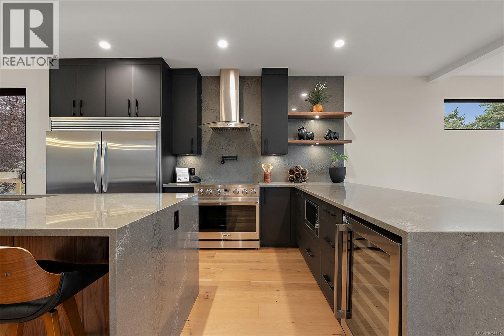
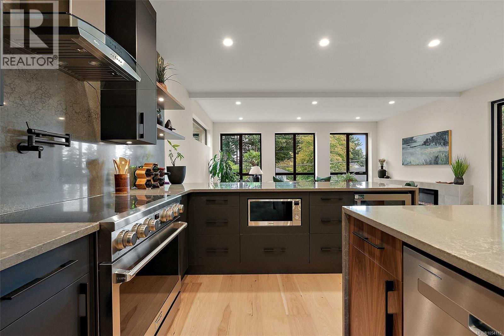
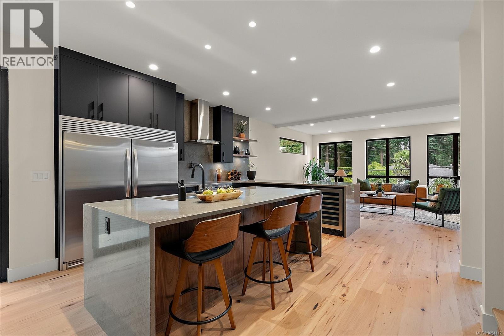
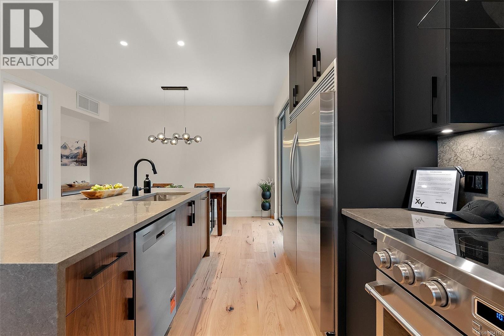
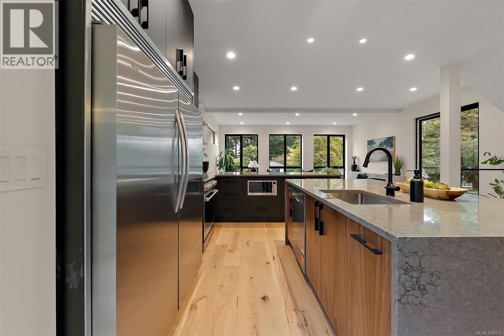
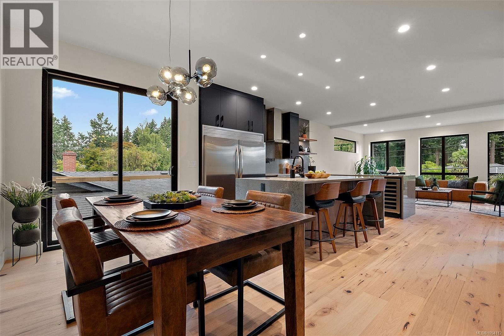
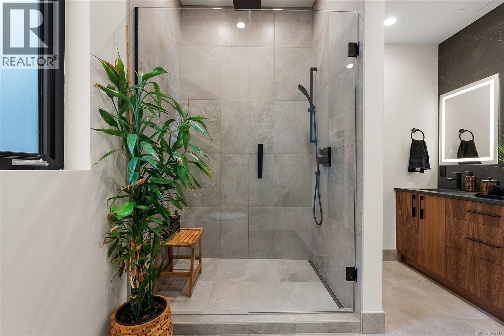
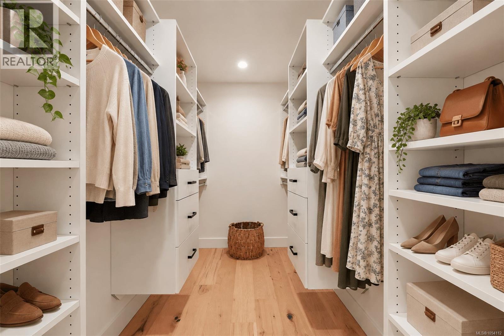
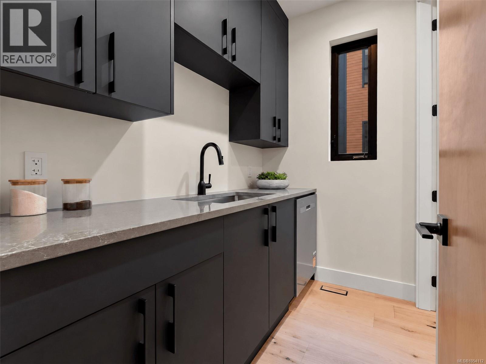
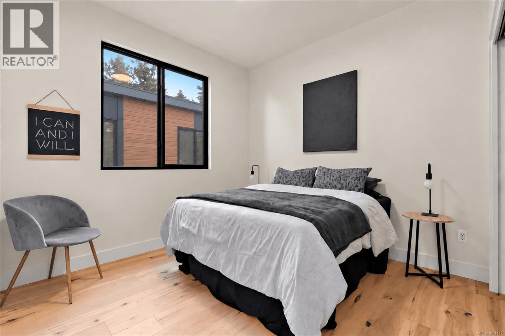
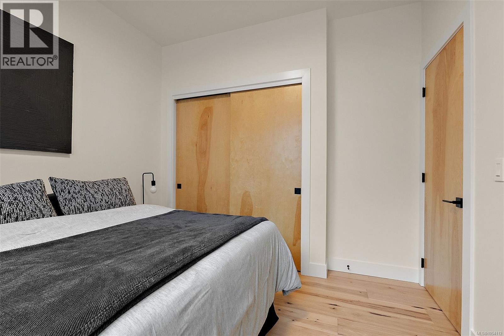
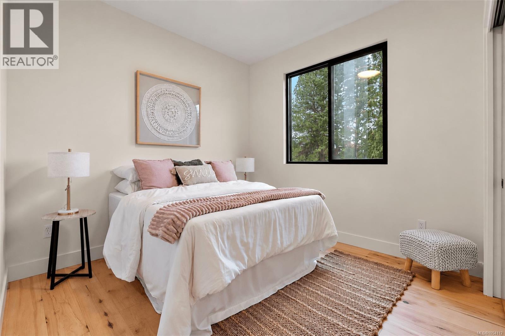
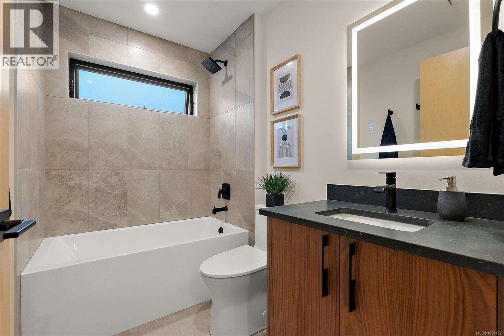
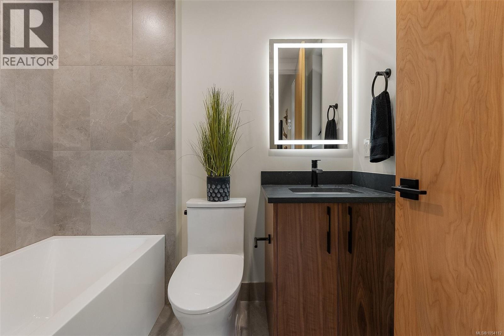
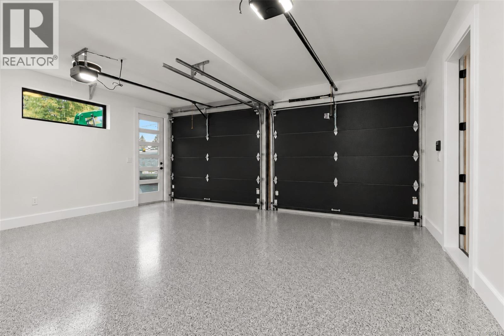
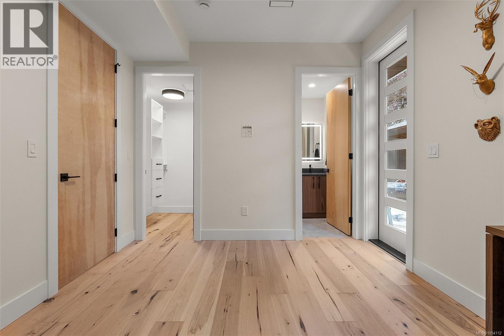
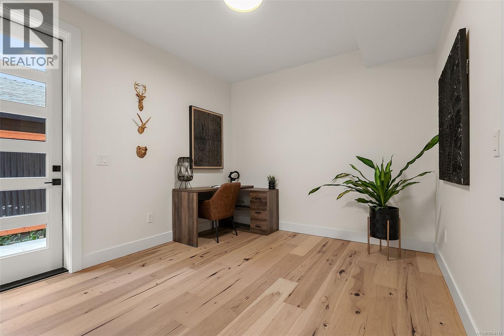
Setting the new standard for SSMUH in Victoria, 3-2215 Greenlands Road delivers exceptional design, finish, and functionality in sought-after Gordon Head. This brand-new three-level residence offers 4 bedrooms, 4 bathrooms, and a rare coated double-car garage with EV charger. The kitchen features upgraded appliances, a side-by-side fridge and freezer, wine fridge, and an impressive butler’s pantry with a second dishwasher. Refined finishes, architectural details, and a bright, open-concept layout create a seamless flow for everyday living and entertaining. The lower level includes its own bathroom, walk-in closet, and private entrance, ideal for guests, a student, teenager, or private retreat. Minutes from top schools, parks, recreation, and UVic, this is a standout new home in one of Victoria’s most desirable neighbourhoods. Call for private showing today! Rob - 250-589-6995 (id:44040)

Building

Size:2225 sqft
Parking Spaces:

2

Bedrooms:

4

Bathrooms:

4

Basement:-
Flooring:-
Roof:-
Heating:

(Heat Pump)

Fireplace:-
Cooling:Air Conditioned
Utility Water:-
Foundation:-
Architecture:Contemporary
Construction Date:2026-01-01

Rooms

Ensuite

Second level

Dimension: 10 ft x 10 ft

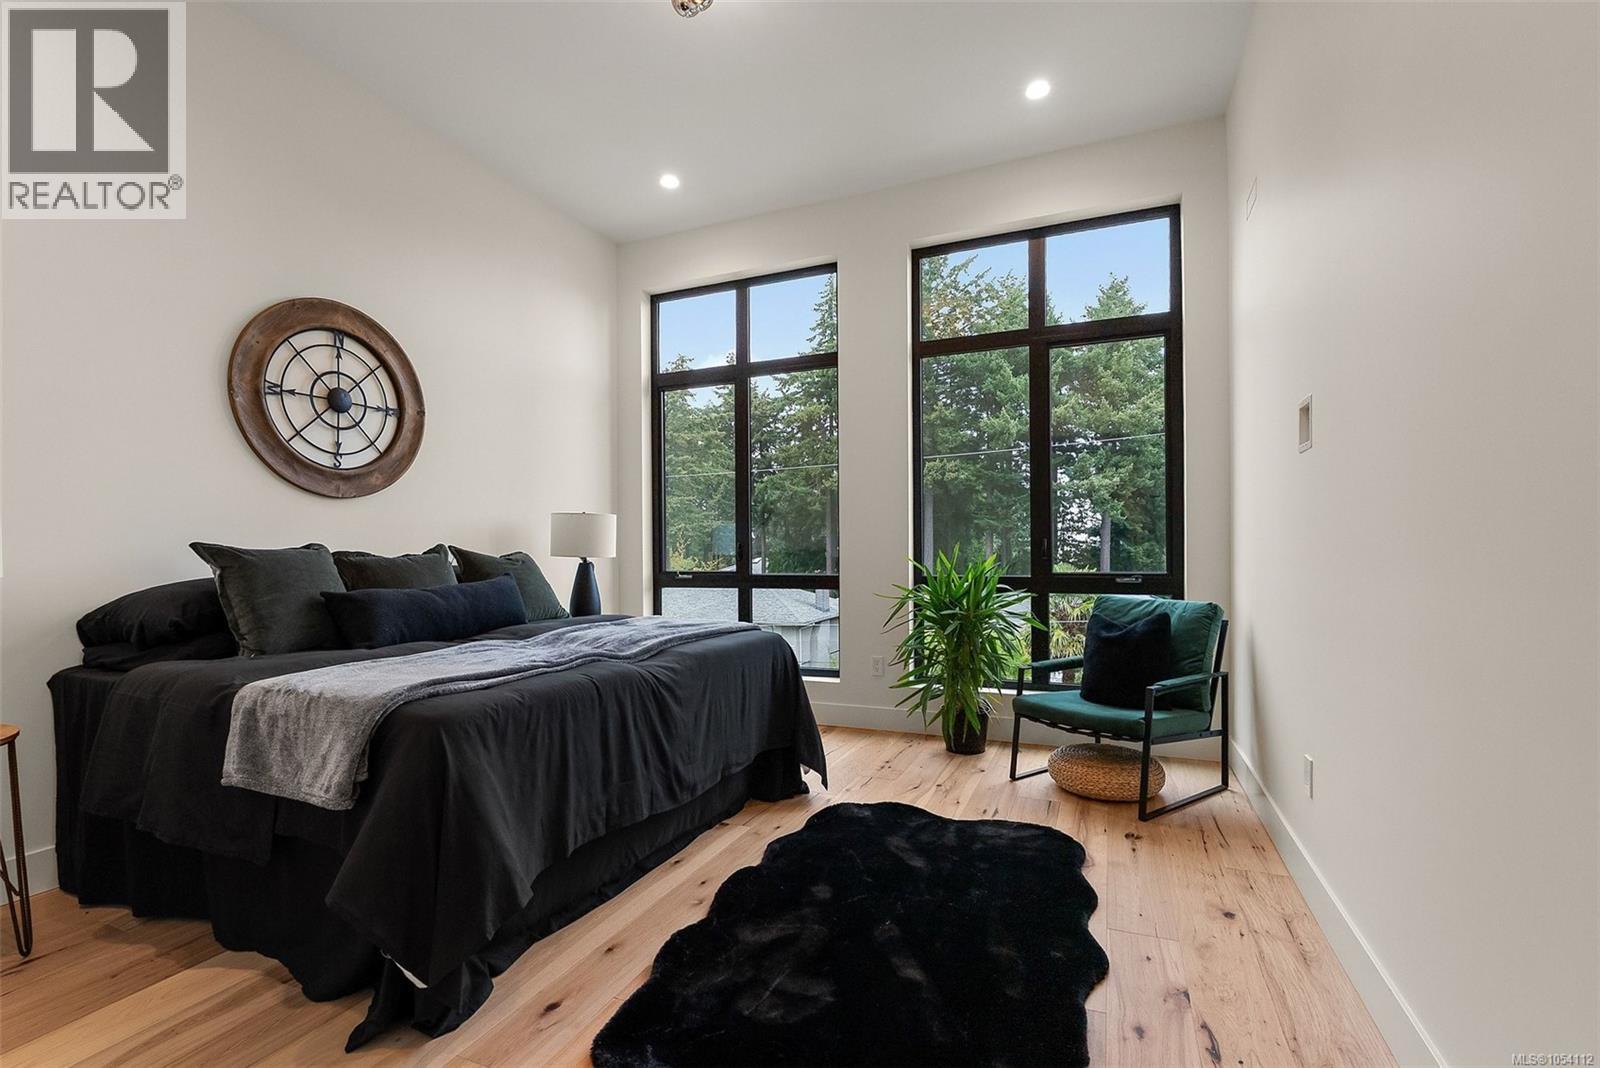
Primary Bedroom

Second level

Dimension: 13 ft x 13 ft

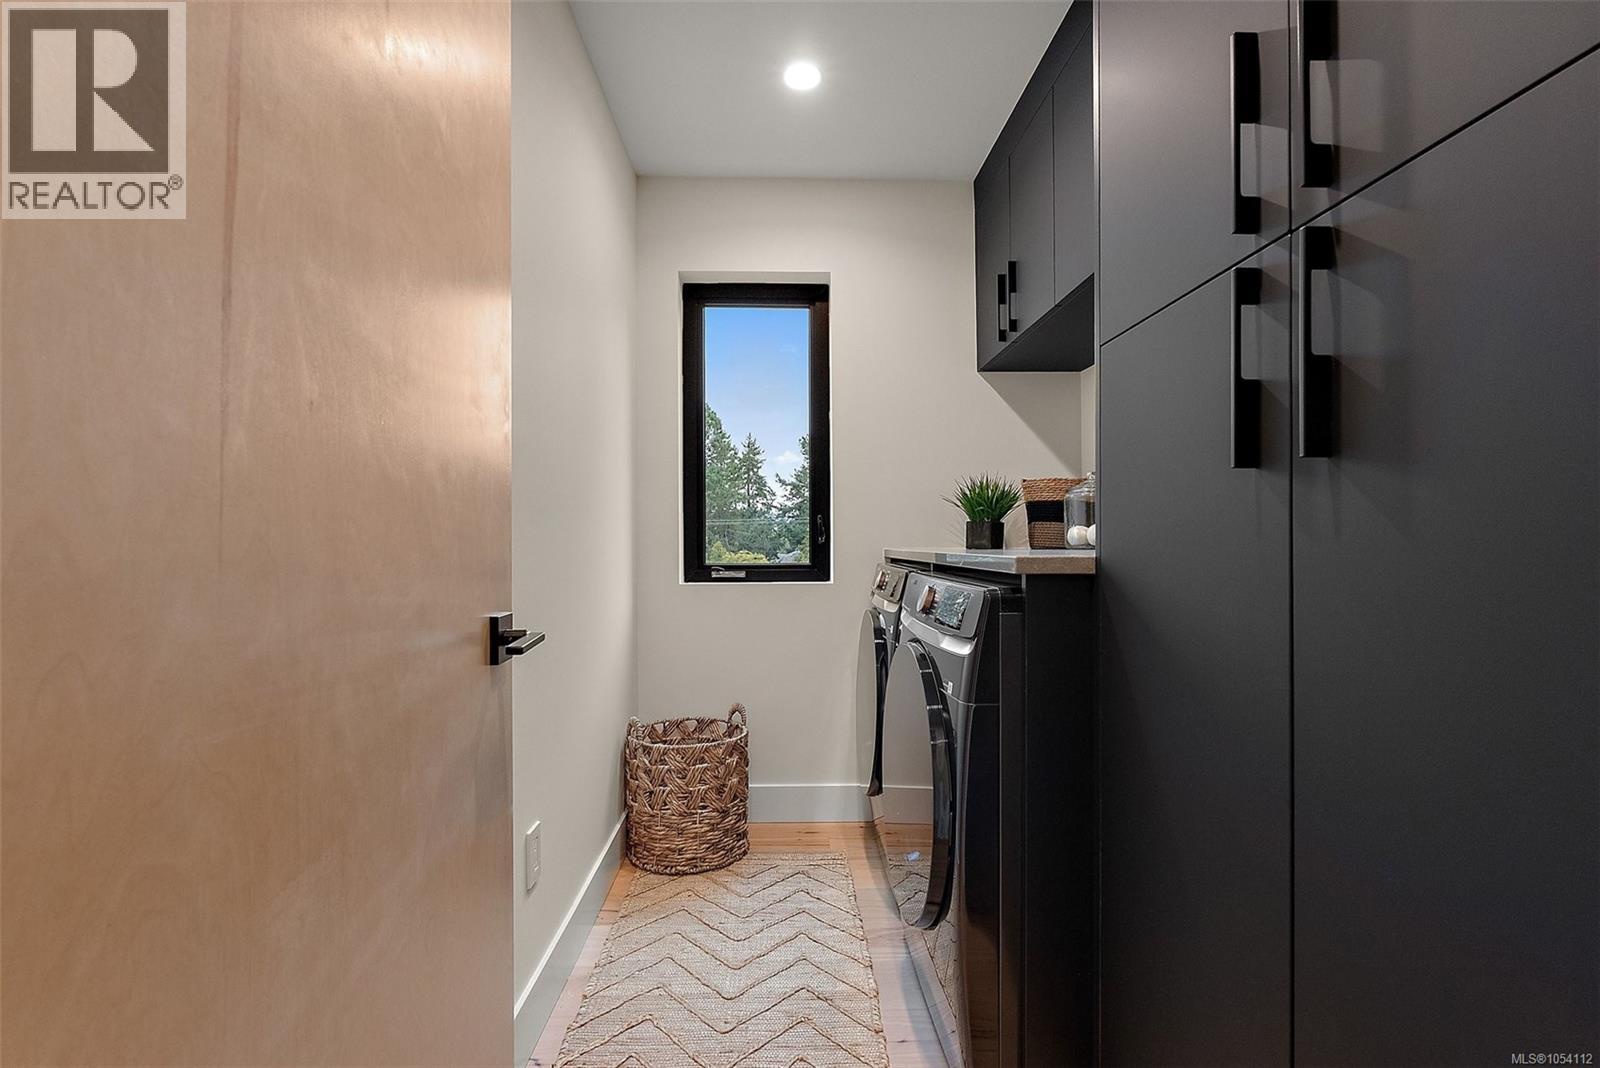
Laundry room

Second level

Dimension: 8 ft x 6 ft

Bathroom

Second level

Dimension: 8 ft x 5 ft

Bedroom

Second level

Dimension: 10 ft x 10 ft

Bedroom

Second level

Dimension: 10 ft x 10 ft

Ensuite

Lower level

Dimension: 7 ft x 5 ft

Bedroom

Lower level

Dimension: 12 ft x 10 ft

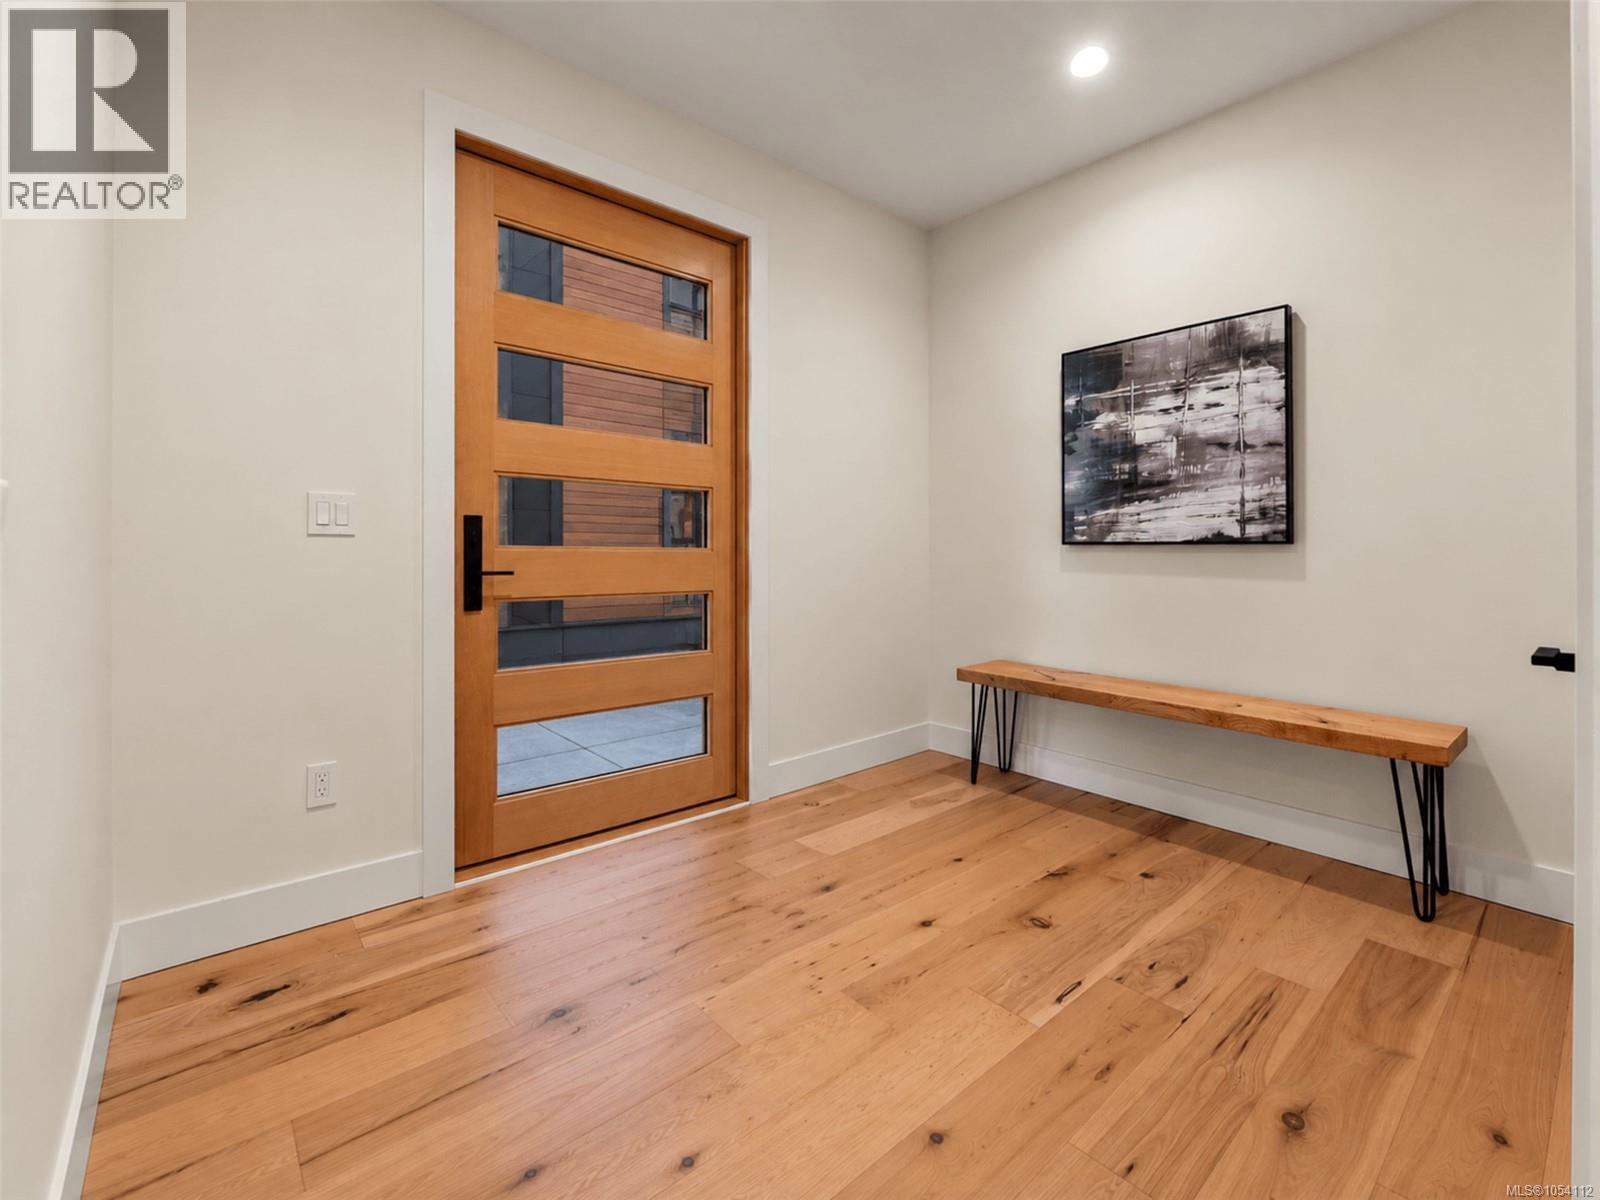
Entrance

Lower level

Dimension: 11 ft x 8 ft

Bathroom

Main level

Dimension: 6 ft x 6 ft

Pantry

Main level

Dimension: 7 ft x 5 ft

Dining room

Main level

Dimension: 13 ft x 10 ft

Kitchen

Main level

Dimension: 14 ft x 10 ft

Living room

Main level

Dimension: 19 ft x 14 ft

Features

Other

Area Amenities With Map

Comparables

This listing doesn't have any similar comparables!

The listing data above is provided under copyright by the Canadian Real Estate Association. The listing data is deemed reliable but is not guaranteed accurate by the Canadian Real Estate Association or Guglu.