
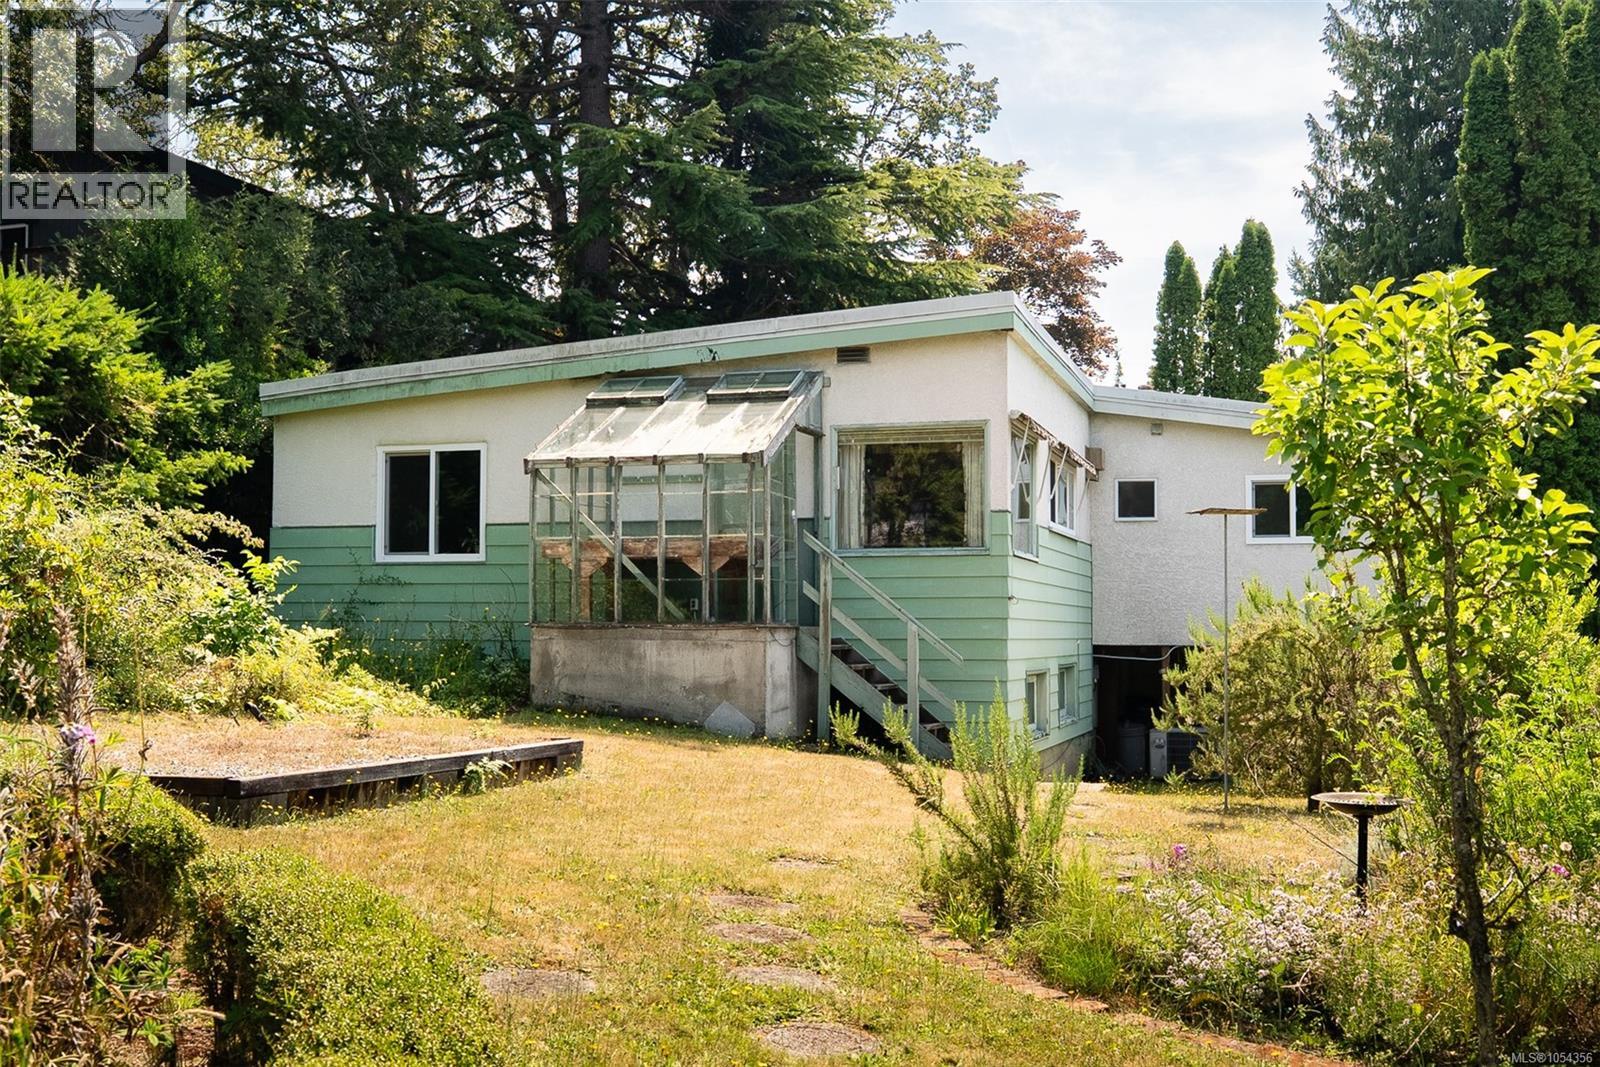
950 Dunn Ave, Saanich, British Columbia
1 / 43
Images

Images

Video

Video

Book Tour

Book Tour

Apply

Apply

950 Dunn Ave, Saanich, British Columbia

For Sale 9 minutes
CA$925,000
couple_bed
4 Bedrooms
bath_room
2 Bathrooms
garage
2 Parking Spaces
kitchen
1 Kitchen
size
1740 sqft sqrt

Property Details

Days on Guglu

9 minutes

MLS®

1054356

Type

Single Family
Year Built

Year Built

Jan-1950
Ownership

Ownership

Freehold
Lot size

Lot size

Unavailable

Description

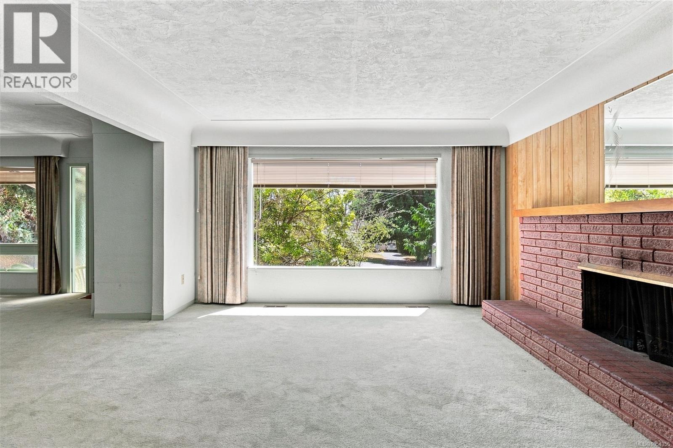
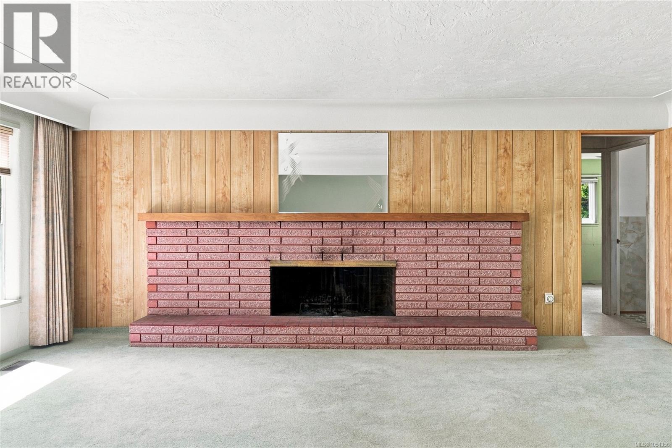
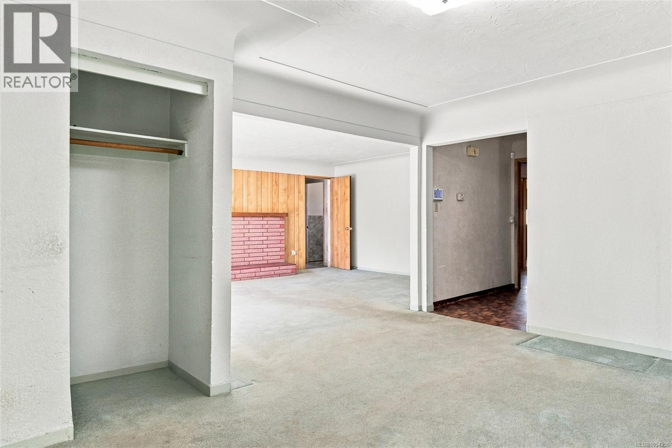
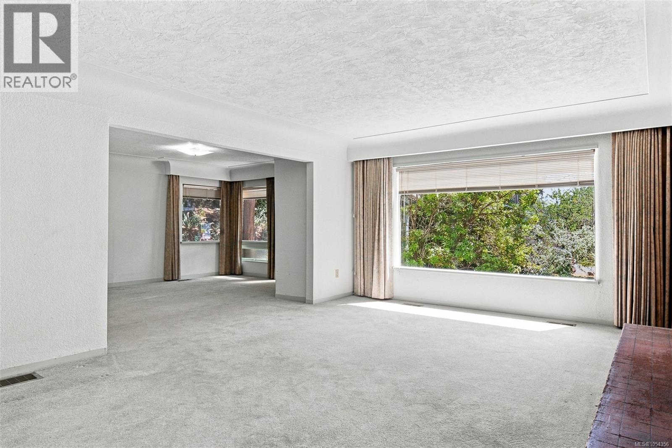
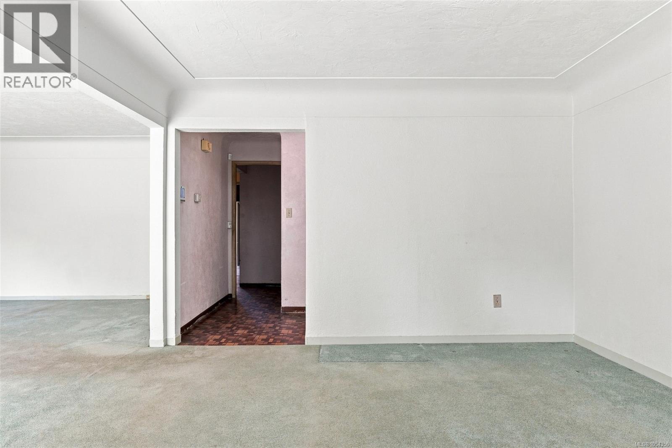
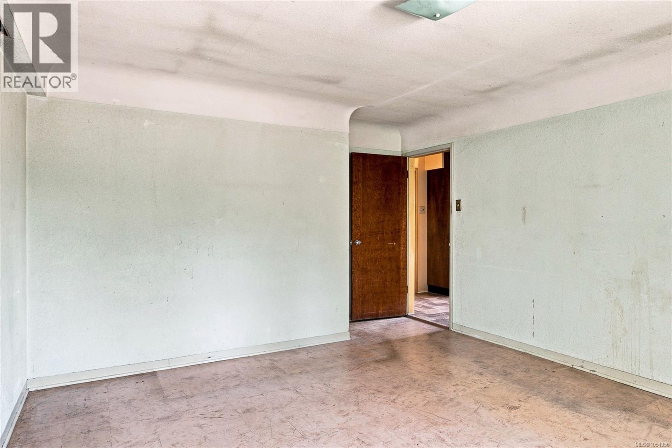
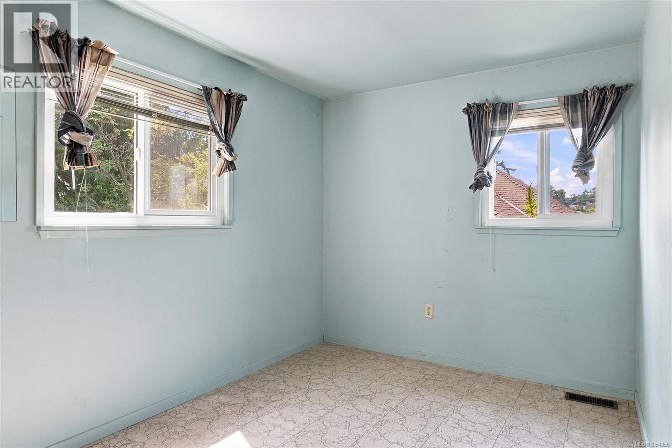
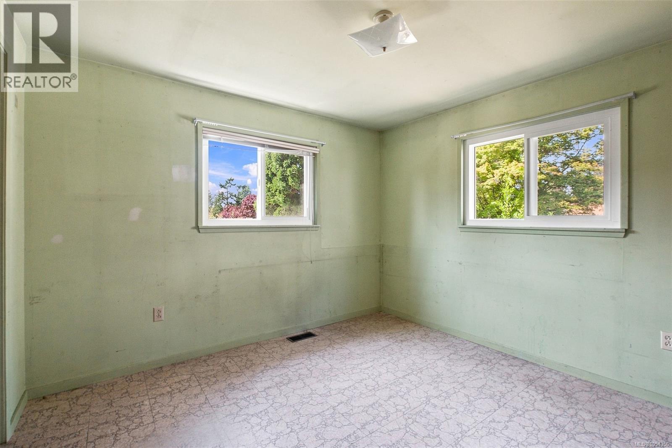
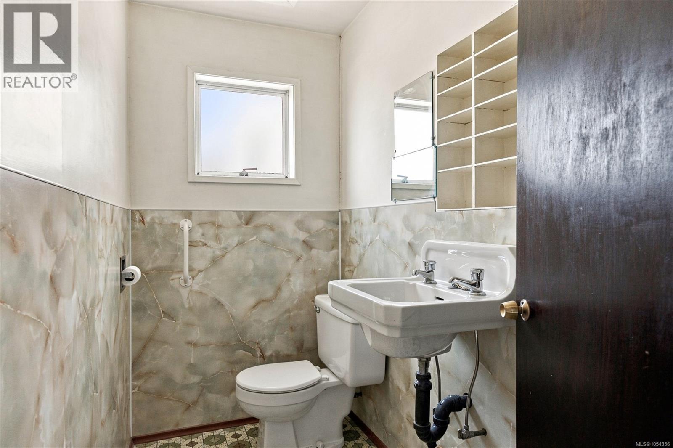
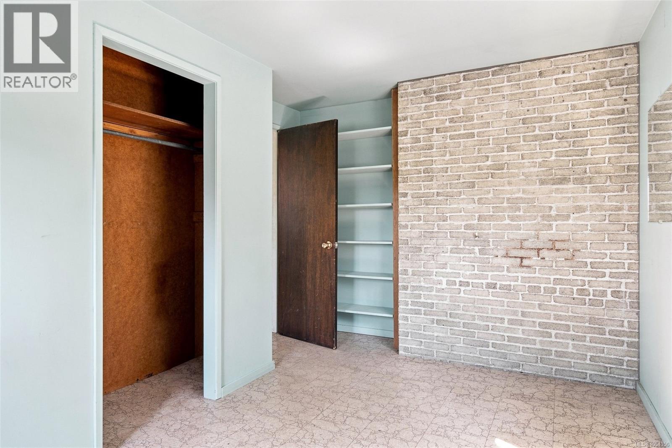
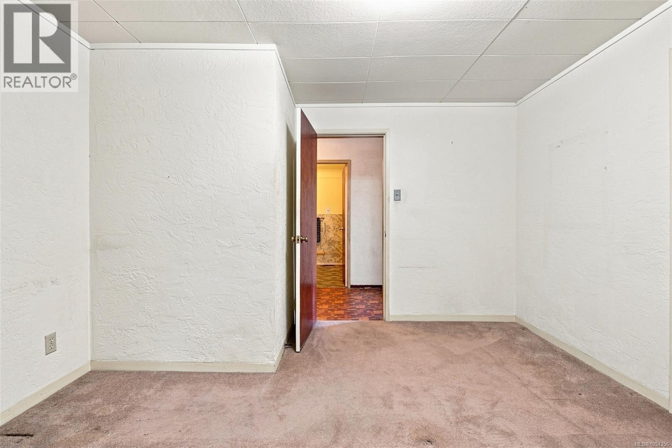
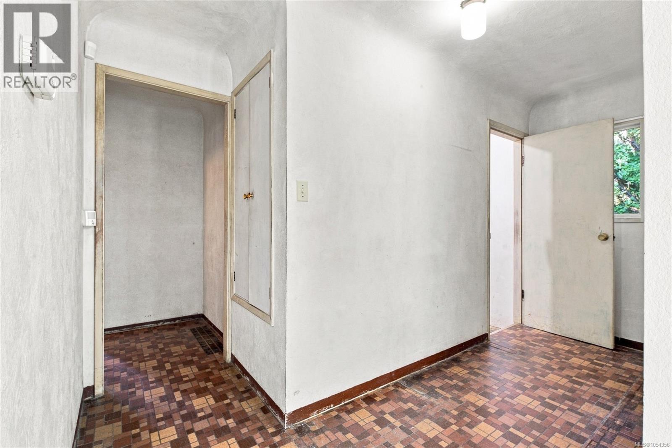
14,400 sq ft near Swan Lake - an exceptional lot with room to dream. Set on a quiet, no-exit street, this property offers rare space and privacy so close to Uptown. The solid 1950s home has been lovingly cared for by one family for 60 years, offering a fantastic opportunity to renovate, add on, or explore future potential. Upgrades over the years include heat pump (A/C) and a 2023 hot water tank. 4 beds, 1.5 baths, plus a functional basement for storage or a workshop. The huge backyard with mature apple trees and garden beds offers endless possibilities for the outdoor enthusiast or gardener to create their own sanctuary. Walk to Swan Lake trails, minutes to Uptown shopping, and the Galloping Goose Trail is near by. Land and location like this rarely come available at this price. (id:44040)

Building

Size:1740 sqft
Parking Spaces:

2

Bedrooms:

4

Bathrooms:

2

Basement:-
Flooring:-
Roof:-
Heating:

Wood (Forced air)

Fireplace:

1

Cooling:Air Conditioned
Utility Water:-
Foundation:-
Architecture:-
Construction Date:1950-01-01

Rooms

Storage

Lower level

Dimension: 6 ft x 5 ft

Storage

Lower level

Dimension: 6 ft x 5 ft

Sunroom

Main level

Dimension: 7 ft x 6 ft

Porch

Main level

Dimension: 12 ft x 10 ft

Bathroom

Main level

Dimension: 2-Piece

Bedroom

Main level

Dimension: 13 ft x 8 ft

Bedroom

Main level

Dimension: 10 ft x 11 ft

Bathroom

Main level

Dimension: 4-Piece

Laundry room

Main level

Dimension: 4 ft x 5 ft

Bedroom

Main level

Dimension: 12 ft x 12 ft

Primary Bedroom

Main level

Dimension: 12 ft x 14 ft

Eating area

Main level

Dimension: 10 ft x 8 ft

Kitchen

Main level

Dimension: 13 ft x 11 ft

Dining room

Main level

Dimension: 12 ft x 9 ft

Living room

Main level

Dimension: 13 ft x 20 ft

Entrance

Main level

Dimension: 10 ft x 6 ft

Features

Central location
Other

Area Amenities With Map

Comparables

This listing doesn't have any similar comparables!

The listing data above is provided under copyright by the Canadian Real Estate Association. The listing data is deemed reliable but is not guaranteed accurate by the Canadian Real Estate Association or Guglu.