
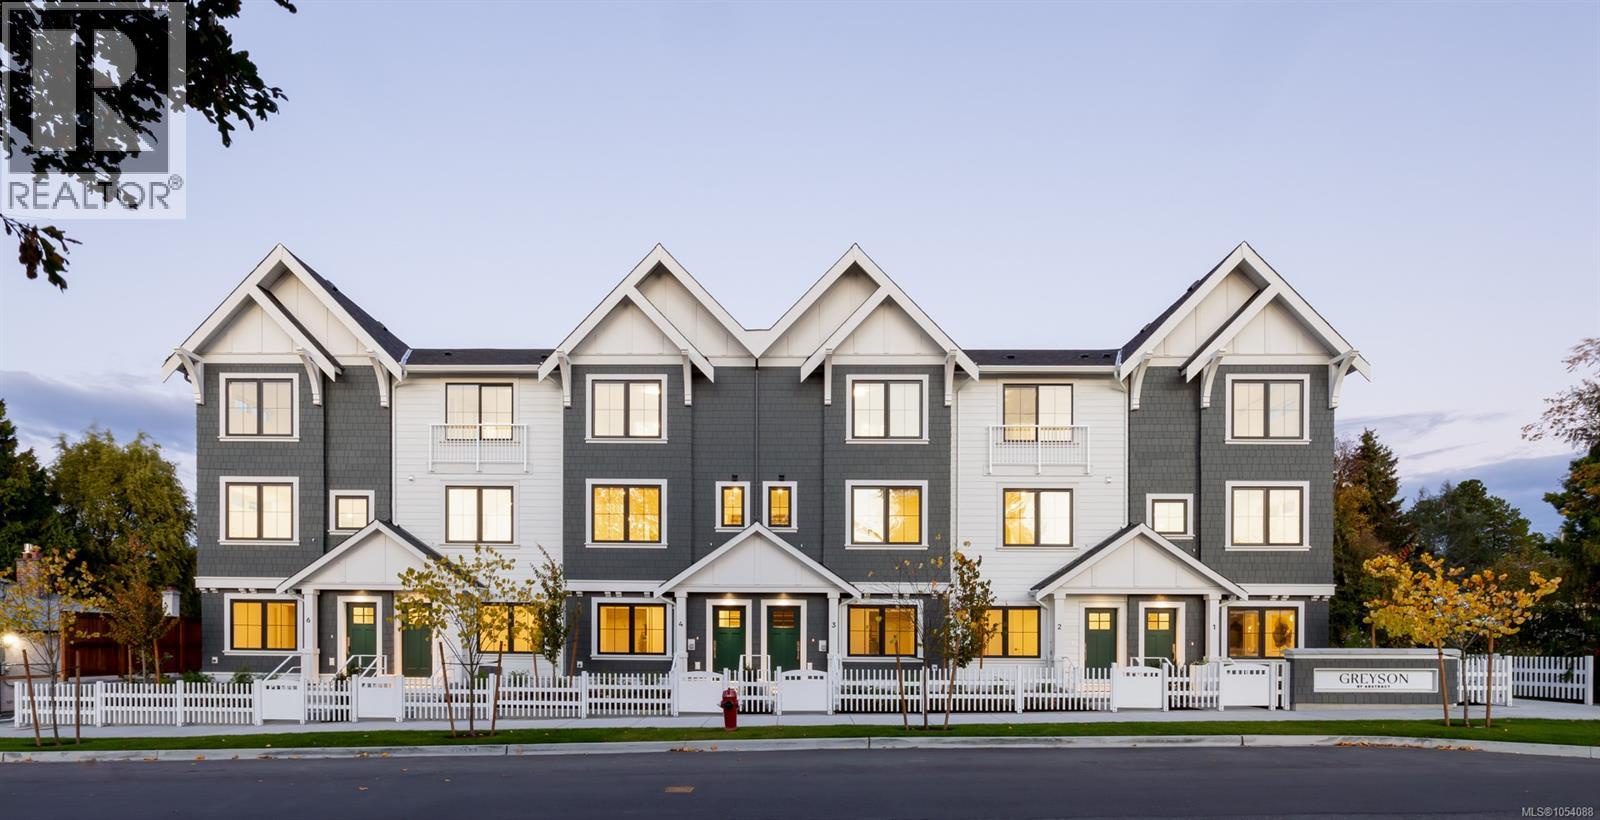
Th11 3450 Whittier Ave, Saanich, British Columbia
1 / 21
Images

Images

Video

Video

Book Tour

Book Tour

Apply

Apply

Th11 3450 Whittier Ave, Saanich, British Columbia

For Sale 9 minutes
CA$829,900
couple_bed
3 Bedrooms
bath_room
4 Bathrooms
garage
1 Parking Spaces
kitchen
1 Kitchen
size
1403 sqft sqrt

Property Details

Days on Guglu

9 minutes

MLS®

1054088

Type

Single Family
Year Built

Year Built

Jan-2025
Ownership

Ownership

Strata
Lot size

Lot size

Unavailable

Description

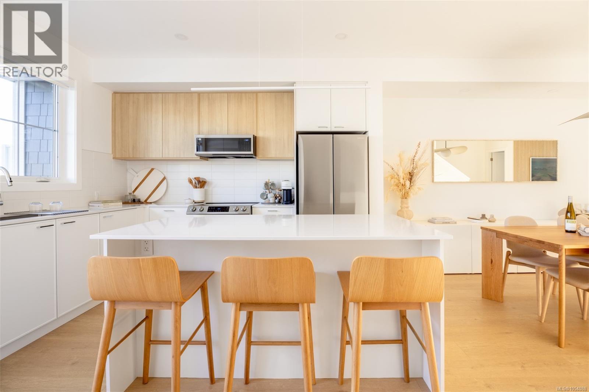
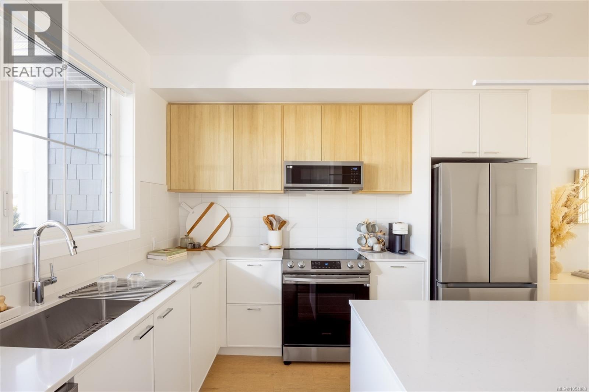
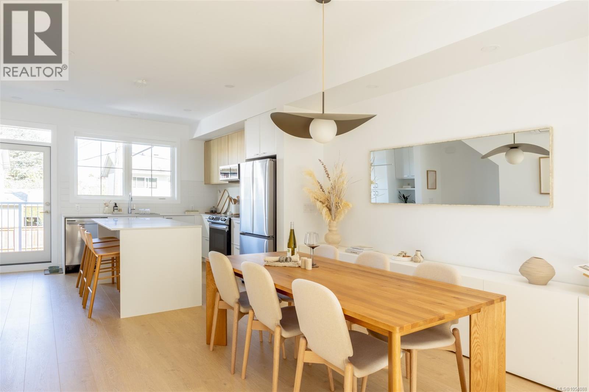
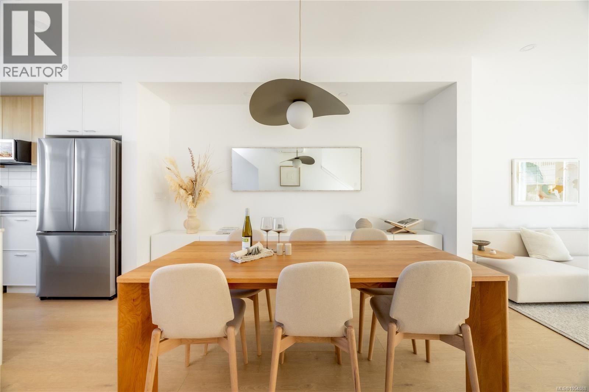
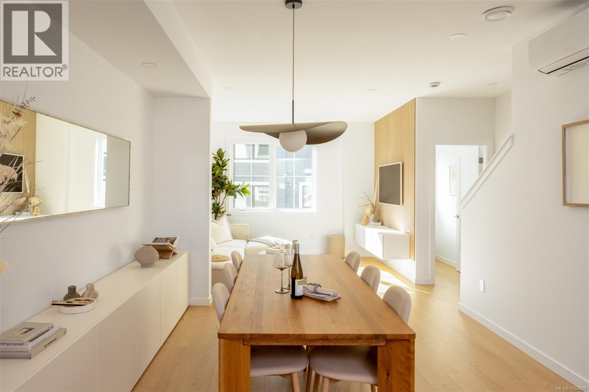
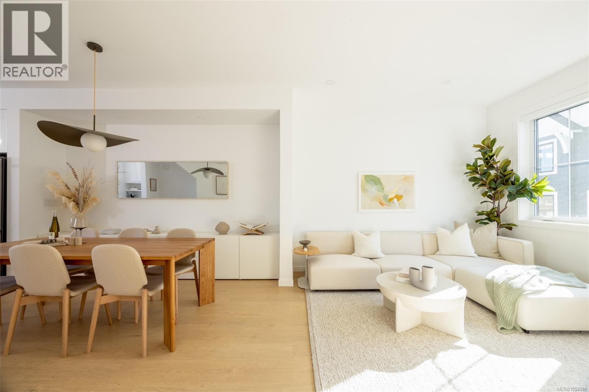
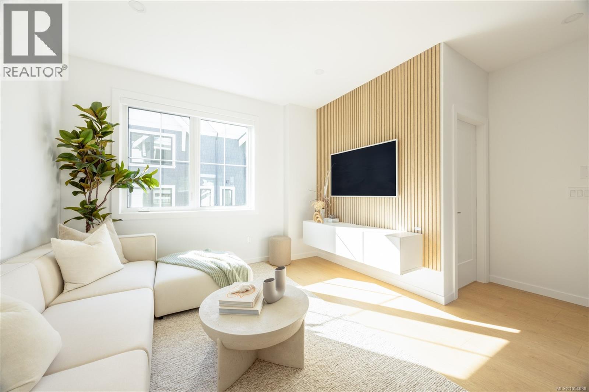
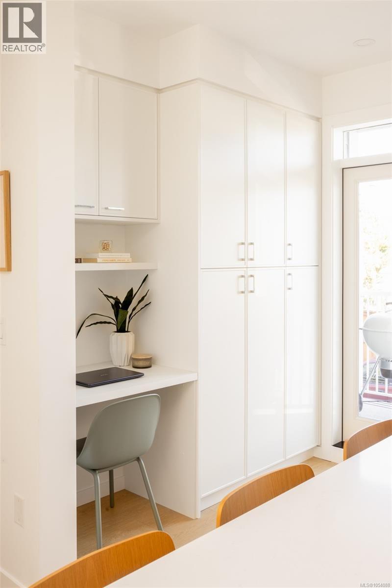
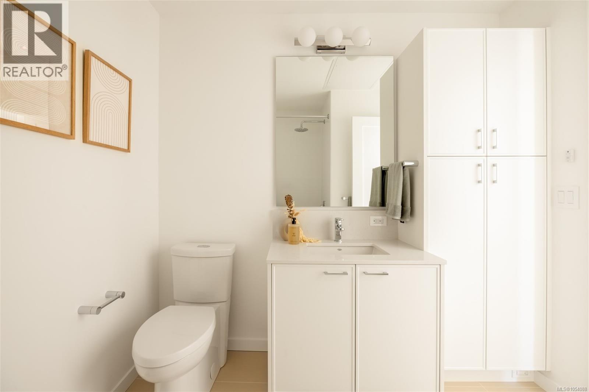
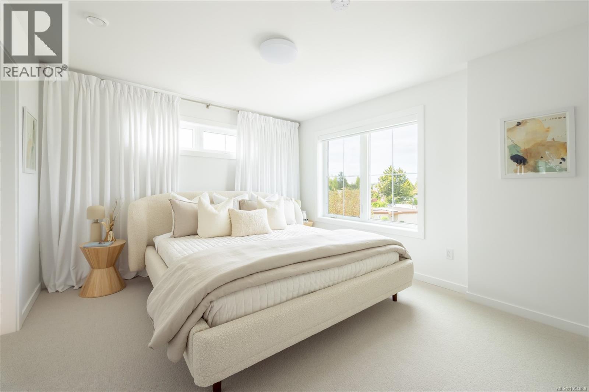
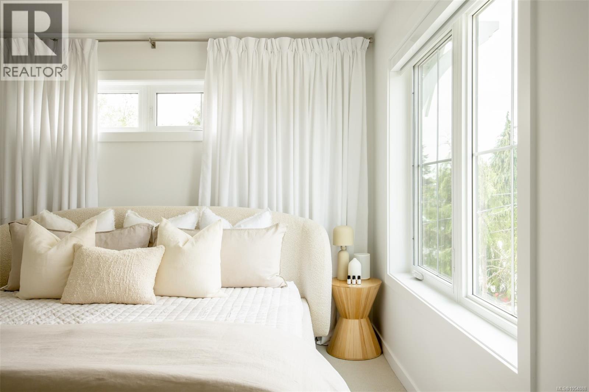
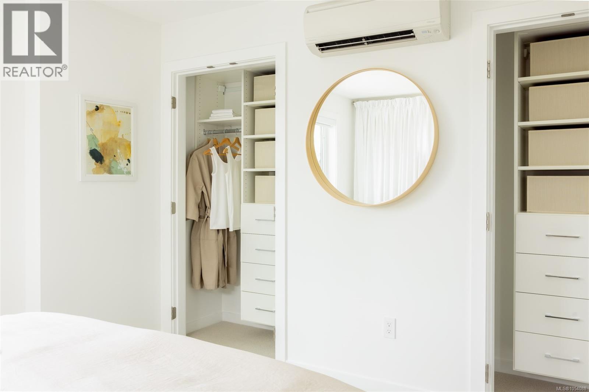
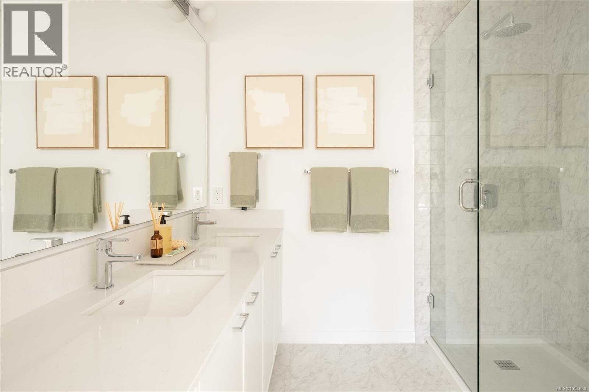
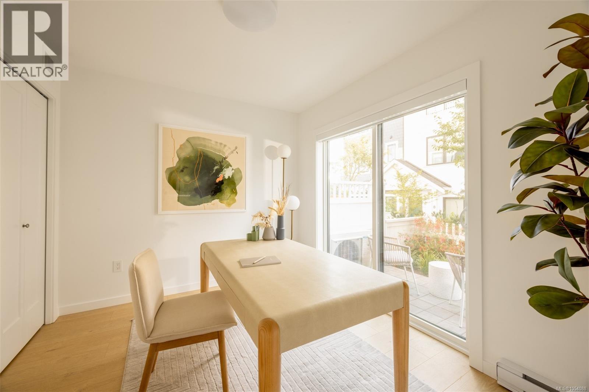
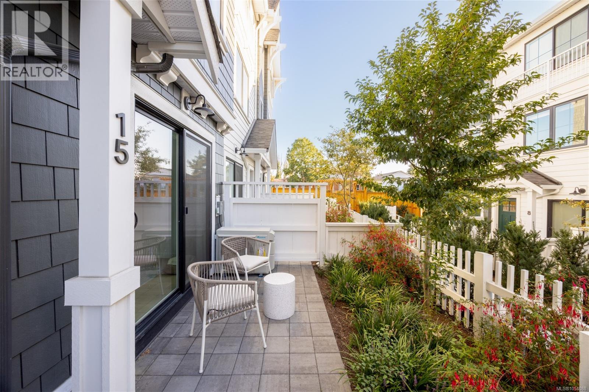
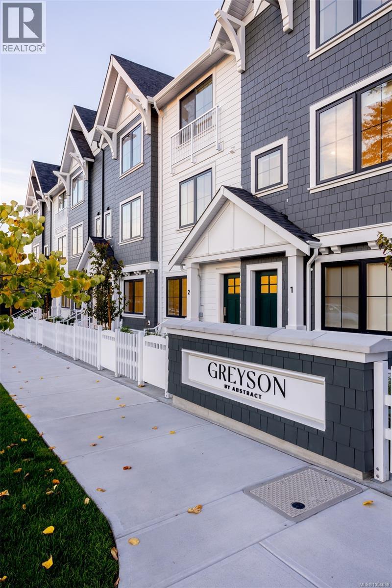
At $829,900, Townhome 11 at Greyson offers the rare chance to own brand-new construction in a community named Townhouse of the Year. Built by award-winning Abstract Developments, this home pairs thoughtful design and quality construction with exceptional value. A landscaped entry opens to a bright east-facing ground-floor bedroom with its own three-piece bathroom, perfect for a teen, guest or home office, plus an EV-ready garage, entry storage and a drop zone. The open main level features a kitchen with island flowing into the dining and living areas, anchored by a wall of built-ins and flexible furniture layouts. Step out to the west-facing patio for barbecuing and outdoor dining. The top floor offers an east-facing primary bedroom with dual closets, dual vanities, a glass shower and heated tile floors, along with a bright second bedroom, three-piece bathroom and full-size LG laundry. With AC rough-in and Uptown close by, Townhome 11 is an exceptional opportunity in an award-winning community. (id:44040)

Building

Size:1403 sqft
Parking Spaces:

1

Bedrooms:

3

Bathrooms:

4

Basement:-
Flooring:-
Roof:-
Heating:

Electric (Baseboard heaters, Heat Recovery Ventilation (HRV))

Fireplace:-
Cooling:None
Utility Water:-
Foundation:-
Architecture:Contemporary, Westcoast
Construction Date:2025-01-01

Rooms

Bathroom

Second level

Dimension: 3-Piece

Bedroom

Second level

Dimension: 10 ft x 9 ft

Ensuite

Second level

Dimension: 4-Piece

Primary Bedroom

Second level

Dimension: 12 ft x 11 ft

Bathroom

Lower level

Dimension: 3-Piece

Bedroom

Lower level

Dimension: 9 ft x 9 ft

Entrance

Lower level

Dimension: 12 ft x 4 ft

Balcony

Main level

Dimension: 15 ft x 6 ft

Bathroom

Main level

Dimension: 2-Piece

Living room

Main level

Dimension: 12 ft x 10 ft

Dining room

Main level

Dimension: 11 ft x 10 ft

Kitchen

Main level

Dimension: 14 ft x 13 ft

Features

Central location
Other

Area Amenities With Map

Comparables

This listing doesn't have any similar comparables!

The listing data above is provided under copyright by the Canadian Real Estate Association. The listing data is deemed reliable but is not guaranteed accurate by the Canadian Real Estate Association or Guglu.