
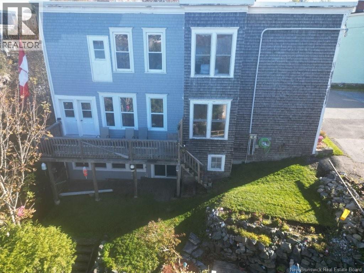
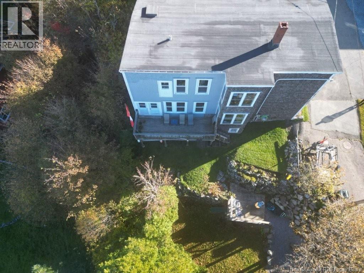
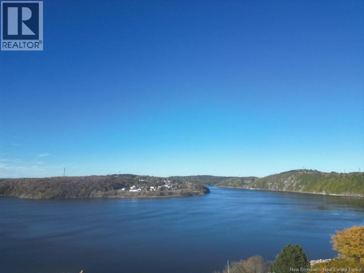
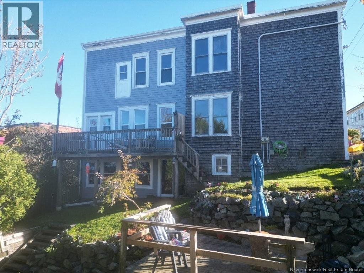
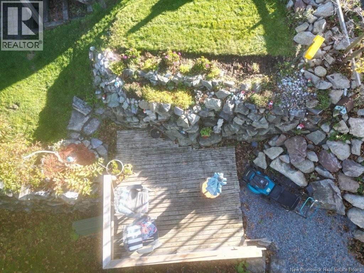
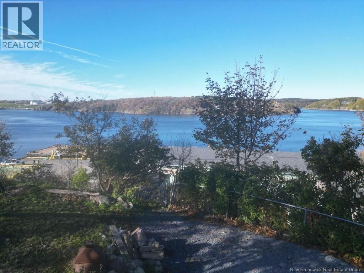
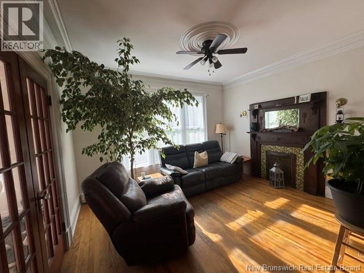
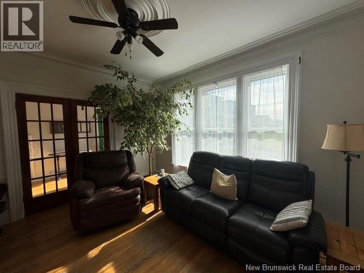
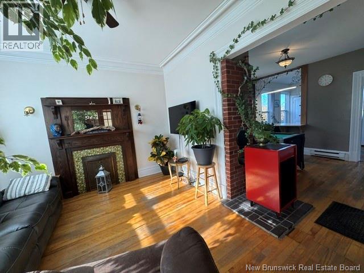
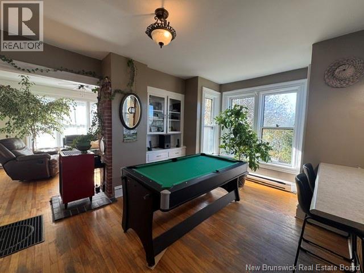
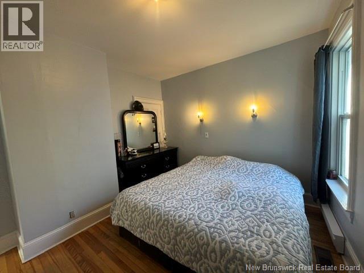
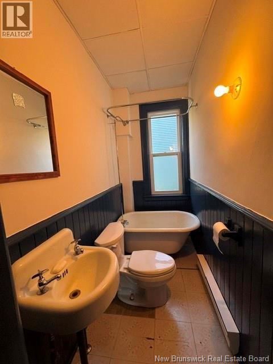
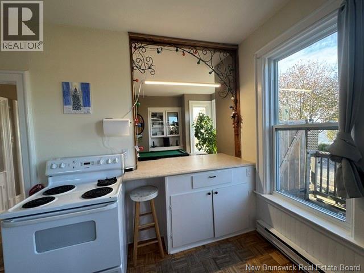
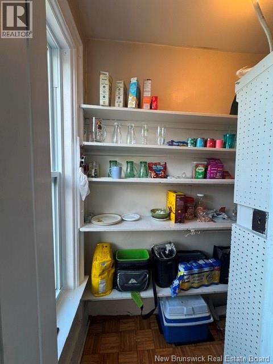
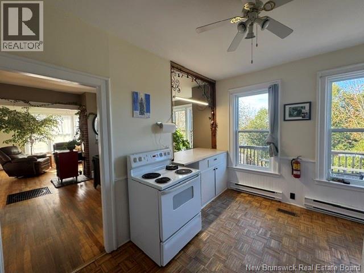
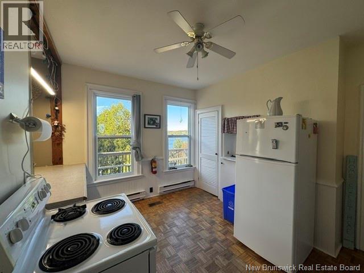
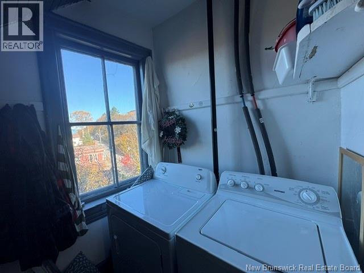
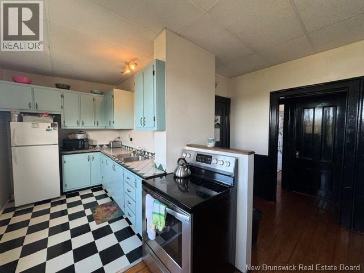
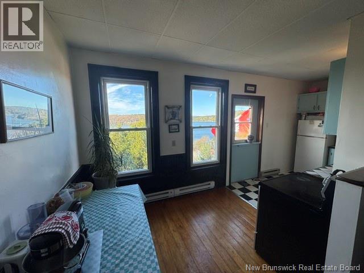
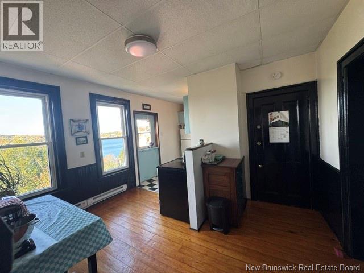
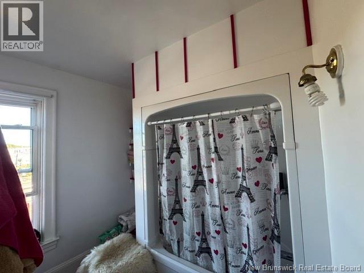
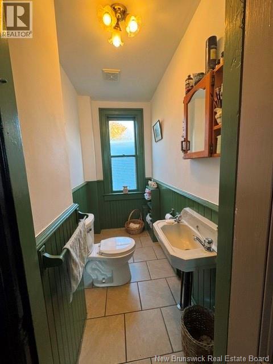
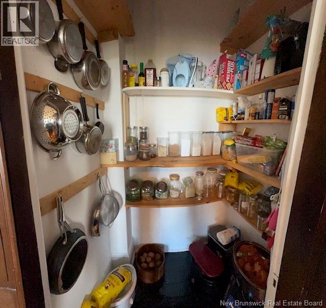
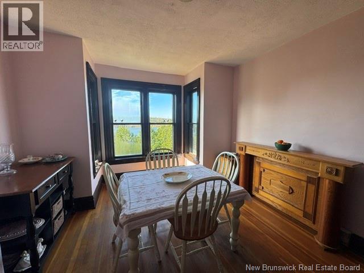
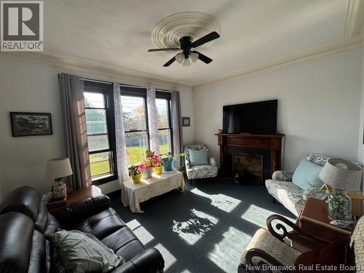
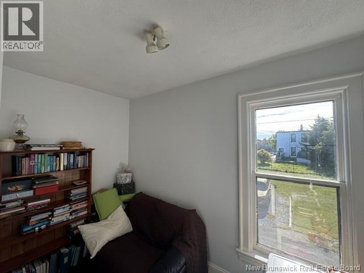
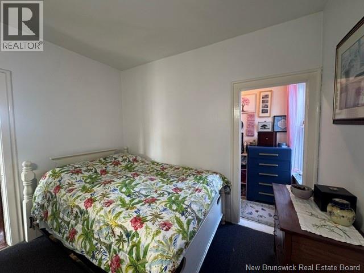
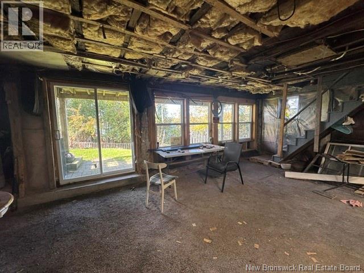
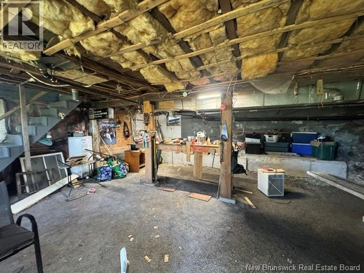
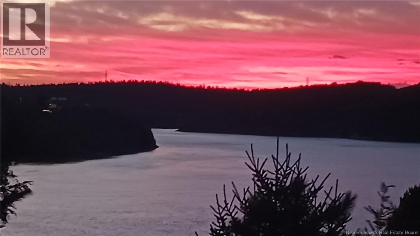
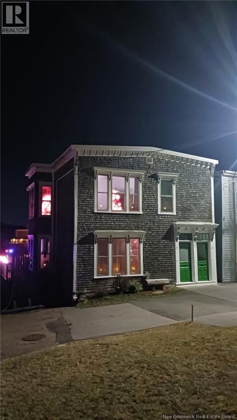
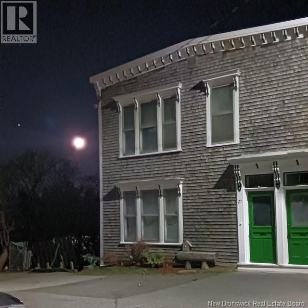
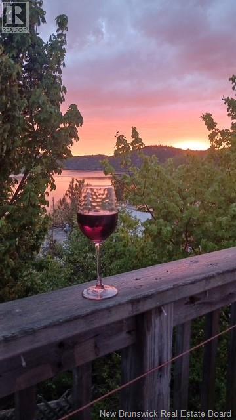
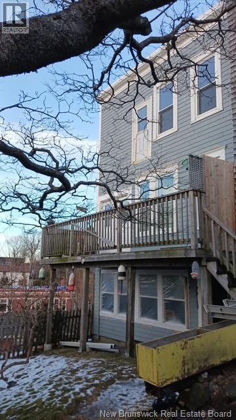
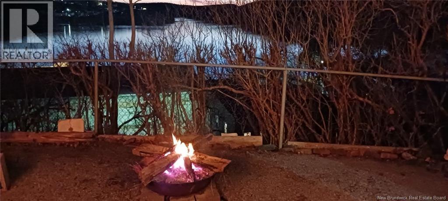
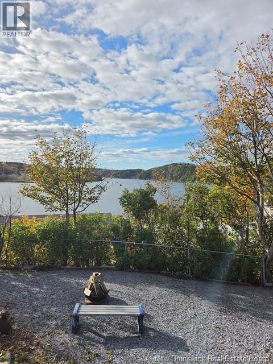
Beautiful Waterviews!! OPEN HOUSE SATURDAY OCT 24TH 12-1PM This was built as a two family dwelling and currently used as a Single family home. Lets talk about this well maintained owner occupied 2 story family home situated @ the end of a cul de sac offering complete privacy and private backyard having demanding Saint John Riverviews,if you love charater than do not miss out on this Rare find. Each unit offers 2 bedrooms kitchen with dining area,living room,Hardwood floors throughout and full bathrooms,washers and dryer hook ups in each unit. The Full walk out basement to backyard has plenty of storage and potential for additional living area.Current owner occupied and being lived in as a Single family but will have Both units vacant upon closing allowing the new owners to set their own apartments rental rate.Keep this as a single family or This is a perfect opportunity to Rent out one unit to supplement your mortgage payment and live in the other overlooking your beautiful private backyard and Riverviews.All the character of the period including high ceilings with crown moulding,ornamental Fireplaces,French doors,Walk-in Pantries and so much more.Imagine sitting @ your breakfast bar enjoying your coffee or on the sundeck having your favourite beverage watching gorgeous riverviews,enjoying the firepit and evening sunsets!.How about the walk out basement with patio doors and vinyl windows offering the potential to extend additional living area to your private backyard..Viewings start Thursday Oct 22nd @ 4pm until 7pm and each other day starting@ 10 am with the last viewing of the day @ 7pm.Any offers will be considered October 29th @ 4pm (id:44040)
Building
Size:2180 sqft
Parking Spaces:
Bedrooms:
4 | (4 Above Ground)
Bathrooms:
2
Basement:Full (Unfinished)
Flooring:Carpeted, Vinyl, Hardwood
Roof:-
Heating:
Electric, Oil(Baseboard heaters, Forced air)
Fireplace:-
Cooling:-
Utility Water:Municipal water
Foundation:Concrete
Architecture:-
Construction Date:Invalid Date
Rooms
Bedroom
Second level
Dimension: 7' x 8'
Living room
Second level
Dimension: 12' x 14'
Bedroom
Second level
Dimension: 10' x 11'
4pc Ensuite bath
Second level
Dimension: 10' x 8'
Dining room
Second level
Dimension: 10' x 14'
Kitchen
Second level
Dimension: 10' x 12'
Living room
Second level
Dimension: 12' x 14'
4pc Bathroom
Main level
Dimension: 5' x 10'
Living room
Main level
Dimension: 11' x 14'
Bedroom
Main level
Dimension: 12' x 11'
Dining room
Main level
Dimension: 10' x 12'
Kitchen
Main level
Dimension: 10' x 12'
Features
Cul-de-sac
Balcony/Deck/Patio
Area Amenities With Map
Comparables
This listing doesn't have any similar comparables!
The listing data above is provided under copyright by the Canadian Real Estate Association. The listing data is deemed reliable but is not guaranteed accurate by the Canadian Real Estate Association or Guglu.