
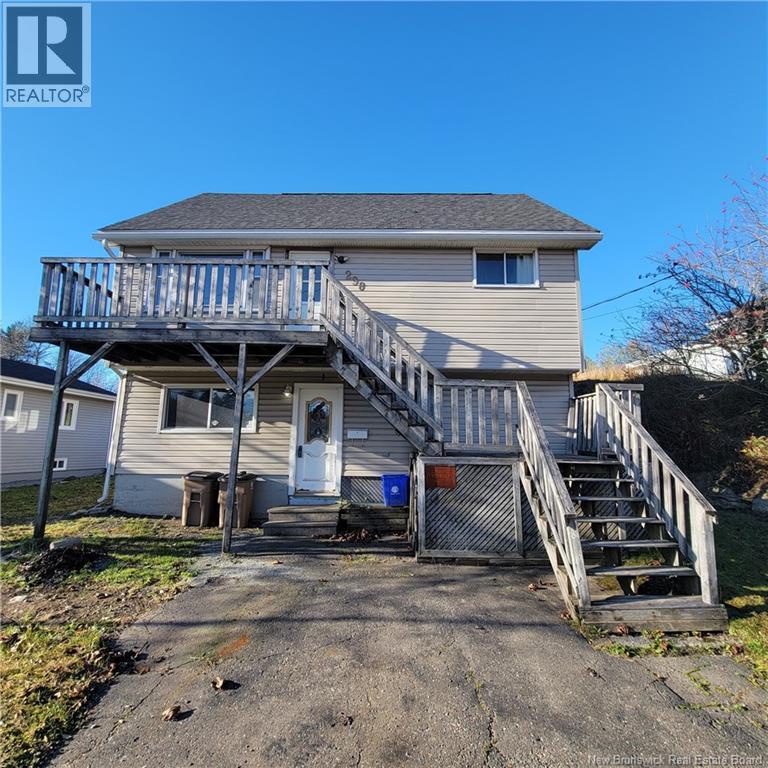
298 Sandy Point Road, Saint John, New Brunswick
1 / 15
Images

Images

Video

Video

Book Tour

Book Tour

Apply

Apply

298 Sandy Point Road, Saint John, New Brunswick

For Sale 1 day
CA$250,000
couple_bed
3 Bedrooms
bath_room
2 Bathrooms
garage
Unavailable
kitchen
2 Kitchen
size
1232 sqft sqrt

Property Details

Days on Guglu

1 day

MLS®

NB151100

Type

Single Family
Year Built

Year Built

Unavailable
Ownership

Ownership

Freehold
Lot size

Lot size

Unavailable

Description

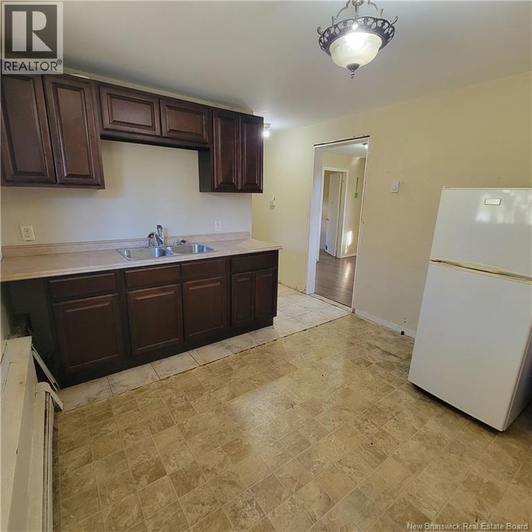
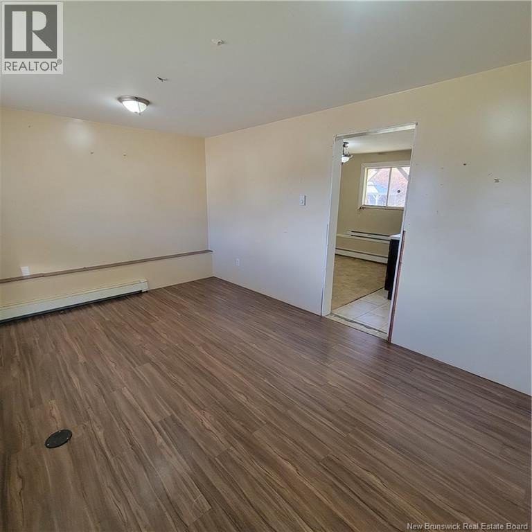
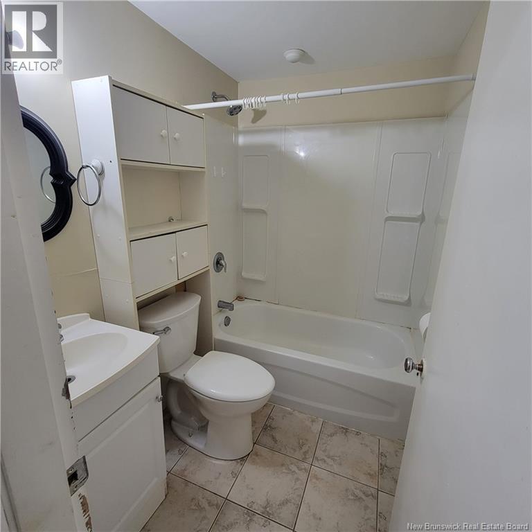
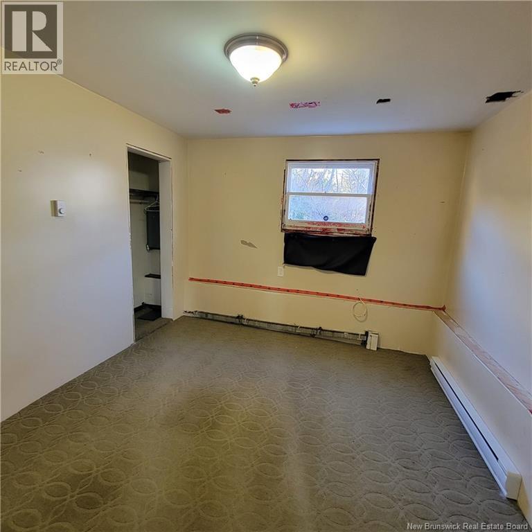
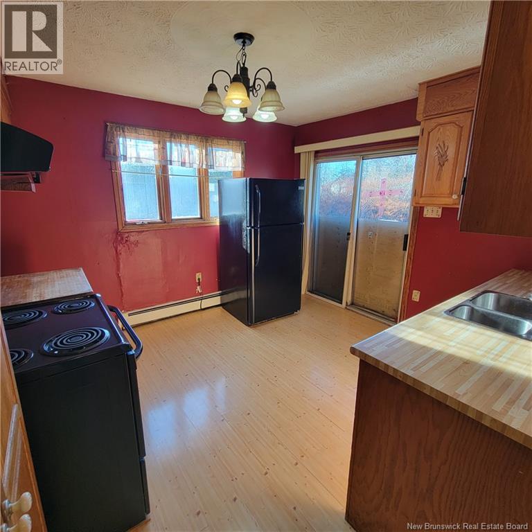
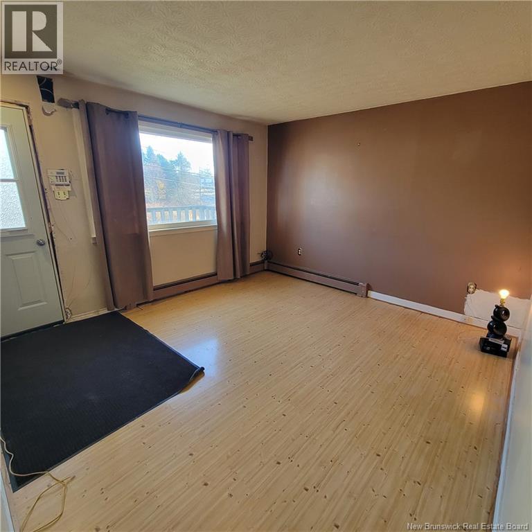
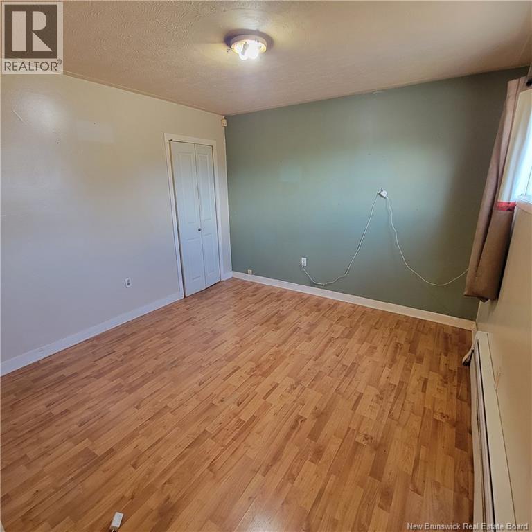
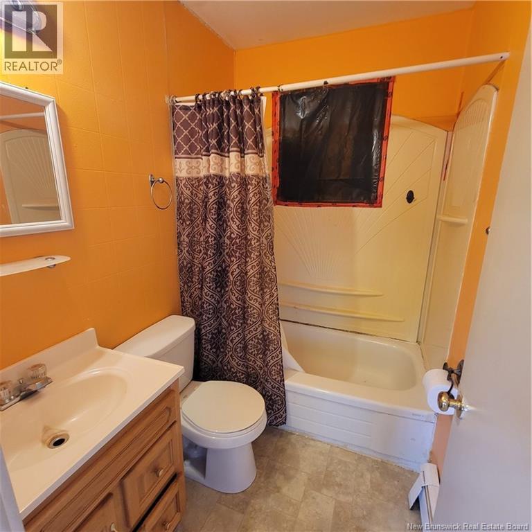
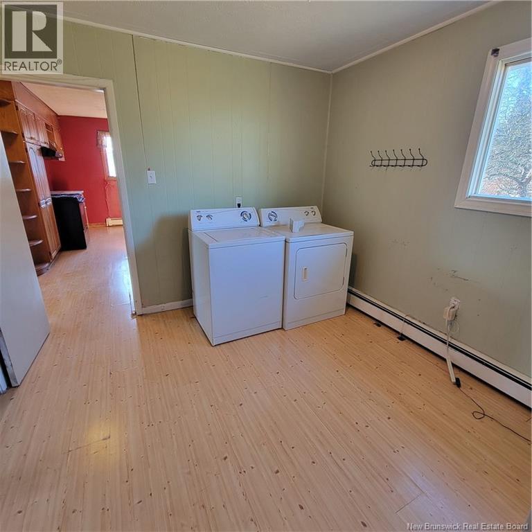
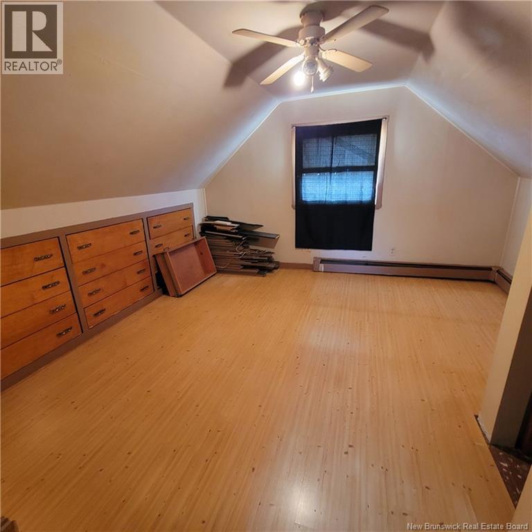
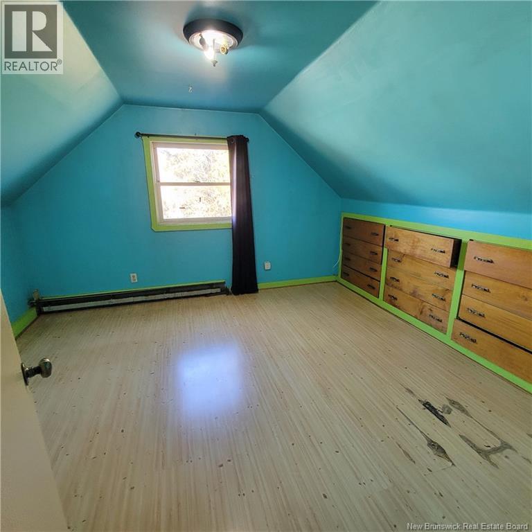
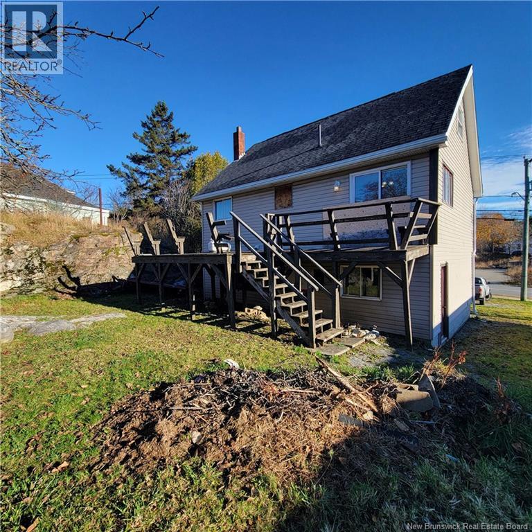
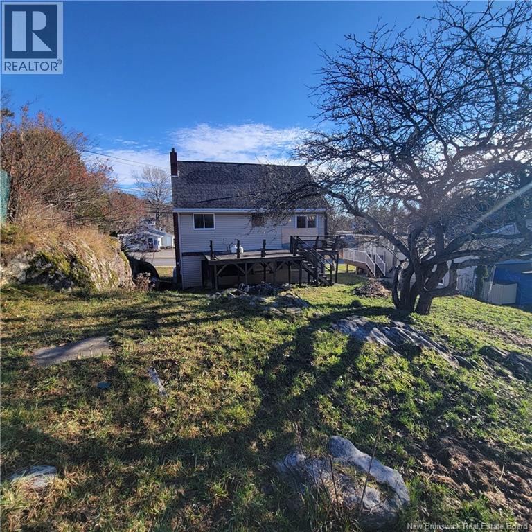
Looking for a property that lets you choose your own adventure? This versatile two-unit property offers plenty of potential, with ample parking and convenient highway access. Currently configured as two separate units, the layout offers the flexibility to continue as an income property, create an in-family living arrangement, or reimagine the space as one larger 35 bedroom home. The main living space offers a functional kitchen with an abundance of cabinet storage and sliding patio doors leading to a deck. With some vision and updates, this outdoor space could become a beautiful private oasis. The living room could also be converted into an additional bedroom with the addition of a door, while the spacious laundry area offers another opportunity to rethink the layout. A full bathroom completes this level. Upstairs, youll find two generously sized bedrooms, offering comfortable space and further possibilities. The second unit features a one-bedroom layout with its own kitchen, full bathroom and utility space, along with access to the backyard. Outside, the private yard offers a lovely opportunity to create a peaceful retreat, with the potential for a charming rock garden or landscaped outdoor space. Whether youre looking to invest, accommodate extended family, generate rental income or create a home that suits your lifestyle, this property offers the flexibility to make it happen. Bring your ideas, roll up your sleeves and unlock the potential! (id:44040)

Building

Size:1232 sqft
Parking Spaces:

Bedrooms:

3 | (3 Above Ground)

Bathrooms:

2

Basement:None
Flooring:Carpeted, Laminate
Roof:-
Heating:

Electric (Baseboard heaters)

Fireplace:-
Cooling:-
Utility Water:Municipal water
Foundation:Concrete, Slab
Architecture:-
Construction Date:Invalid Date

Rooms

Laundry room

Second level

Dimension: 10'11'' x 11'3''

Kitchen

Second level

Dimension: 11'11'' x 11'

Living room

Second level

Dimension: 12'7'' x 11'9''

Bedroom

Third level

Dimension: 12'9'' x 11'5''

Bedroom

Third level

Dimension: 12'10'' x 12'8''

Bedroom

Main level

Dimension: 11'9'' x 10'1''

Kitchen

Main level

Dimension: 11'1'' x 10'9''

Living room

Main level

Dimension: 16'2'' x 10'7''

Features

Balcony/Deck/Patio

Area Amenities With Map

Comparables

This listing doesn't have any similar comparables!

The listing data above is provided under copyright by the Canadian Real Estate Association. The listing data is deemed reliable but is not guaranteed accurate by the Canadian Real Estate Association or Guglu.