
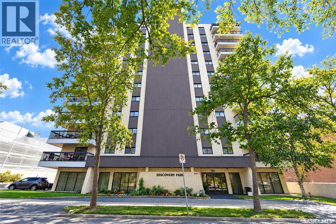
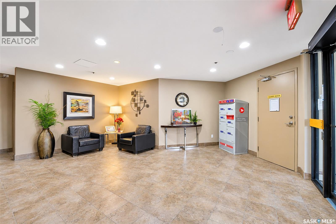
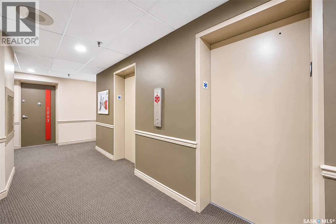
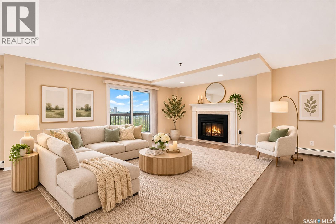
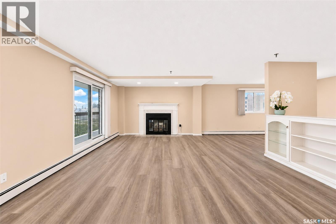
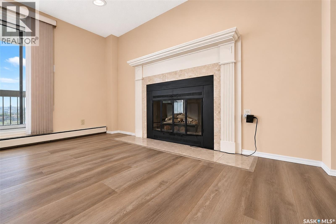
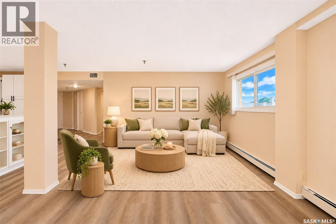
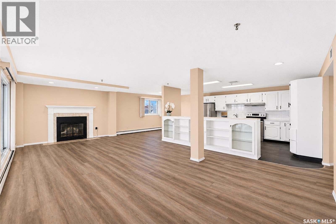
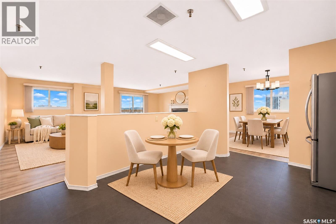
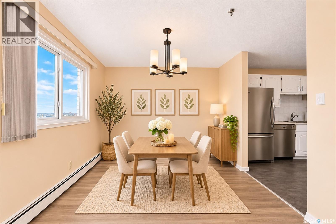
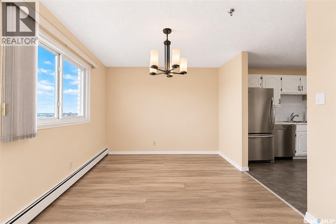
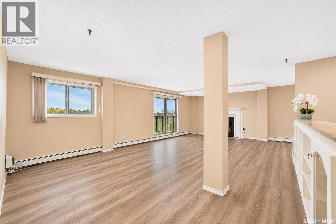
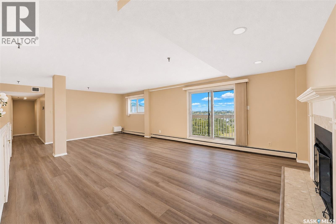
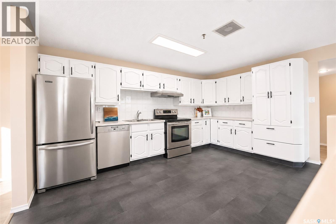
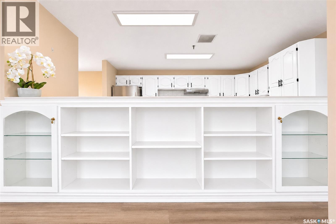
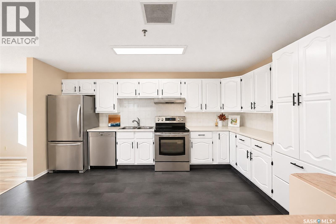
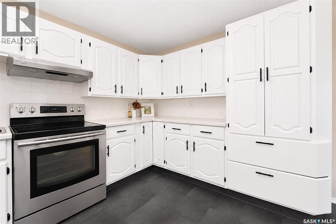
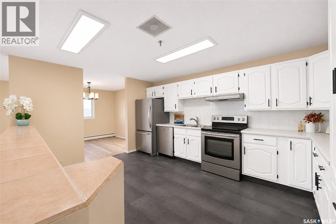
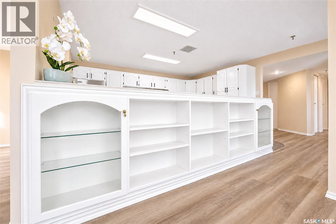
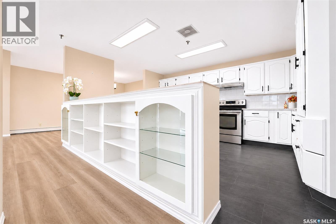
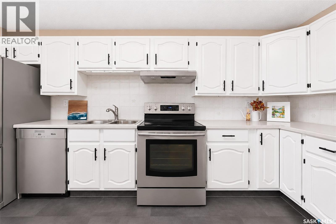
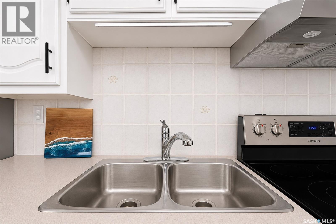
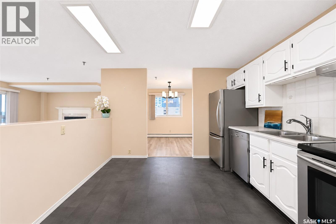
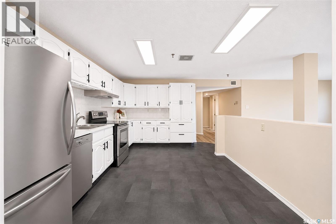
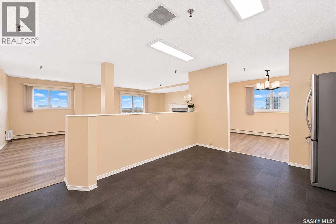
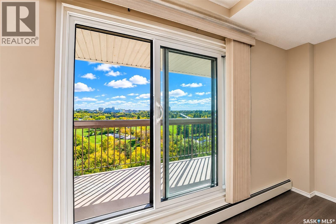
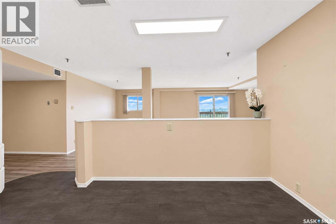
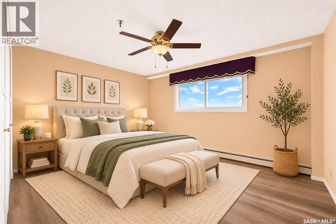
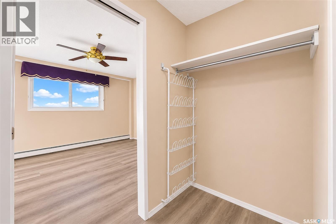
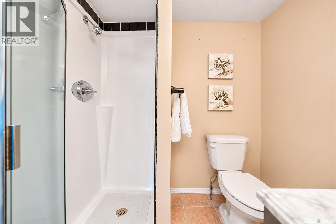
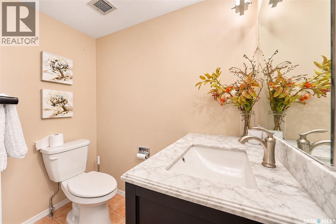
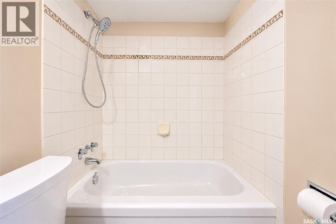
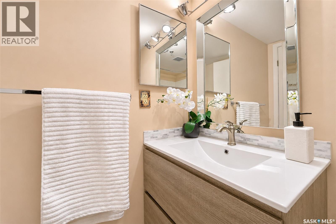
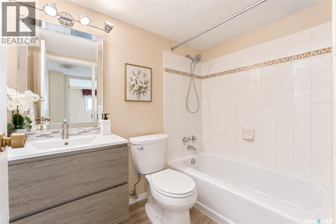
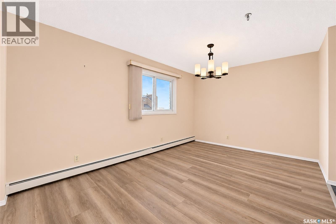
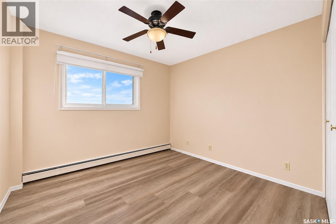
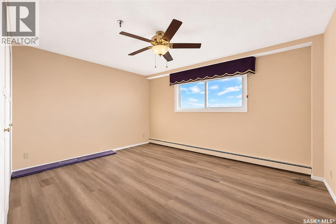
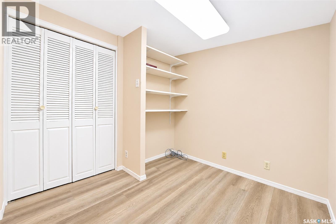
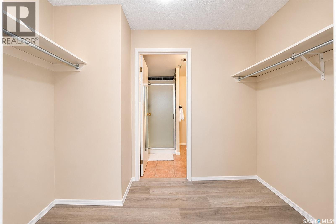
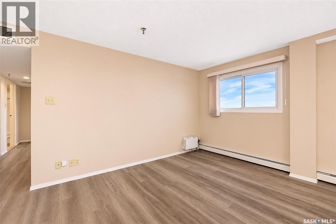
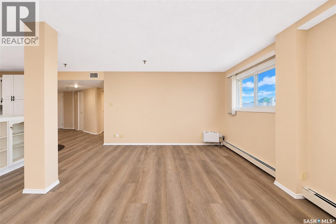
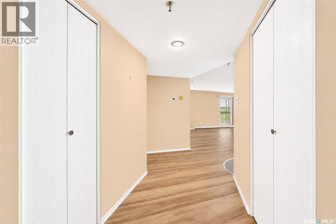
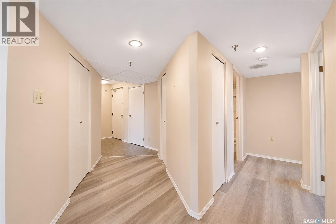
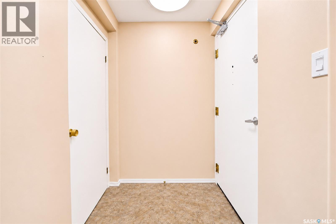
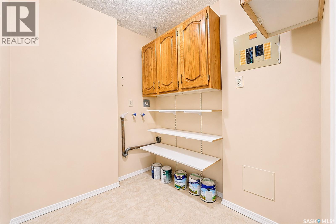
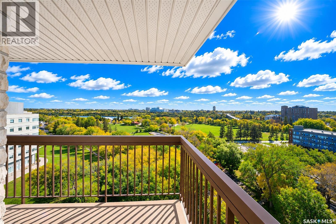
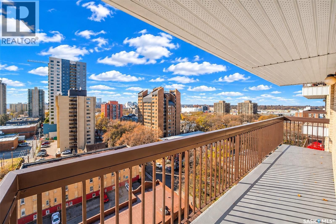
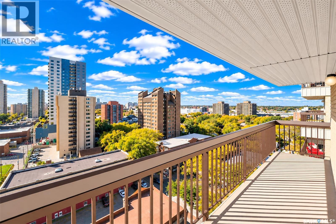
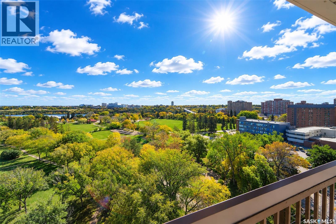
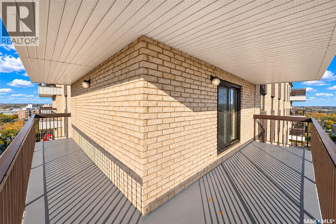
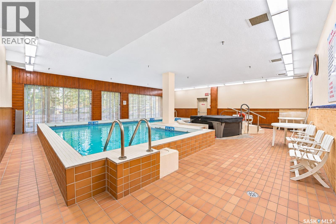
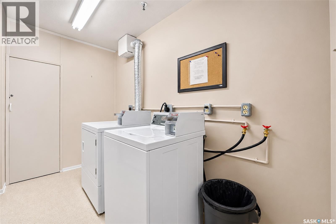
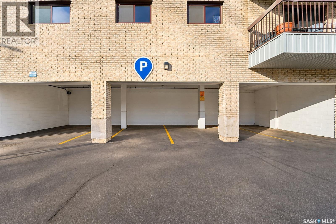
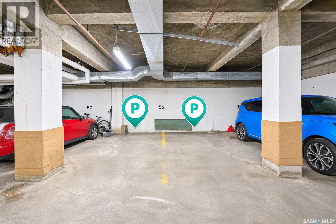
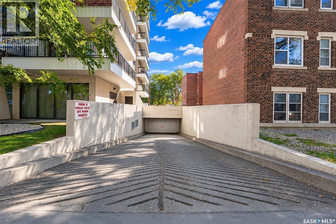
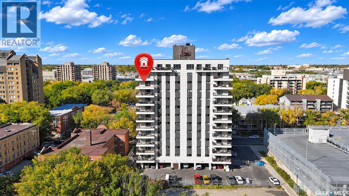
Location, location! Beautifully upgraded condo overlooking Kingsmen Park! Bright, cozy, and thoughtfully laid out, this lovely unit offers spacious rooms and comfortable living. The inviting living room features large windows, a fireplace, and charming flooring. The kitchen has professionally painted cabinets and newly installed flooring, while the generous dining room is perfect for hosting family and friends. The spacious primary bedroom features a walk-in closet and an upgraded three-piece ensuite. A second large bedroom, a four-piece bathroom, a versatile den ideal for a home office, and a large storage room complete the space. With only four units per floor, shared laundry, and lovely neighbours, this condo offers a welcoming place to call home. Extras include an oversized underground parking stall (#56) and a covered surface stall (#4). Enjoy fantastic building amenities, including a pool, hot tub, sauna, and amenities room. Overlooking Kingsmead Park and conveniently located near the hospital and everyday amenities, this condo offers exceptional value for its space and location! (id:44040)
Building
Size:1413 sqft
Parking Spaces:
Bedrooms:
2
Bathrooms:
2
Basement:-
Flooring:-
Roof:-
Heating:
Natural gas(Hot Water)
Fireplace:-
Cooling:Central air conditioning
Utility Water:-
Foundation:-
Architecture:High rise
Construction Date:1980-01-01
Rooms
Living room
Main level
Dimension: 24 ft ,7 in x 15 ft
Kitchen
Main level
Dimension: 15 ft x 10 ft
Dining room
Main level
Dimension: 11 ft ,5 in x 9 ft ,5 in
Primary Bedroom
Main level
Dimension: 12 ft ,5 in x 11 ft
Bedroom
Main level
Dimension: 9 ft ,7 in x 9 ft ,5 in
4pc Bathroom
Main level
Dimension: Measurements not available
3pc Ensuite bath
Main level
Dimension: Measurements not available
Den
Main level
Dimension: 9 ft ,4 in x 8 ft
Storage
Main level
Dimension: Measurements not available
Features
Treed
Elevator
Wheelchair access
Balcony
Area Amenities With Map
Comparables
This listing doesn't have any similar comparables!
The listing data above is provided under copyright by the Canadian Real Estate Association. The listing data is deemed reliable but is not guaranteed accurate by the Canadian Real Estate Association or Guglu.