
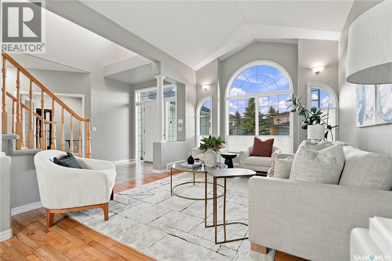
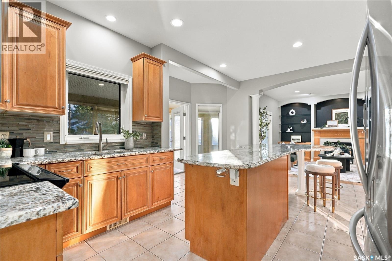
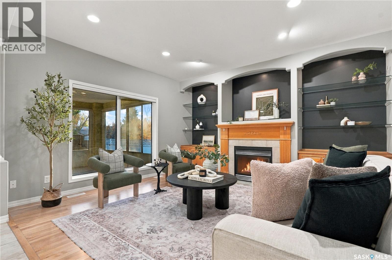
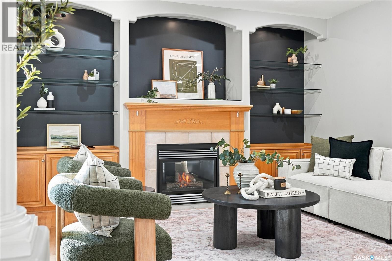
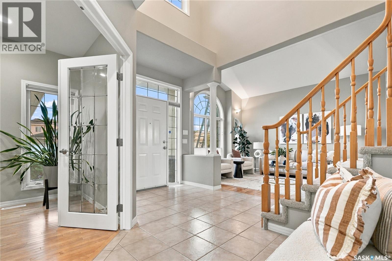
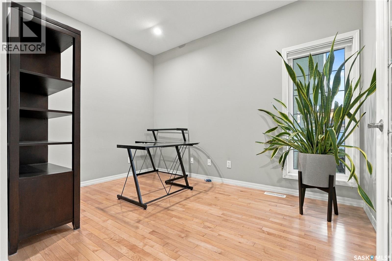
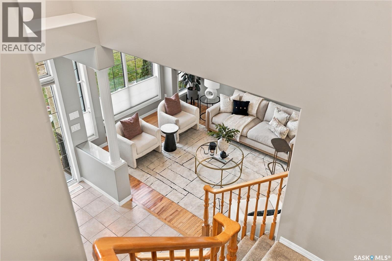
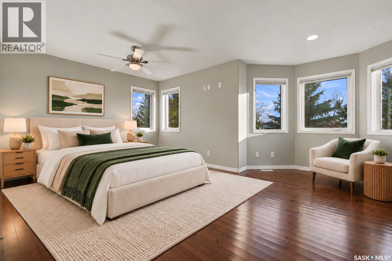
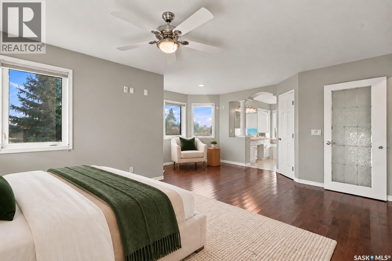
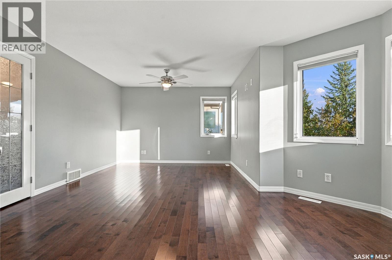
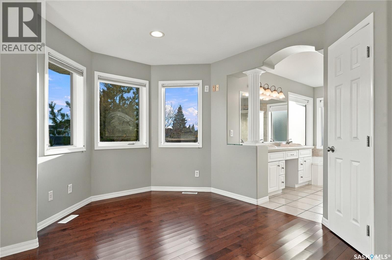
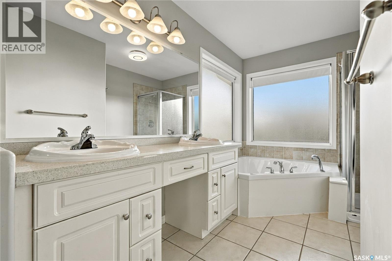
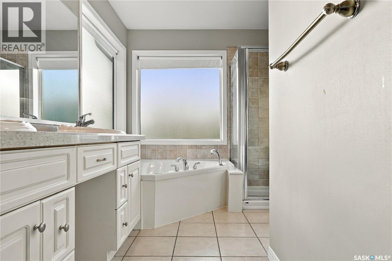
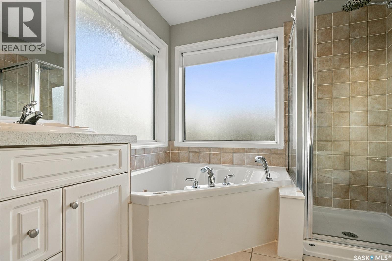
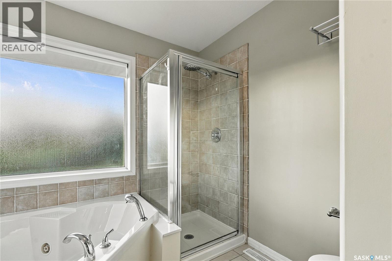
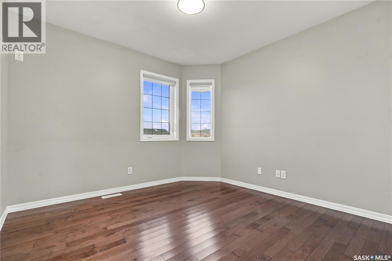
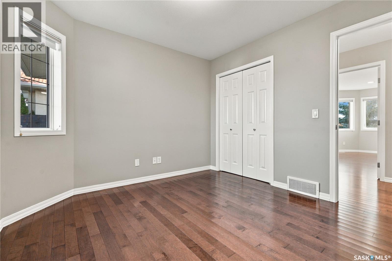
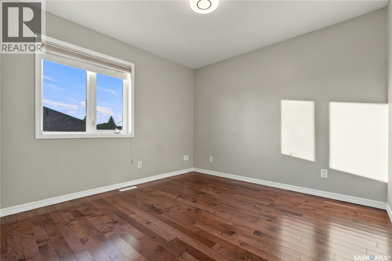
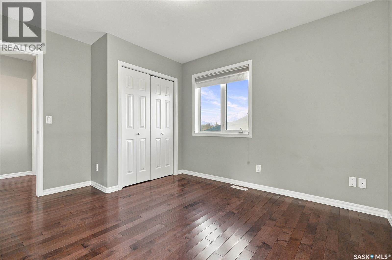
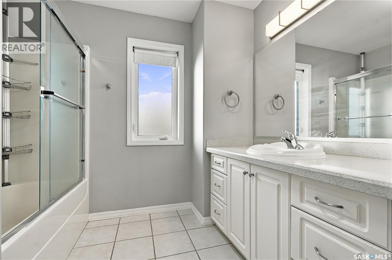
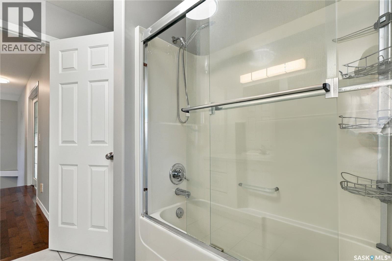
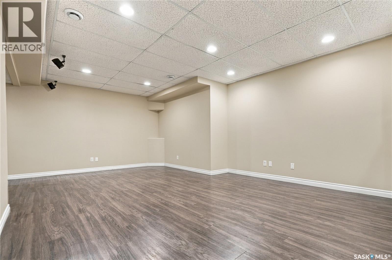
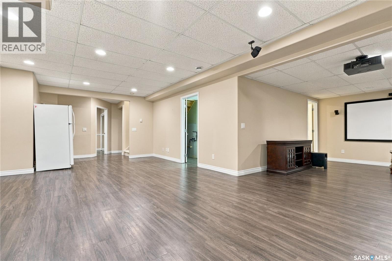
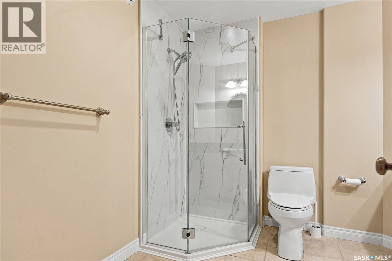
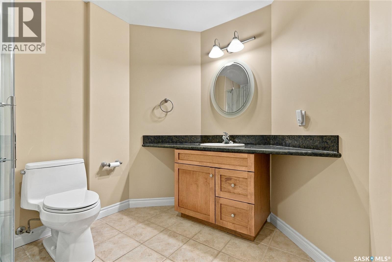
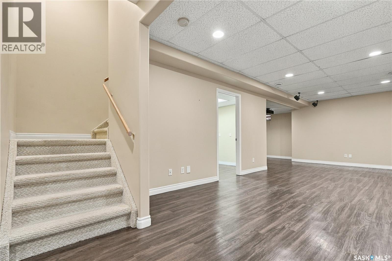
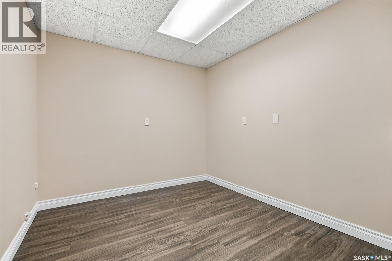
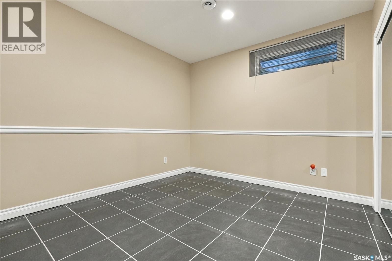
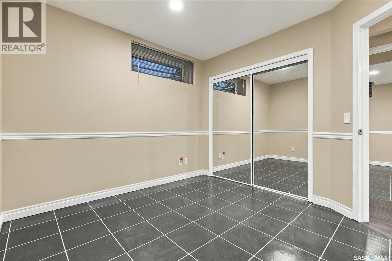
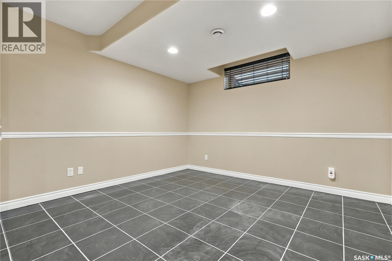
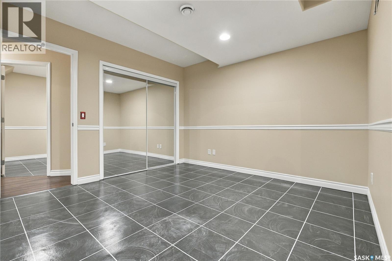
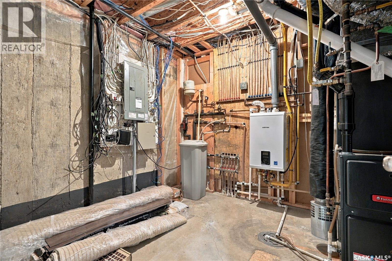
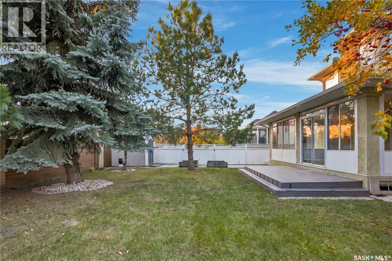
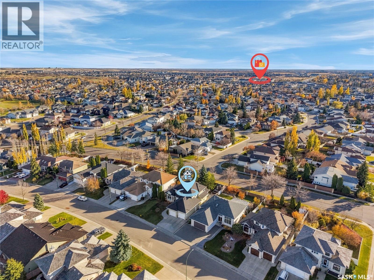
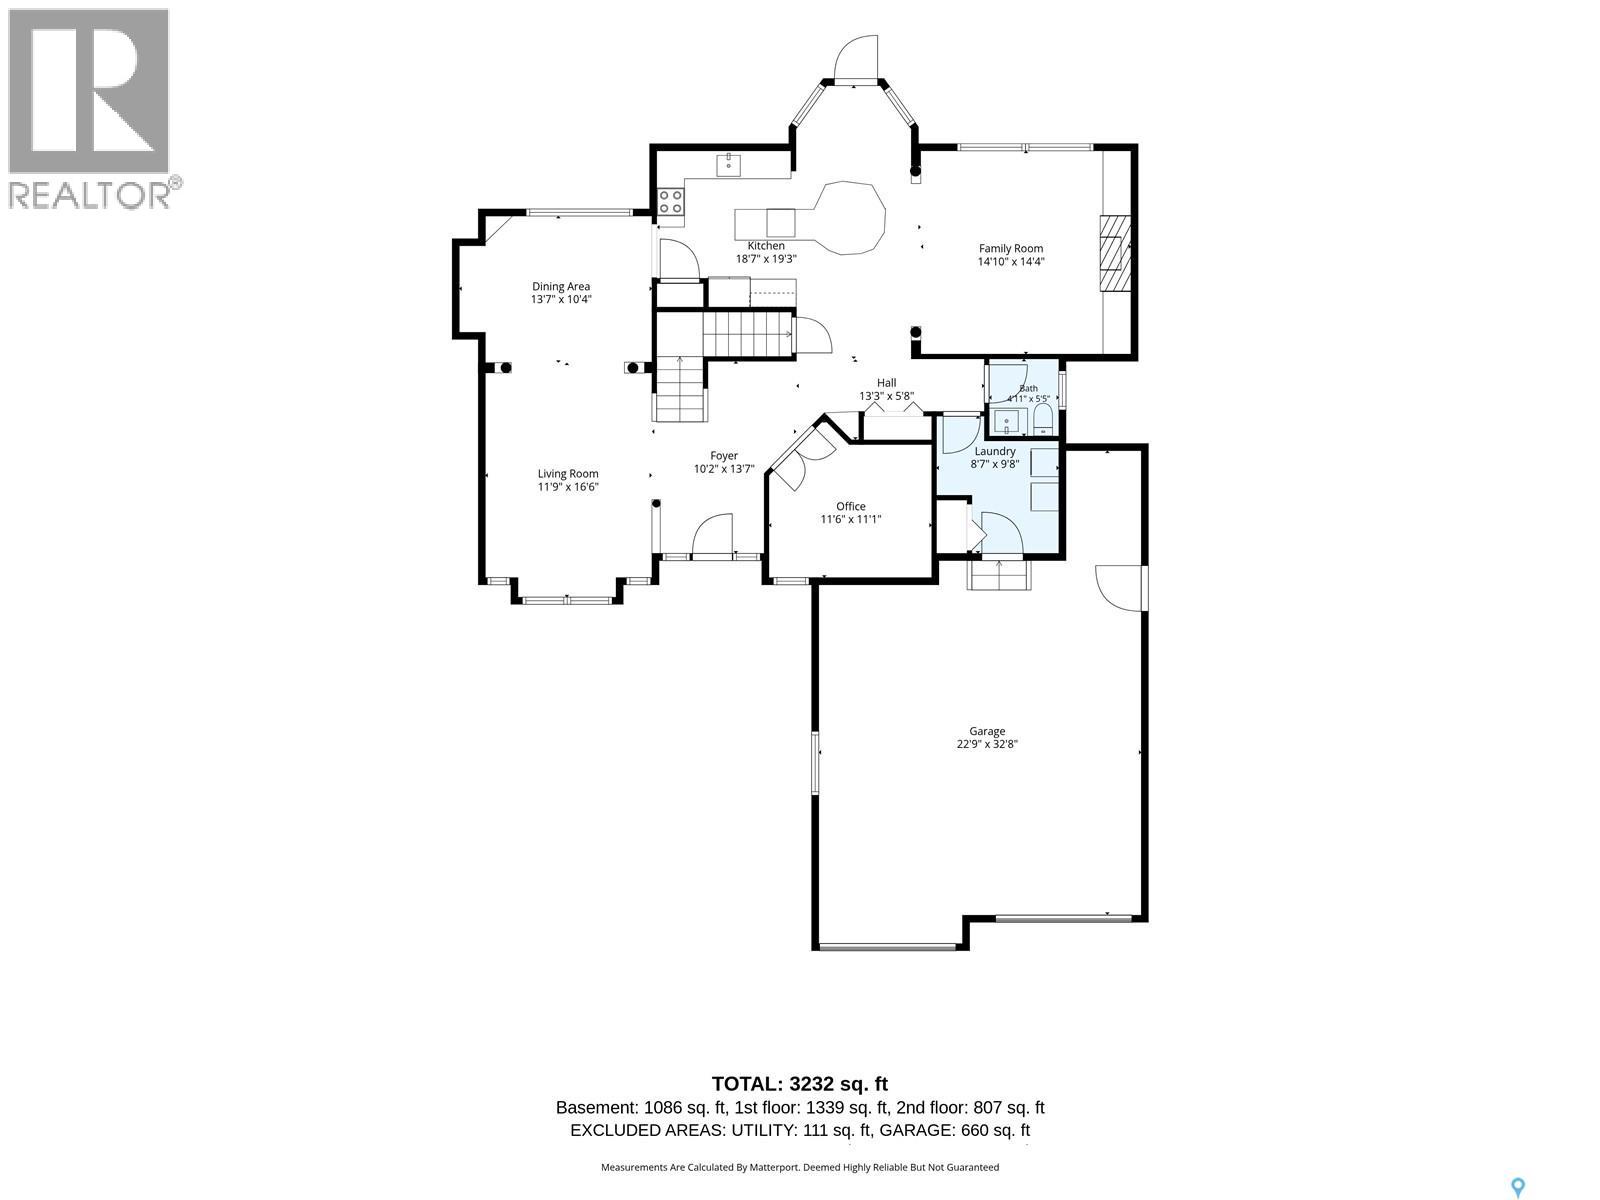
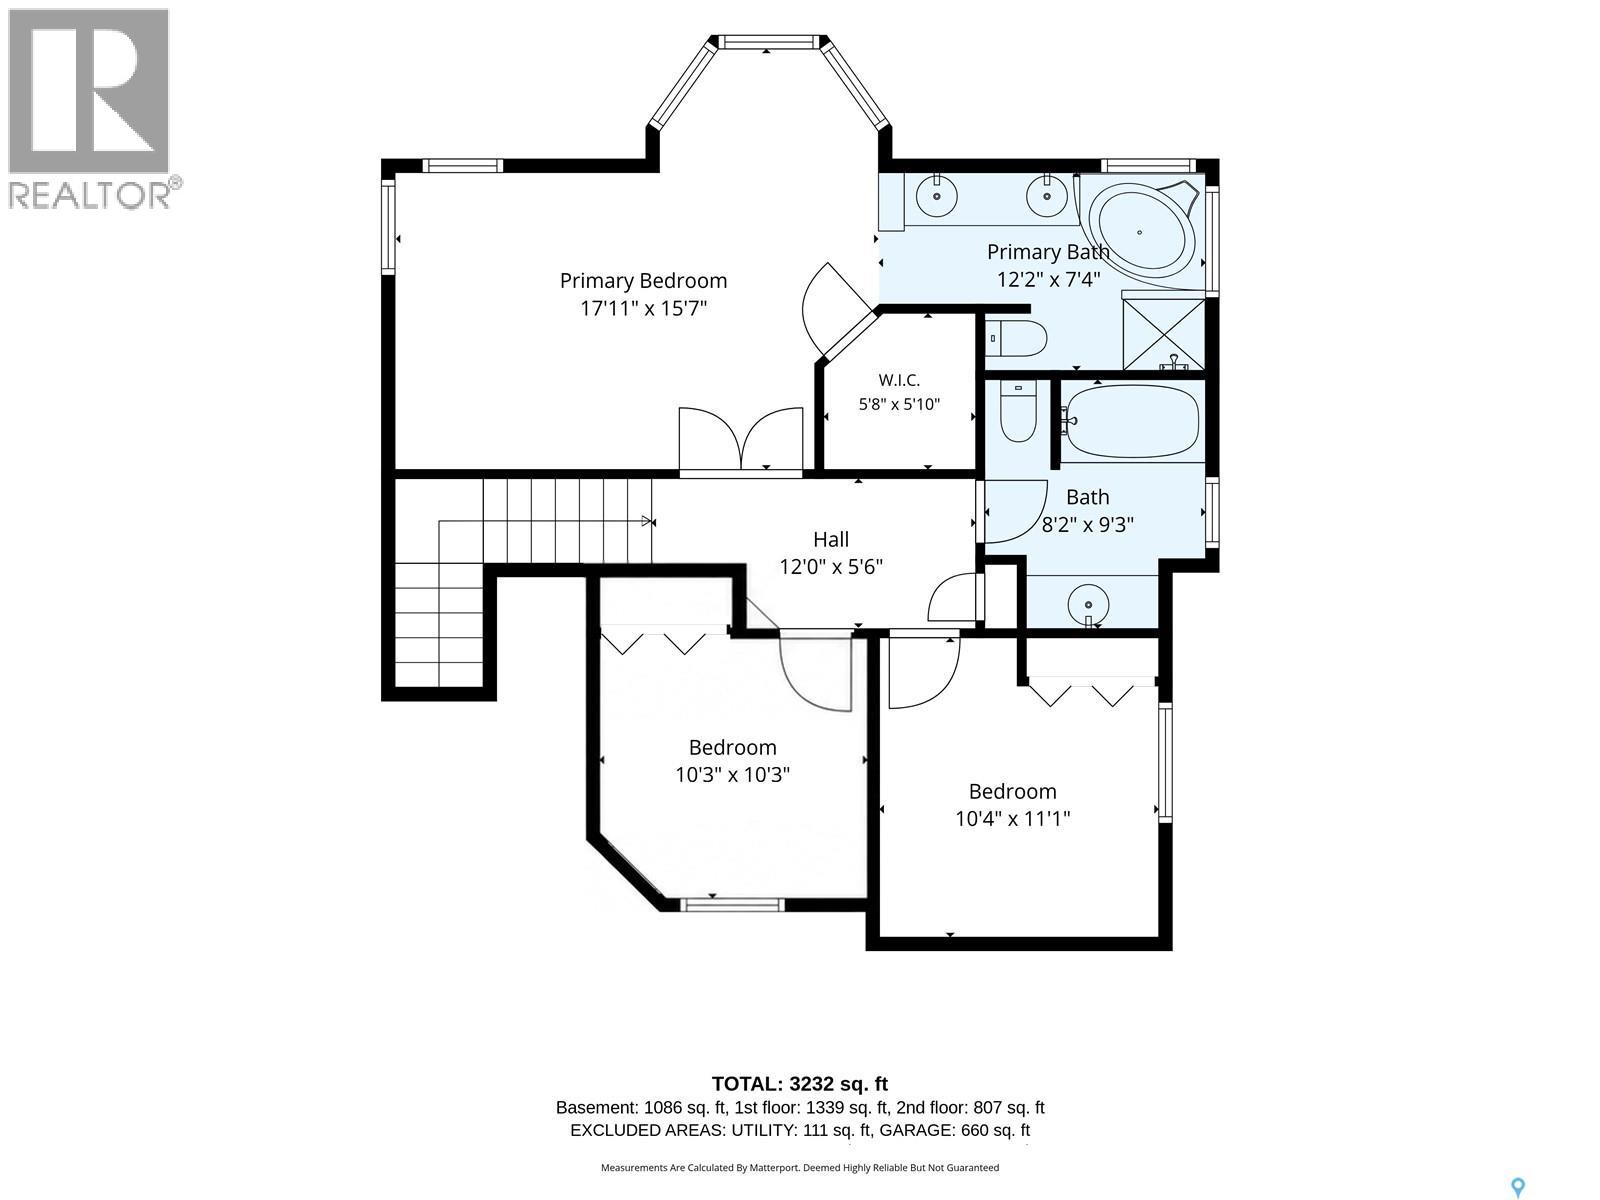
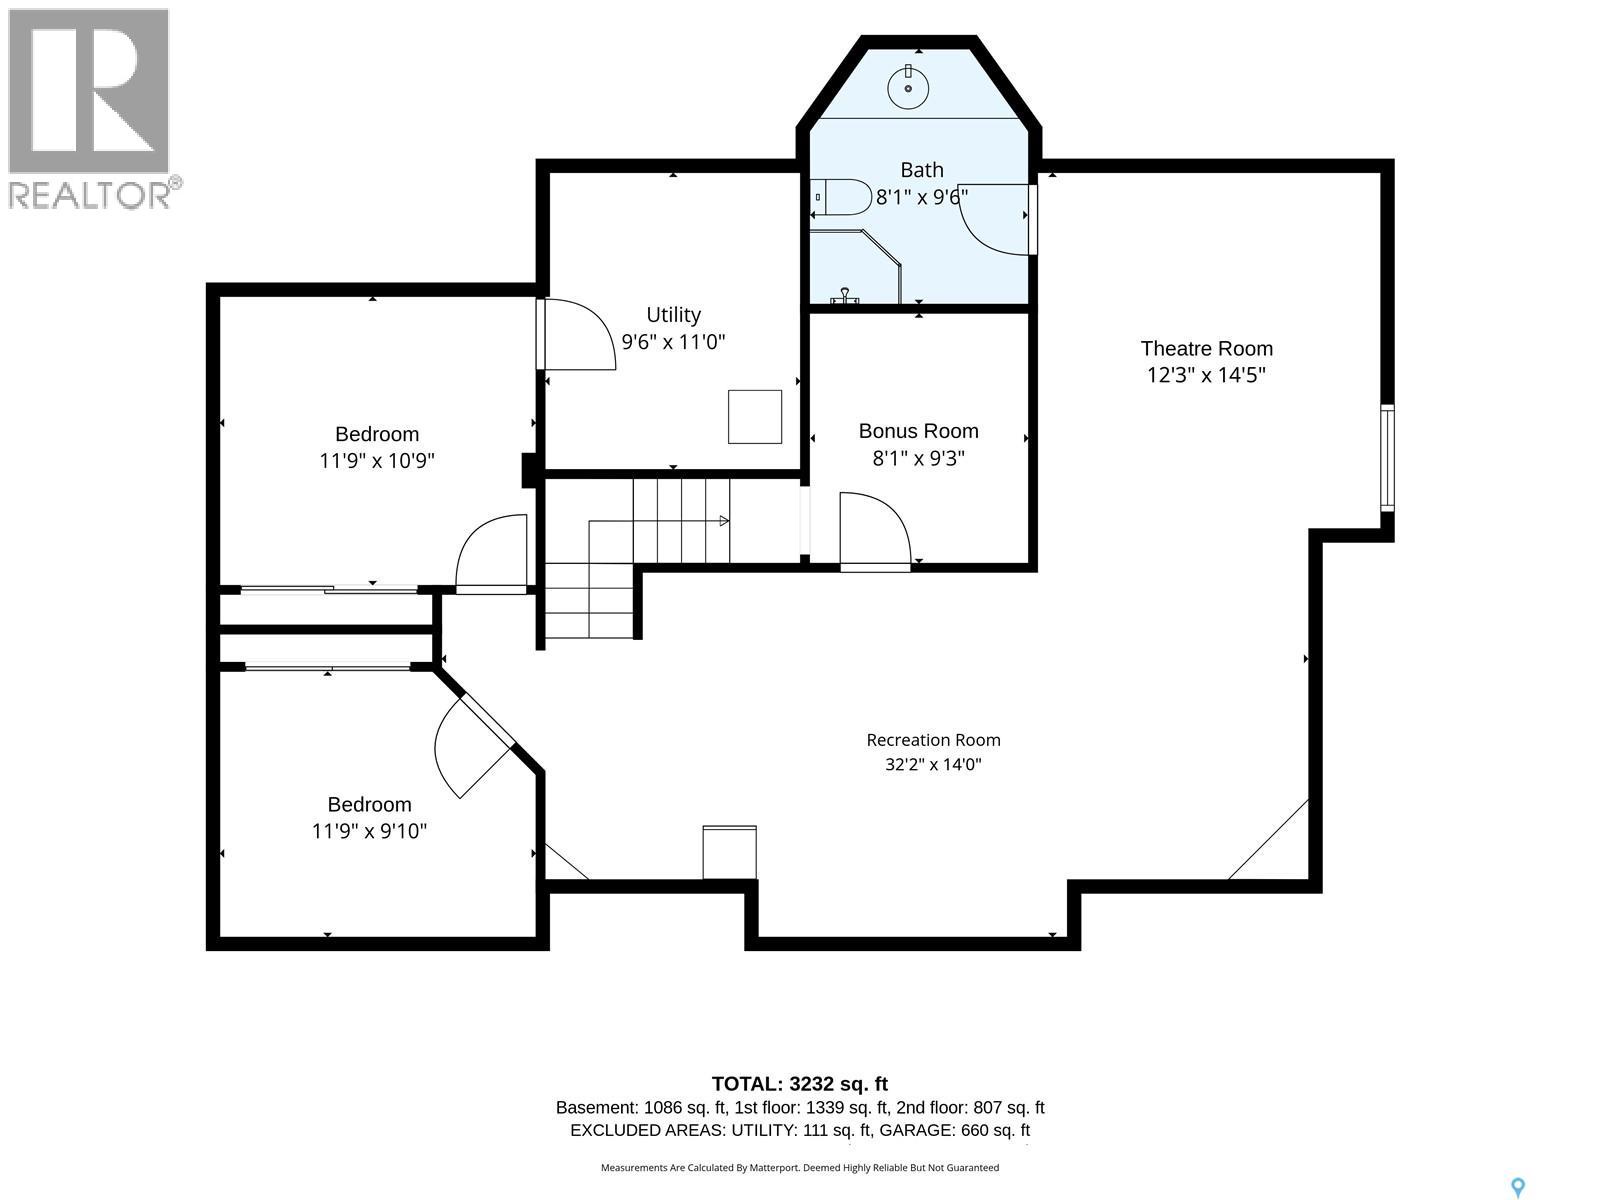
Custom-built in sought-after Briarwood, this 2,254 sq. ft. two-storey split combines generous living space, a private backyard and a location close to parks, recreation and everyday amenities. With five bedrooms, four bathrooms and a den, there’s flexibility for family life, hosting guests and working from home. Hardwood and ceramic tile flooring complement the maple kitchen cabinetry, granite countertops and island. A breakfast nook provides space for everyday meals, while the three-season sunroom adds a separate spot to unwind or spend time with friends. The sunroom is additional space, not included in the home’s 2,254 sq. ft. The fully developed basement includes a family room, providing additional living space for movie nights, kids’ activities or quiet evenings. The double attached heated garage adds convenience, and the fully landscaped front and back yards offer an established outdoor setting with privacy in the backyard. The shingles are brand new as of Oct 25/2026. Just a block from Briarwood Park and lake, the home also offers easy access to Wildwood Golf Course and walking trails. The Centre Mall, Costco and other major retailers are close by, with schools in the surrounding area including St. Luke, Lakeridge, Evan Hardy and Holy Cross. It’s a location that brings together outdoor recreation, convenient shopping and the appeal of an established neighbourhood. (id:44040)
Building
Size:2254 sqft
Parking Spaces:
Bedrooms:
5
Bathrooms:
4
Basement:Full (Finished)
Flooring:-
Roof:-
Heating:
Natural gas(Forced air, In Floor Heating)
Fireplace:-
Cooling:Central air conditioning
Utility Water:-
Foundation:-
Architecture:2 Level
Construction Date:2001-01-01
Rooms
Primary Bedroom
Second level
Dimension: 15 ft ,7 in x 17 ft ,11 in
5pc Ensuite bath
Second level
Dimension: 7 ft ,4 in x 12 ft ,2 in
4pc Bathroom
Second level
Dimension: 9 ft ,3 in x 8 ft ,2 in
Bedroom
Second level
Dimension: 11 ft ,1 in x 10 ft ,4 in
Bedroom
Second level
Dimension: 10 ft ,3 in x 10 ft ,3 in
Other
Basement
Dimension: 28 ft ,4 in x 32 ft ,2 in
Media
Basement
Dimension: 14 ft ,5 in x 12 ft ,3 in
3pc Bathroom
Basement
Dimension: 9 ft ,6 in x 8 ft ,1 in
Bedroom
Basement
Dimension: 9 ft ,10 in x 11 ft ,9 in
Bedroom
Basement
Dimension: 10 ft ,9 in x 11 ft ,9 in
Bonus Room
Basement
Dimension: 9 ft ,3 in x 8 ft ,1 in
Other
Basement
Dimension: 11 ft x 9 ft ,6 in
Foyer
Main level
Dimension: 13 ft ,7 in x 10 ft ,2 in
Living room
Main level
Dimension: 16 ft ,6 in x 11 ft ,9 in
Dining room
Main level
Dimension: 10 ft ,4 in x 13 ft ,7 in
Kitchen
Main level
Dimension: 19 ft ,3 in x 18 ft ,7 in
Family room
Main level
Dimension: 14 ft ,4 in x 14 ft ,10 in
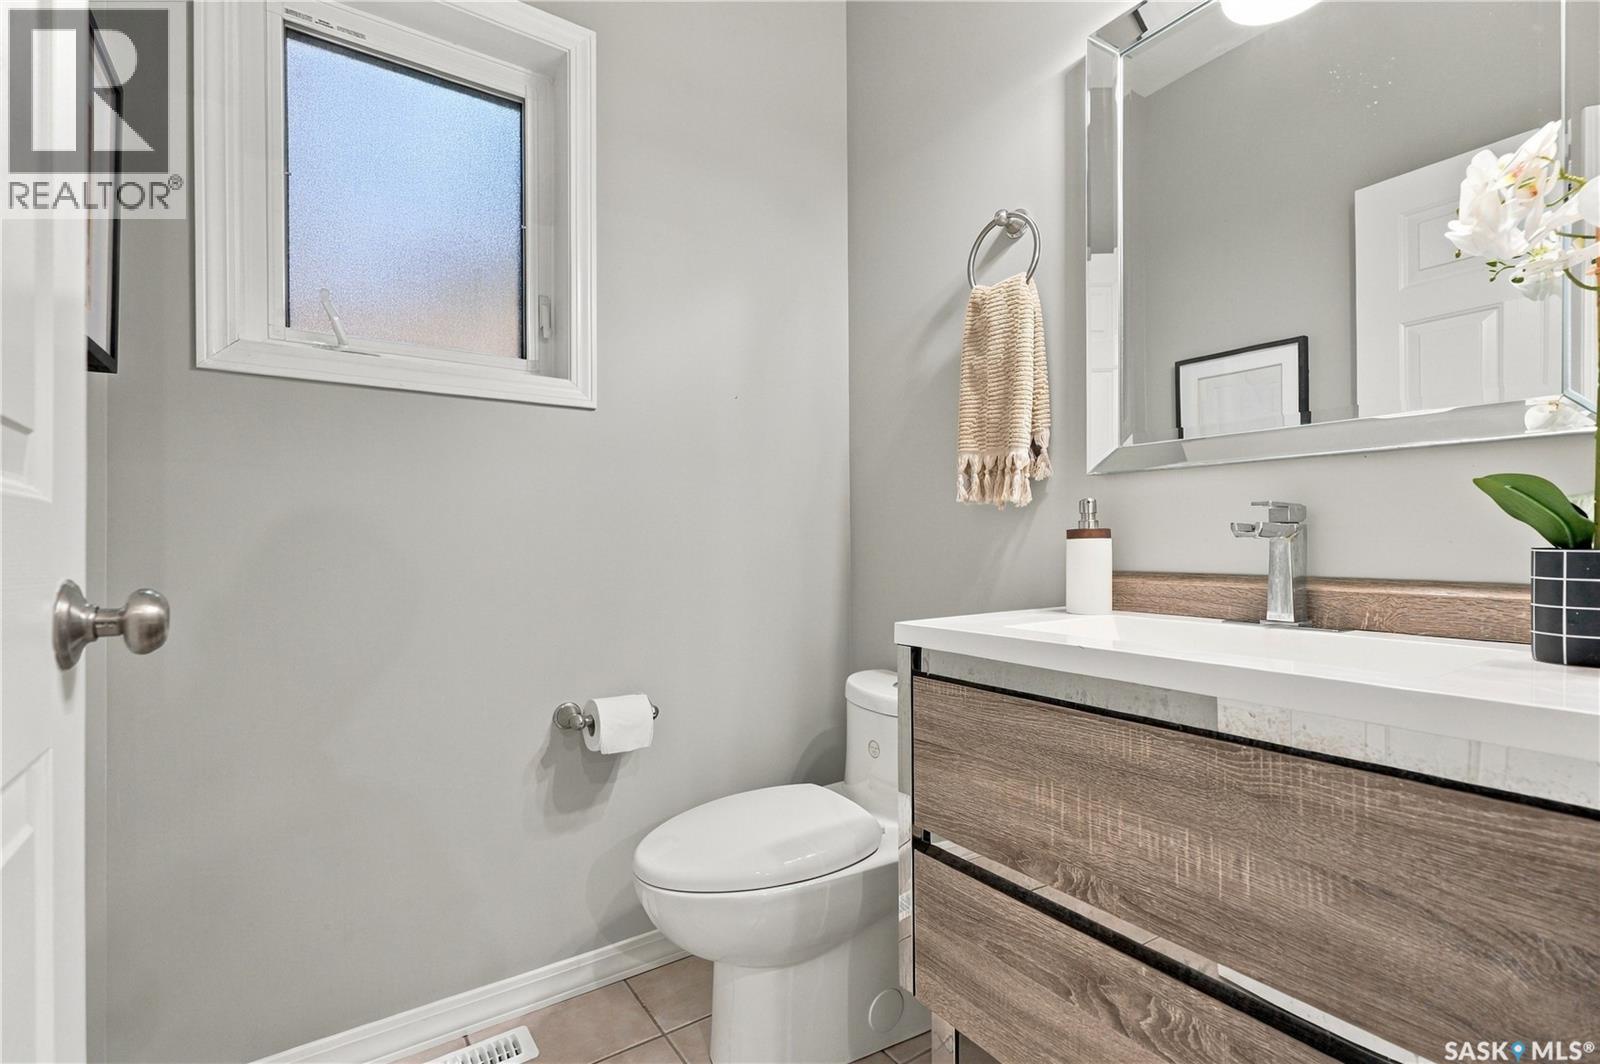
2pc Bathroom
Main level
Dimension: 5 ft ,5 in x 4 ft ,11 in
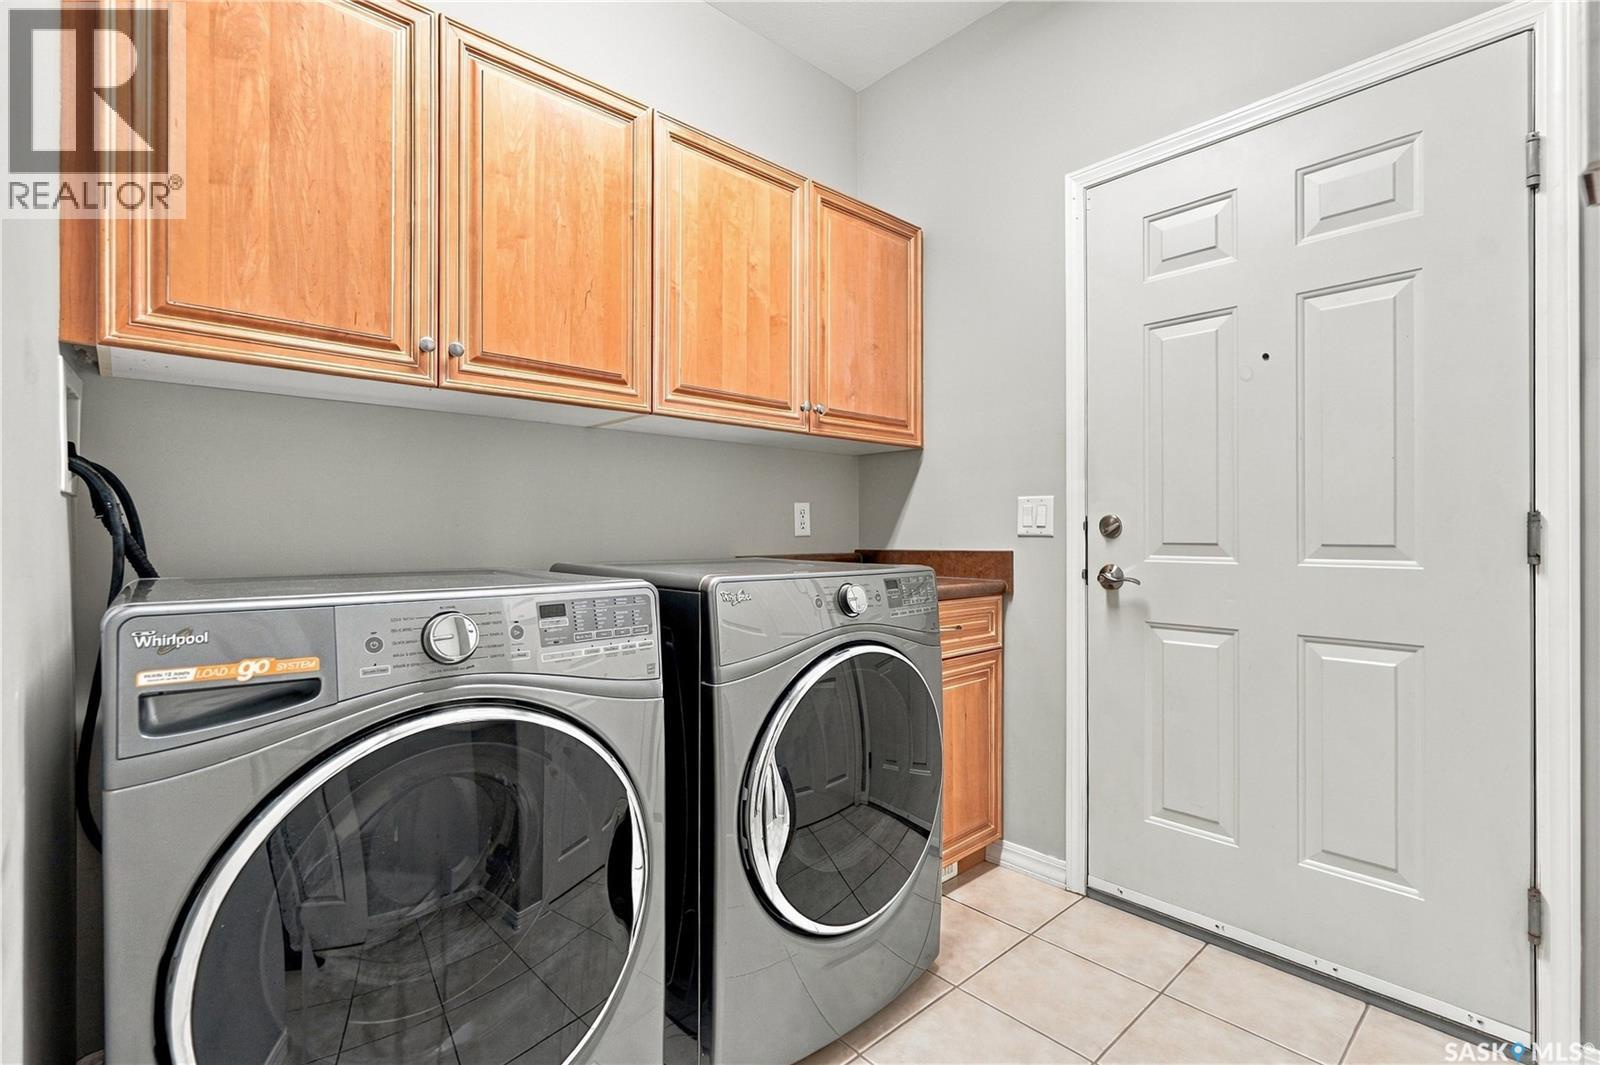
Laundry room
Main level
Dimension: 9 ft ,8 in x 8 ft ,7 in
Office
Main level
Dimension: 11 ft ,1 in x 11 ft ,6 in
Features
Treed
Rectangular
Area Amenities With Map
Comparables
This listing doesn't have any similar comparables!
The listing data above is provided under copyright by the Canadian Real Estate Association. The listing data is deemed reliable but is not guaranteed accurate by the Canadian Real Estate Association or Guglu.