
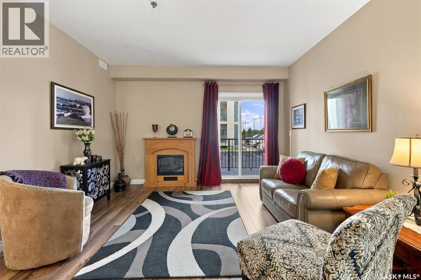
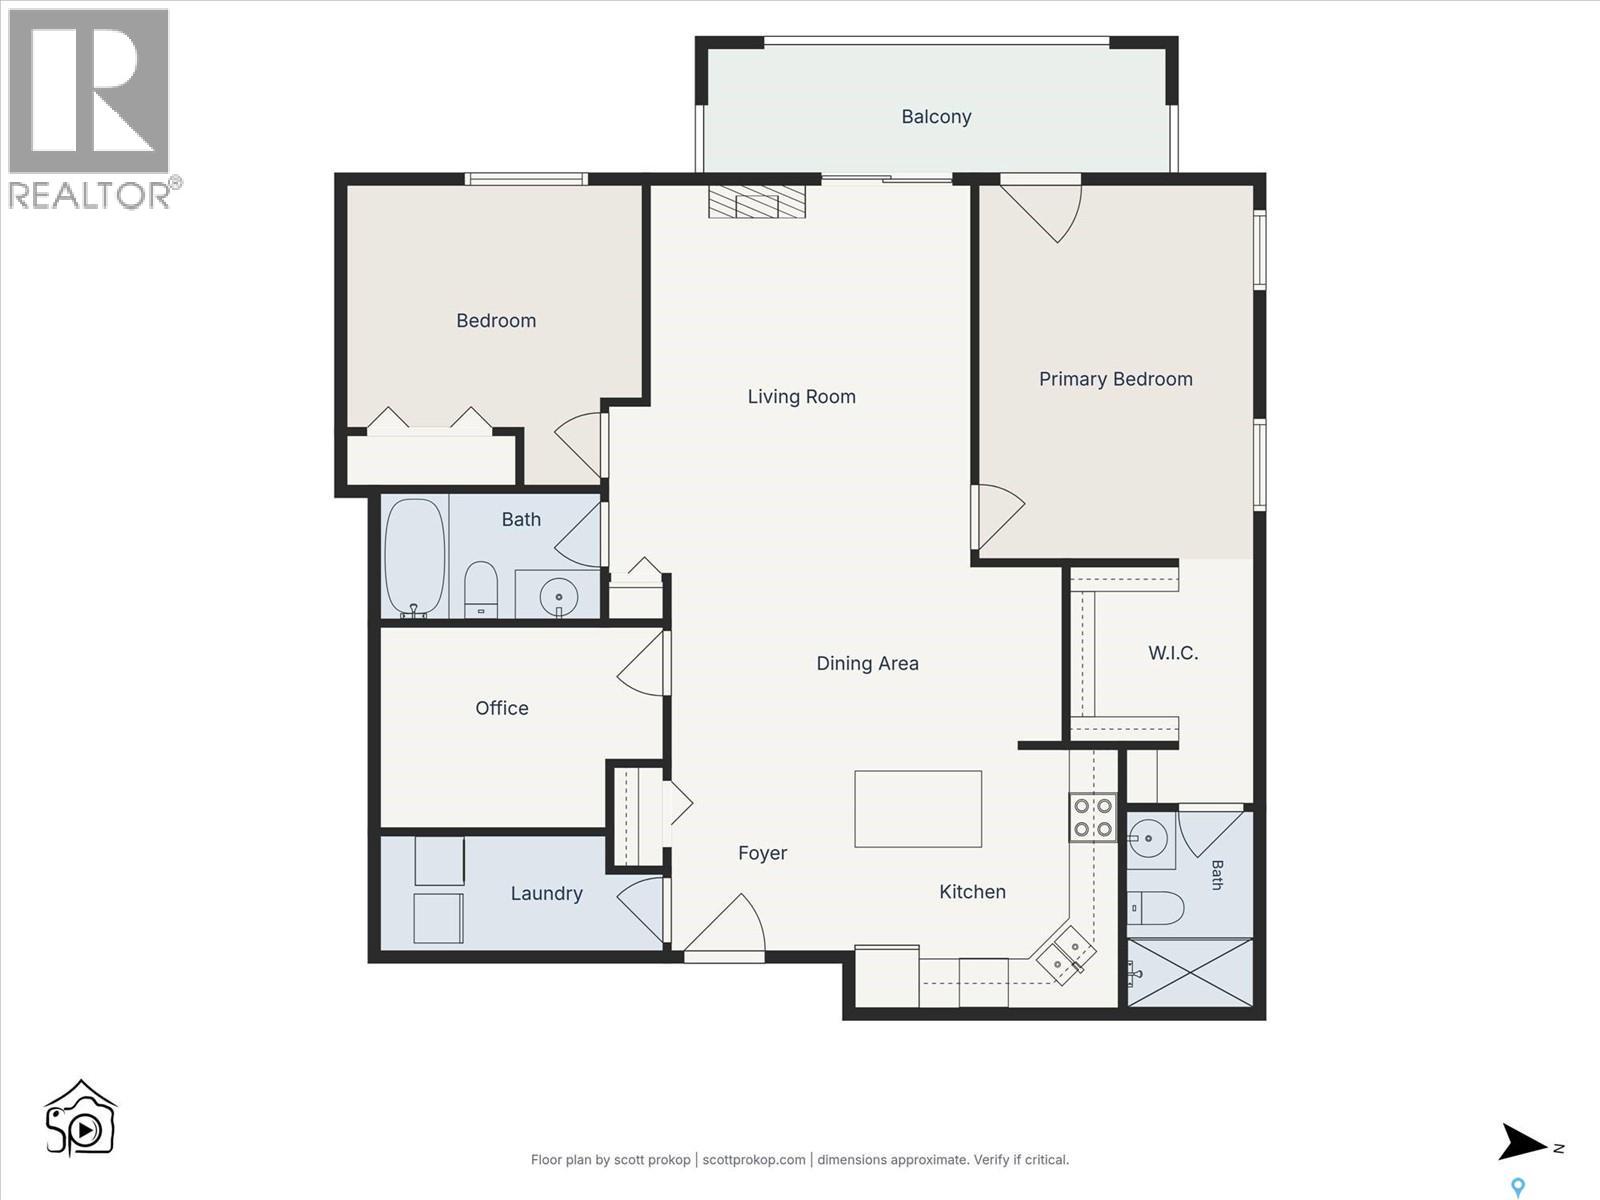
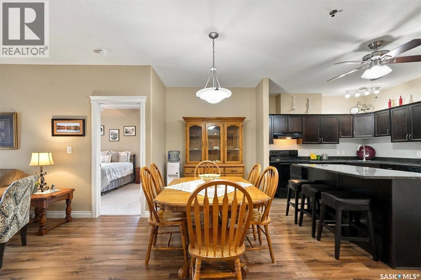
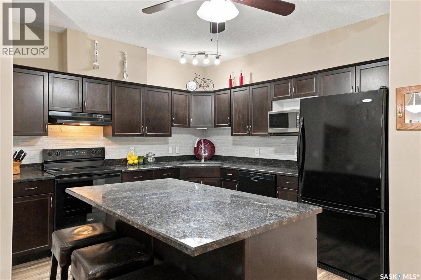
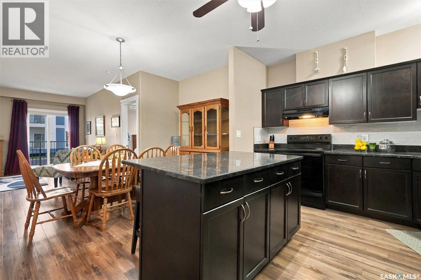
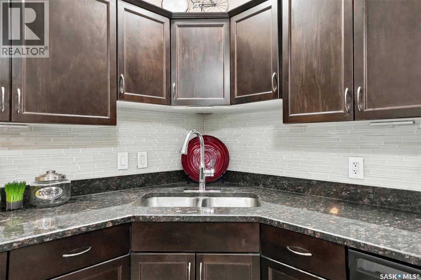
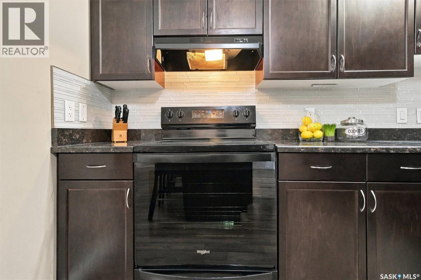
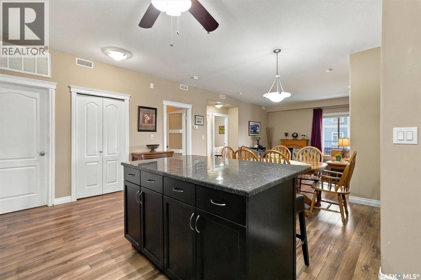
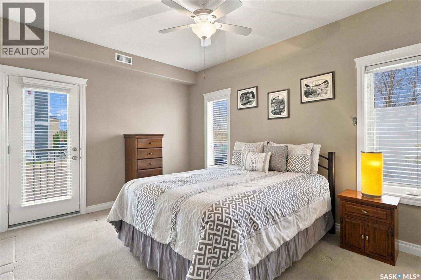
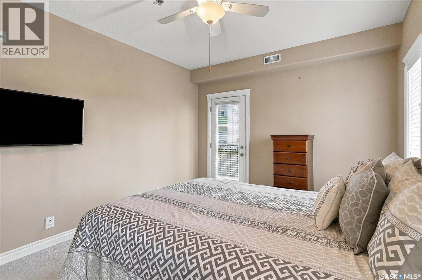
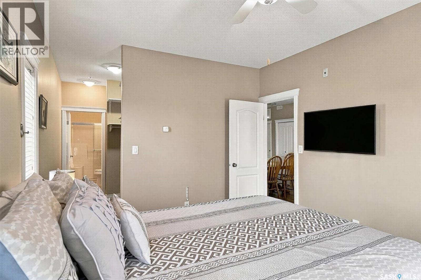
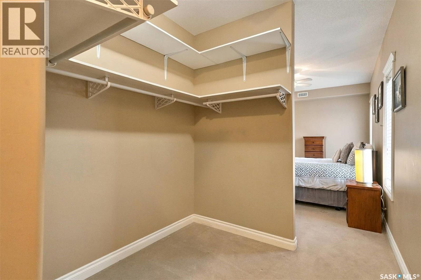
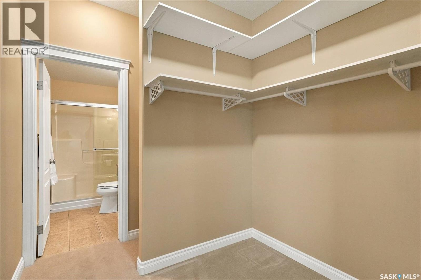
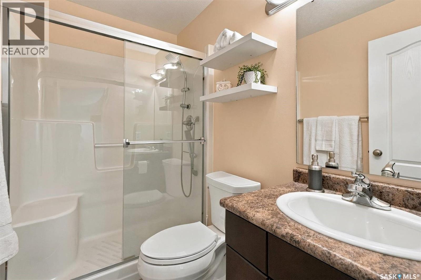
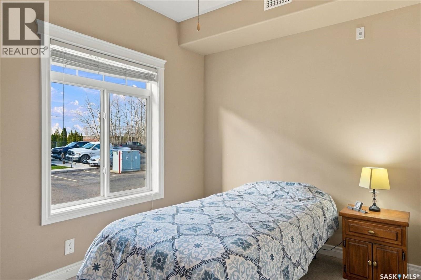
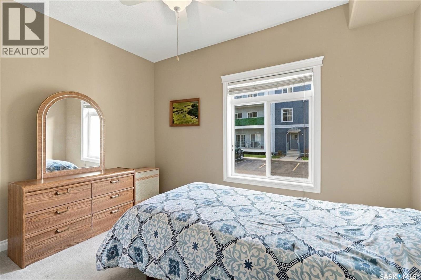
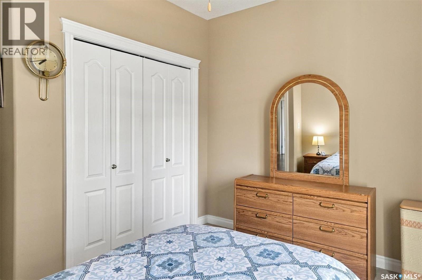
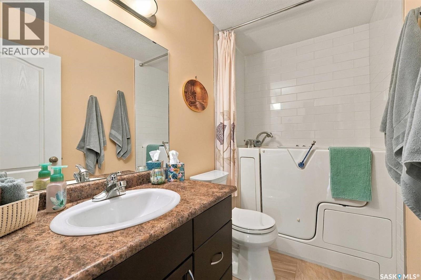
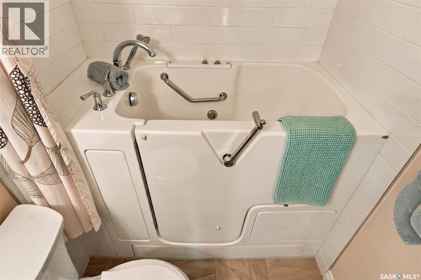
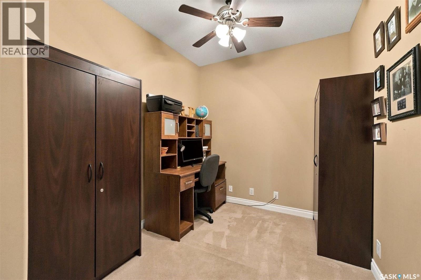
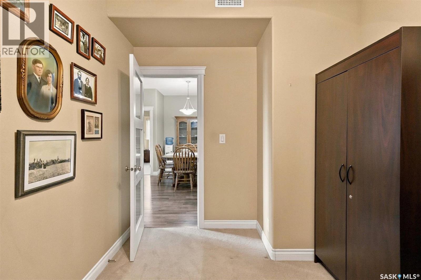
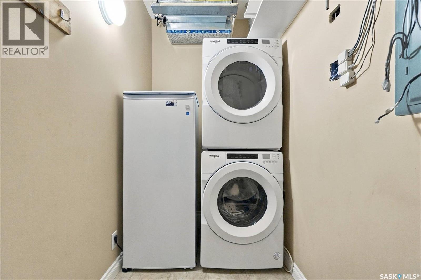
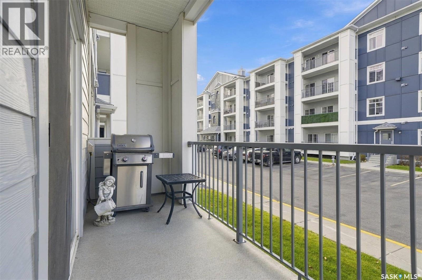
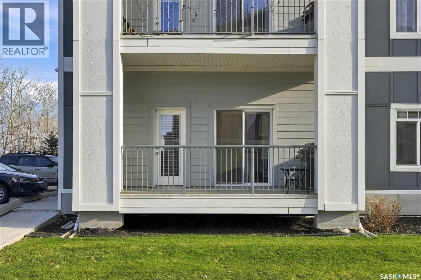
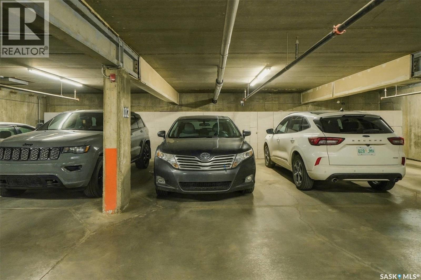
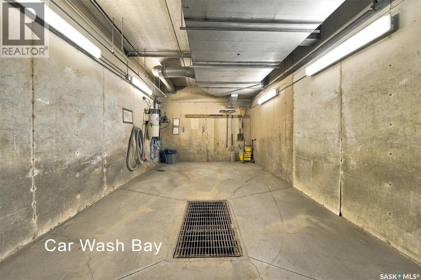
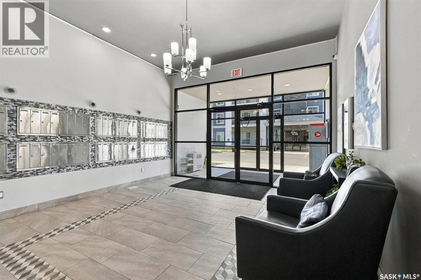
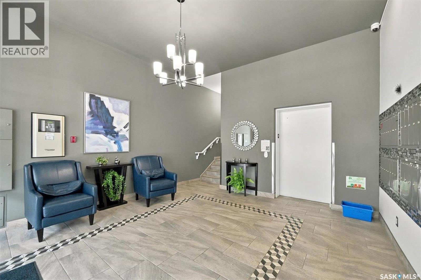
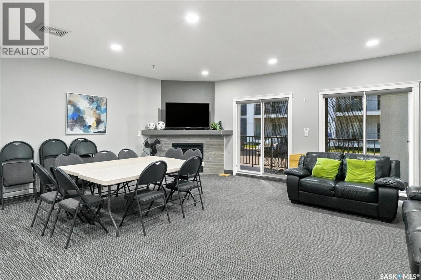
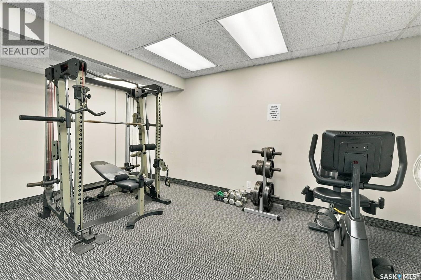
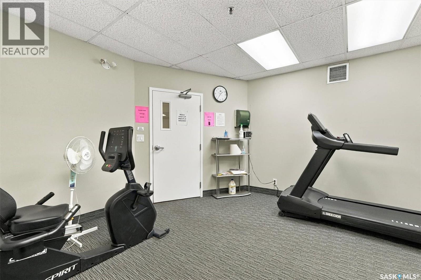
Welcome to Unit 116 - 363 Nelson Road! This main floor corner unit offers an impressive 1,170 sq. ft. of living space! This spacious 2-bedroom plus den condo is the largest unit in the complex! The generous floor plan provides plenty of room for comfortable everyday living, with the added versatility of a den that is ideal for a home office, reading space or additional flex room. Enjoy the convenience of main floor living, along with a east/ north-facing balcony with views of peaceful agricultural land, offering a sense of space and tranquility. This home also includes underground parking and additional underground parking! Ideally located in the University Heights neighbourhood, this property offers excellent walkability to a variety of everyday amenities. Enjoy being just a short walk from Alice Turner Public Library, the beautiful trails and green spaces of the Forestry Farm Park, and a great selection of nearby restaurants, shops and services. With its exceptional square footage, versatile layout, peaceful views and convenient location, this condo offers a wonderful opportunity to enjoy spacious, comfortable, low-maintenance living in a fantastic neighbourhood! This complex also includes an underground car wash, gym and amenities roomthat hosts weekly gatherings! Call your favorite real estate agent to schedule your private viewing! (id:44040)
Building
Size:1170 sqft
Parking Spaces:
Bedrooms:
2
Bathrooms:
2
Basement:-
Flooring:-
Roof:-
Heating:
(Forced air, Hot Water, In Floor Heating)
Fireplace:-
Cooling:Central air conditioning
Utility Water:-
Foundation:-
Architecture:High rise
Construction Date:2007-01-01
Rooms
Foyer
Main level
Dimension: 8'5 x 7'4
Kitchen
Main level
Dimension: 10'9 x 10'7
Dining room
Main level
Dimension: 7 ft x Measurements not available
Living room
Main level
Dimension: 15'7 x 14'7
Primary Bedroom
Main level
Dimension: 15 ft x Measurements not available
Storage
Main level
Dimension: 9'10 x 7'4
3pc Ensuite bath
Main level
Dimension: 7'11 x 5'1
Bedroom
Main level
Dimension: 12'1 x 11'10
4pc Bathroom
Main level
Dimension: 5'1 x 8'10
Den
Main level
Dimension: 8'1 x 11'4
Laundry room
Main level
Dimension: 4'7 x 11'4
Features
Elevator
Wheelchair access
Balcony
Area Amenities With Map
Comparables
This listing doesn't have any similar comparables!
The listing data above is provided under copyright by the Canadian Real Estate Association. The listing data is deemed reliable but is not guaranteed accurate by the Canadian Real Estate Association or Guglu.