
118 - 120 James Street, Saskatoon, Saskatchewan
1 / 56
Images

Images

Video

Video

Book Tour

Book Tour

Apply

Apply

118 - 120 James Street, Saskatoon, Saskatchewan

For Sale 10 minutes
CA$485,000
couple_bed
6 Bedrooms
bath_room
2 Bathrooms
garage
Unavailable
kitchen
2 Kitchen
size
1114 sqft sqrt

Property Details

Days on Guglu

10 minutes

MLS®

SK053242

Type

Single Family
Year Built

Year Built

Jan-1987
Ownership

Ownership

Freehold
Lot size

Lot size

Unavailable

Description

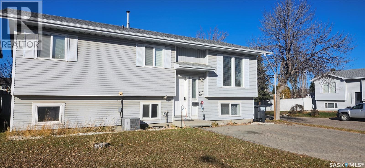
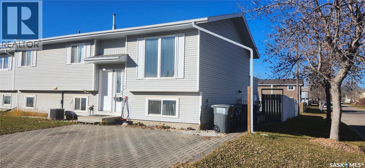
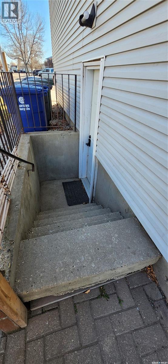
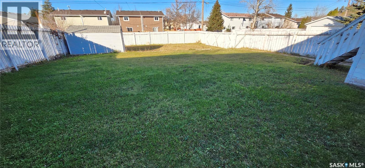
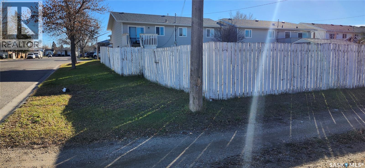
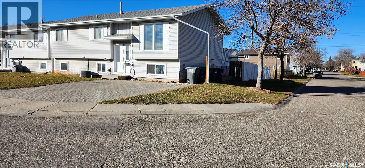
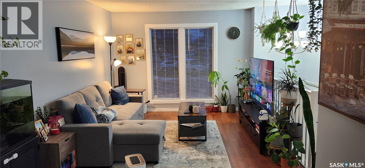
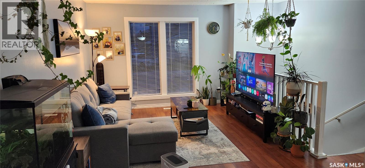
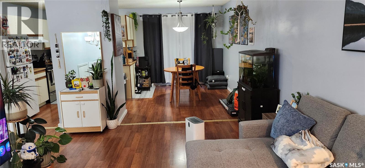
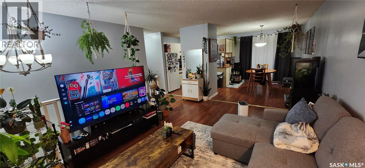
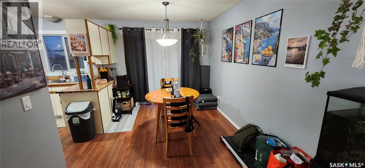
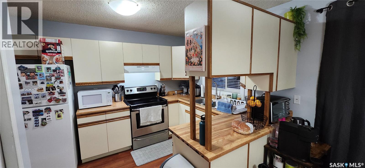
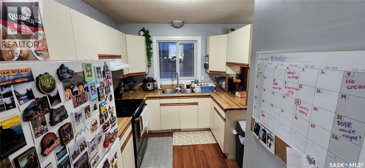
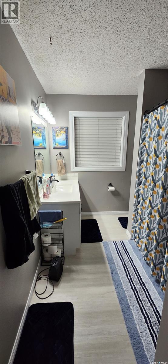
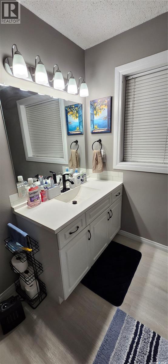
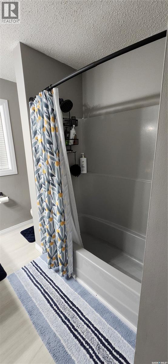
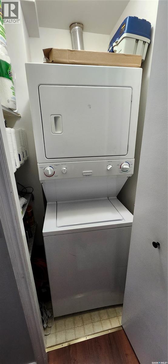
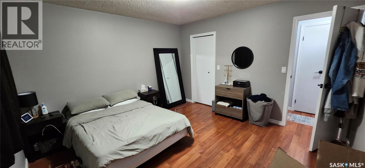
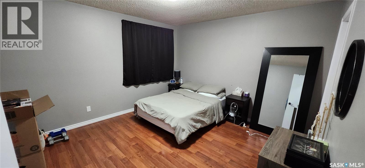
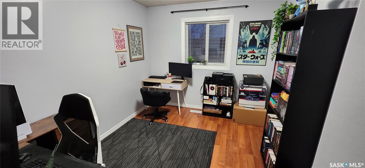
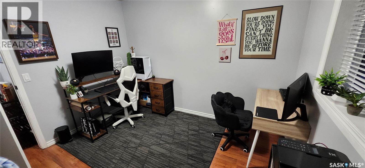
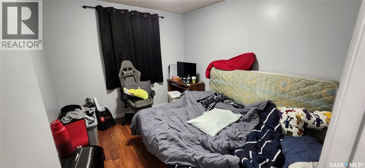
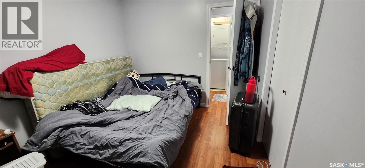
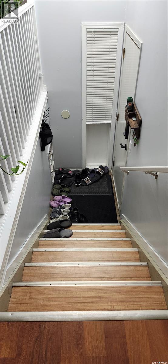
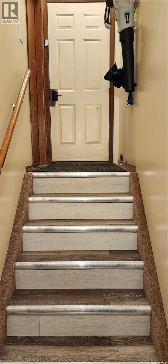
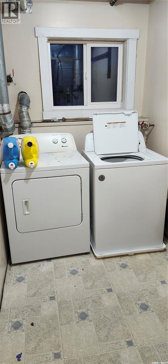
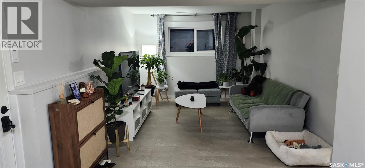
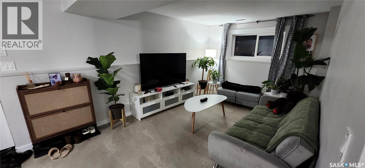
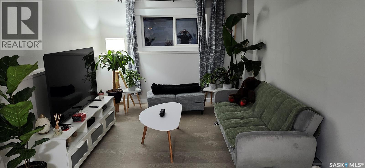
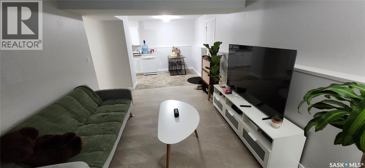
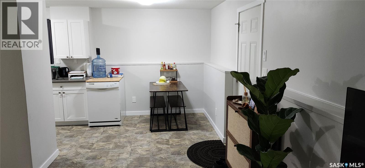
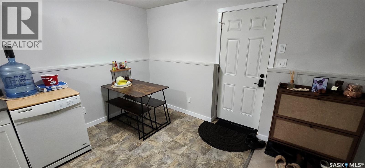
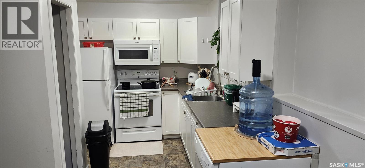
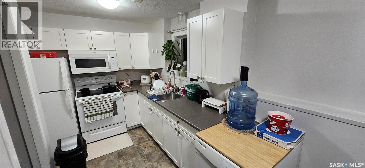
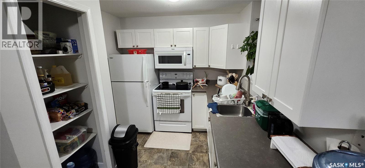
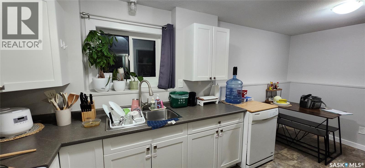
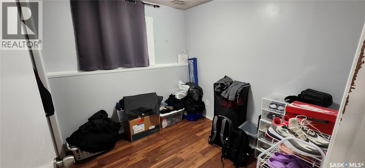
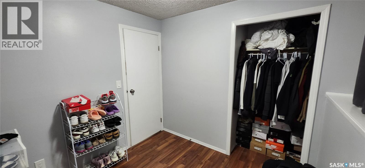
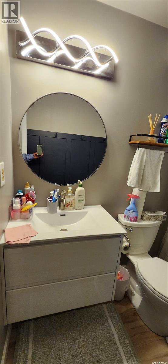
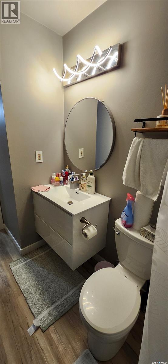
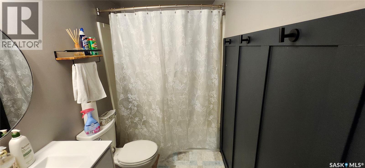
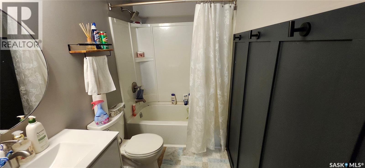
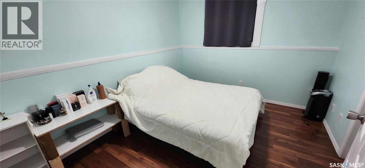
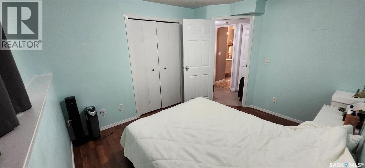
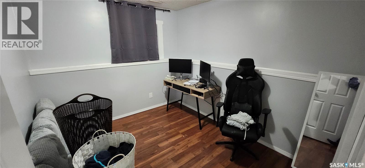
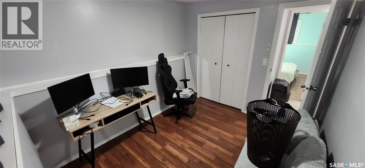
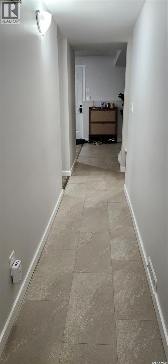
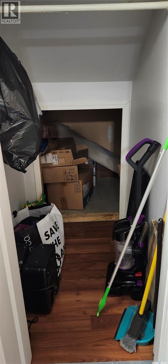
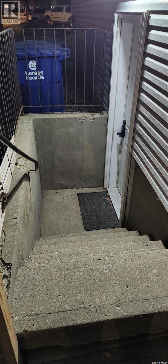
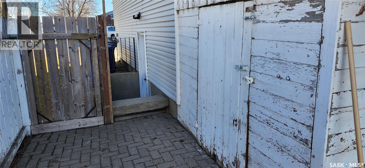
Great Forest Grove 1114 sq ft bilevel - - - LEGAL two unit dwelling with three bedrooms / one bath / per unit and separate laundry and entrances for each unit. Total of 6 bedrooms / 2 baths. This is the perfect set up for the homeowner who wants a mortgage helper or for the investor who wants immediate cash flow. Current rents are $1750 upstairs / $1700 down = $3450 total per month. Owner pays utilities. Well maintained property. Recent updates include new shingles, both bathrooms, main floor windows (2021), paint, trims, upstairs laundry, and electrical switches/outlets. The basement unit features full size windows. Off street parking for four vehicles. Large fenced backyard with plenty of space for a garage. Good transit access to the U of S. Don't miss this prime revenue opportunity! (id:44040)

Building

Size:1114 sqft
Parking Spaces:

Bedrooms:

6

Bathrooms:

2

Basement:Full (Finished)
Flooring:-
Roof:-
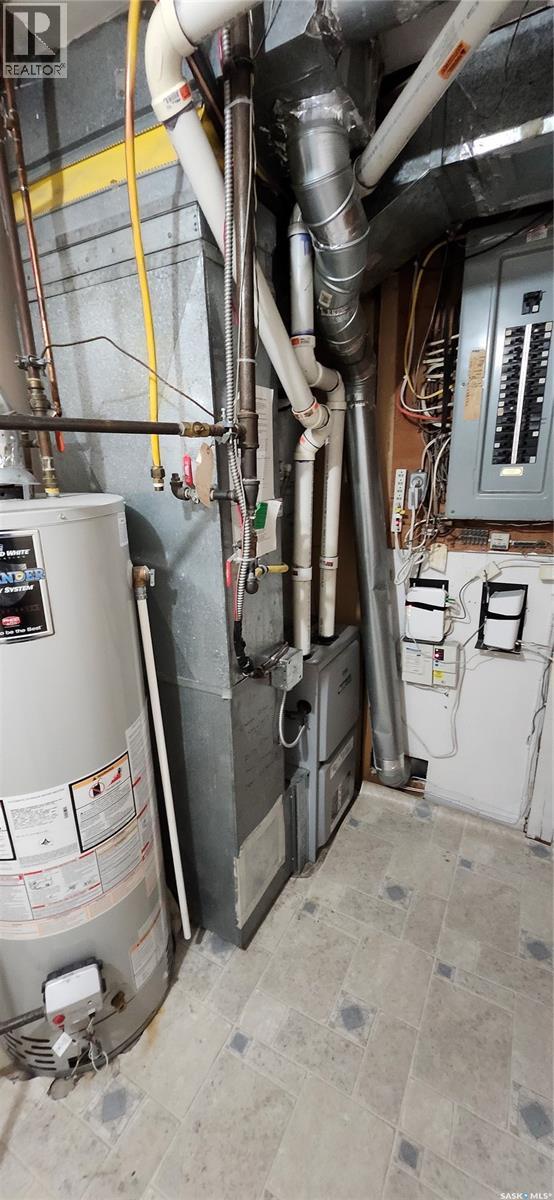
Heating:

Natural gas (Forced air)

Fireplace:-
Cooling:Central air conditioning
Utility Water:-
Foundation:-
Architecture:Bi-level
Construction Date:1987-01-01

Rooms

Living room

Basement

Dimension: Measurements not available

Dining room

Basement

Dimension: Measurements not available x 8 ft

Kitchen

Basement

Dimension: 9 ft ,2 in x 9 ft

Primary Bedroom

Basement

Dimension: Measurements not available

Bedroom

Basement

Dimension: Measurements not available

Bedroom

Basement

Dimension: Measurements not available x 8 ft ,10 in

4pc Bathroom

Basement

Dimension: 10 ft ,6 in x 5 ft

Laundry room

Basement

Dimension: Measurements not available

Living room

Main level

Dimension: Measurements not available

Dining room

Main level

Dimension: Measurements not available

Kitchen

Main level

Dimension: 12 ft x 9 ft ,6 in

4pc Bathroom

Main level

Dimension: 12 ft x 7 ft ,4 in

Primary Bedroom

Main level

Dimension: Measurements not available x 12 ft

Bedroom

Main level

Dimension: Measurements not available

Bedroom

Main level

Dimension: 11 ft ,2 in x Measurements not available

Laundry room

Main level

Dimension: Measurements not available

Features

Treed
Corner Site
Lane
Rectangular

Area Amenities With Map

Comparables

This listing doesn't have any similar comparables!

The listing data above is provided under copyright by the Canadian Real Estate Association. The listing data is deemed reliable but is not guaranteed accurate by the Canadian Real Estate Association or Guglu.