
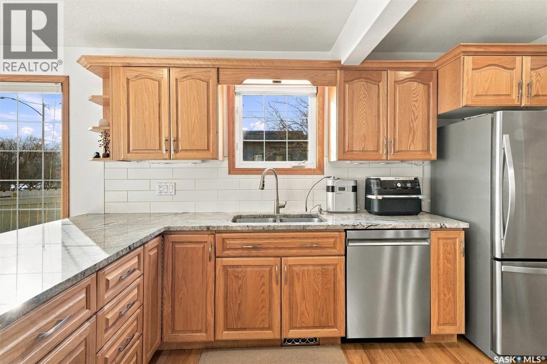
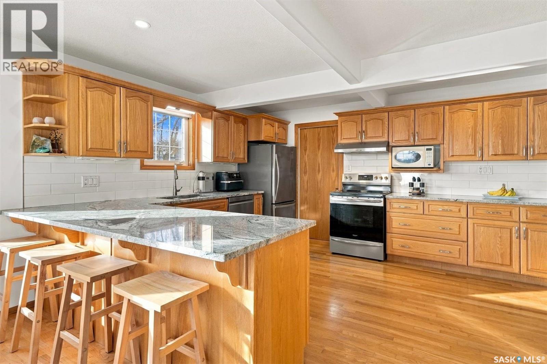
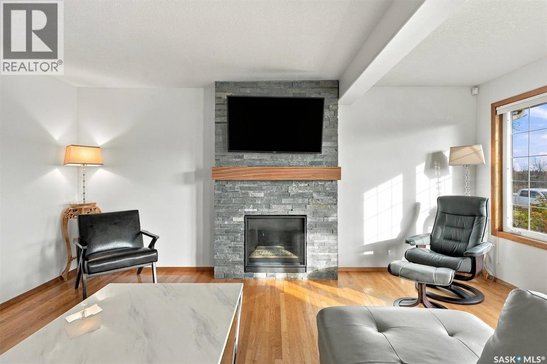
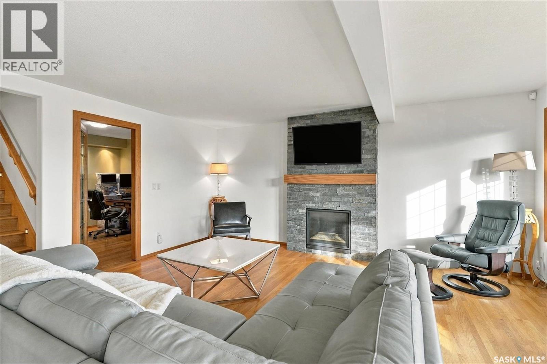
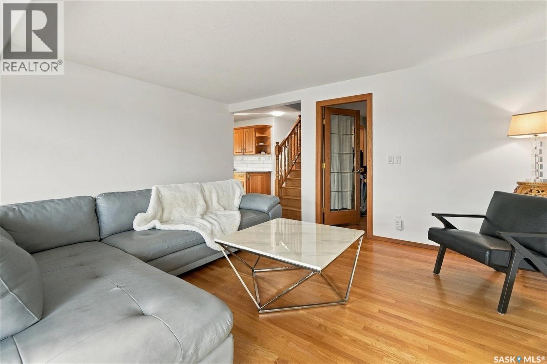
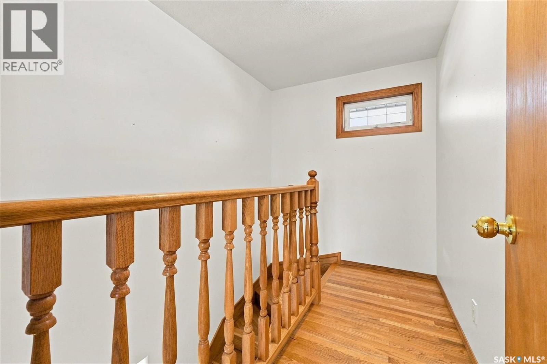
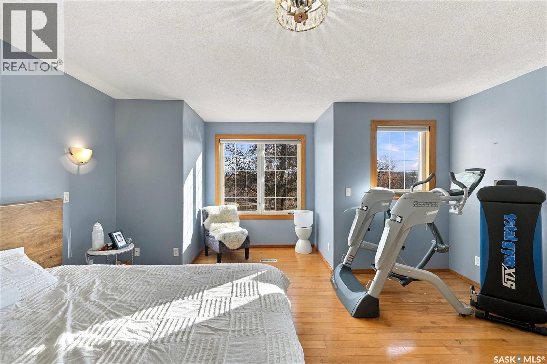
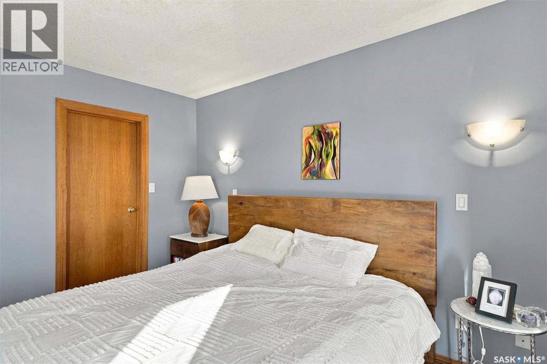
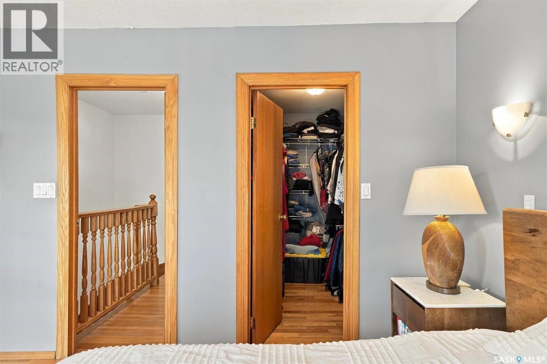
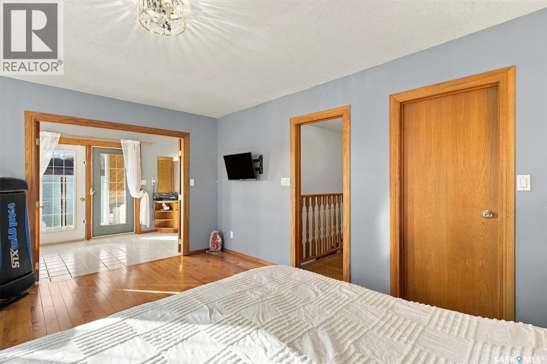
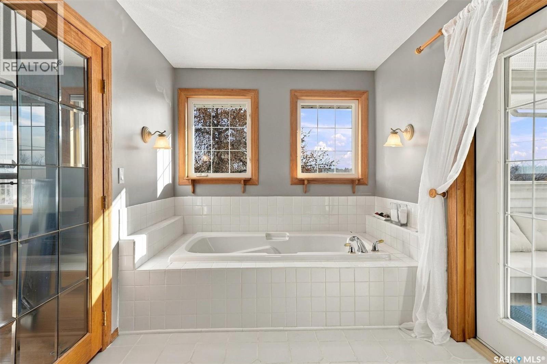
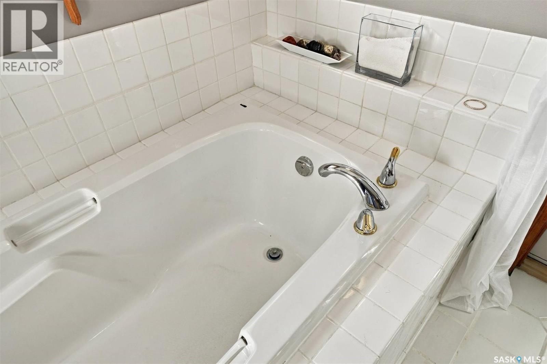
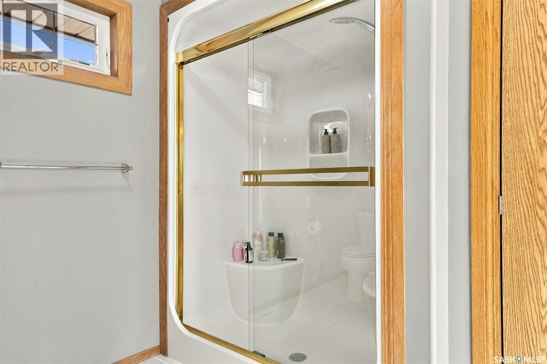
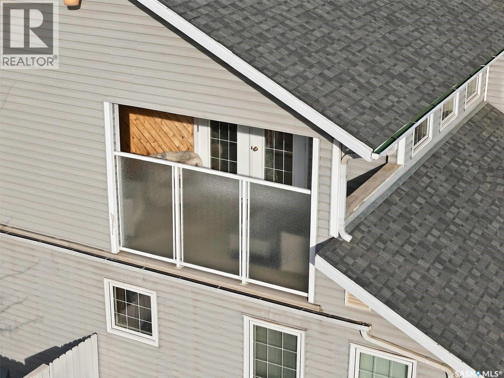
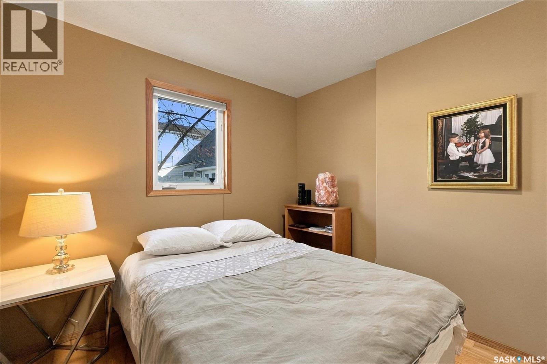
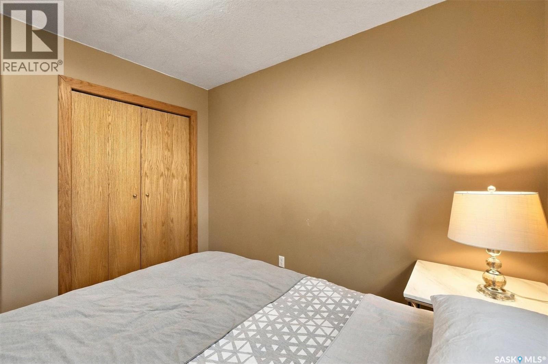
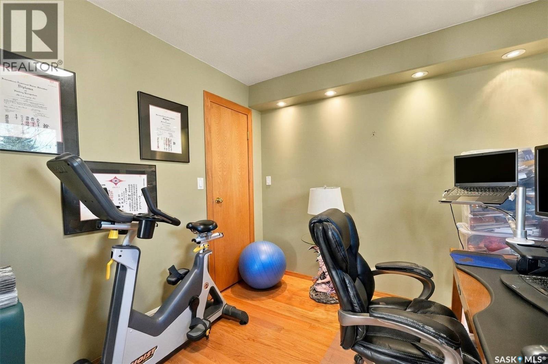
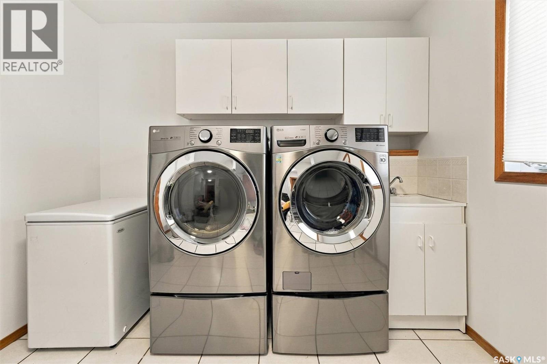
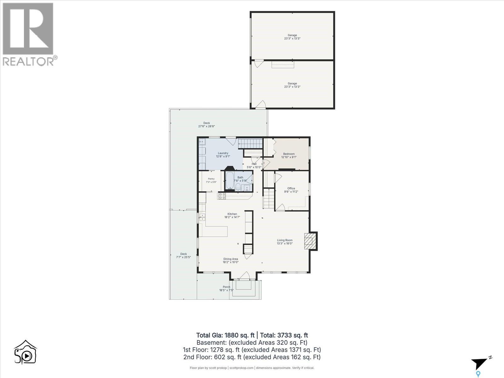
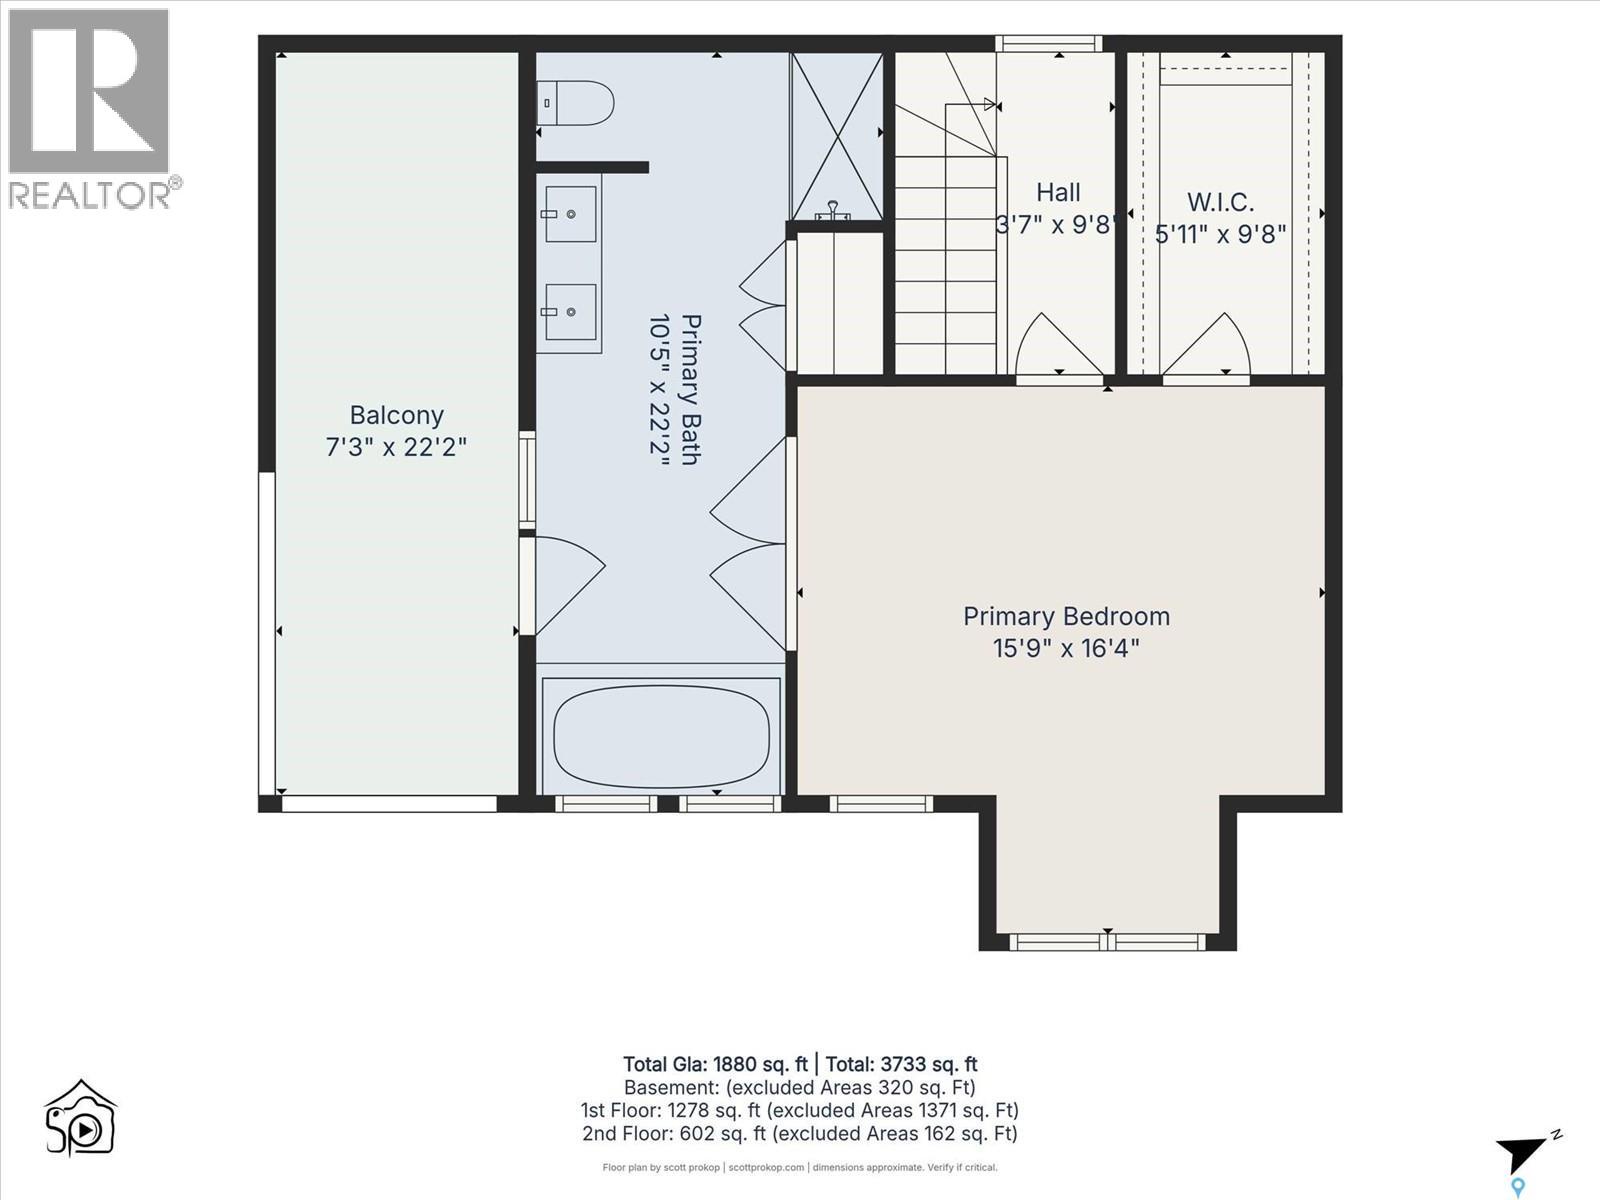
Beautiful Home on Spadina Crescent East – Stunning River Views! Welcome to 1501 Spadina Crescent East, a 1,992 sq. ft. two-storey home situated on a desirable corner lot in Saskatoon's North Park neighborhood, offering breathtaking views of the South Saskatchewan River and surrounding natural beauty. This charming home features 3 bedrooms and 2 bathrooms, with gorgeous hardwood flooring. The spacious kitchen offers beautiful wood cabinetry, granite countertops, stainless steel appliances, a walk-in pantry, and custom built-in cabinetry with wine storage. The adjoining dining area provides a wonderful space for entertaining family and friends. An inviting living room with a cozy gas fireplace and an abundance of natural light throughout. Upstairs, the generous primary suite features a luxurious 5-piece ensuite with a relaxing soaker tub, separate shower, and access to a private covered balcony—the perfect place to unwind and enjoy the peaceful surroundings. Additional highlights include convenient main-floor laundry, central air conditioning, a double detached garage, and a beautifully maintained, fully fenced yard with mature landscaping. Situated on a generous 50' x 150' lot, directly across from parkland and the river, this exceptional property combines comfort, character, and an incredible location. A wonderful opportunity to enjoy the beauty of riverfront living in one of Saskatoon's most scenic settings! Call your realtor today as this home wont last!! (id:44040)
Building
Size:1992 sqft
Parking Spaces:
Bedrooms:
3
Bathrooms:
2
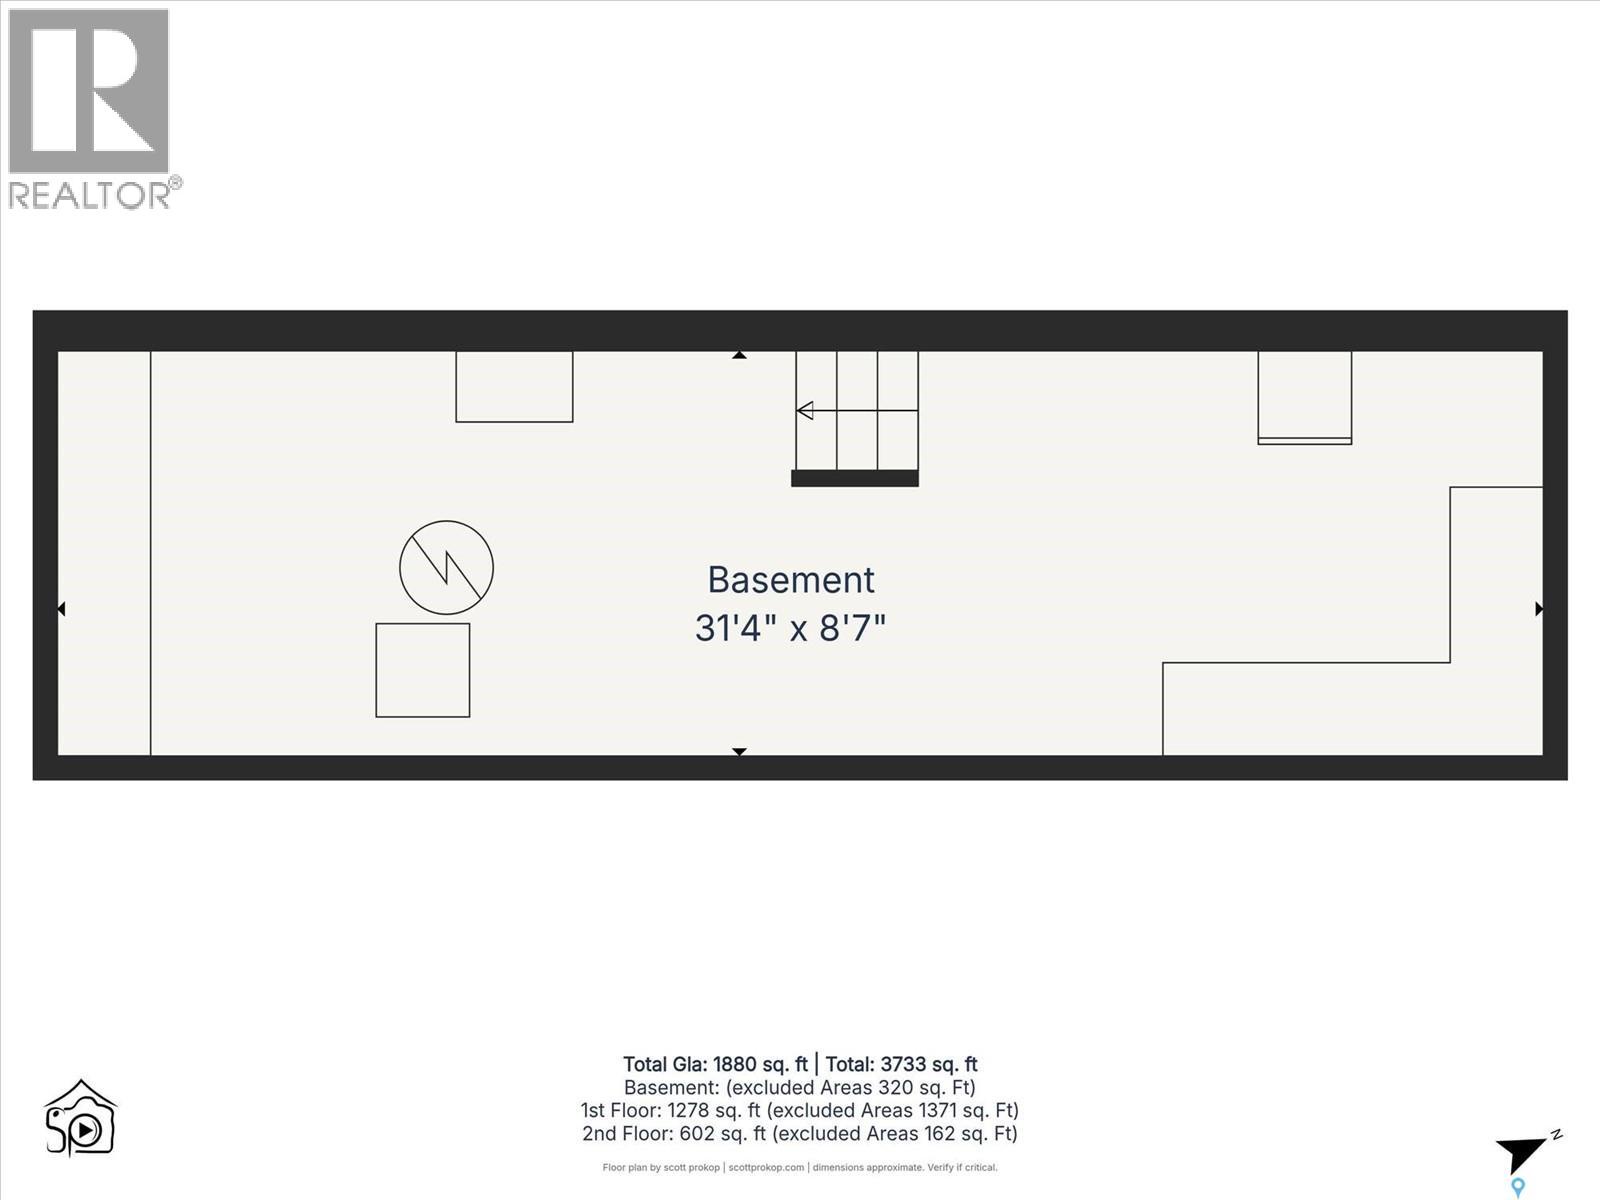
Basement:Partial (Unfinished)
Flooring:-
Roof:-
Heating:
Natural gas(Forced air)
Fireplace:-
Cooling:Central air conditioning
Utility Water:-
Foundation:-
Architecture:2 Level
Construction Date:1992-01-01
Rooms
Primary Bedroom
Second level
Dimension: 16 ft ,4 in x 15 ft ,9 in
5pc Ensuite bath
Second level
Dimension: Measurements not available
Kitchen
Main level
Dimension: 14 ft ,7 in x 18 ft ,2 in
Dining room
Main level
Dimension: 10 ft x 18 ft ,2 in
Bedroom
Main level
Dimension: 9 ft ,7 in x 12 ft ,10 in
Bedroom
Main level
Dimension: 11 ft ,2 in x 9 ft ,8 in
Laundry room
Main level
Dimension: 9 ft ,7 in x 12 ft ,8 in
4pc Bathroom
Main level
Dimension: Measurements not available
Features
Treed
Corner Site
Lane
Rectangular
Balcony
Area Amenities With Map
Comparables
This listing doesn't have any similar comparables!
The listing data above is provided under copyright by the Canadian Real Estate Association. The listing data is deemed reliable but is not guaranteed accurate by the Canadian Real Estate Association or Guglu.