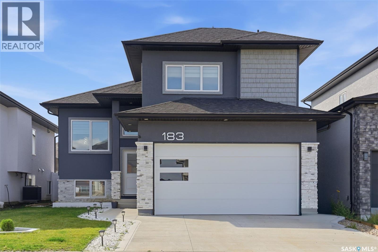
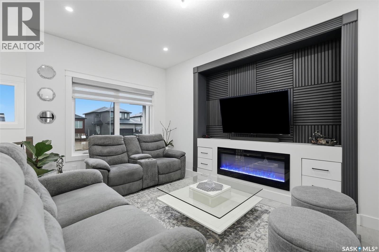
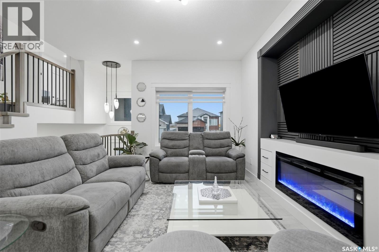
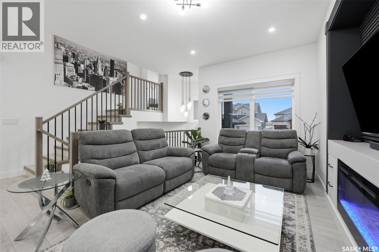
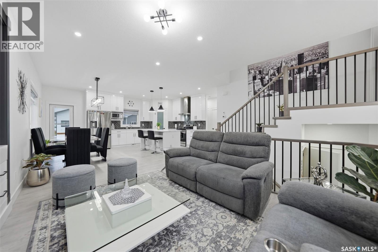
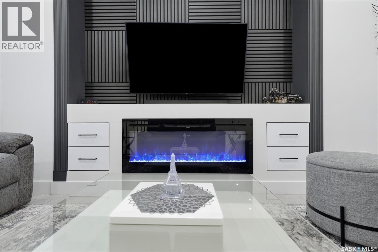
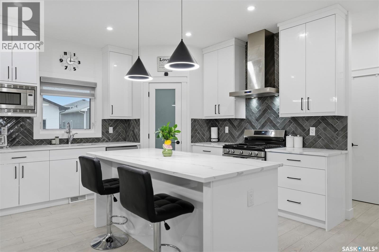
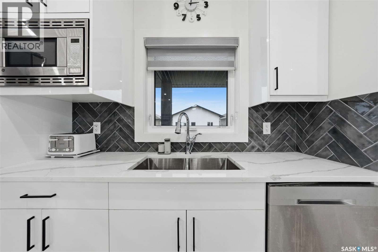
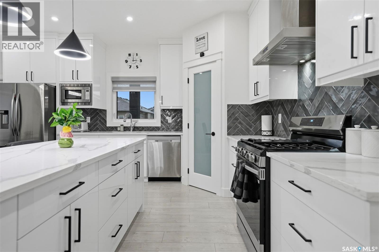
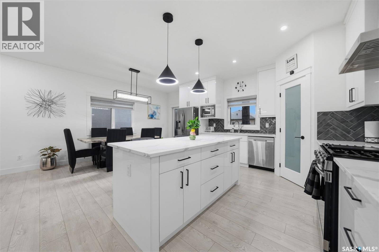
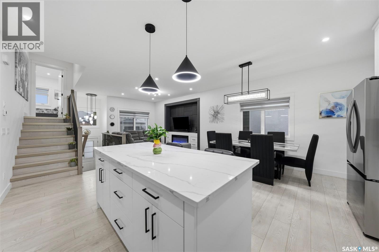
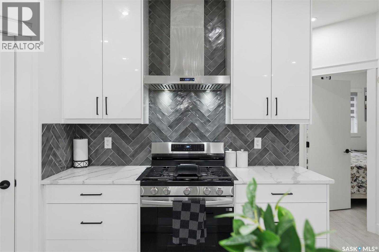
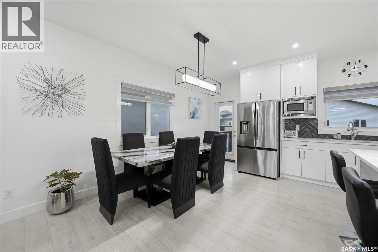
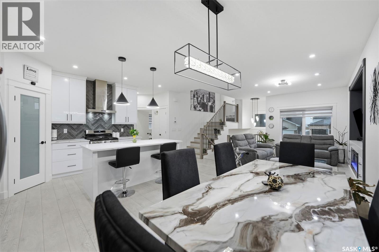
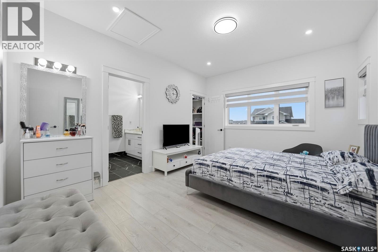
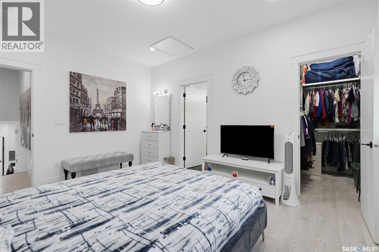
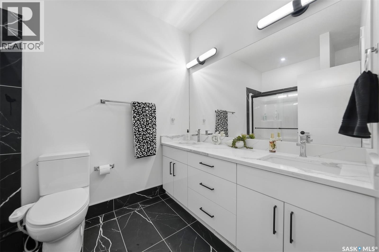
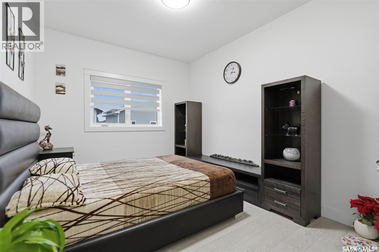
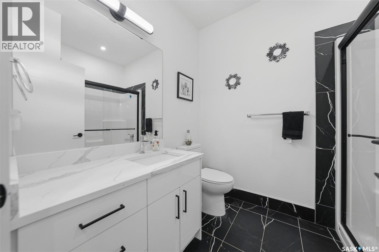
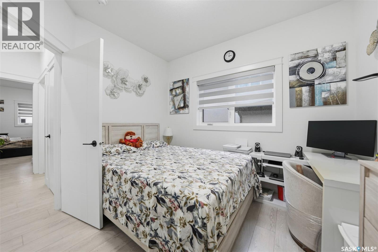
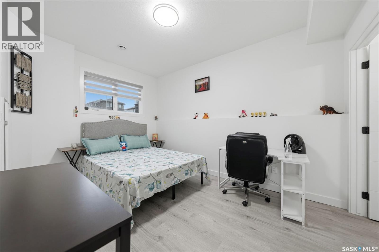
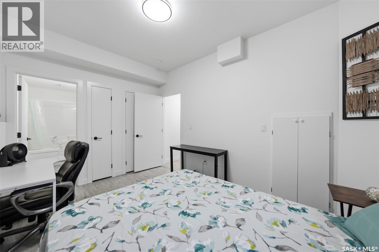
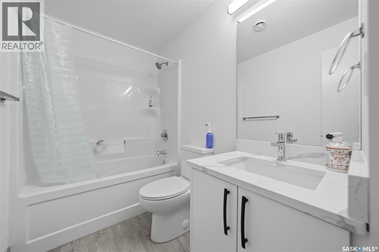
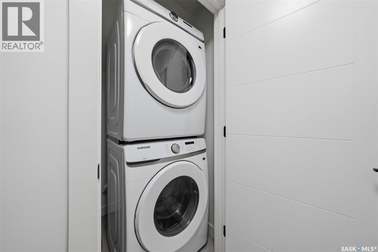
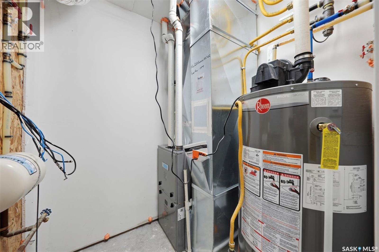
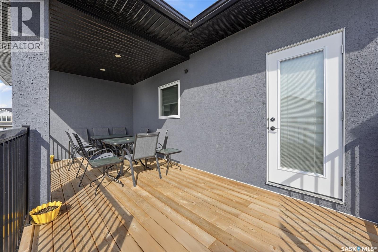
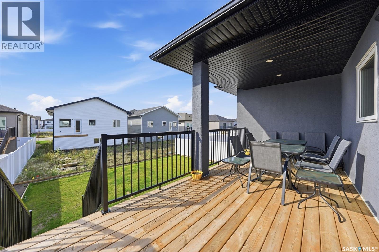
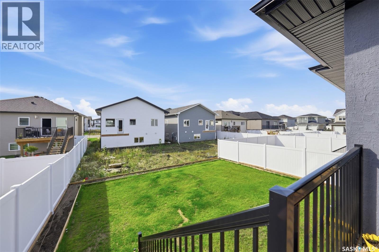
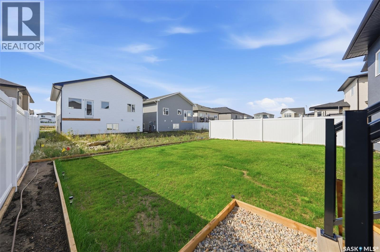
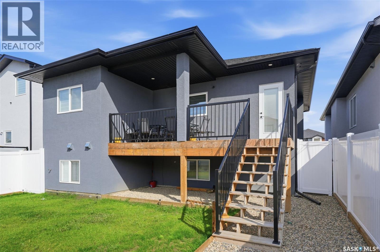
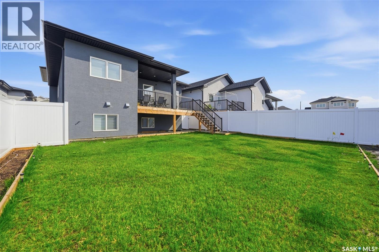
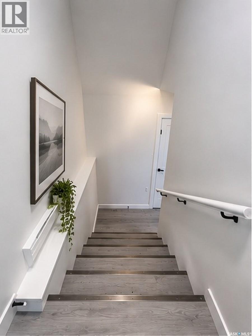
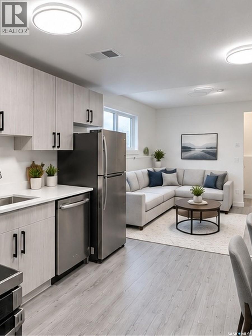
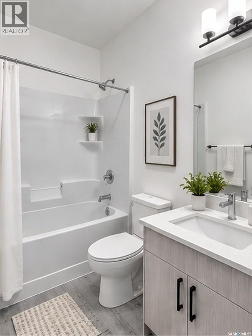
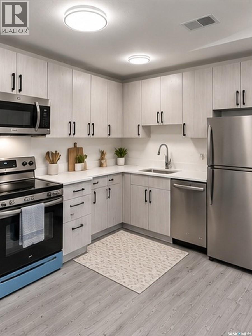
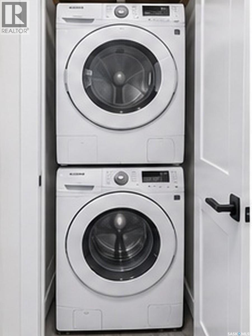
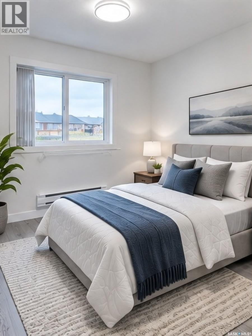
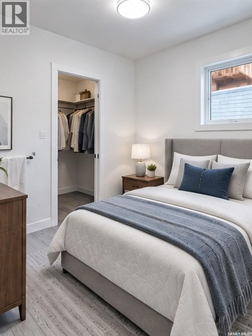
Welcome to 183 Mazurek Crescent, a beautifully upgraded east-facing home offering modern design, thoughtful functionality, and exceptional attention to detail. The owner’s side features 4 bedrooms and 3 full bathrooms, with two generously sized bedrooms and a full bathroom conveniently located on the main floor, along with an open-concept kitchen, dining, and living area. The living room showcases a customized contemporary feature wall with a modern electric fireplace. The kitchen is designed for both style and functionality, featuring a 5-burner gas cooking range, customized backsplash, high-gloss ceiling-height cabinetry, and quartz countertops throughout the kitchen, island, and all bathrooms. The home offers 9-foot ceilings throughout both the main floor and basement, creating a bright and spacious feel. Additional upgrades include a customized foyer and bathroom area with stylish black tile, tile baseboards, skirted toilets, modern blinds throughout, and no carpet anywhere in the home, including the legal basement suite. A high-quality digital lock provides added convenience and security at the main entrance. Enjoy outdoor living on the full-size semi-covered deck, perfect for relaxing or entertaining. The front and backyard landscaping was completed in June 2026, complemented by Wi-Fi-controlled sprinklers and dedicated vegetable and flower beds with their own drip irrigation lines. The property also features a double attached garage. The home and basement are completely pet-free and smoke-free. Conveniently located approximately 100 mts from a transit bus stop, this move-in-ready property combines modern upgrades, comfortable living spaces, and practical amenities in a desirable location. (id:44040)
Building
Size:1355 sqft
Parking Spaces:
Bedrooms:
6
Bathrooms:
4
Basement:Full (Finished)
Flooring:-
Roof:-
Heating:
Natural gas(Forced air)
Fireplace:-
Cooling:Central air conditioning
Utility Water:-
Foundation:-
Architecture:Bi-level
Construction Date:2025-01-01
Rooms
Primary Bedroom
Second level
Dimension: 14 ft ,6 in x 11 ft ,8 in
4pc Ensuite bath
Second level
Dimension: xx x xx
Bedroom
Basement
Dimension: 13 ft x 9 ft ,8 in
4pc Bathroom
Basement
Dimension: xx x xx
Living room
Basement
Dimension: 8 ft ,8 in x 11 ft ,8 in
Kitchen/Dining room
Basement
Dimension: 10 ft x 9 ft
Bedroom
Basement
Dimension: 10 ft ,8 in x 9 ft
3pc Bathroom
Basement
Dimension: xx x xx
Bedroom
Basement
Dimension: 9 ft x 8 ft ,10 in
Living room
Main level
Dimension: 16 ft x 11 ft
Dining room
Main level
Dimension: 11 ft ,8 in x 9 ft
Kitchen
Main level
Dimension: 11 ft ,8 in x 11 ft ,8 in
Bedroom
Main level
Dimension: 12 ft ,6 in x 10 ft
4pc Bathroom
Main level
Dimension: xx x xx
Bedroom
Main level
Dimension: 10 ft ,8 in x 10 ft
Features
Treed
Rectangular
Sump Pump
Area Amenities With Map
Comparables
This listing doesn't have any similar comparables!
The listing data above is provided under copyright by the Canadian Real Estate Association. The listing data is deemed reliable but is not guaranteed accurate by the Canadian Real Estate Association or Guglu.