
305 545 Hassard Close, Saskatoon, Saskatchewan
1 / 24
Images

Images

Video

Video

Book Tour

Book Tour

Apply

Apply

305 545 Hassard Close, Saskatoon, Saskatchewan

For Sale 12 minutes
CA$244,900
couple_bed
2 Bedrooms
bath_room
2 Bathrooms
garage
Unavailable
kitchen
1 Kitchen
size
938 sqft sqrt

Property Details

Days on Guglu

12 minutes

MLS®

SK052968

Type

Single Family
Year Built

Year Built

Jan-2016
Ownership

Ownership

Condominium/Strata
Lot size

Lot size

Unavailable

Description

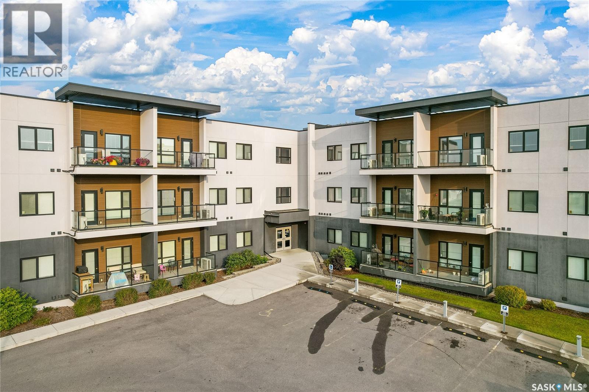
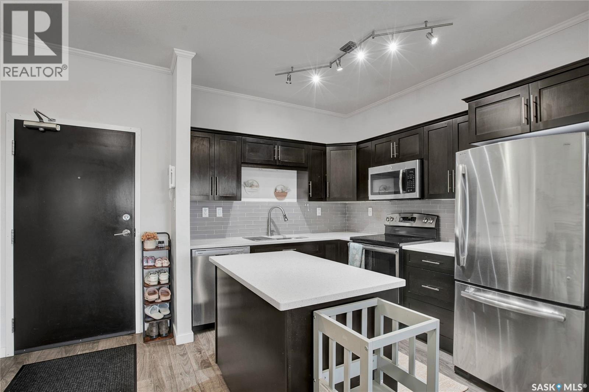
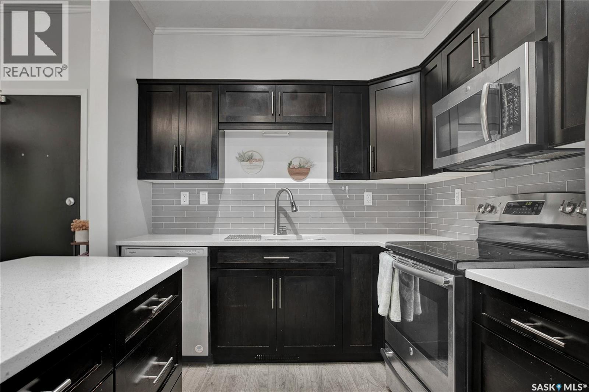
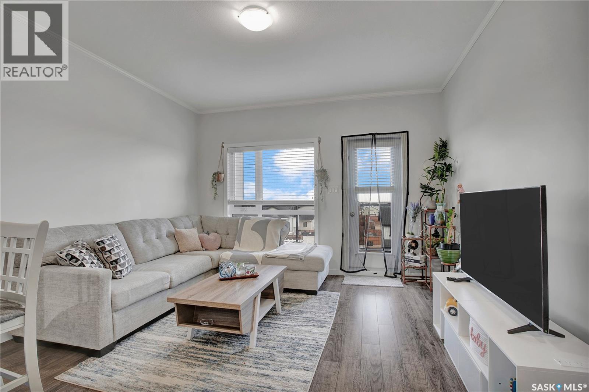
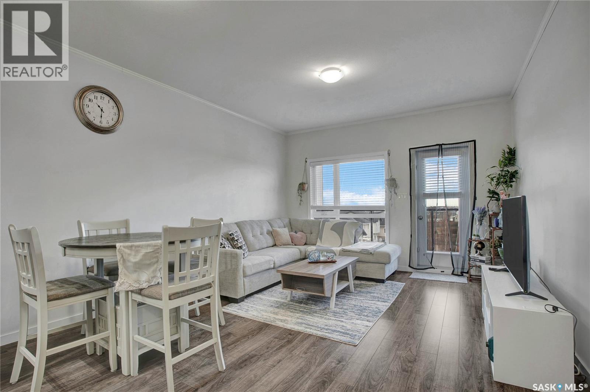
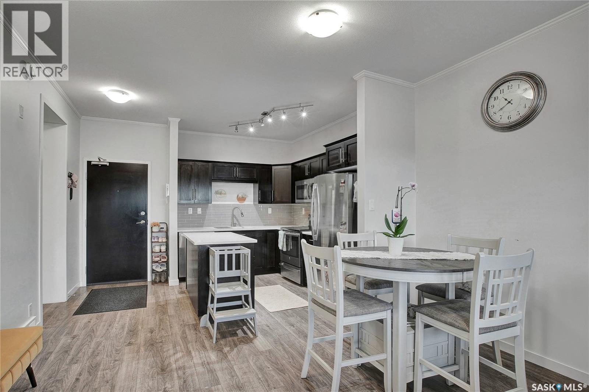
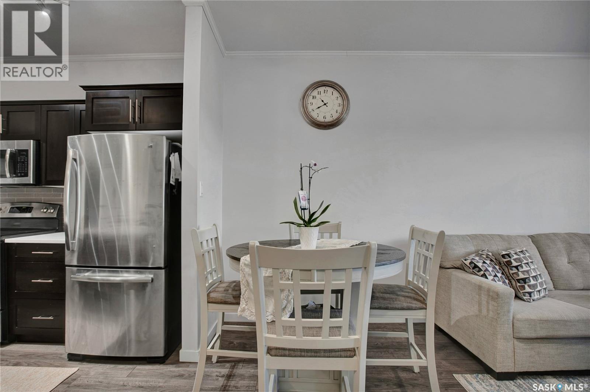
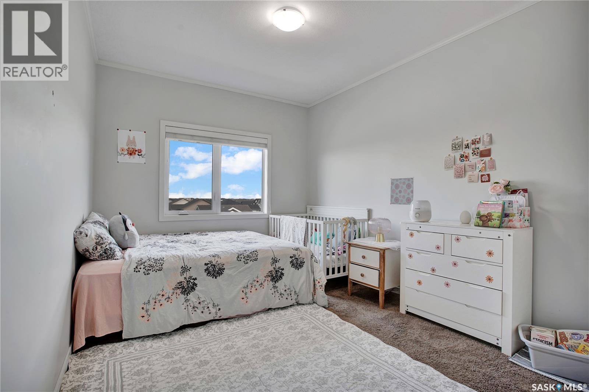
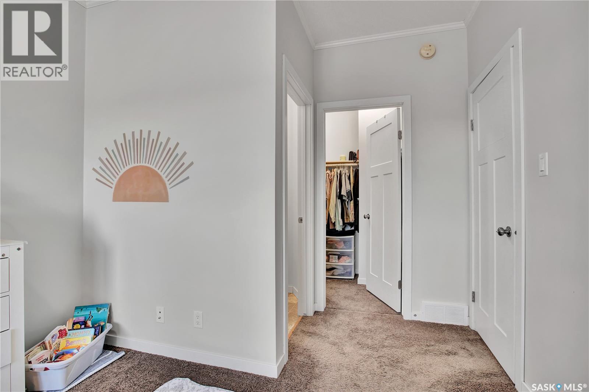
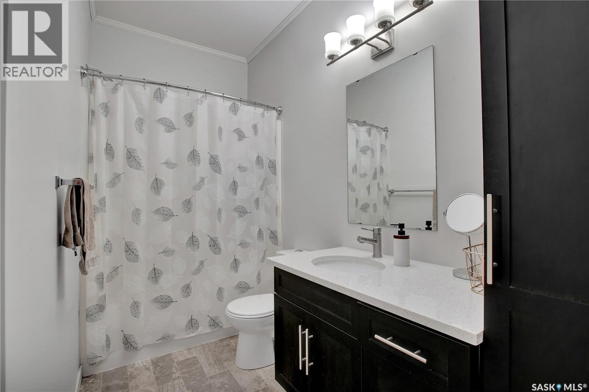
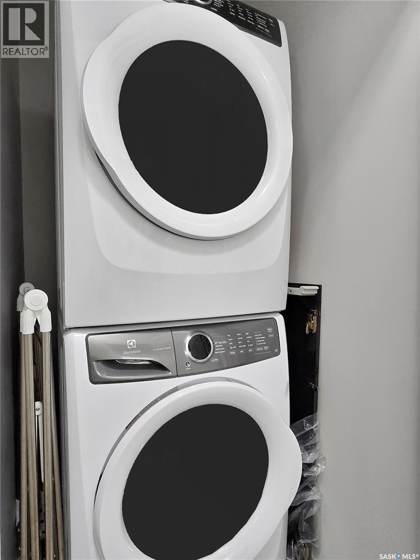
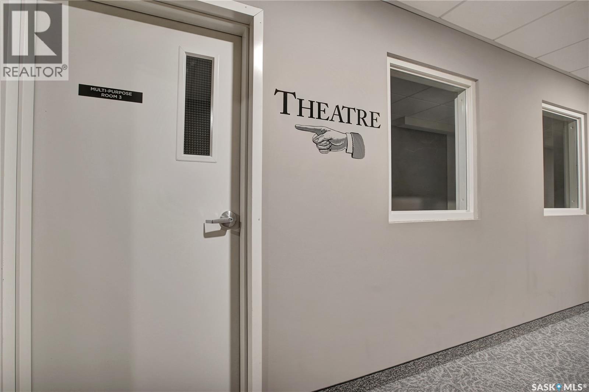
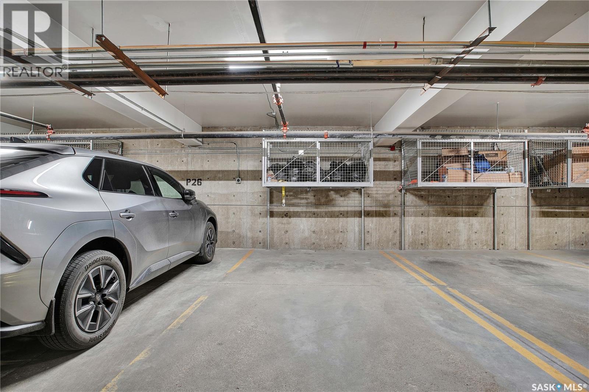
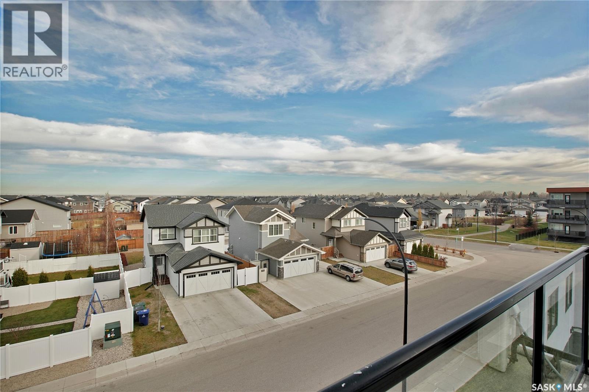
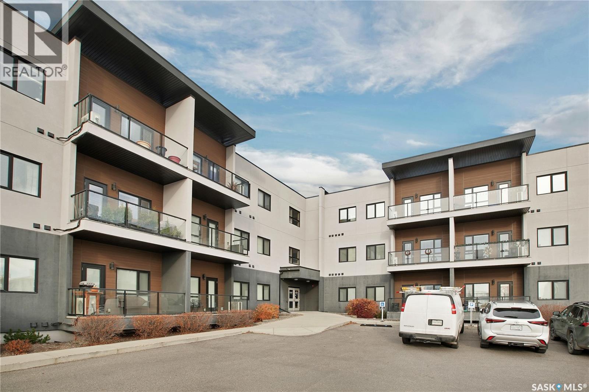
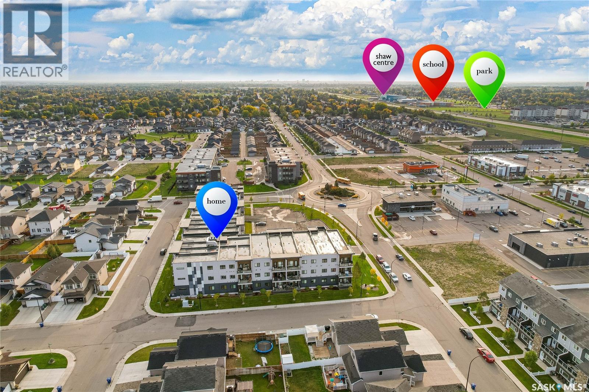
Welcome to easy condo living at Kensington Flats! This top-floor, 2-bedroom, 1.5-bathroom unit offers a great layout, modern finishes, and the bonus of TWO parking stalls, including one underground! Inside, you’ll find 9-foot ceilings, a bright and spacious living area, and a kitchen featuring espresso cabinetry with soft-close doors and drawers, quartz countertops, glass tile backsplash, stainless steel appliances, and a movable island for added flexibility. The thoughtful floor plan keeps the bedrooms tucked away from the main living space, offering privacy. You’ll also appreciate the convenience of in-suite laundry with a full-size stackable washer and dryer, central air conditioning, and a balcony. This unit also includes a storage space in the underground parkade,and access to a theatre room on the same floor. You’re within walking distance of shopping, restaurants, groceries, and all the everyday conveniences of Kensington and Blairmore. Low-maintenance living, a great location, and no need to fight over parking! Whether you’re a first-time buyer, downsizing, or looking for an investment property, this one is worth a look! (id:44040)

Building

Size:938 sqft
Parking Spaces:

Bedrooms:

2

Bathrooms:

2

Basement:-
Flooring:-
Roof:-
Heating:

Natural gas (Baseboard heaters, Hot Water)

Fireplace:-
Cooling:Central air conditioning
Utility Water:-
Foundation:-
Architecture:Low rise
Construction Date:2016-01-01

Rooms

Kitchen

Main level

Dimension: Measurements not available x 8 ft

Dining room

Main level

Dimension: Measurements not available x 9 ft

Living room

Main level

Dimension: Measurements not available x 8 ft

Bedroom

Main level

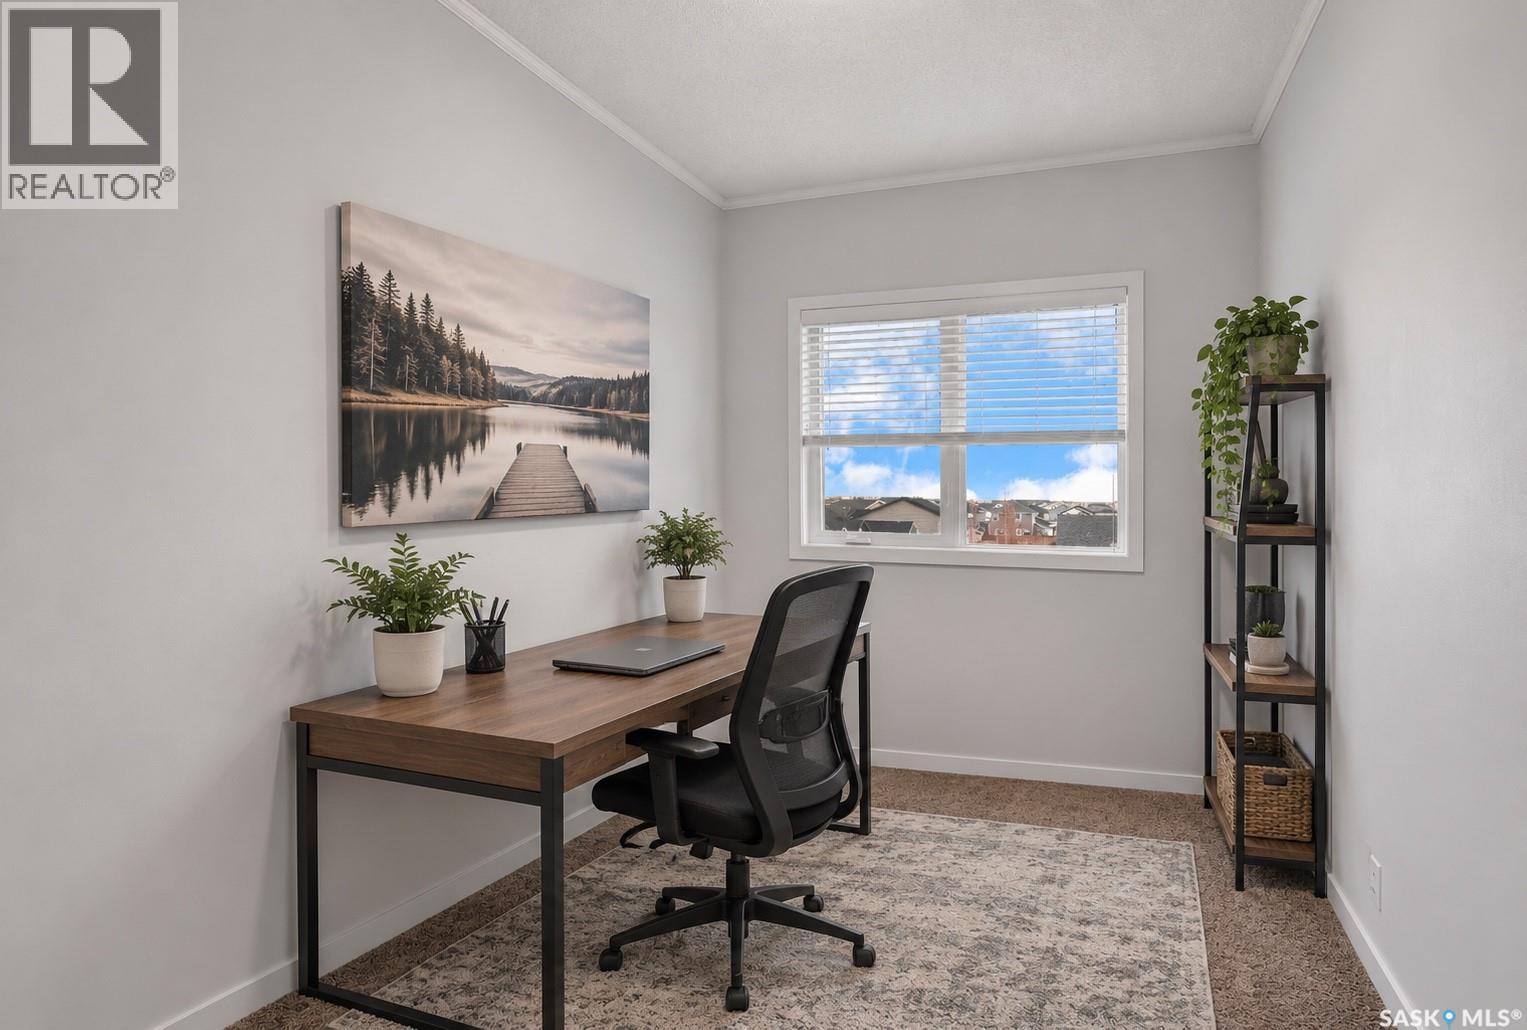
Dimension: 11-5 x 8-2

Bedroom

Main level

Dimension: Measurements not available x 11 ft

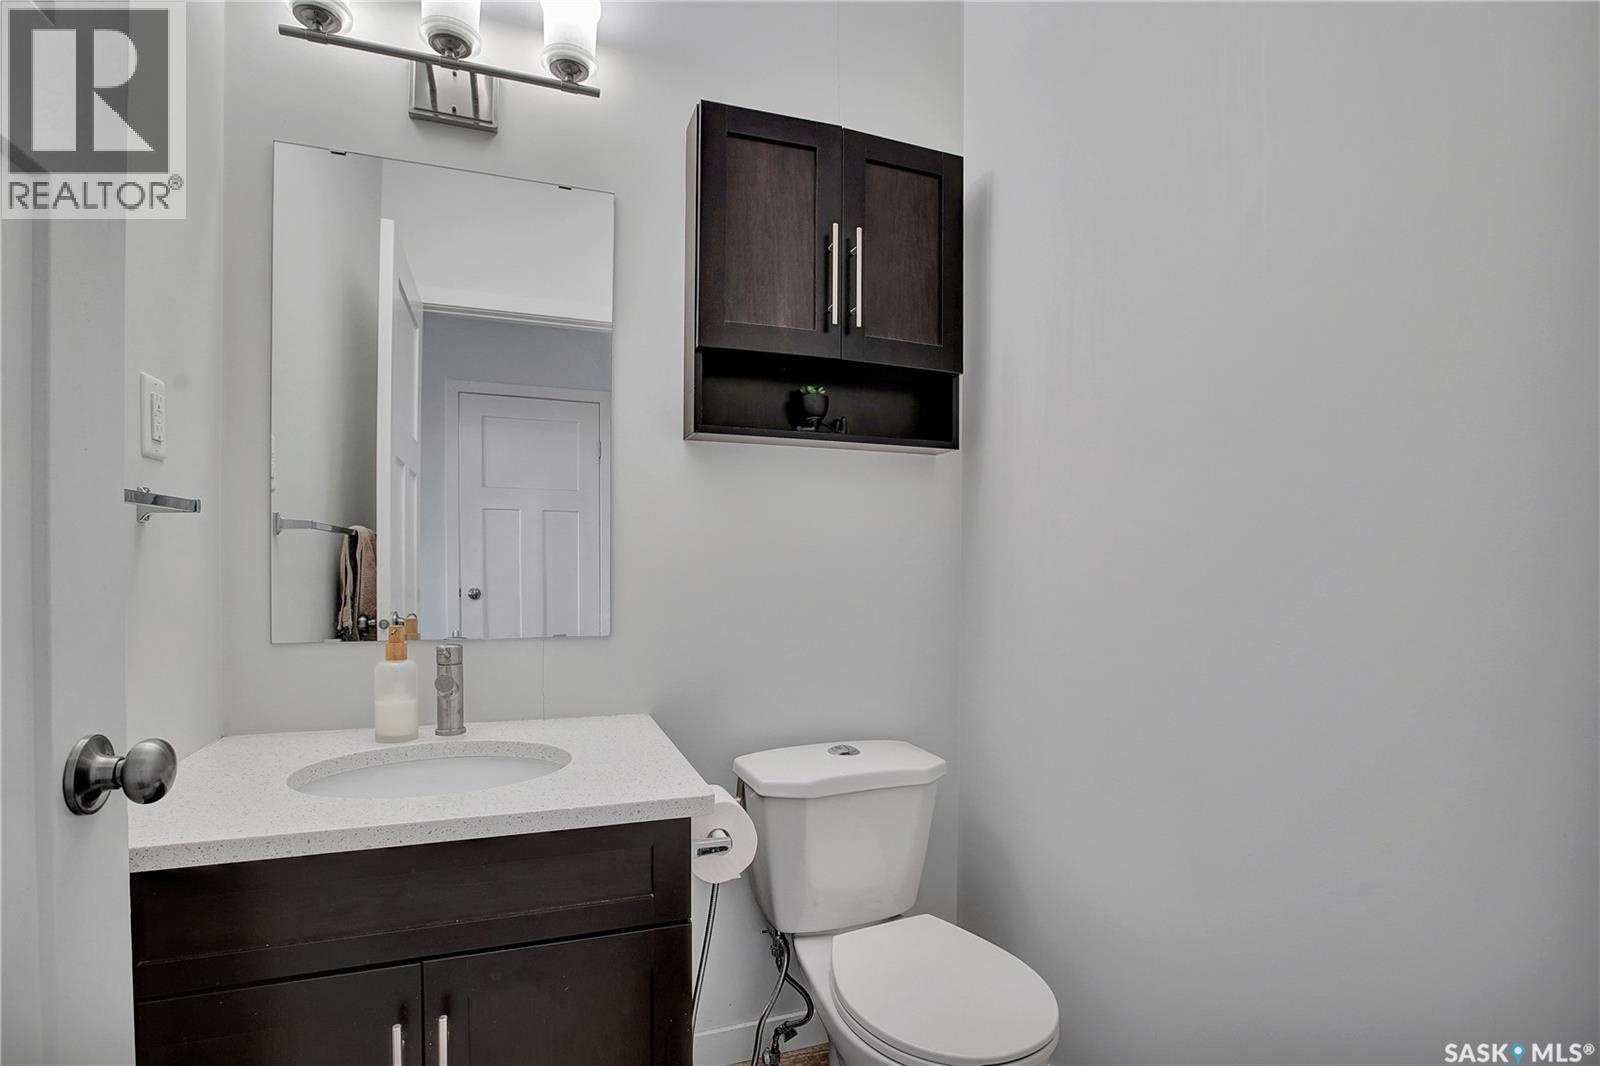
2pc Bathroom

Main level

Dimension: Measurements not available

4pc Bathroom

Main level

Dimension: Measurements not available

Laundry room

Main level

Dimension: Measurements not available

Features

Elevator
Balcony

Area Amenities With Map

Comparables

This listing doesn't have any similar comparables!

The listing data above is provided under copyright by the Canadian Real Estate Association. The listing data is deemed reliable but is not guaranteed accurate by the Canadian Real Estate Association or Guglu.