
828 Nightingale Road, Saskatoon, Saskatchewan
1 / 18
Images

Images

Video

Video

Book Tour

Book Tour

Apply

Apply

828 Nightingale Road, Saskatoon, Saskatchewan

For Sale 15 minutes
CA$694,900
couple_bed
5 Bedrooms
bath_room
4 Bathrooms
garage
Unavailable
kitchen
2 Kitchen
size
1366 sqft sqrt

Property Details

Days on Guglu

15 minutes

MLS®

SK053353

Type

Single Family
Year Built

Year Built

Jan-2026
Ownership

Ownership

Freehold
Lot size

Lot size

Unavailable

Description

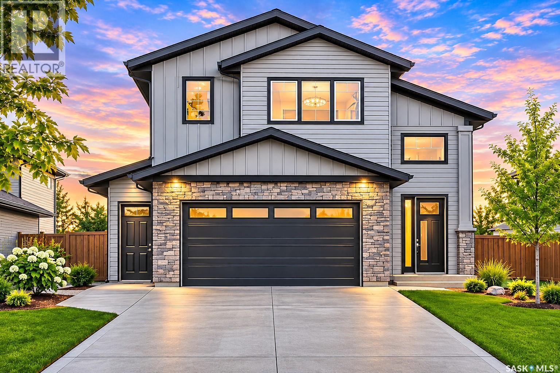
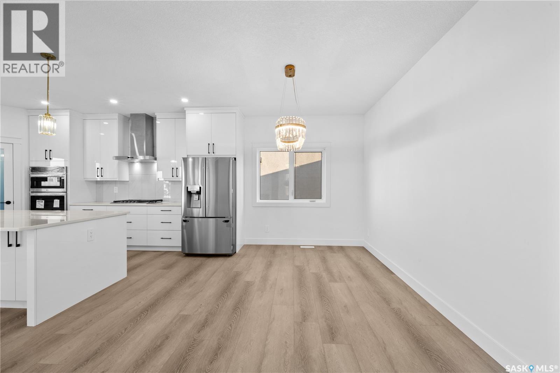
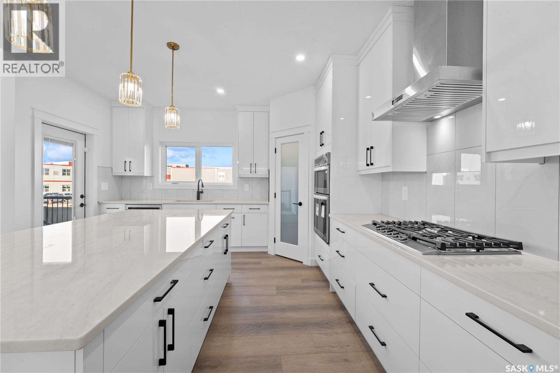
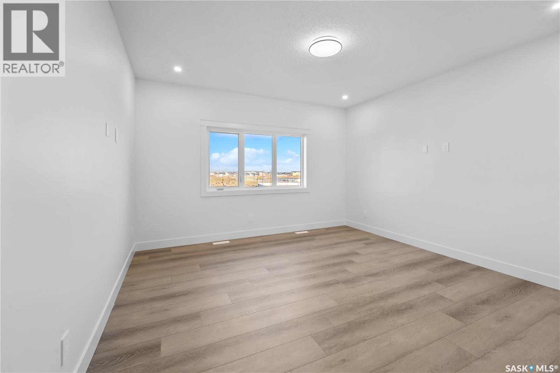
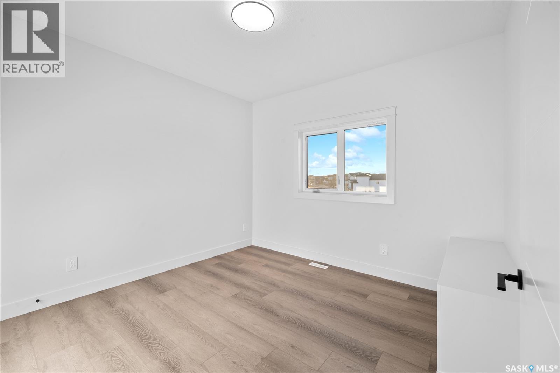
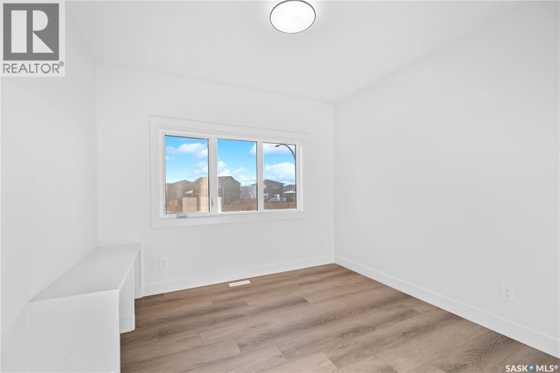
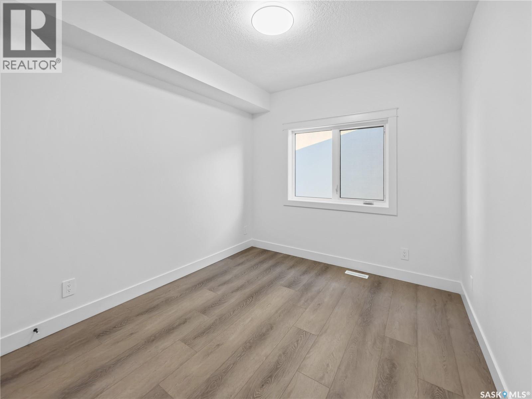
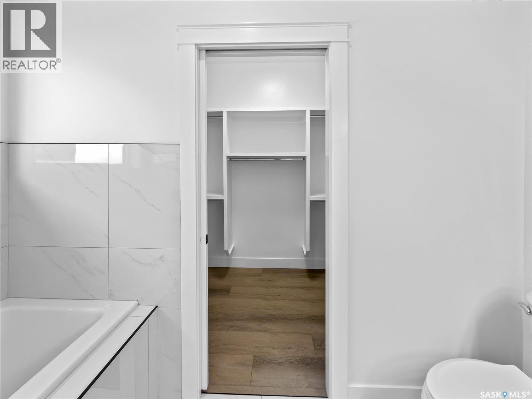
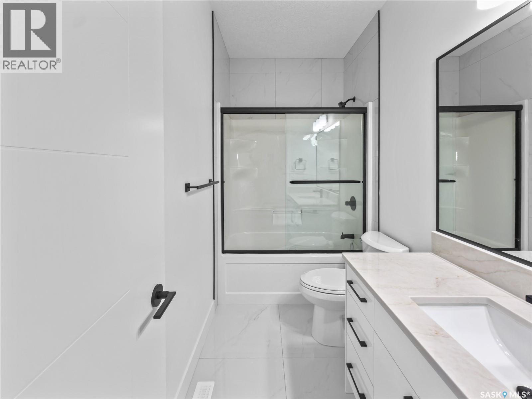
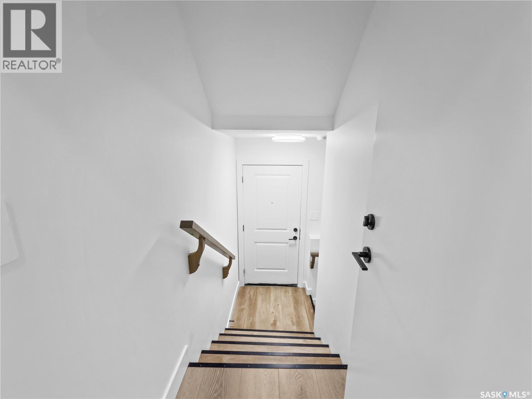
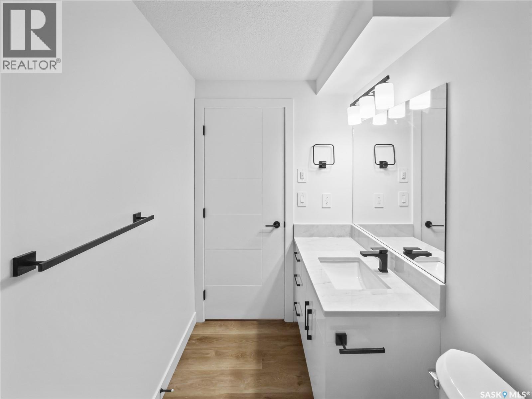
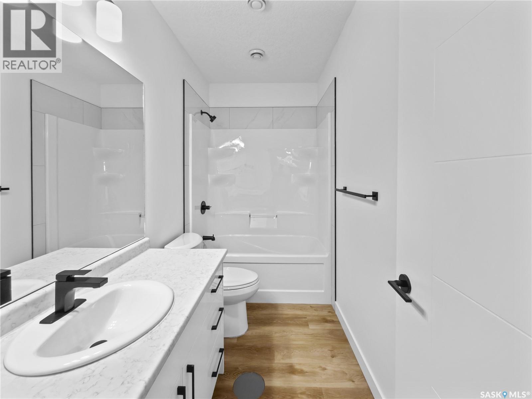
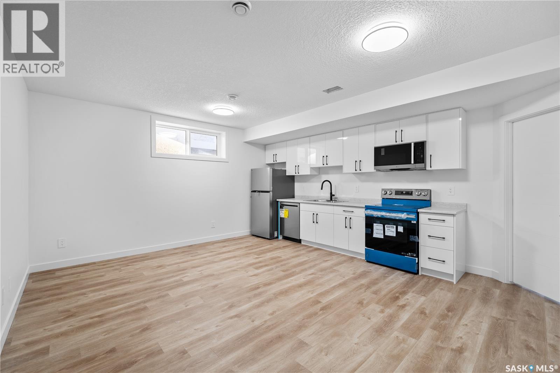
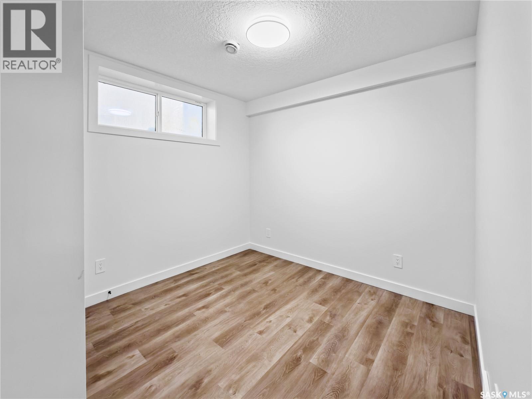
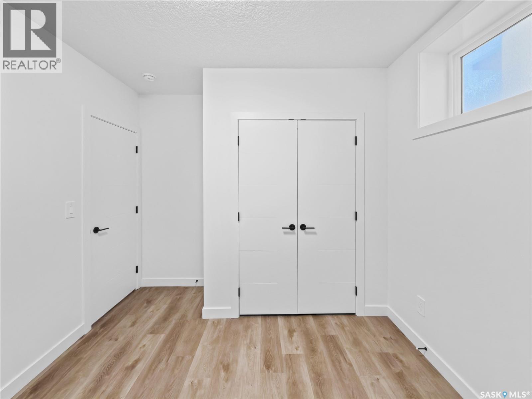
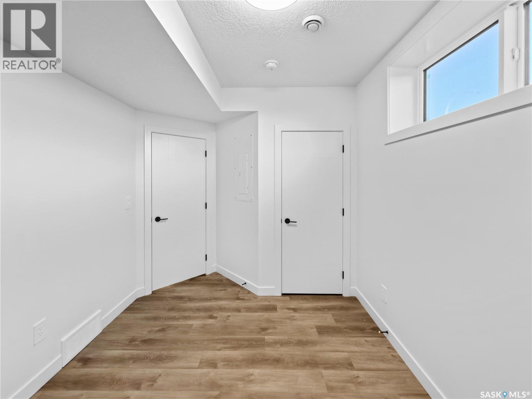
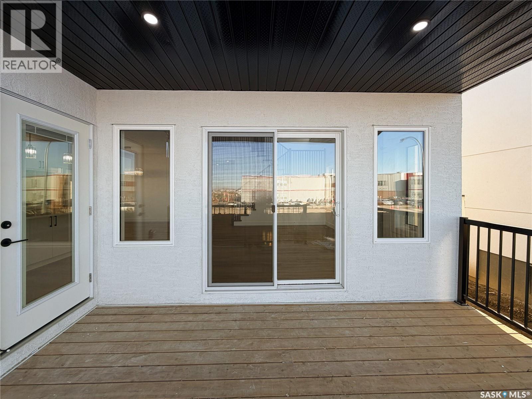
Welcome to this beautifully crafted 1,366 sq. ft. modified bi-level home by B and D Star Homes, offering modern design, quality finishes, and exceptional functionality. The bright, open-concept main floor features a spacious living area, generous dining space, and a stunning kitchen with quartz countertops, soft-close cabinetry, high-end appliances, and an exterior-vented range hood. Two spacious bedrooms and a stylish 4-piece bathroom complete the main level. The private upper-level primary suite offers a walk-in closet and luxurious 5-piece ensuite with double sinks. The developed basement includes a family/games room and an additional 4-piece bathroom. A standout feature is the legal 2-bedroom basement suite with a separate entrance, offering excellent rental income potential. Eligible buyers may also qualify for up to $30000 secondary suite incentive, subject to program requirements. Enjoy outdoor living on the covered deck and the convenience of a thoughtfully designed home in desirable Kensington. Modern comfort, premium finishes, and income potential—all in one exceptional property! Book your private showing today! (id:44040)

Building

Size:1366 sqft
Parking Spaces:

Bedrooms:

5

Bathrooms:

4

Basement:Full (Finished)
Flooring:-
Roof:-
Heating:

Electric, Natural gas (Baseboard heaters, Forced air)

Fireplace:-
Cooling:Central air conditioning, Air exchanger
Utility Water:-
Foundation:-
Architecture:Bi-level
Construction Date:2026-01-01

Rooms

Primary Bedroom

Second level

Dimension: 11'6" x 15'6"

5pc Ensuite bath

Second level

Dimension: x x x

Bedroom

Basement

Dimension: 9'0" x 11'6"

Bedroom

Basement

Dimension: 8'8" x 9'0"

4pc Bathroom

Basement

Dimension: x x x

Living room

Basement

Dimension: 10'8" x 12'6"

Kitchen/Dining room

Basement

Dimension: 8'6" x 9'0"

Laundry room

Basement

Dimension: x x x

Family room

Basement

Dimension: 9'4" x 11'0"

4pc Bathroom

Basement

Dimension: x x x

Laundry room

Basement

Dimension: x x x

Other

Basement

Dimension: x x x

Bedroom

Main level

Dimension: 9'4" x 11'6"

Bedroom

Main level

Dimension: 9'4" x 11'6"

4pc Bathroom

Main level

Dimension: x x x

Living room

Main level

Dimension: 12'2" x 18'0"

Dining room

Main level

Dimension: 11'0" x 12'2"

Kitchen

Main level

Dimension: 10'9" x 11'0"

Foyer

Main level

Dimension: x x x

Features

Rectangular
Sump Pump

Area Amenities With Map

Comparables

This listing doesn't have any similar comparables!

The listing data above is provided under copyright by the Canadian Real Estate Association. The listing data is deemed reliable but is not guaranteed accurate by the Canadian Real Estate Association or Guglu.