
405 John St, Sault Ste. Marie, Ontario
1 / 28
Images

Images

Video

Video

Book Tour

Book Tour

Apply

Apply

405 John St, Sault Ste. Marie, Ontario

For Sale 11 minutes
CA$169,900
couple_bed
2 Bedrooms
bath_room
2 Bathrooms
garage
Unavailable
kitchen
1 Kitchen
size
1073 sqft sqrt

Property Details

Days on Guglu

11 minutes

MLS®

SM263166

Type

Single Family
Year Built

Year Built

Unavailable
Ownership

Ownership

Unavailable
Lot size

Lot size

Unavailable

Description

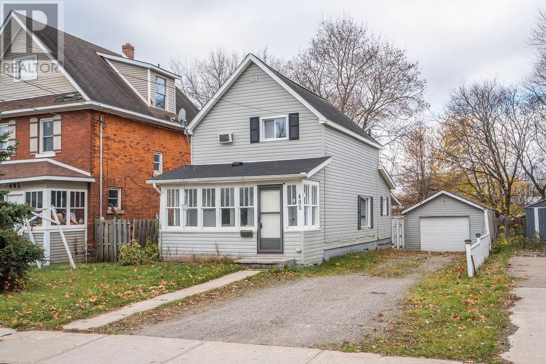
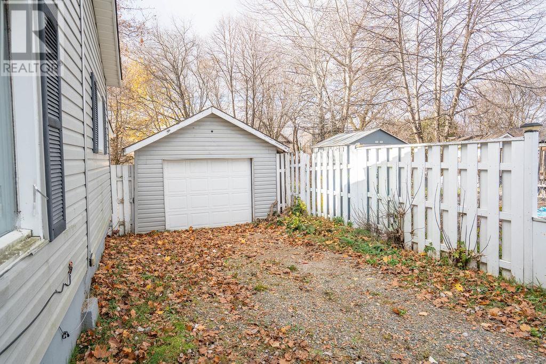
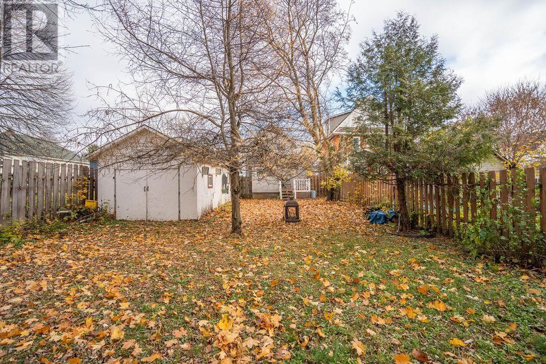
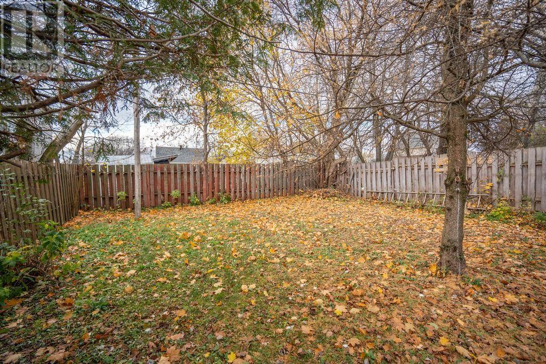
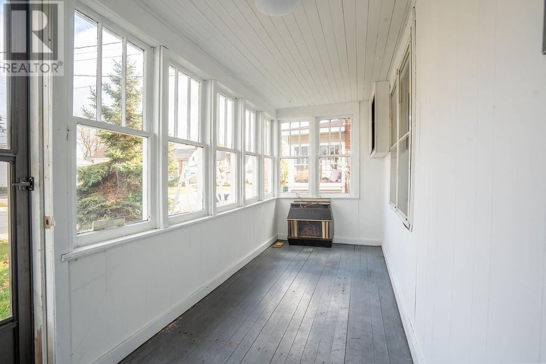
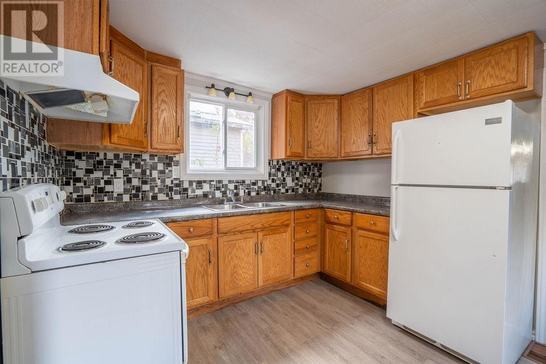
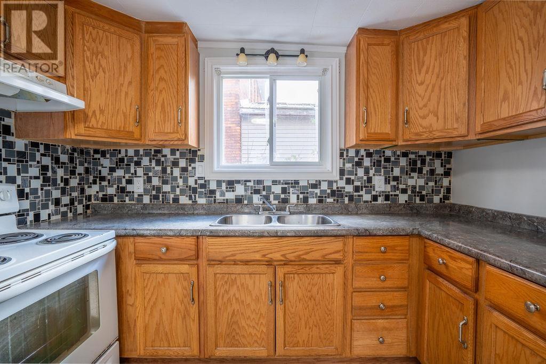
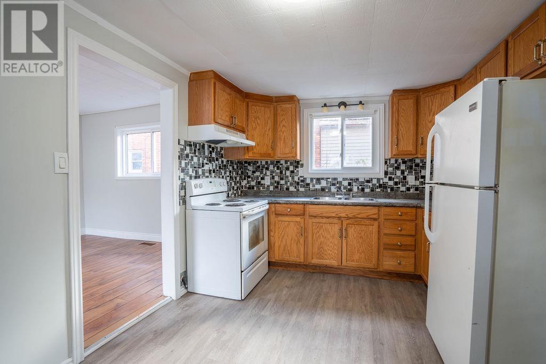
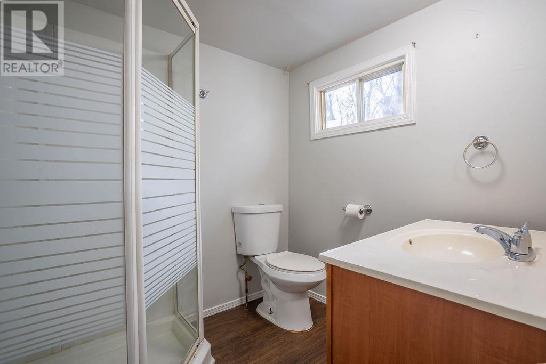
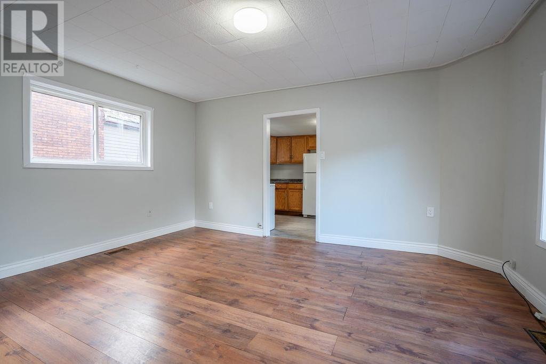
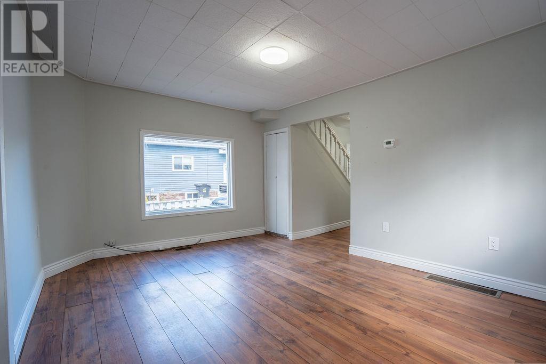
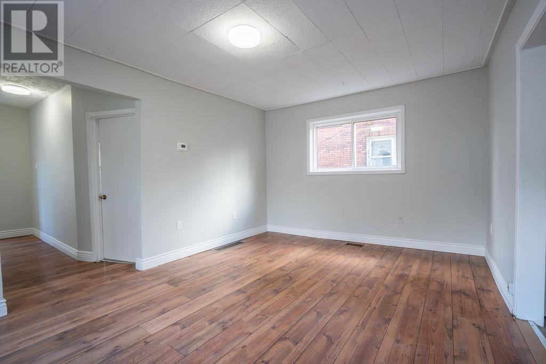
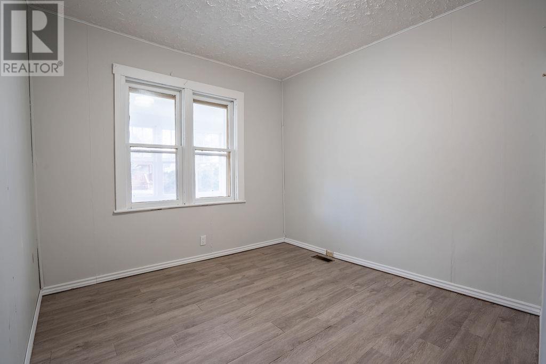
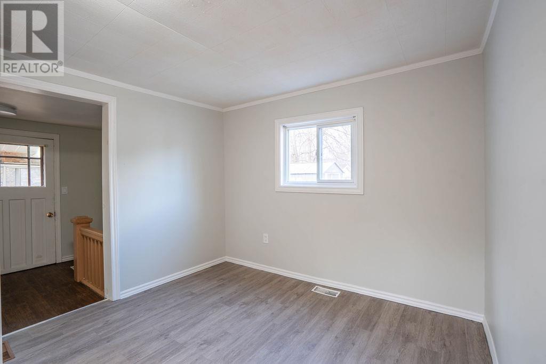
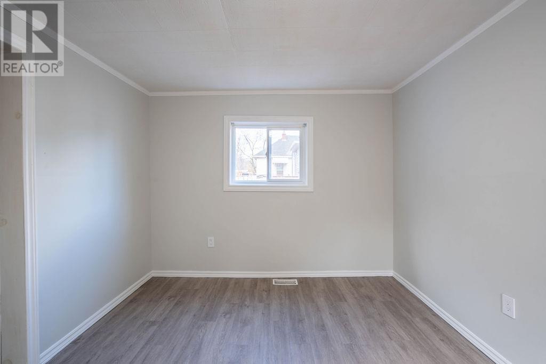
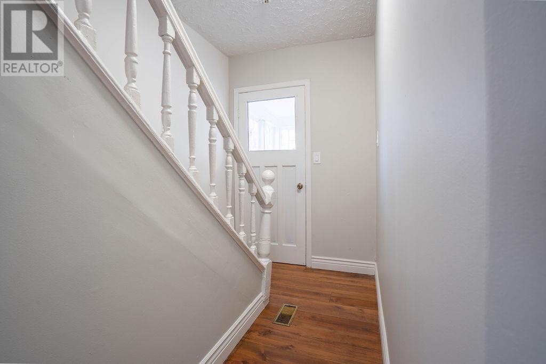
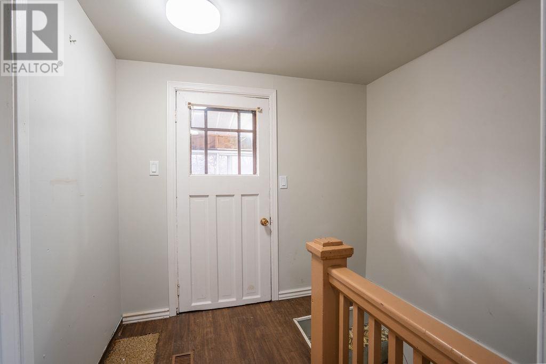
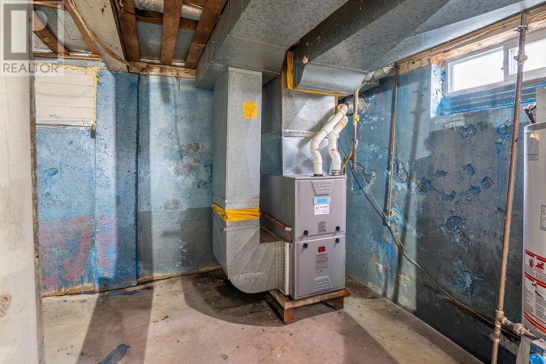
Welcome to 405 John Street! This well-maintained 2-bedroom, 2-bathroom home is an excellent opportunity for first-time buyers, downsizers, or investors looking for affordable, comfortable living in a convenient central location. Step inside through the bright enclosed sunroom, the perfect spot for coats, boots, and everyday storage. The main floor offers a spacious living area, updated laminate flooring, and a generously sized kitchen with plenty of cabinetry and workspace. With two bathrooms, this home offers added convenience and functionality. Outside, enjoy a fully fenced backyard with room for kids, pets, gardening, or summer entertaining, plus a detached garage for additional parking and storage. This home also has a new gas forced air furnace as well some updated window. Conveniently located close to shopping, schools, parks, and everyday amenities. Affordable, well-kept, and ready for immediate occupancy! Don't miss this opportunity to get into the market and make 405 John Street your own! (id:44040)

Building

Size:1073 sqft
Parking Spaces:

Bedrooms:

2 | (2 Above Ground)

Bathrooms:

2

Basement:Full (Unfinished)
Flooring:-
Roof:-
Heating:

Natural gas (Forced air)

Fireplace:-
Cooling:-
Utility Water:Municipal water
Foundation:Stone
Architecture:-
Construction Date:Invalid Date

Rooms

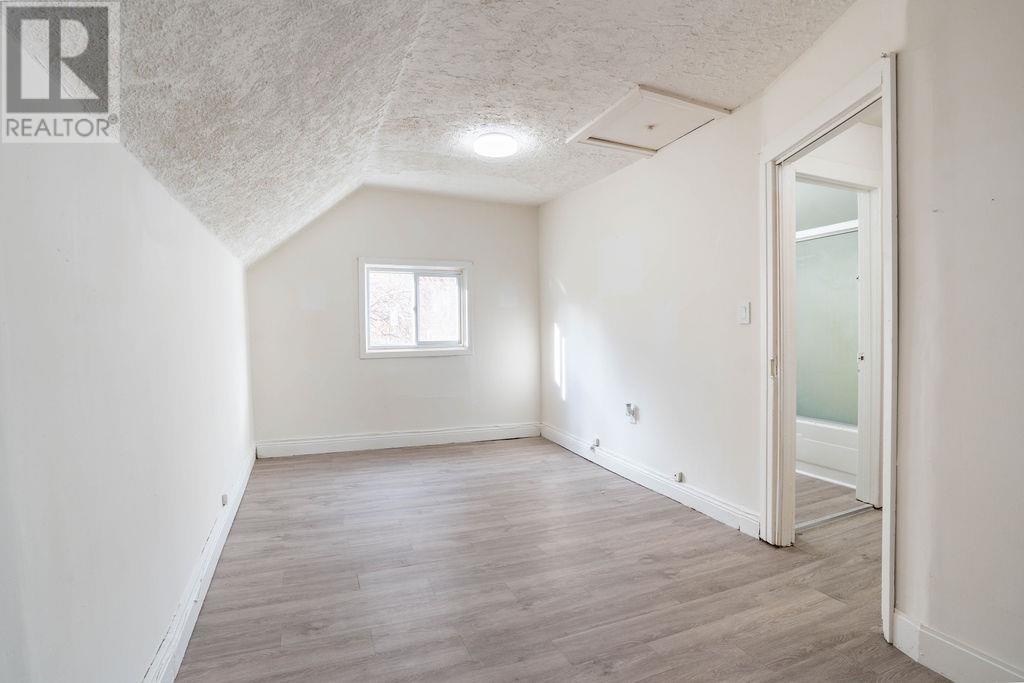
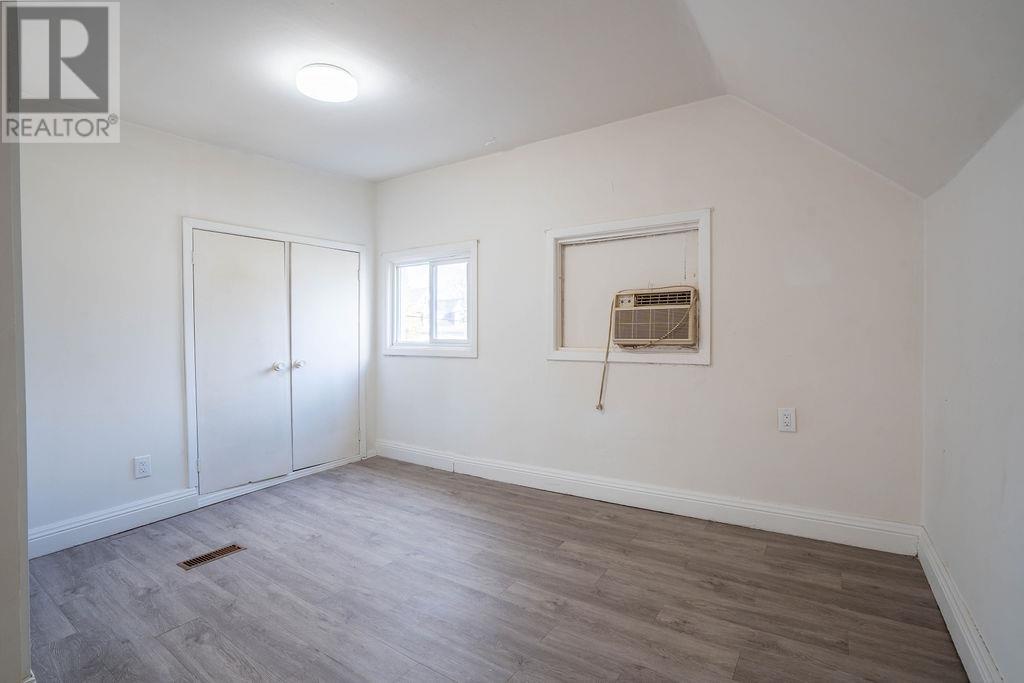
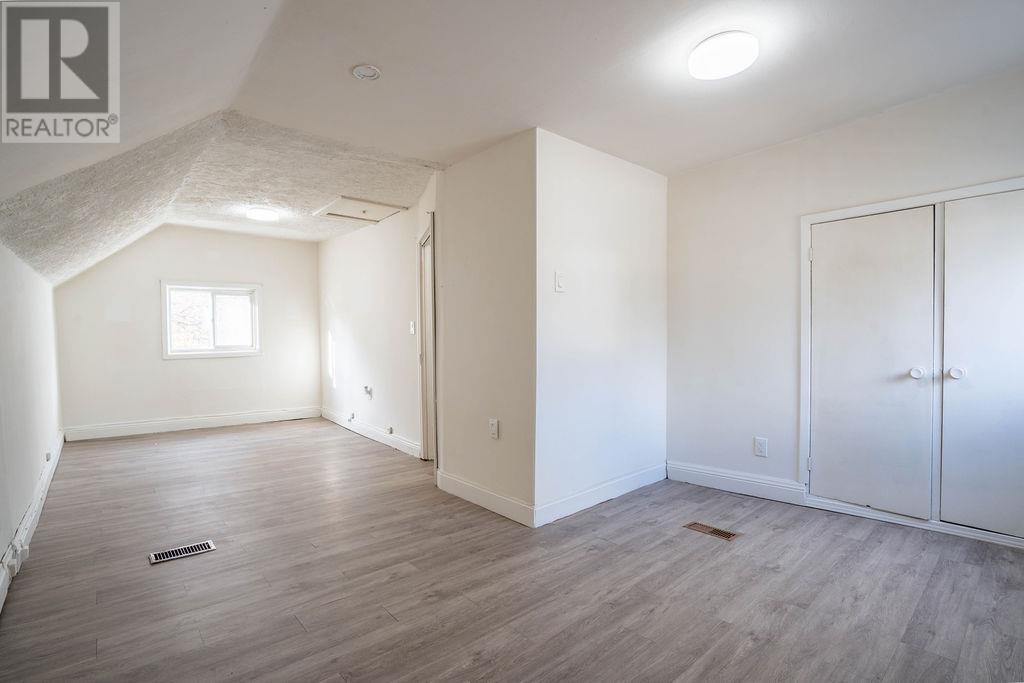
Bedroom

Second level

Dimension: 8.10X23.05

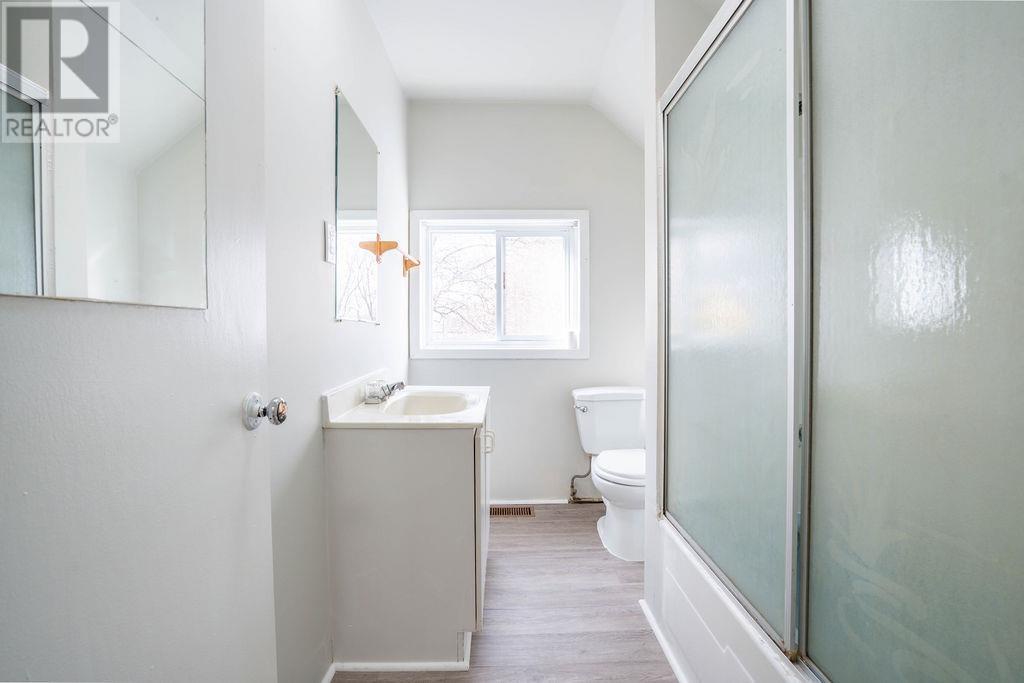
Bathroom

Second level

Dimension: 4PC

Sunroom

Main level

Dimension: 5.07x15.05

Kitchen

Main level

Dimension: 9.08X15.03

Living room

Main level

Dimension: 11.07X15.03

Bedroom

Main level

Dimension: 9.03X11.05

Bathroom

Main level

Dimension: 3PC

Features

Crushed stone driveway

Area Amenities With Map

Comparables

This listing doesn't have any similar comparables!

The listing data above is provided under copyright by the Canadian Real Estate Association. The listing data is deemed reliable but is not guaranteed accurate by the Canadian Real Estate Association or Guglu.