
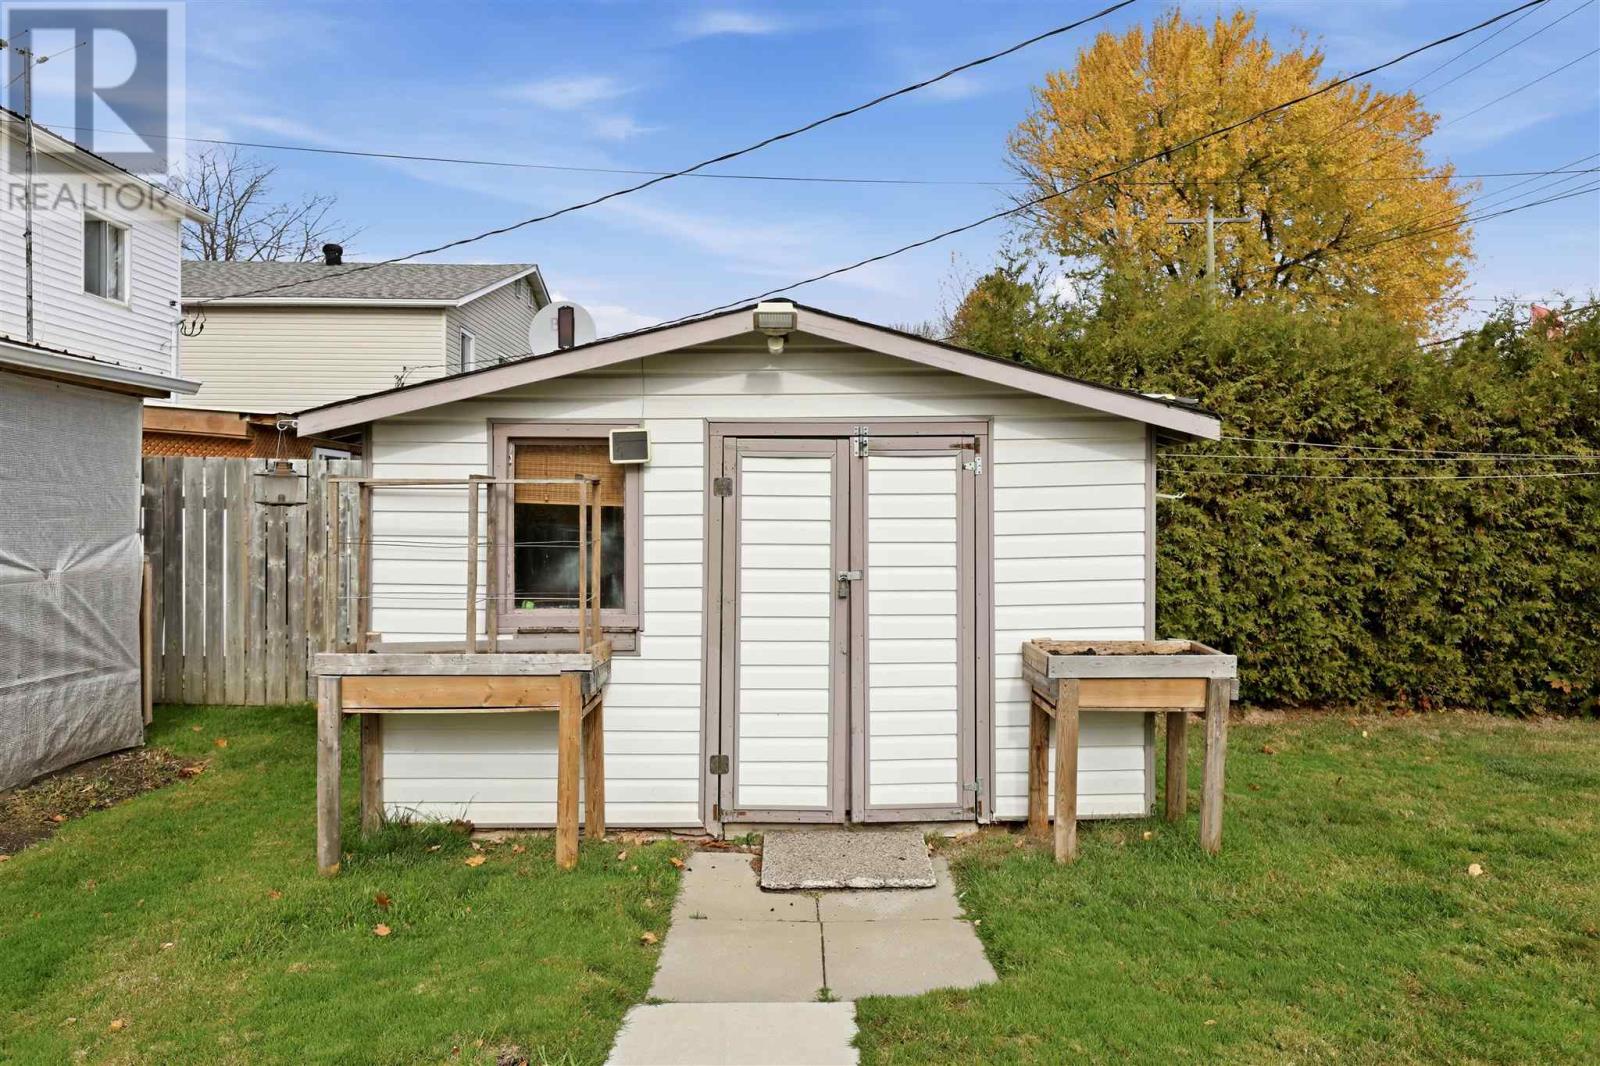
752 Pine St, Sault Ste. Marie, Ontario
1 / 31
Images

Images

Video

Video

Book Tour

Book Tour

Apply

Apply

752 Pine St, Sault Ste. Marie, Ontario

For Sale 6 hours
CA$289,900
couple_bed
3 Bedrooms
bath_room
2 Bathrooms
garage
Unavailable
kitchen
1 Kitchen
size
1160 sqft sqrt

Property Details

Days on Guglu

6 hours

MLS®

SM263075

Type

Single Family
Year Built

Year Built

Jan-1972
Ownership

Ownership

Unavailable
Lot size

Lot size

31.5 x 125 ft

Description

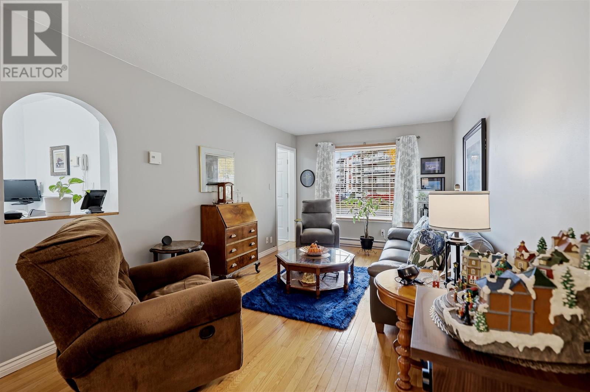
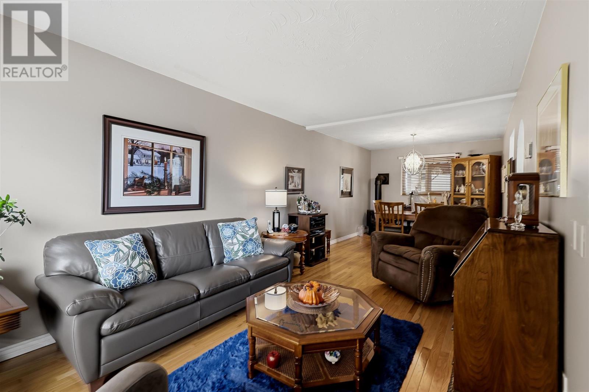
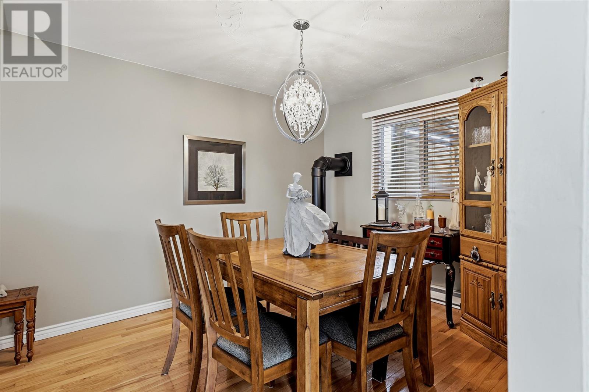
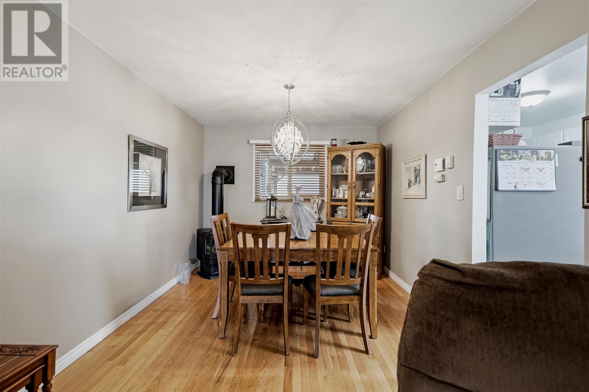
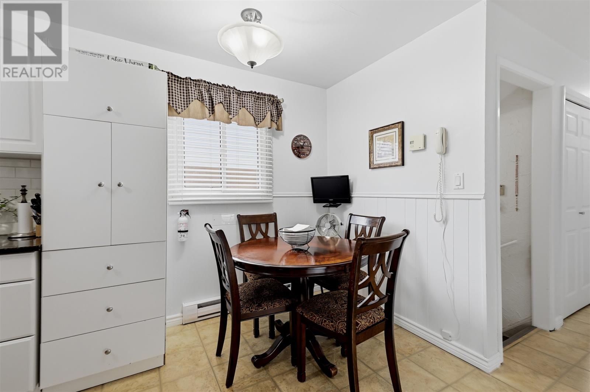
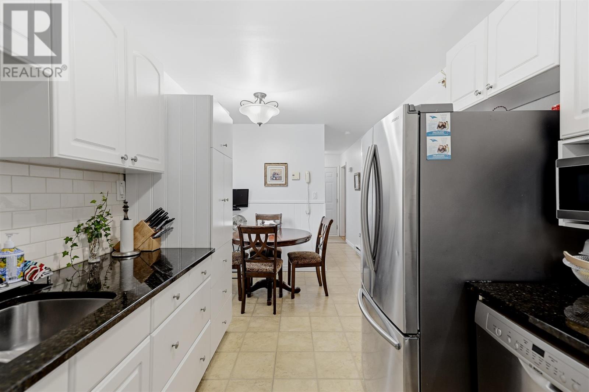
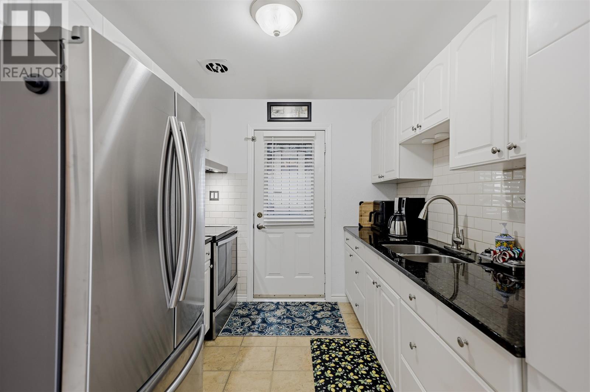
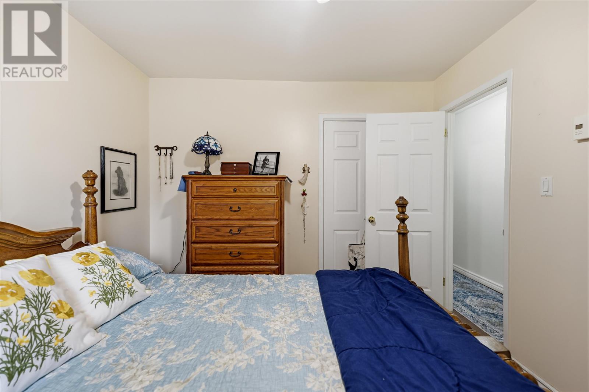
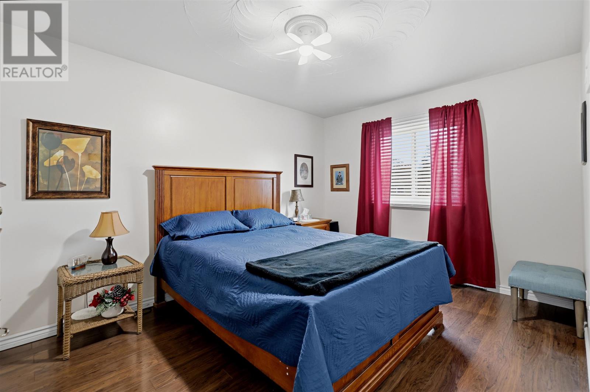
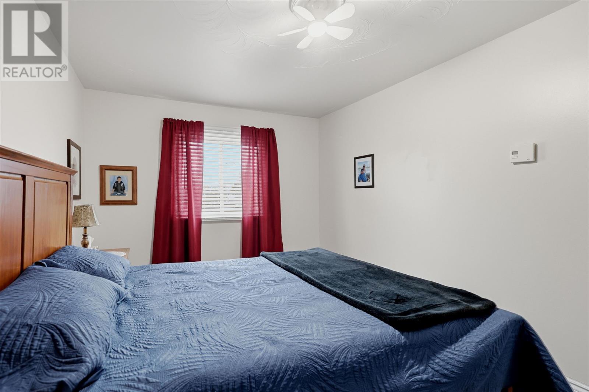
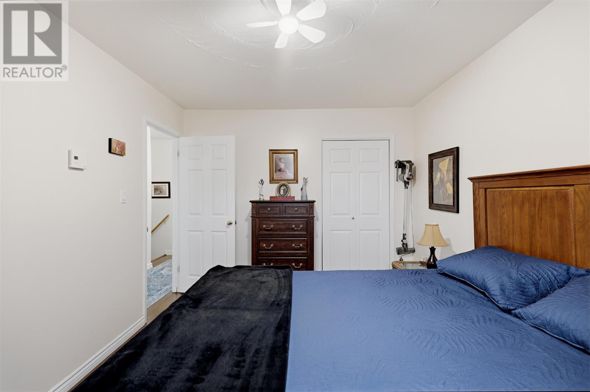
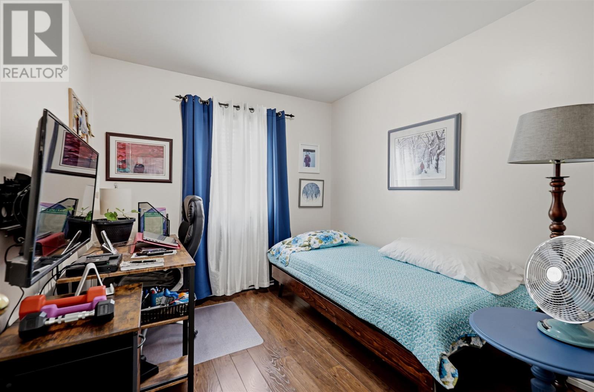
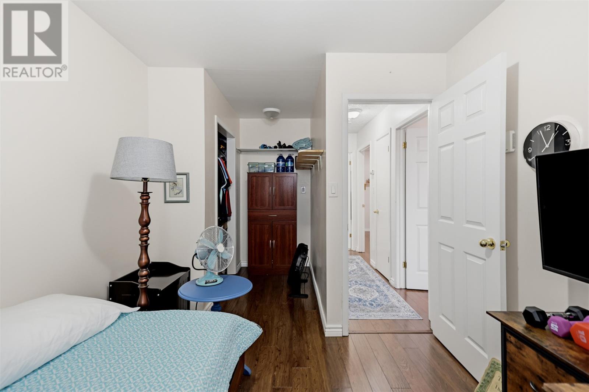
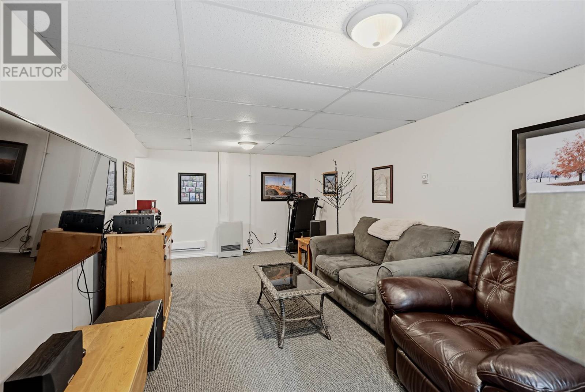
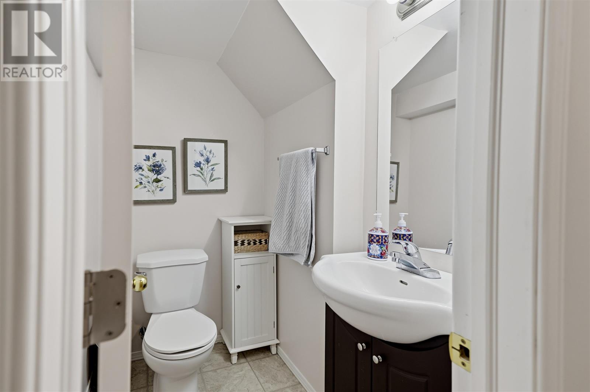
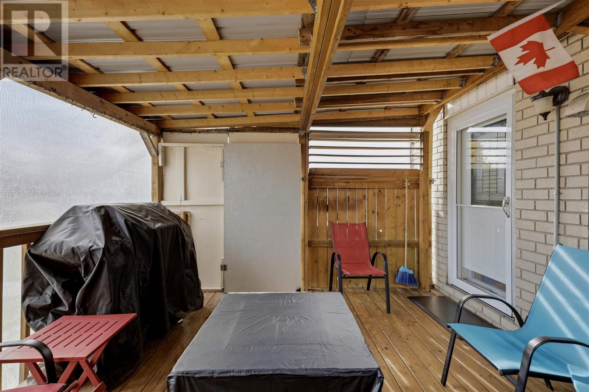
This well-kept, central-area semi offers 3 bedrooms, 1.5 baths, and is located within steps of groceries, dining, shopping, and Sault College. Inside, the main floor offers an open living and dining room combo alongside the kitchen, which makes it easy to host and entertain. Upstairs features hardwood floors throughout the home's sleeping areas. The lower level adds a rec room and a half bath and a workshop. Metal Roof, Natural Gas Fireplace & Heaters on each level, Fenced yard with covered deck!! (id:44040)

Building

Size:1160 sqft
Parking Spaces:

Bedrooms:

3 | (3 Above Ground)

Bathrooms:

2 | (1 Half)

Basement:Full (Partially finished)
Flooring:Hardwood
Roof:-
Heating:

Electric, Natural gas (Radiant/Infra-red Heat)

Fireplace:-
Cooling:-
Utility Water:Municipal water
Foundation:-
Architecture:2 Level
Construction Date:1972-01-01

Rooms

Bathroom

Second level

Dimension: 4.9x5.4

Bedroom

Second level

Dimension: 11.1x10

Bedroom

Second level

Dimension: 10.00x13.6

Bedroom

Second level

Dimension: 16.3x5.3

Foyer

Second level

Dimension: 2.10x10.1

Bathroom

Basement

Dimension: 5.5x3.8

Recreation room

Basement

Dimension: 18.2x10.2

Utility room

Basement

Dimension: 18.00x18.00

Bonus Room

Basement

Dimension: 7.1x7.7

Living room/Dining room

Main level

Dimension: 27.3x10.3

Kitchen

Main level

Dimension: 8.6x16.00

Foyer

Main level

Dimension: 8.1x3.0

Features

Paved driveway

Area Amenities With Map

Comparables

This listing doesn't have any similar comparables!

The listing data above is provided under copyright by the Canadian Real Estate Association. The listing data is deemed reliable but is not guaranteed accurate by the Canadian Real Estate Association or Guglu.