
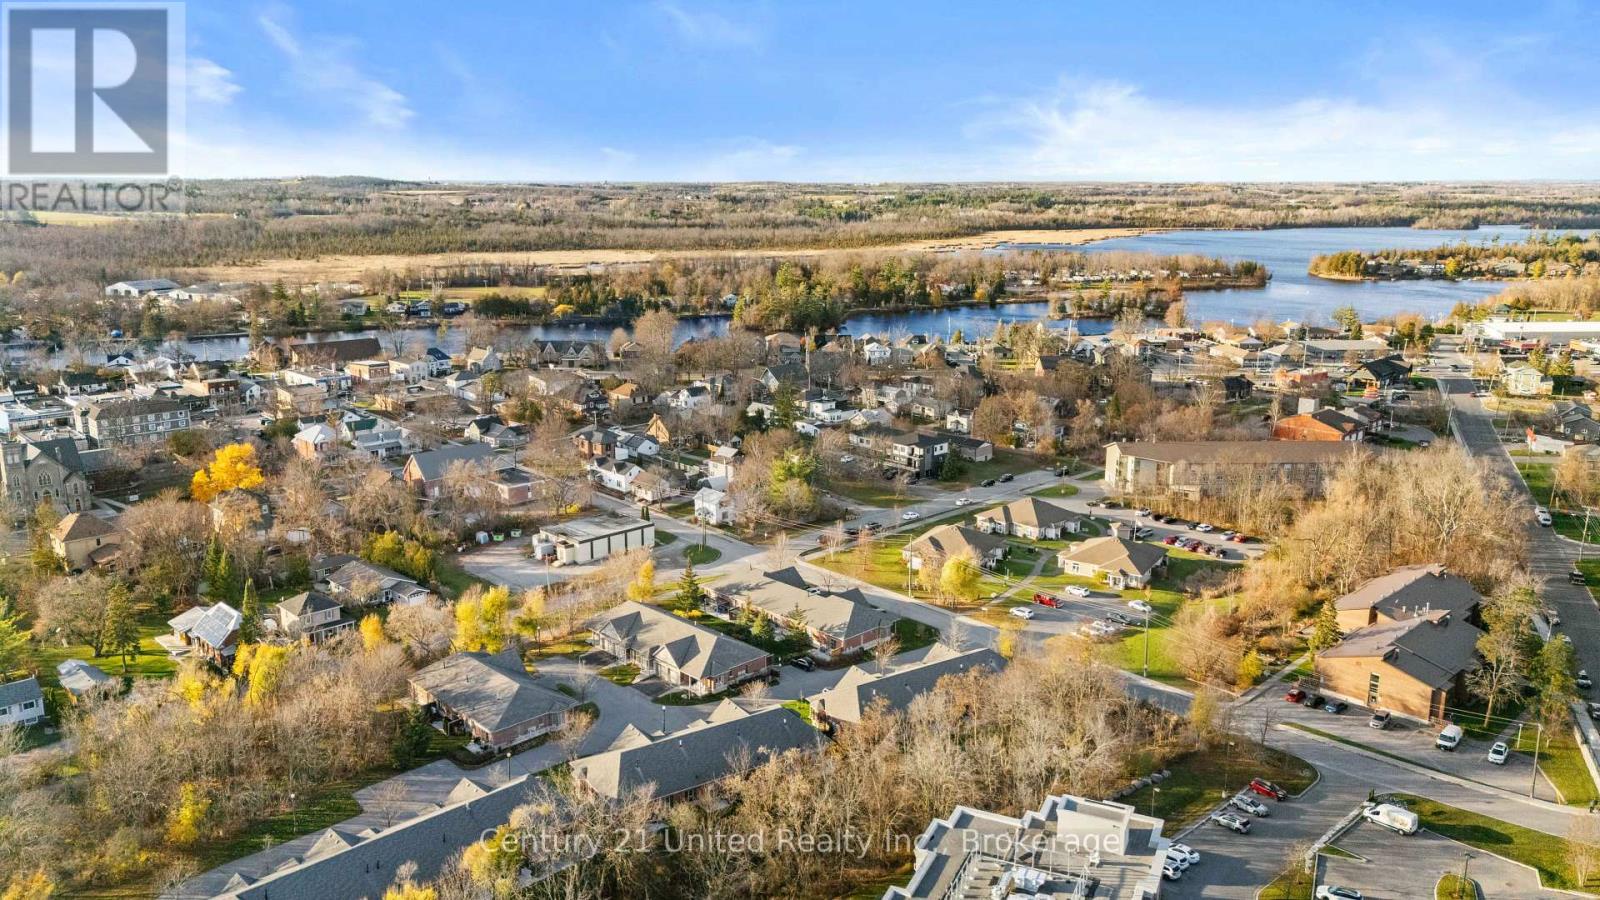
59 Reid Street, Selwyn, Ontario
1 / 32
Images

Images

Video

Video

Book Tour

Book Tour

Apply

Apply

59 Reid Street, Selwyn, Ontario

For Sale 9 minutes
CA$499,900
couple_bed
1 Bedrooms
bath_room
3 Bathrooms
garage
2 Parking Spaces
kitchen
1 Kitchen
size
700 - 1100 sqft sqrt

Property Details

Days on Guglu

9 minutes

MLS®

X14179406

Type

Single Family
Year Built

Year Built

Unavailable
Ownership

Ownership

Freehold
Lot size

Lot size

27 ft x 48 ft ,1 in

Description

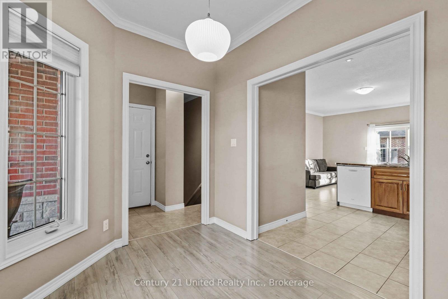
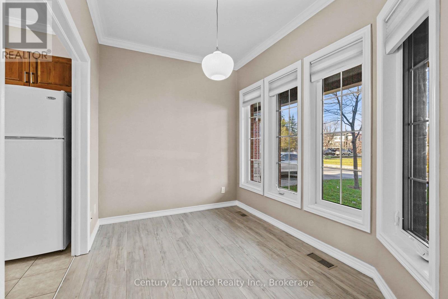
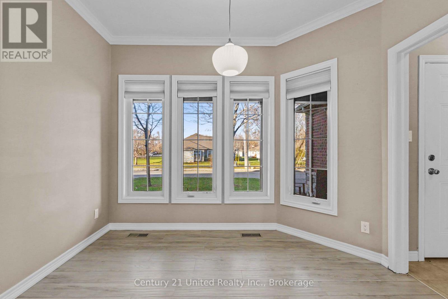
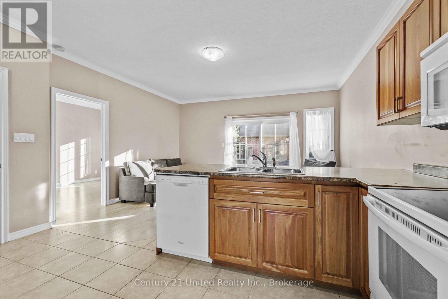
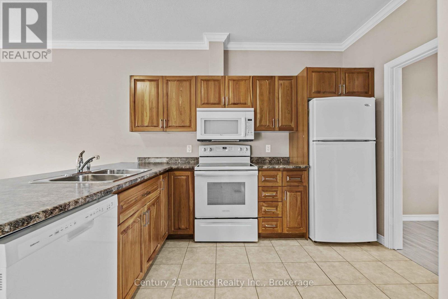
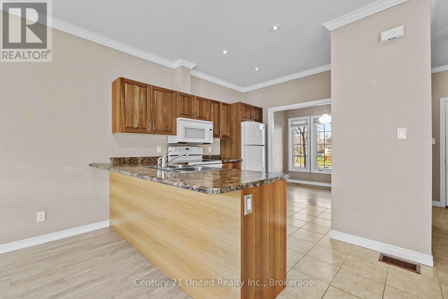
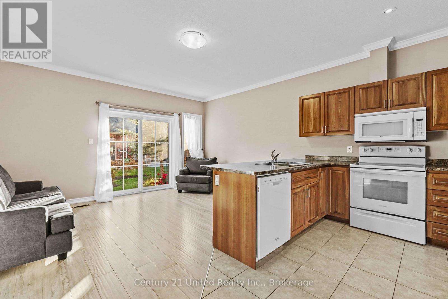
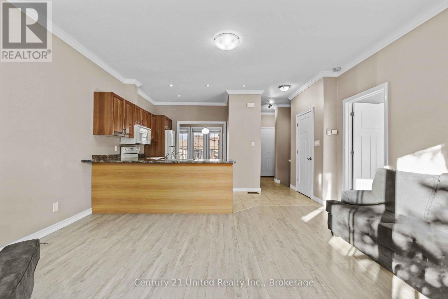
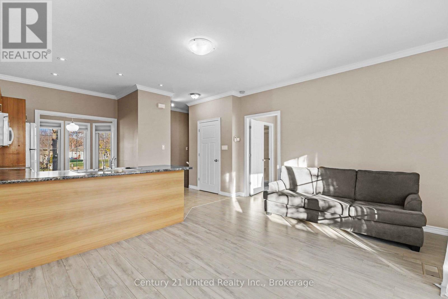
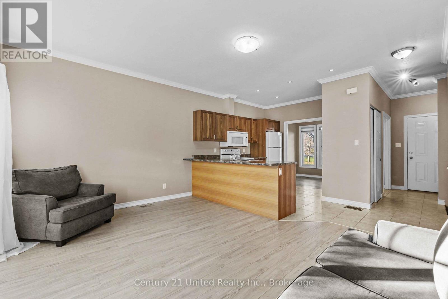
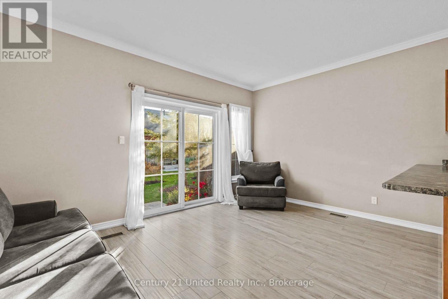
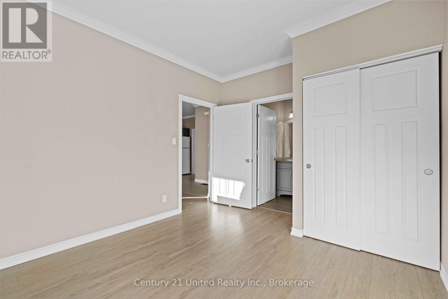
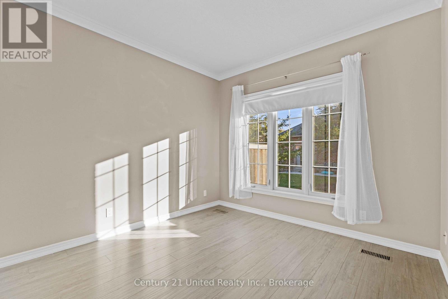
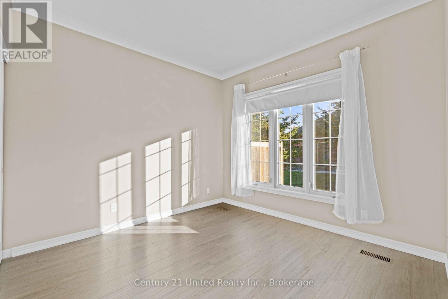
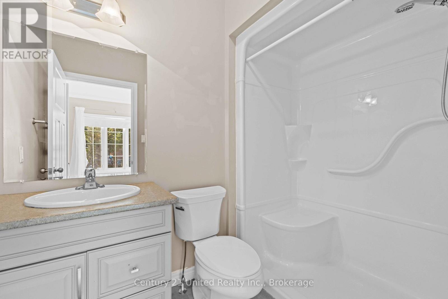
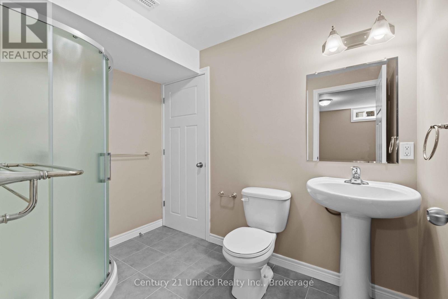
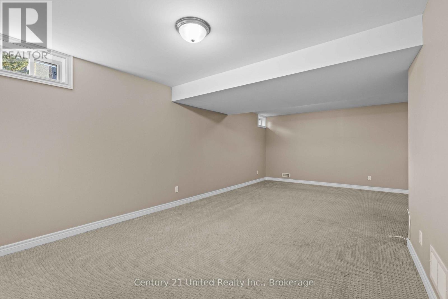
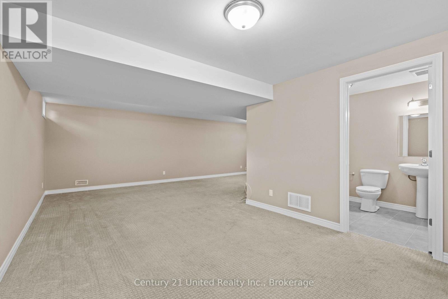
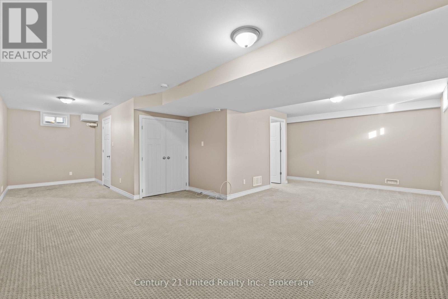
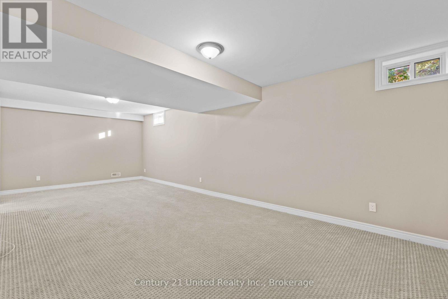
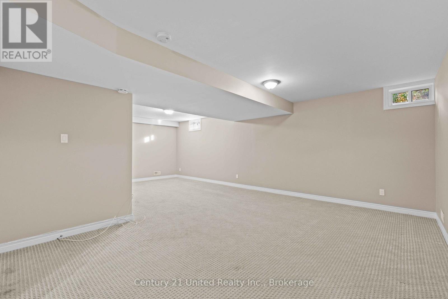
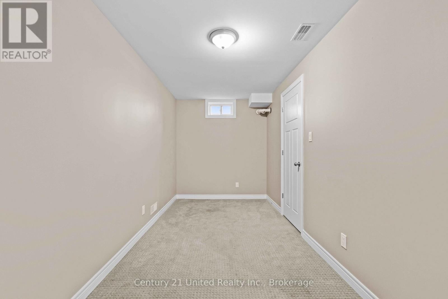
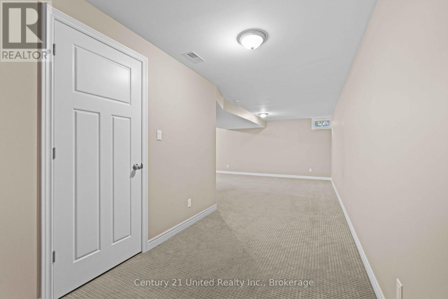
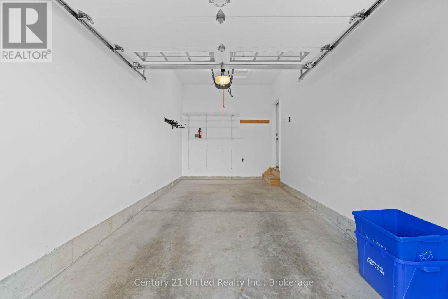
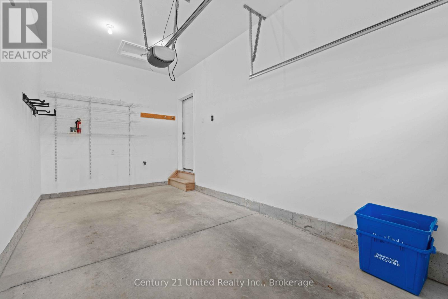
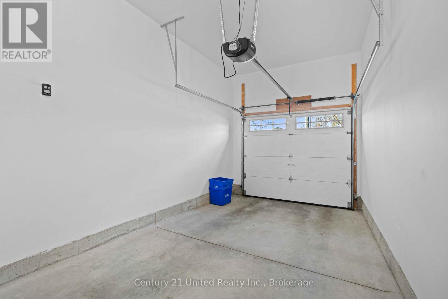
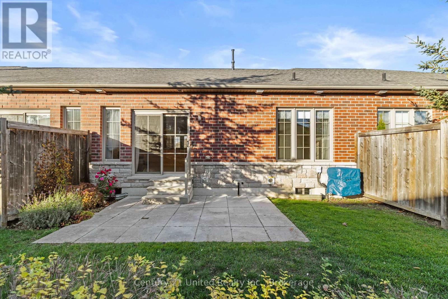
Welcome to 59 Reid Street, where comfortable living meets a convenient Lakefield location. This street-facing condo offers a welcoming covered porch with stone and pillar accents, along with a paved driveway and attached garage. Inside, the main floor features a primary bedroom with ensuite, a kitchen with an island, and a separate dining room framed by French doors. A two-piece bathroom and bright living room with walkout access to a landscaped patio complete the main level. Downstairs, a spacious family room, office area and third bathroom provide room to relax, work or host guests. Natural gas heating and on-demand hot water add everyday comfort. Just one block from downtown Lakefield, enjoy easy access to local shops, restaurants and amenities, with the convenience of condo-style maintenance. (id:44040)

Building

Size:700 - 1100 sqft
Parking Spaces:

2

Bedrooms:

1 | (1 Above Ground)

Bathrooms:

3 | (1 Half)

Basement:Full
Flooring:-
Roof:-
Heating:

Natural gas (Forced air)

Fireplace:-
Cooling:Central air conditioning
Utility Water:Municipal water
Foundation:Poured Concrete
Architecture:Bungalow
Construction Date:Invalid Date

Rooms

Recreational, Games room

Lower level

Dimension: 7.62 m x 3.45 m

Kitchen

Main level

Dimension: 3.5 m x 3.35 m

Living room

Main level

Dimension: 4.64 m x 2.74 m

Primary Bedroom

Main level

Dimension: 3.96 m x 3.3 m

Area Amenities With Map

Comparables

This listing doesn't have any similar comparables!

The listing data above is provided under copyright by the Canadian Real Estate Association. The listing data is deemed reliable but is not guaranteed accurate by the Canadian Real Estate Association or Guglu.