
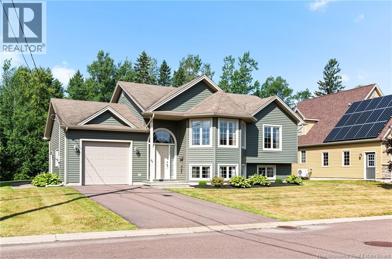
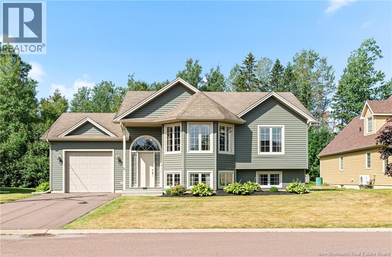
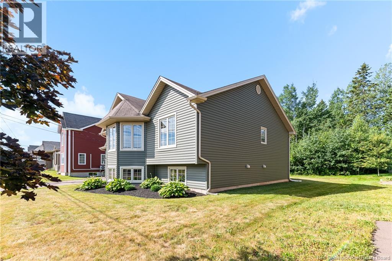
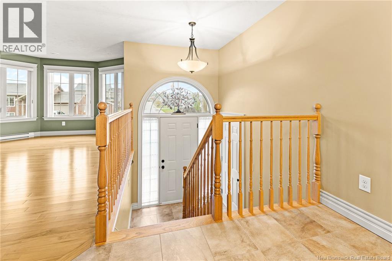
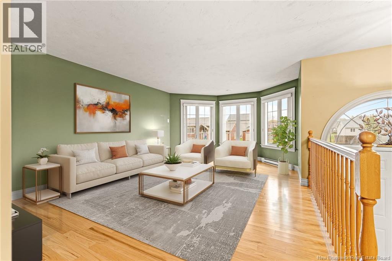
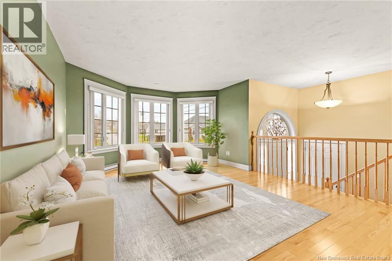
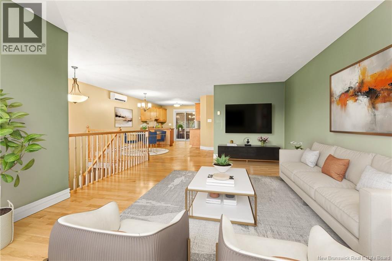
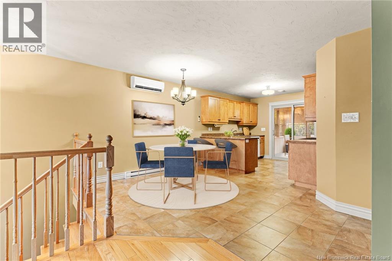
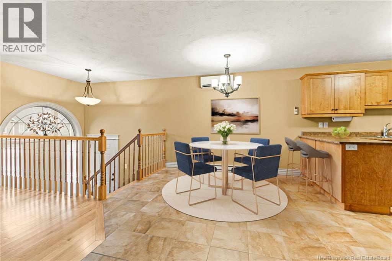
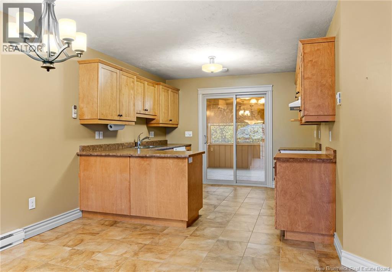
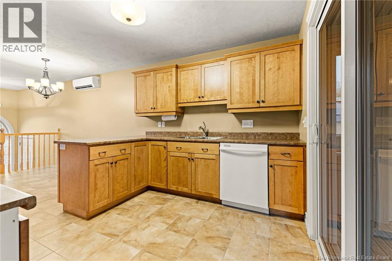
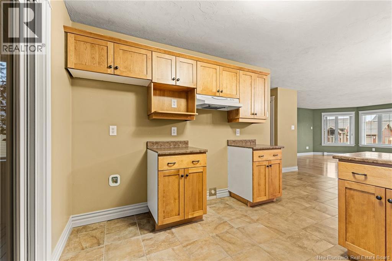
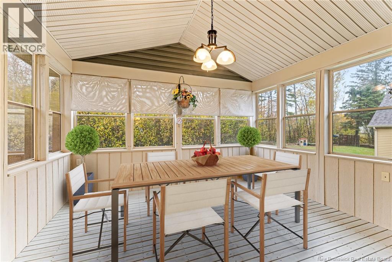
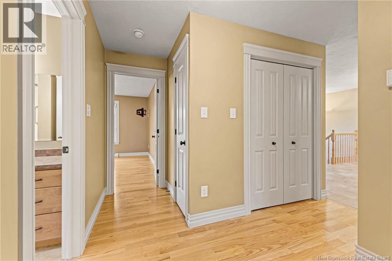
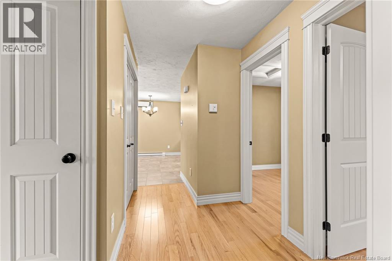
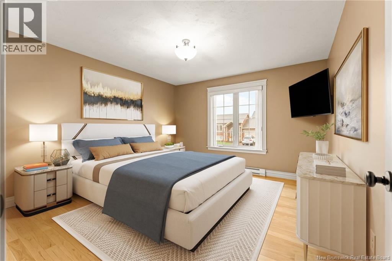
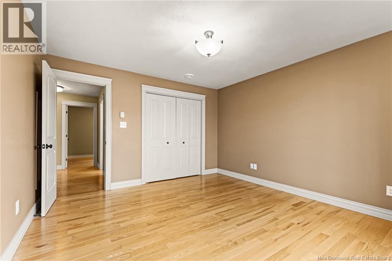
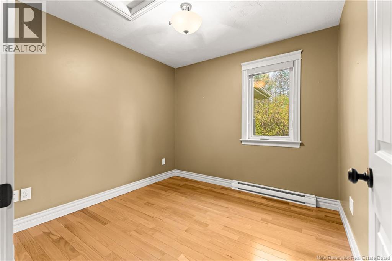
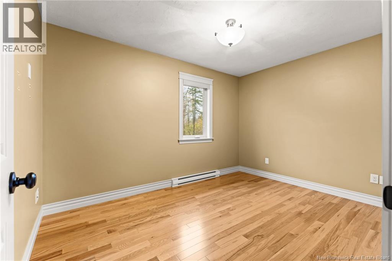
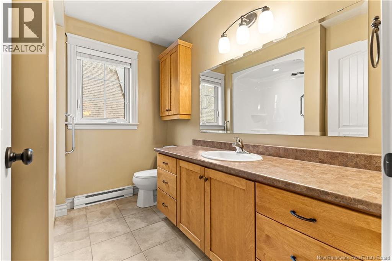
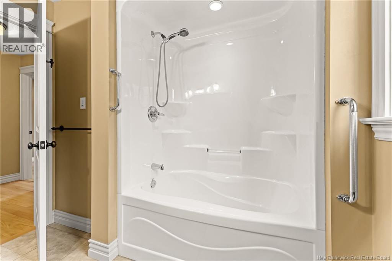
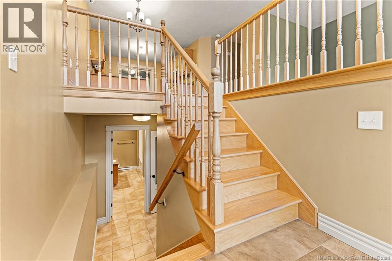
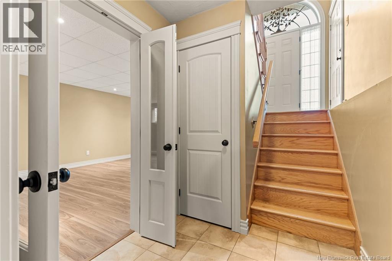
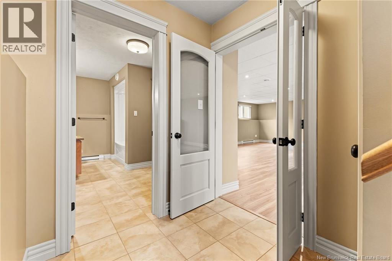
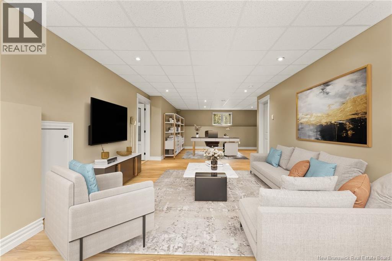
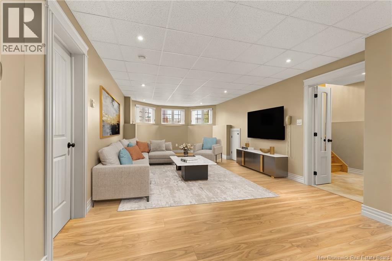
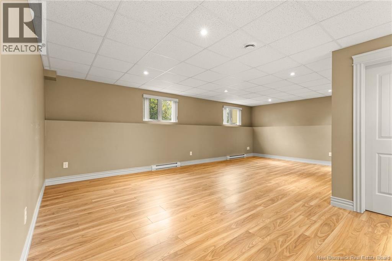
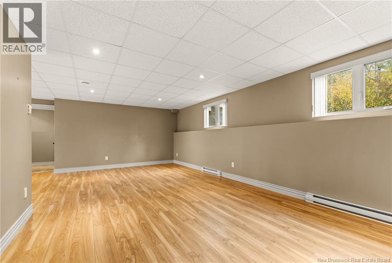
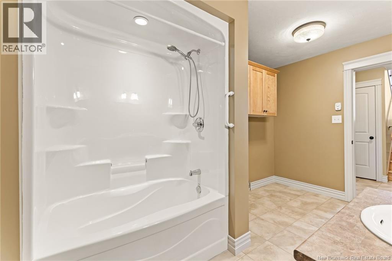
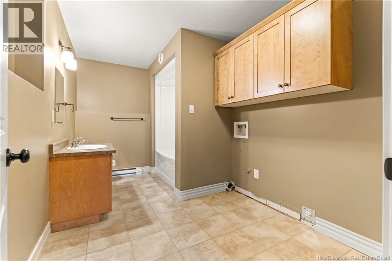
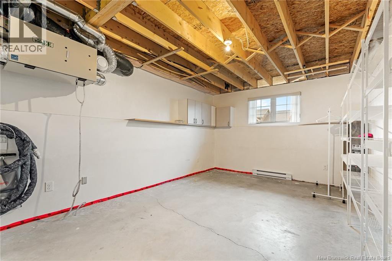
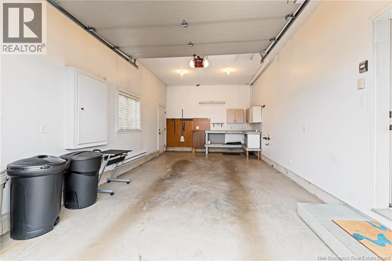
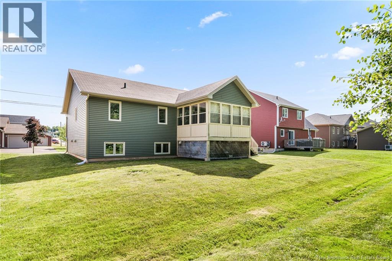
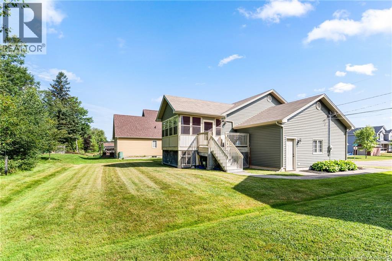
Welcome to 47 Sebastien, a well-maintained split-level home in the heart of Shediac, NB. Built in 2011, this 3-bedroom, 2-bathroom home offers both comfort and functionality. The main level features a spacious kitchen with dark cabinets, laminate countertops, garburator, and white appliances. The adjoining dining area flows into a bright living room with large windows and blinds throughout. The primary bedroom boasts a double closet, while the two additional bedrooms offer ample spaceone with its own double closet. A full 4-piece bathroom with dark cabinetry completes the upper level. Downstairs, you'll find a generous family room, along with a second 4-piece bath combined with laundry. Enjoy hardwood and ceramic tile throughout the main floor and durable laminate flooring in the basement. Additional features include a mini-split heat pump, baseboard heating, air exchanger, central vacuum, and 200 AMP electrical service. The single attached garage includes an electric door opener. Step outside to a beautifully landscaped, private backyard with a 3-season porch and paved driveway. Dont miss this move-in ready gem in a quiet neighborhoodperfect for families or anyone looking to enjoy life in Shediac! Contact your REALTOR® today to schedule your private showing (id:44040)
Building
Size:2090 sqft
Parking Spaces:
Bedrooms:
3 | (3 Above Ground)
Bathrooms:
2
Basement:Full (Finished)
Flooring:Ceramic, Laminate, Tile, Hardwood
Roof:-
Heating:
Electric(Baseboard heaters, Heat Pump)
Fireplace:-
Cooling:Heat Pump
Utility Water:Municipal water
Foundation:Concrete
Architecture:Contemporary, 2 Level
Construction Date:2011-01-01
Rooms
Storage
Basement
Dimension: '0'' x '0''
4pc Bathroom
Basement
Dimension: 8'4'' x 13'3''
Family room
Basement
Dimension: 13'0'' x 23'4''
Family room
Basement
Dimension: 24'4'' x 13'3''
4pc Bathroom
Main level
Dimension: 8'10'' x 7'8''
Bedroom
Main level
Dimension: 9'4'' x 9'2''
Bedroom
Main level
Dimension: 12'4'' x 9'2''
Primary Bedroom
Main level
Dimension: 12'4'' x 11'2''
Kitchen
Main level
Dimension: 10'8'' x 11'6''
Dining room
Main level
Dimension: 10'8'' x 8'9''
Living room
Main level
Dimension: 12'6'' x 19'2''
Features
Balcony/Deck/Patio
Area Amenities With Map
Comparables
This listing doesn't have any similar comparables!
The listing data above is provided under copyright by the Canadian Real Estate Association. The listing data is deemed reliable but is not guaranteed accurate by the Canadian Real Estate Association or Guglu.