
#18 65 Cranford Dr, Sherwood Park, Alberta
1 / 67
Images

Images

Video

Video

Book Tour

Book Tour

Apply

Apply

#18 65 Cranford Dr, Sherwood Park, Alberta

For Sale 1 hour
CA$500,000
couple_bed
2 Bedrooms
bath_room
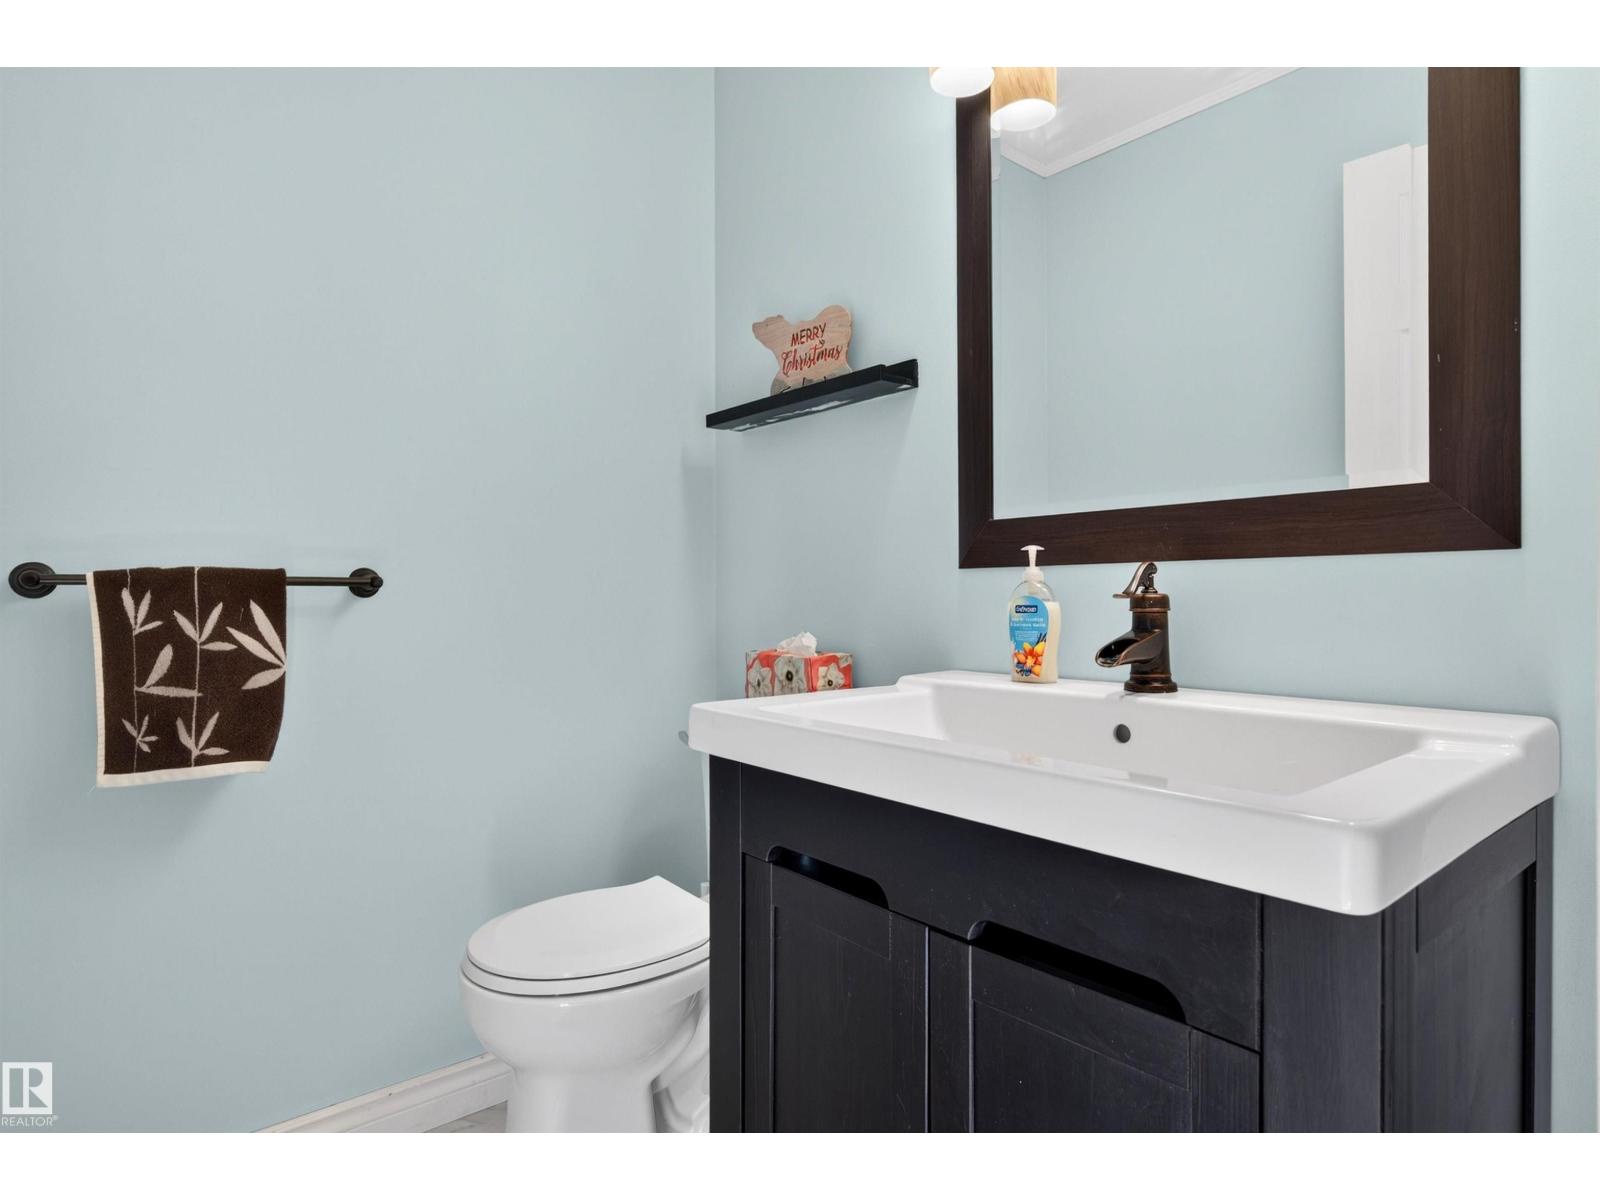
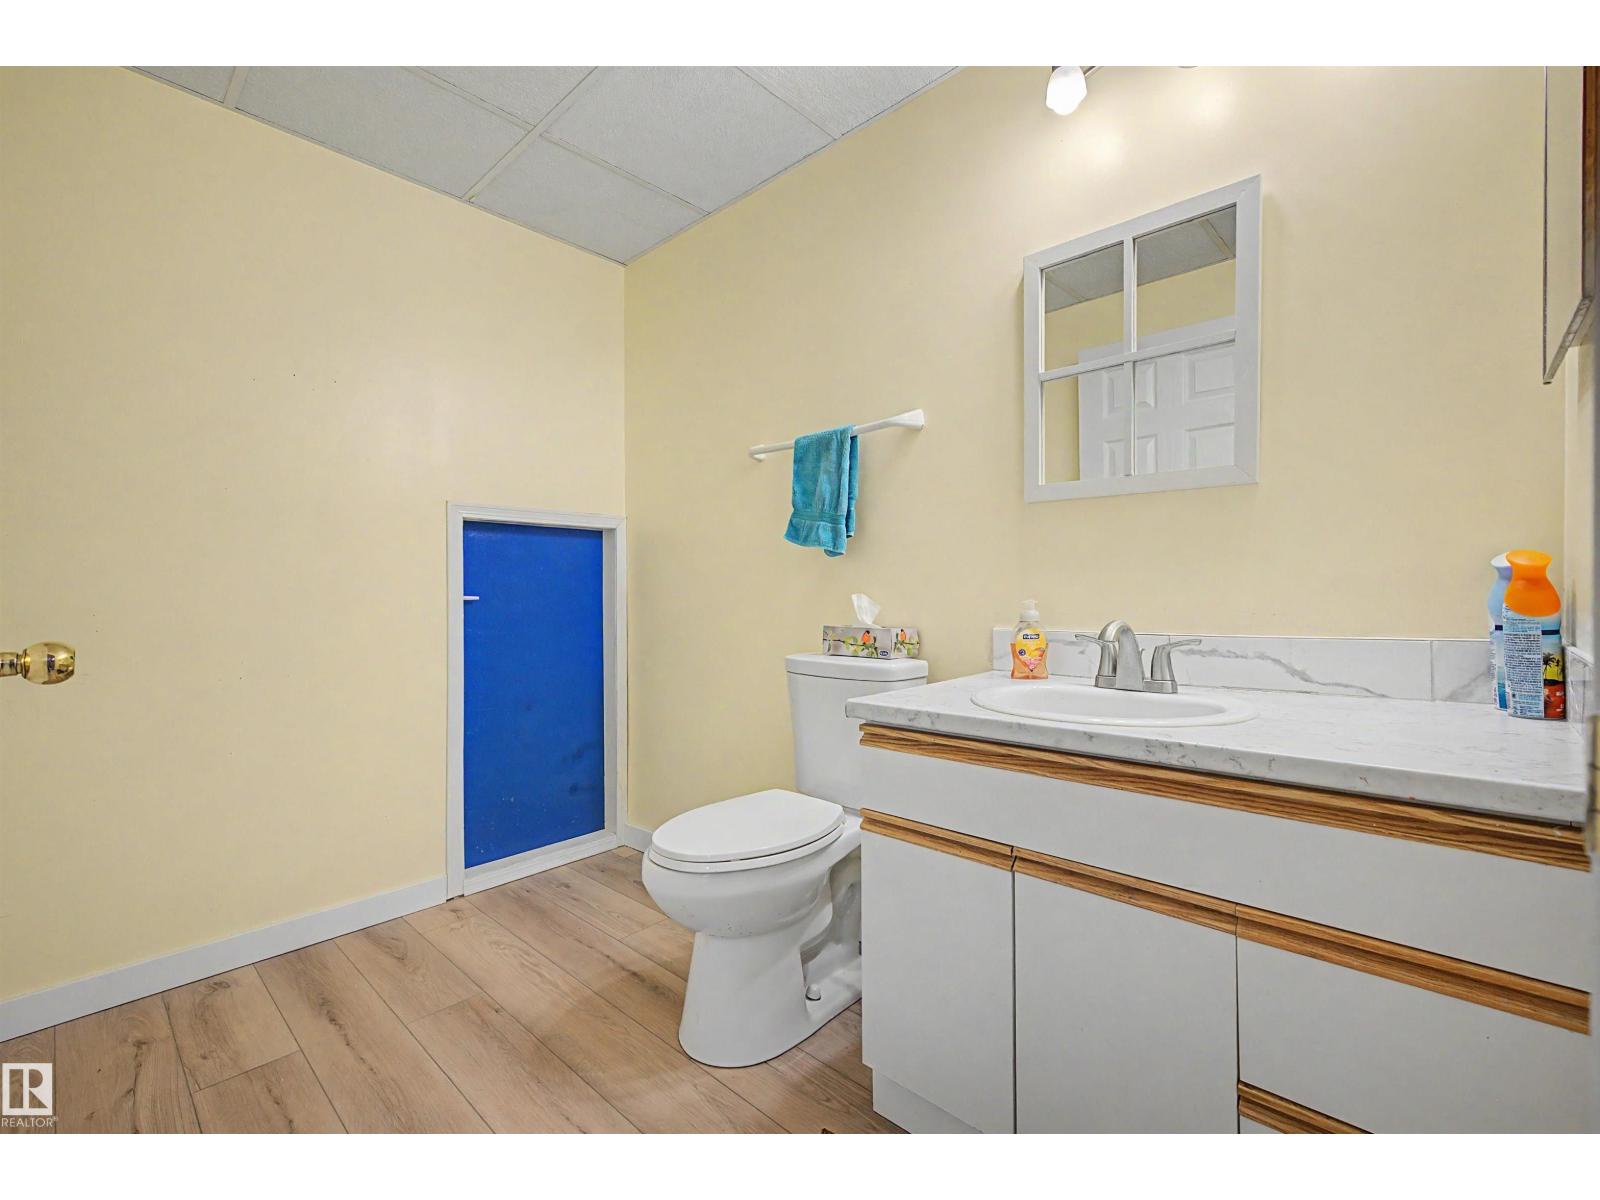
4 Bathrooms
garage
2 Parking Spaces
kitchen
1 Kitchen
size
1616 sqft sqrt

Property Details

Days on Guglu

1 hour

MLS®

E4515435

Type

Single Family
Year Built

Year Built

Jan-1996
Ownership

Ownership

Condominium/Strata
Lot size

Lot size

Unavailable

Description

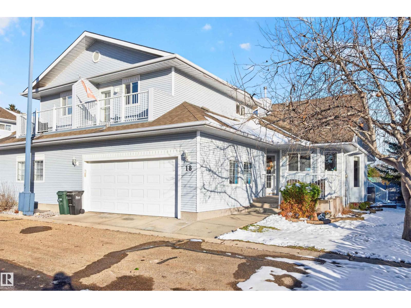
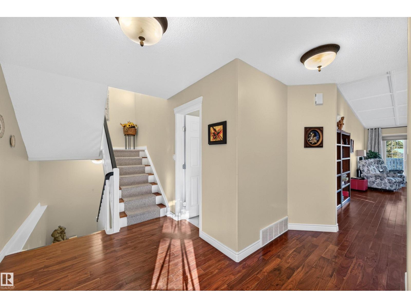
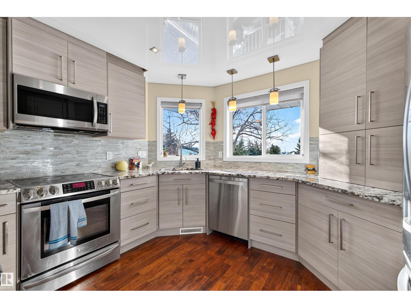
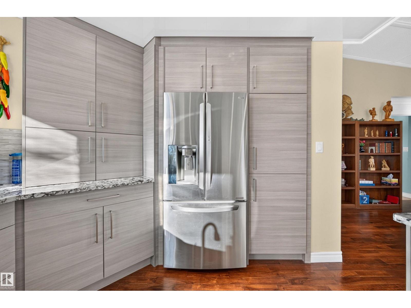
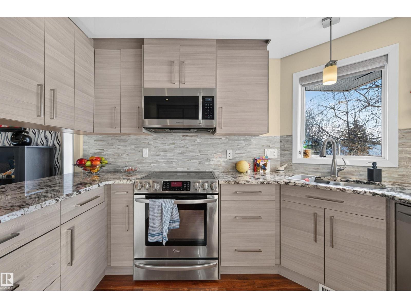
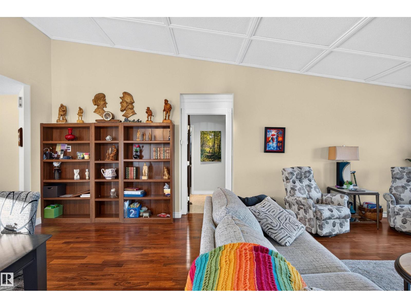
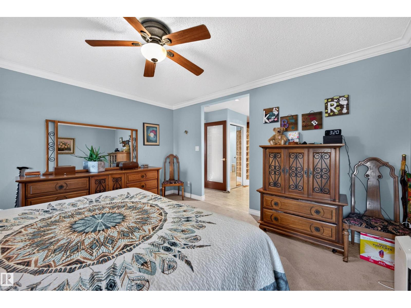
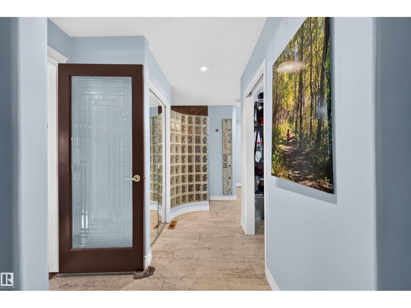
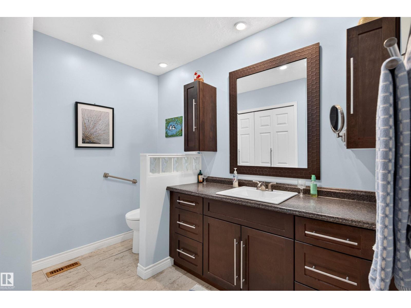
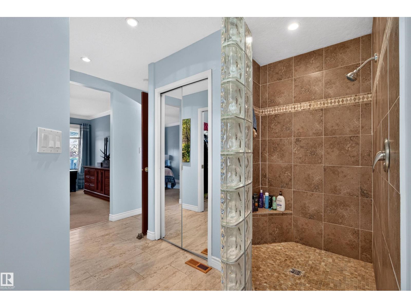
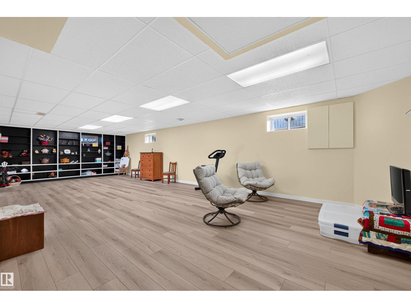
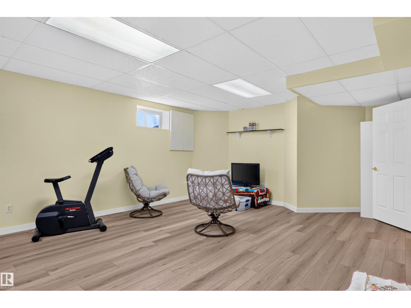
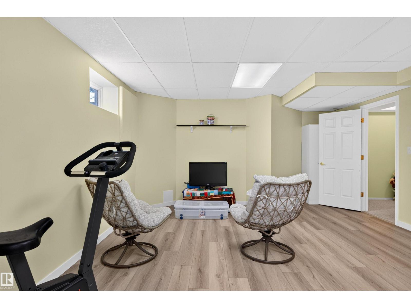
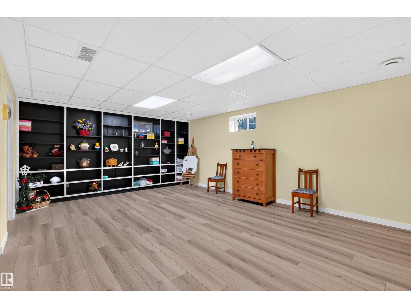
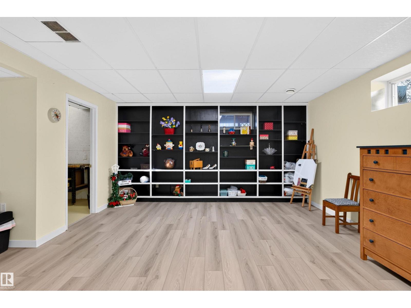
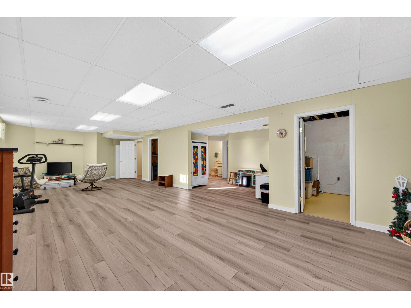
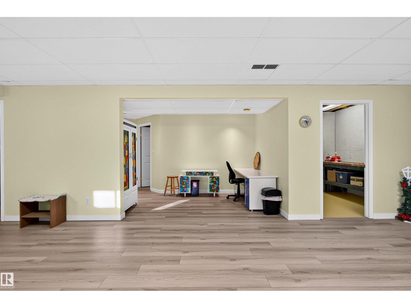
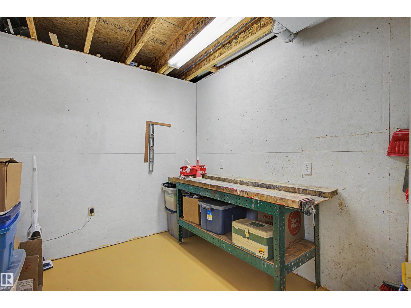
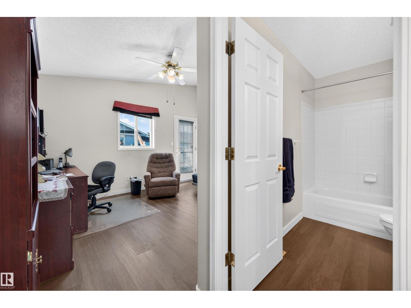
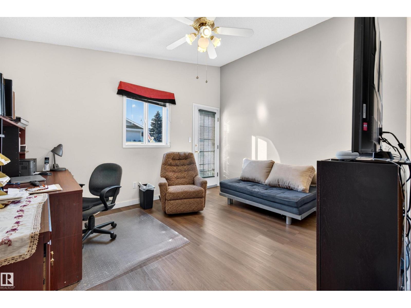
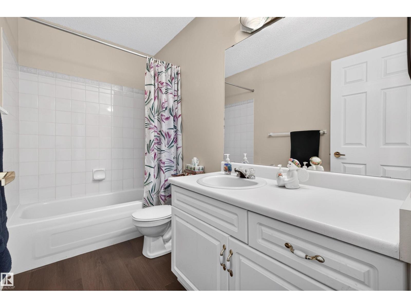
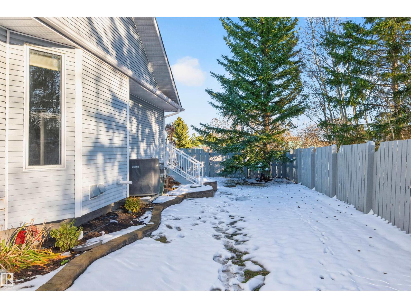
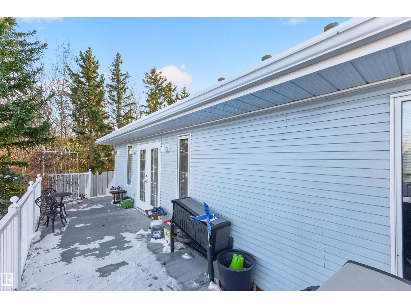
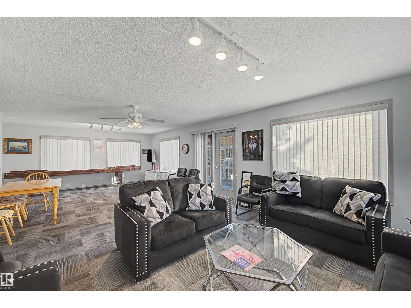
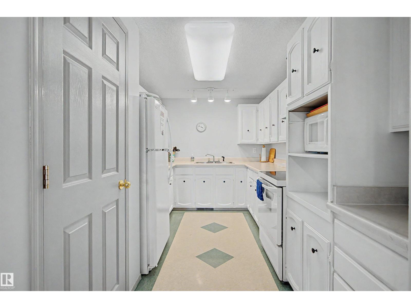
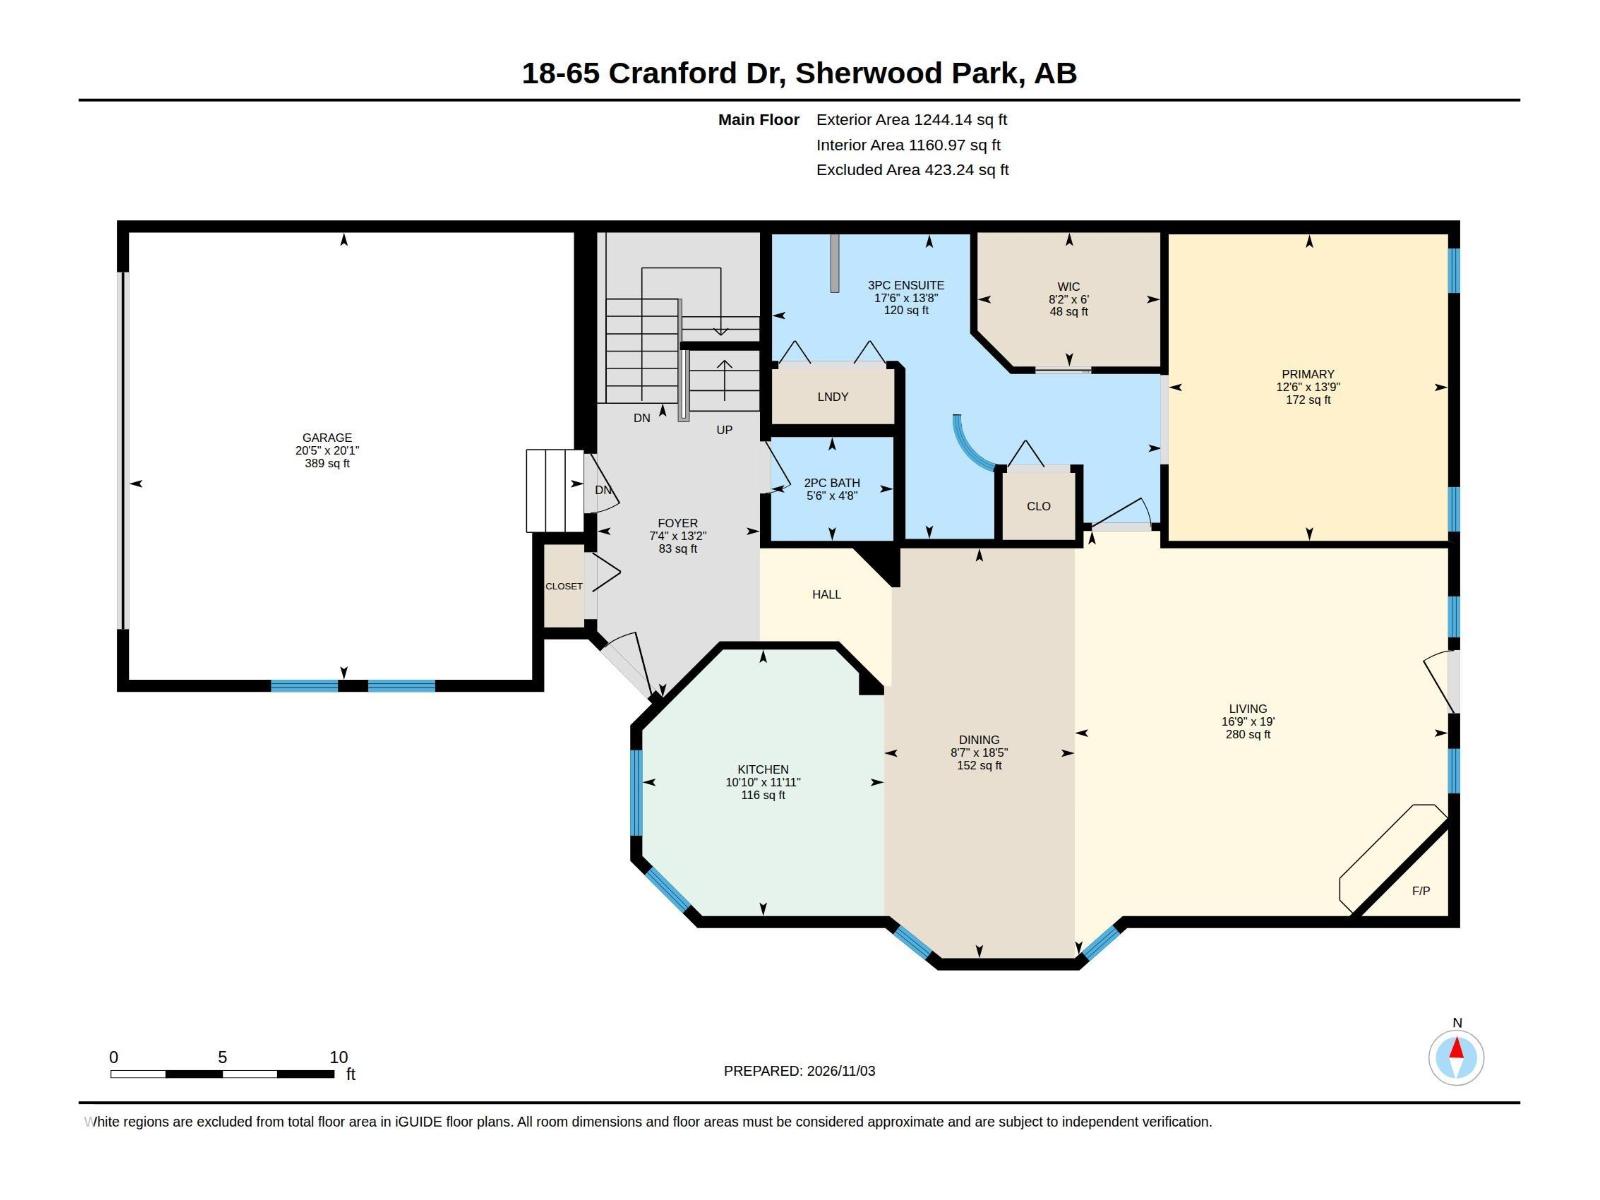
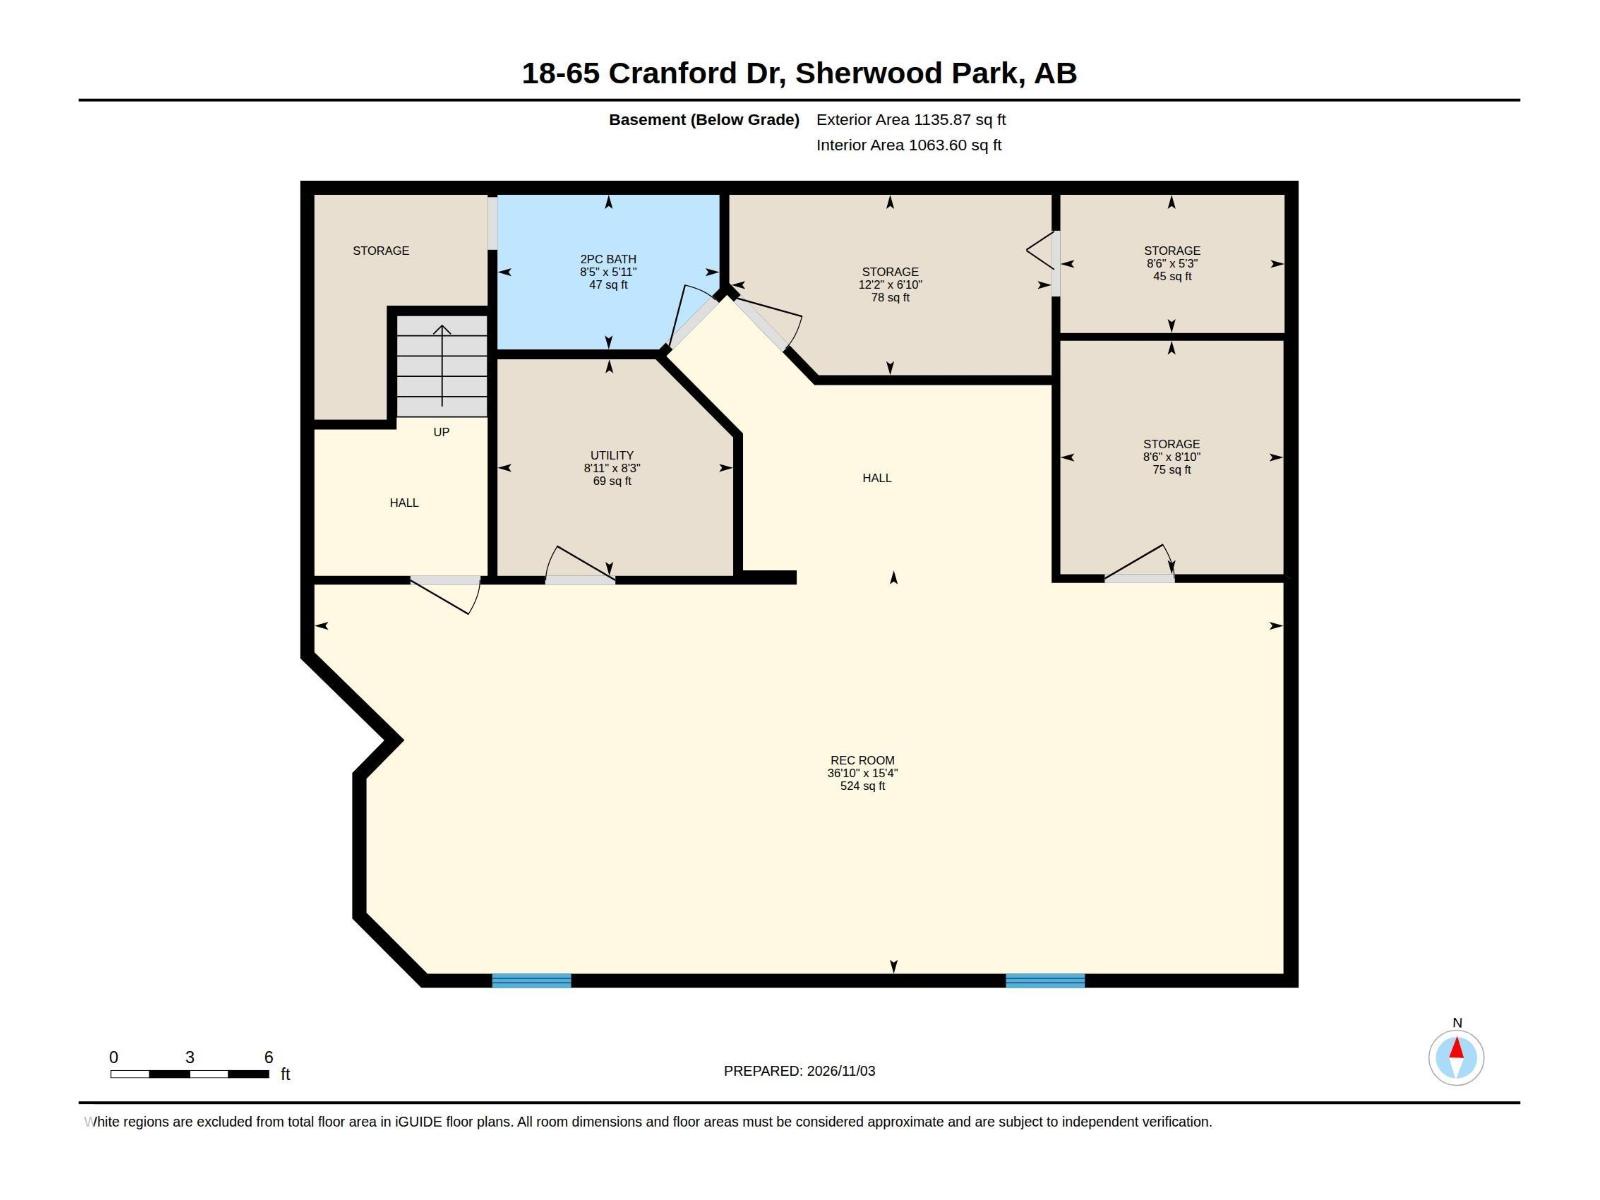
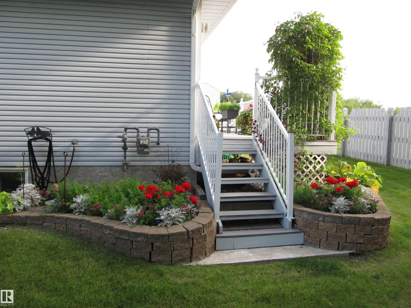
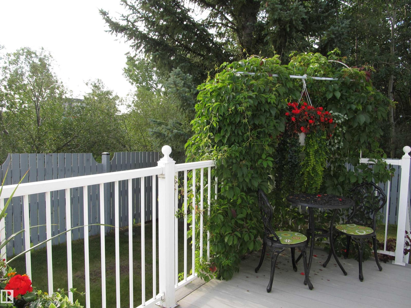
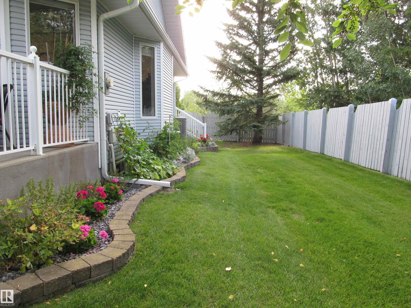
END Unit, in Age-Restricted (45+) exclusive Complex presents RARE OPPORTUNITY to own in Sherwood Park!! Summit Point, is the envy of other Age Restricted Complexes; living here is a whole lifestyle! If you’re looking to downsize from a large Home, but are not ready for a small Condo; this is perfect marriage of Independence and low maintenance Community support! There’s a fully stocked Clubhouse, beautiful kitchen for events, countless activities, a Games Area, a picturesque Community Deck for warmer weather and a thriving Social Calendar. The Unit itself boasts lots of privacy, gorgeous landscaping, a Double Attached Garage, a huge Finished Basement to house all of your hobbies and an inviting floor-plan that lends itself beautifully to anyone with mobility issues. The custom kitchen is the heart of this move-in ready Home with upgraded granite countertops and sleek appliances. The ensuite has a custom walk-in shower; every last detail has been accounted for to make your day-to-day life stress-free. (id:44040)

Building

Size:1616 sqft
Parking Spaces:

2

Bedrooms:

2

Bathrooms:

4 | (2 Half)

Basement:Full (Finished)
Flooring:-
Roof:-
Heating:

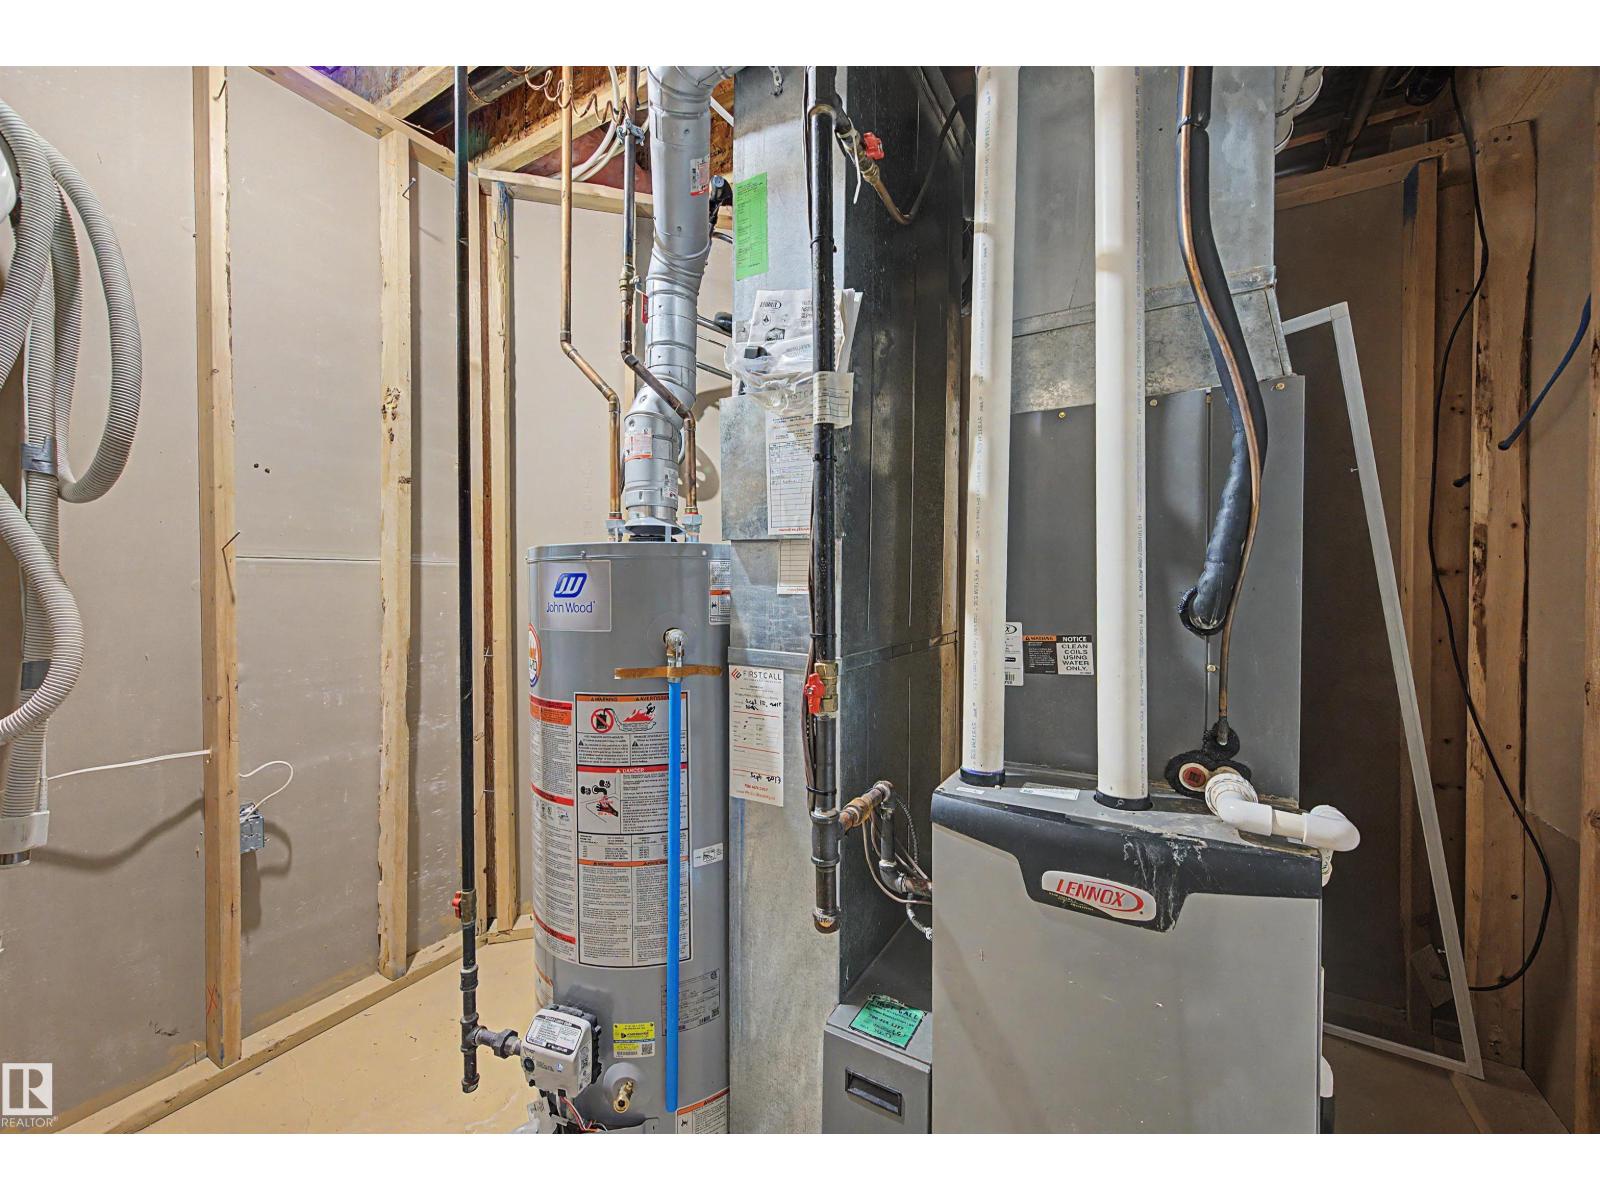
(Forced air)

Fireplace:-
Cooling:Central air conditioning
Utility Water:-
Foundation:-
Architecture:Bungalow
Construction Date:1996-01-01

Rooms

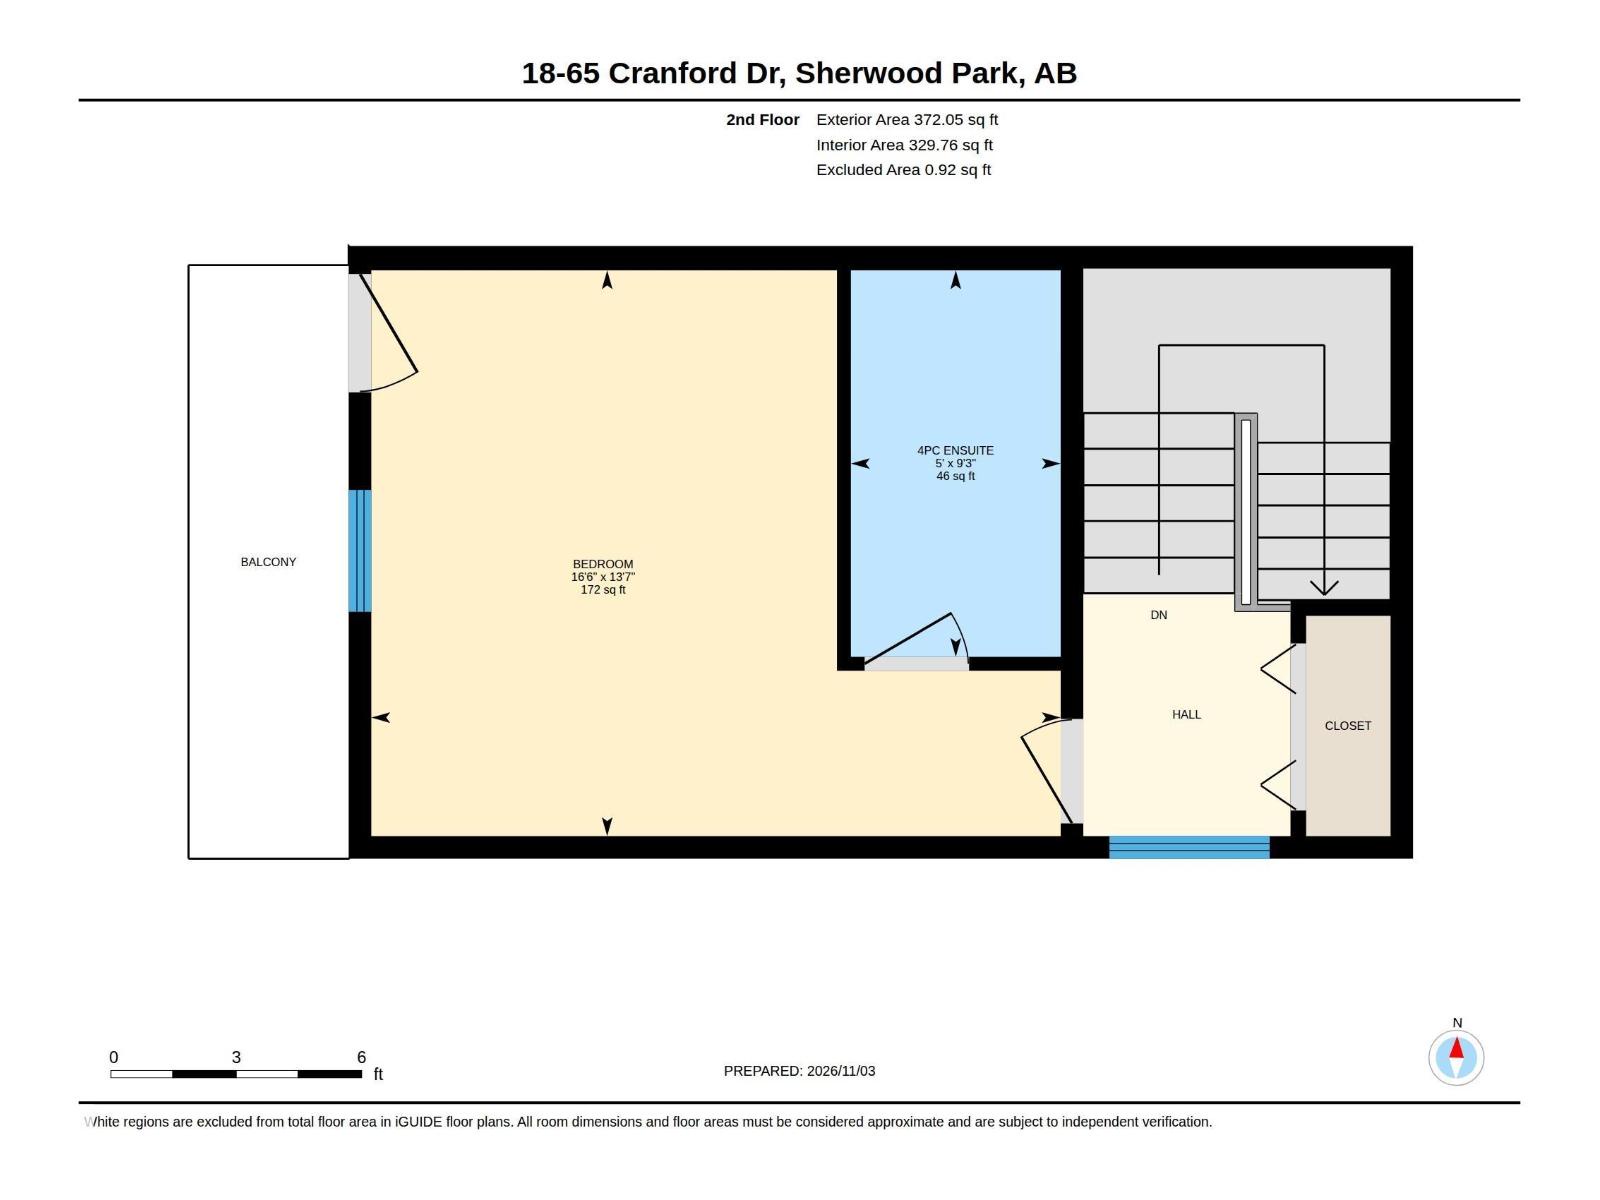
Family room

Basement

Dimension: Measurements not available

Living room

Main level

Dimension: Measurements not available

Dining room

Main level

Dimension: Measurements not available

Kitchen

Main level

Dimension: Measurements not available

Primary Bedroom

Main level

Dimension: Measurements not available

Bedroom 2

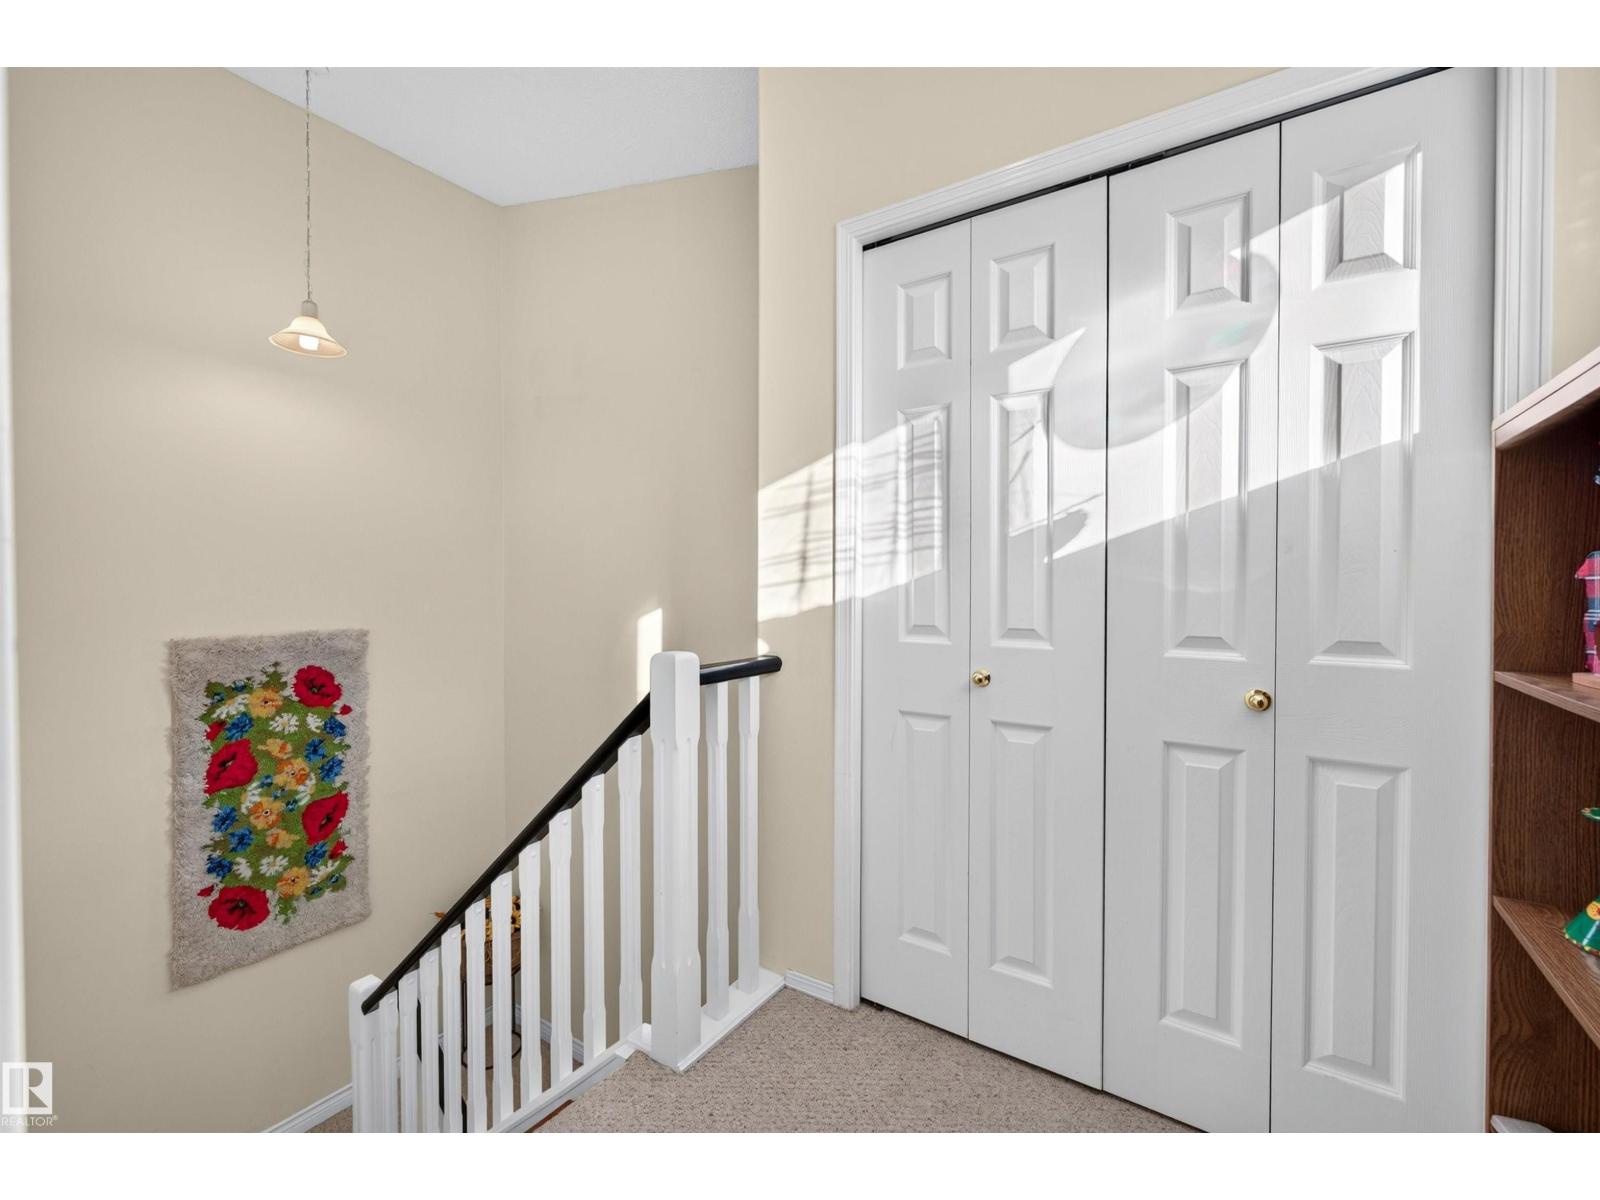
Upper Level

Dimension: Measurements not available

Features

Private setting
No Smoking Home
Recreational

Area Amenities With Map

Comparables

This listing doesn't have any similar comparables!

The listing data above is provided under copyright by the Canadian Real Estate Association. The listing data is deemed reliable but is not guaranteed accurate by the Canadian Real Estate Association or Guglu.