
64 Meadowview Pt, Sherwood Park, Alberta
1 / 65
Images

Images

Video

Video

Book Tour

Book Tour

Apply

Apply

64 Meadowview Pt, Sherwood Park, Alberta

For Sale 15 minutes
CA$729,900
couple_bed
3 Bedrooms
bath_room
3 Bathrooms
garage
Unavailable
kitchen
1 Kitchen
size
1429 sqft sqrt

Property Details

Days on Guglu

15 minutes

MLS®

E4516136

Type

Single Family
Year Built

Year Built

Jan-2002
Ownership

Ownership

Freehold
Lot size

Lot size

Unavailable

Description

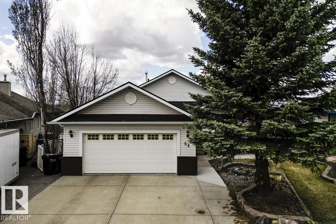
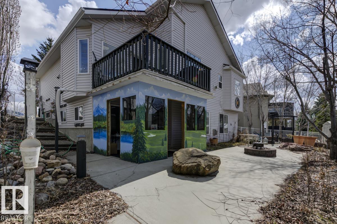
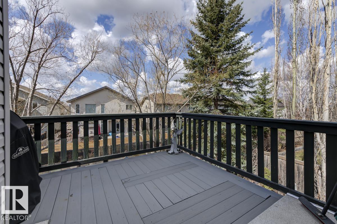
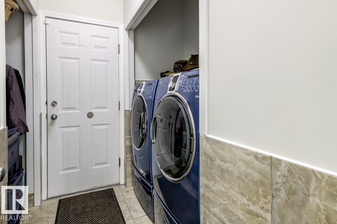
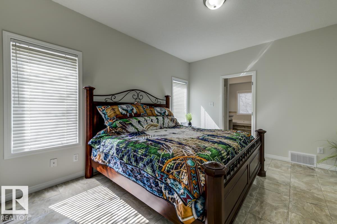
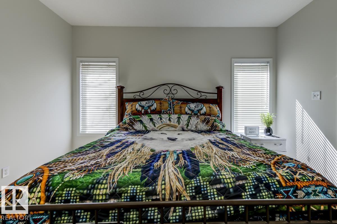
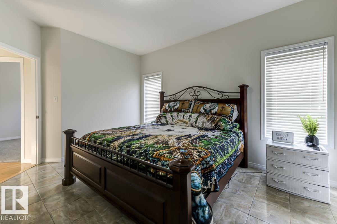
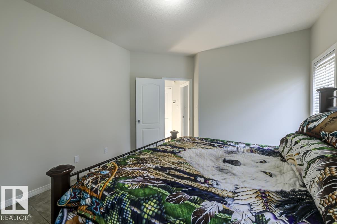
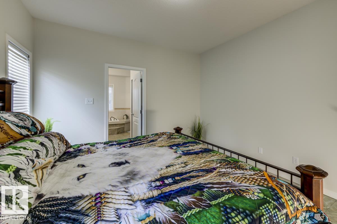
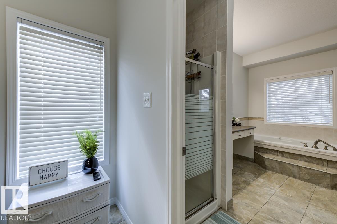
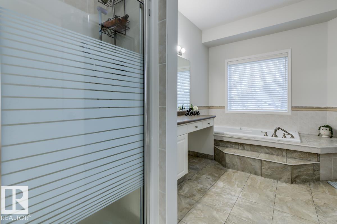
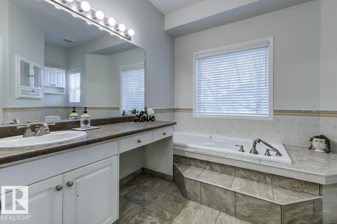
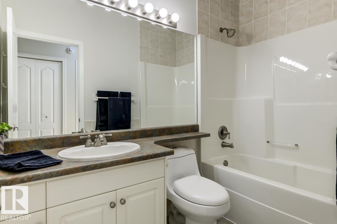
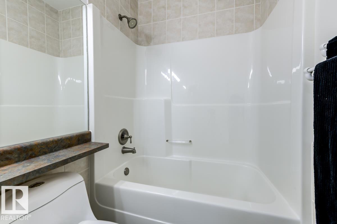
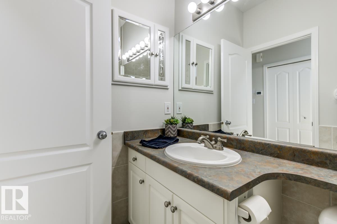
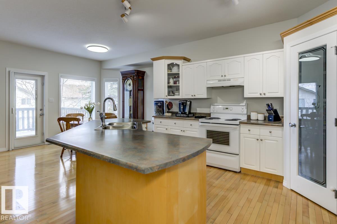
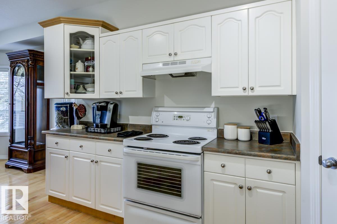
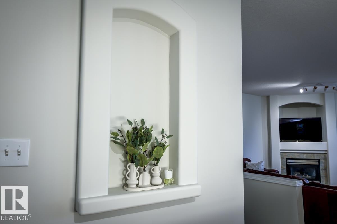
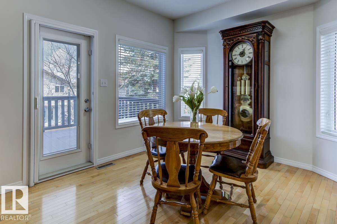
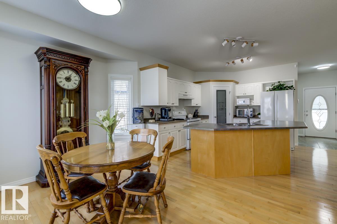
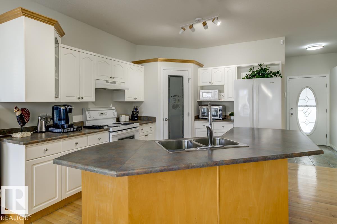
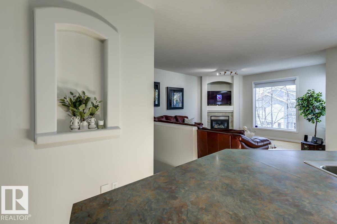
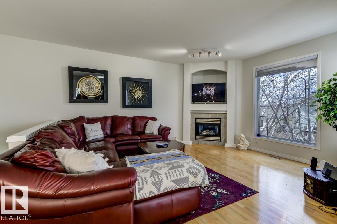
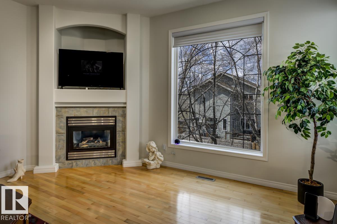
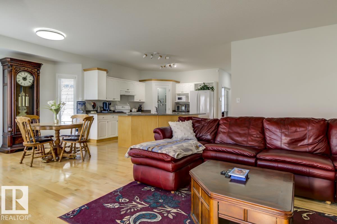
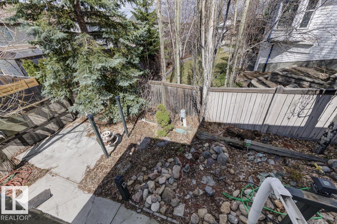
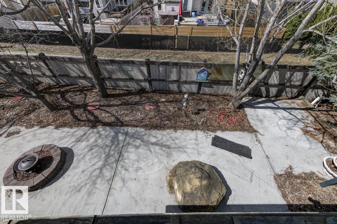
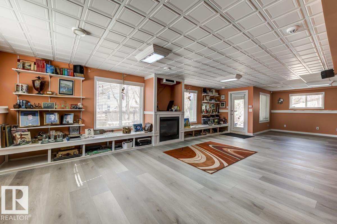
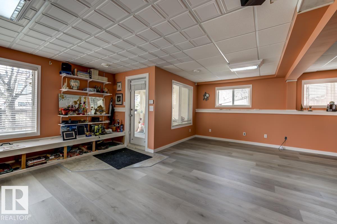
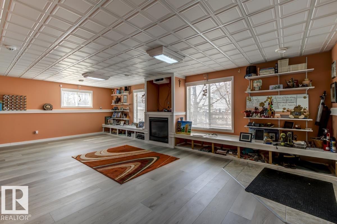
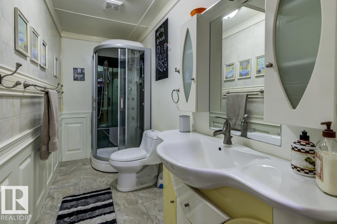
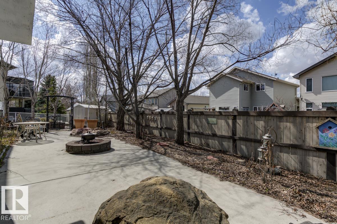
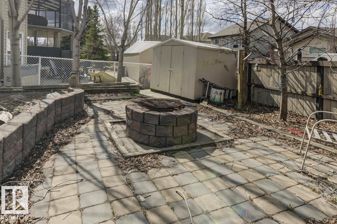
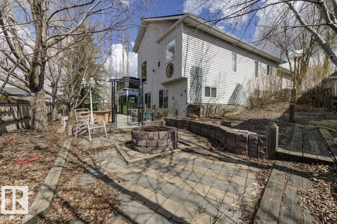
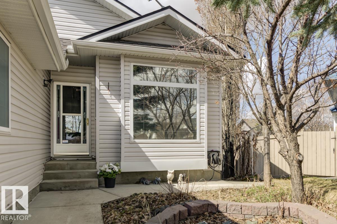
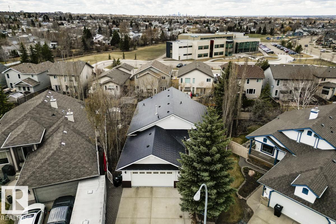
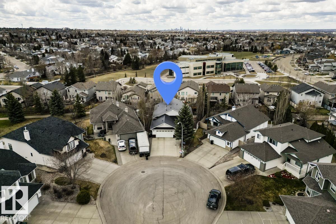
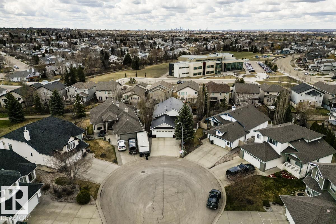
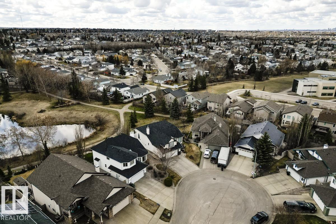
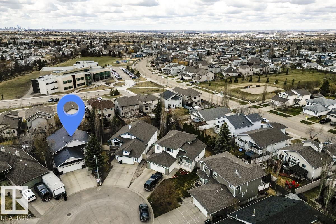
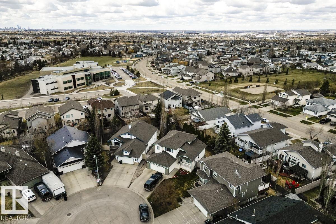
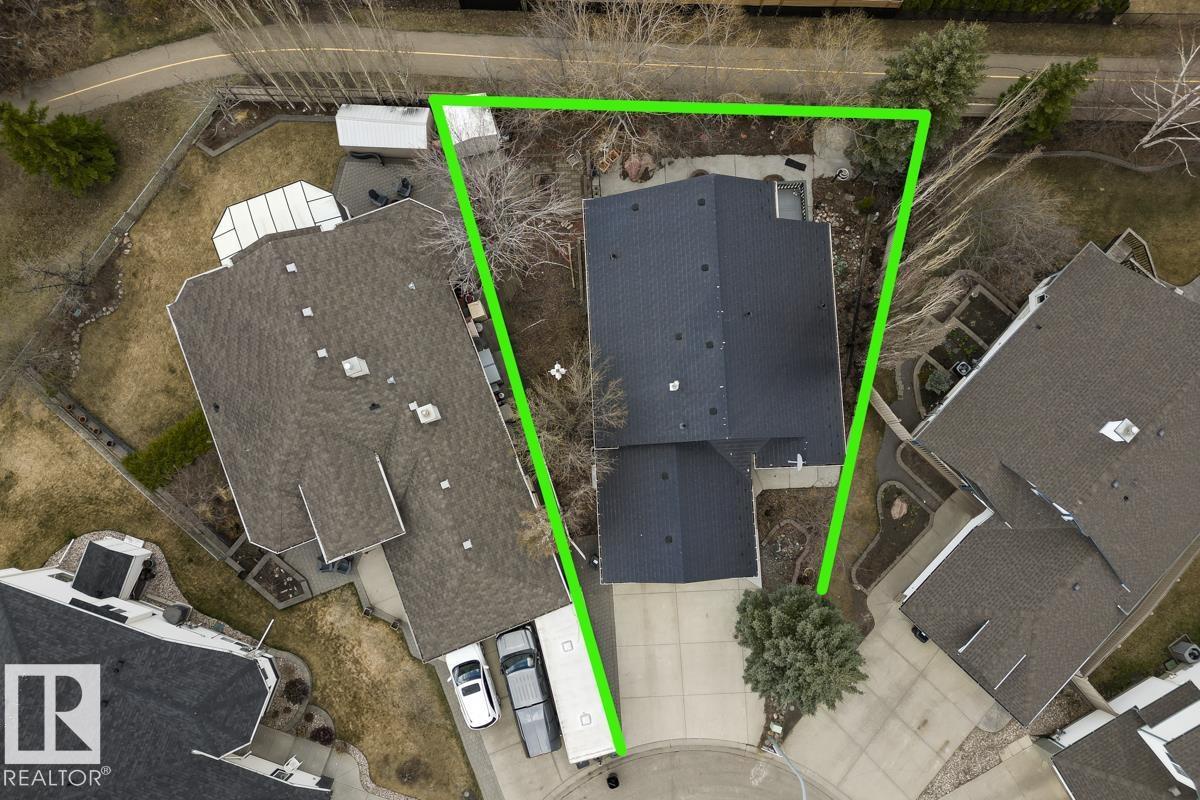
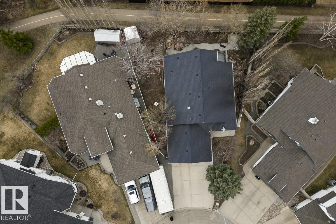
Welcome to desirable Clarkdale Meadows! Tucked away on a quiet cul-de-sac with no through traffic and surrounded by scenic walking paths, this impressive walkout bungalow offers the perfect blend of space, comfort and outdoor living. Offering approximately 2,800 sq. ft. of living space, this 2 + 1 bedroom, 3 bath home sits on a HUGE pie-shaped lot with an additional 1,000 sq. ft. of outdoor living space, making it ideal for entertaining and enjoying the outdoors. Freshly painted throughout, the home features two cozy gas fireplaces, one with remote control convenience. The oversized garage and additional garage parking pad offer plenty of room for vehicles and storage. Enjoy added peace of mind with a durable metal roof offering approximately 35 years of warranty remaining. An exceptional opportunity to enjoy spacious bungalow living in one of the area’s most desirable locations! (id:44040)

Building

Size:1429 sqft
Parking Spaces:

Bedrooms:

3

Bathrooms:

3

Basement:Full (Finished)
Flooring:-
Roof:-
Heating:

(Forced air)

Fireplace:-
Cooling:Central air conditioning
Utility Water:-
Foundation:-
Architecture:Bungalow
Construction Date:2002-01-01

Rooms

Family room

Basement

Dimension: 7.88 m x 4.7 m

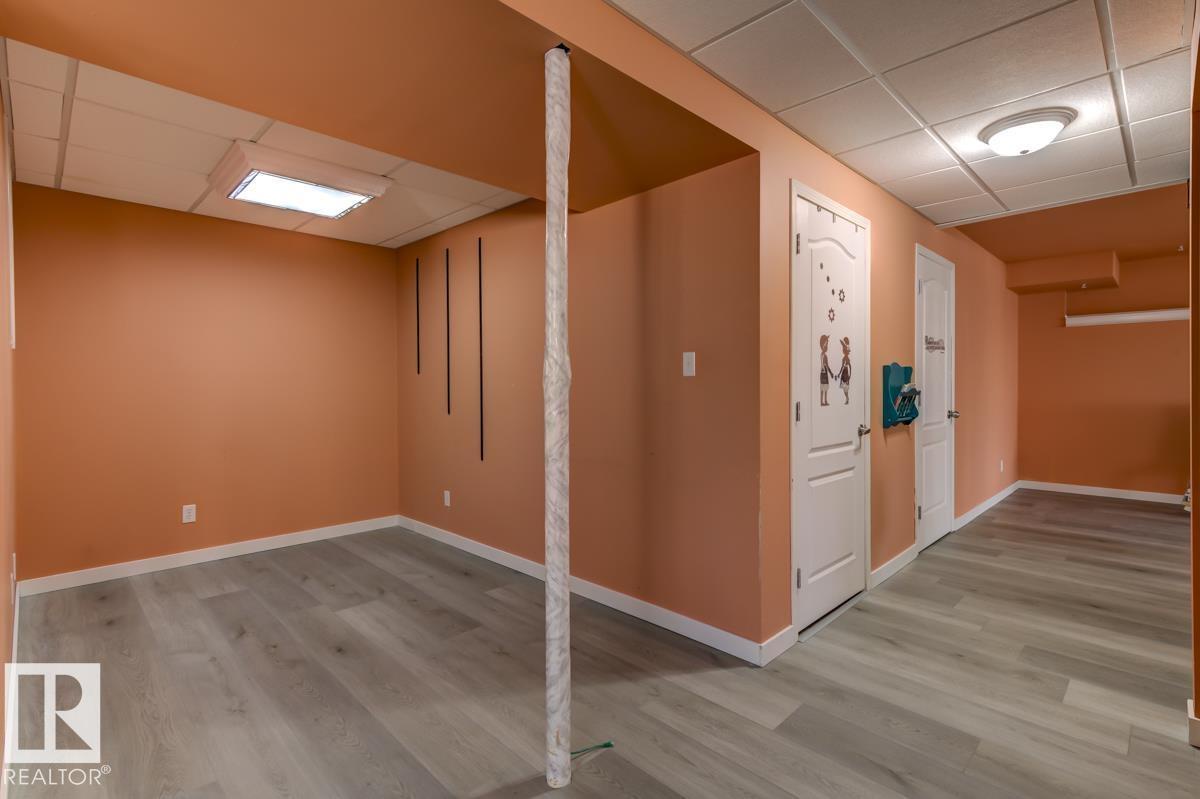
Bedroom 3

Basement

Dimension: 4.51 m x 2.68 m

Recreation room

Basement

Dimension: 5.87 m x 3.72 m

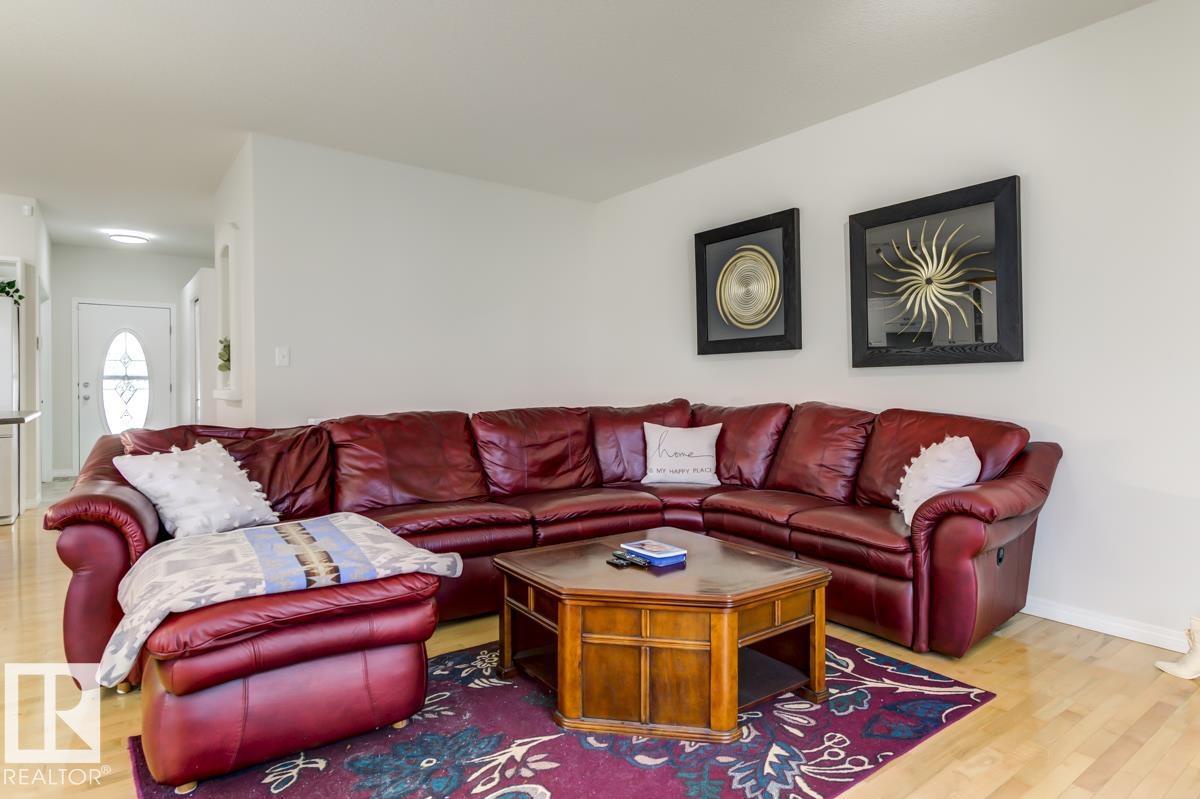
Living room

Main level

Dimension: 4.82 m x 4.3 m

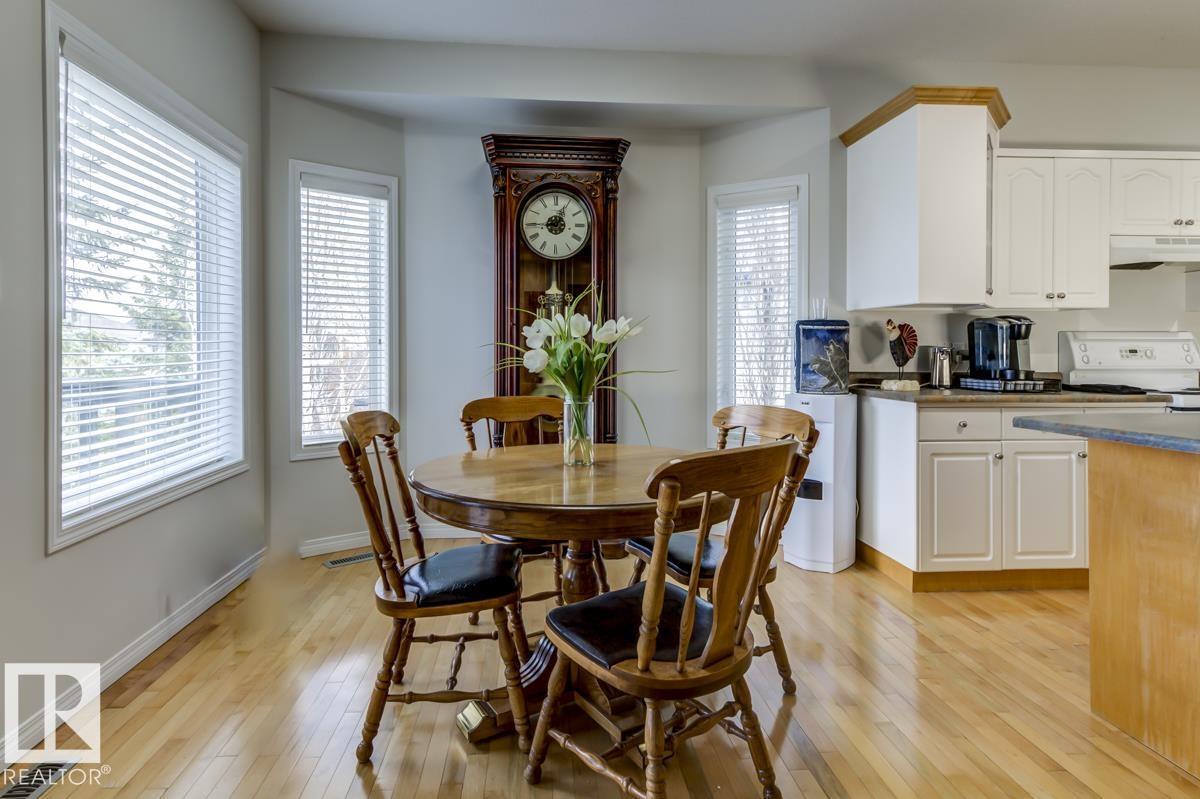
Dining room

Main level

Dimension: 3.32 m x 2.9 m

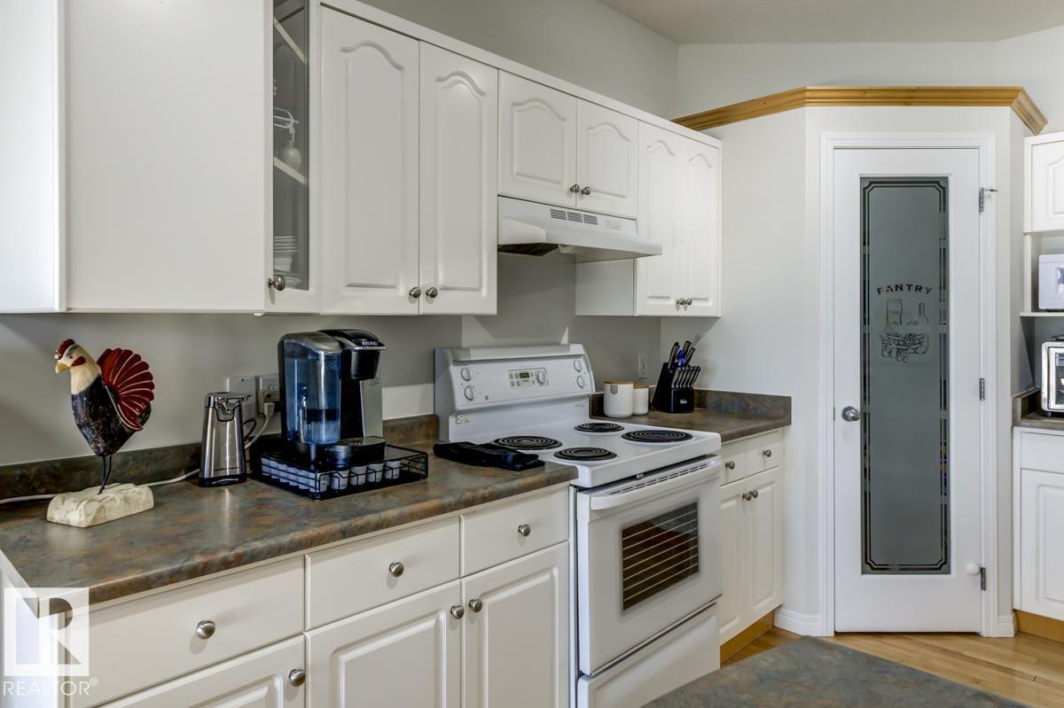
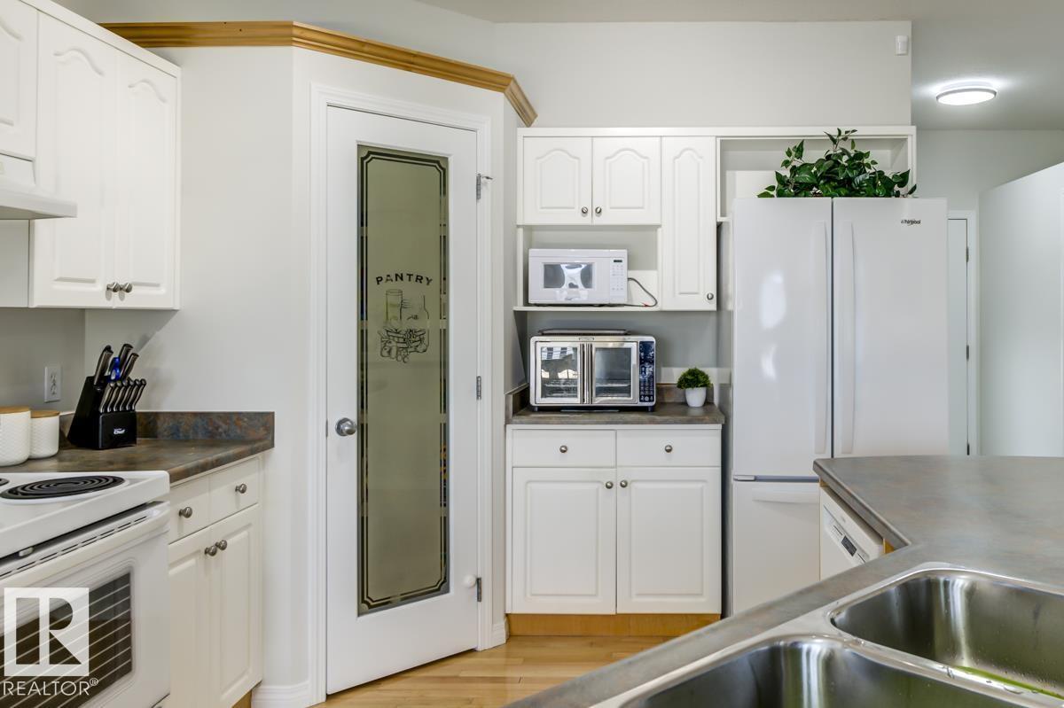
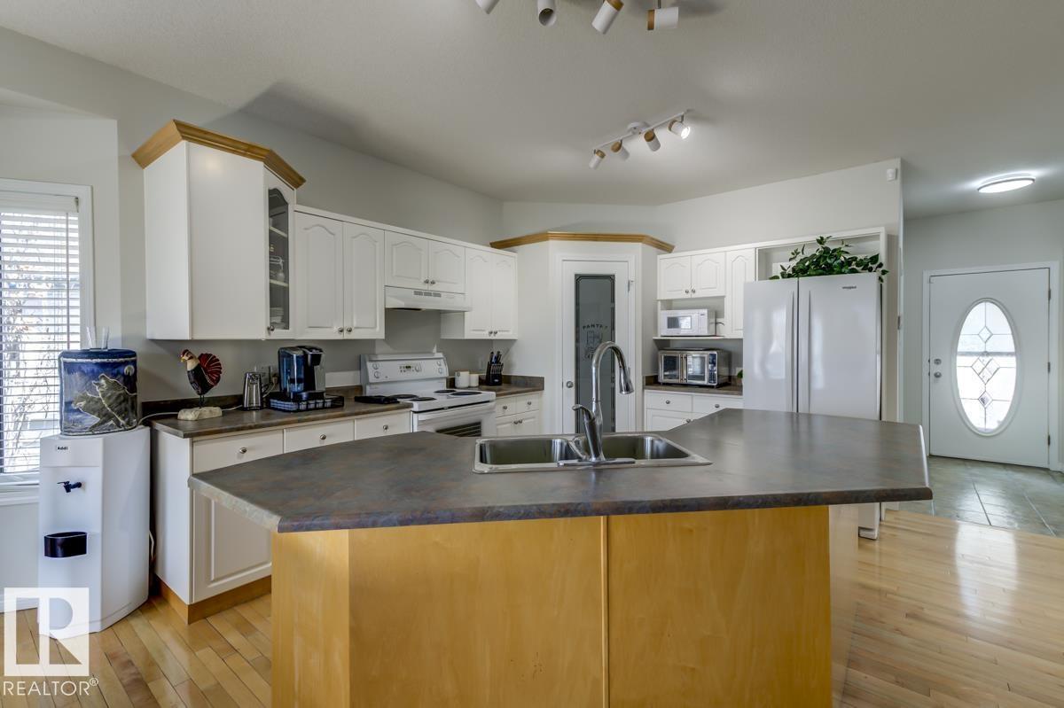
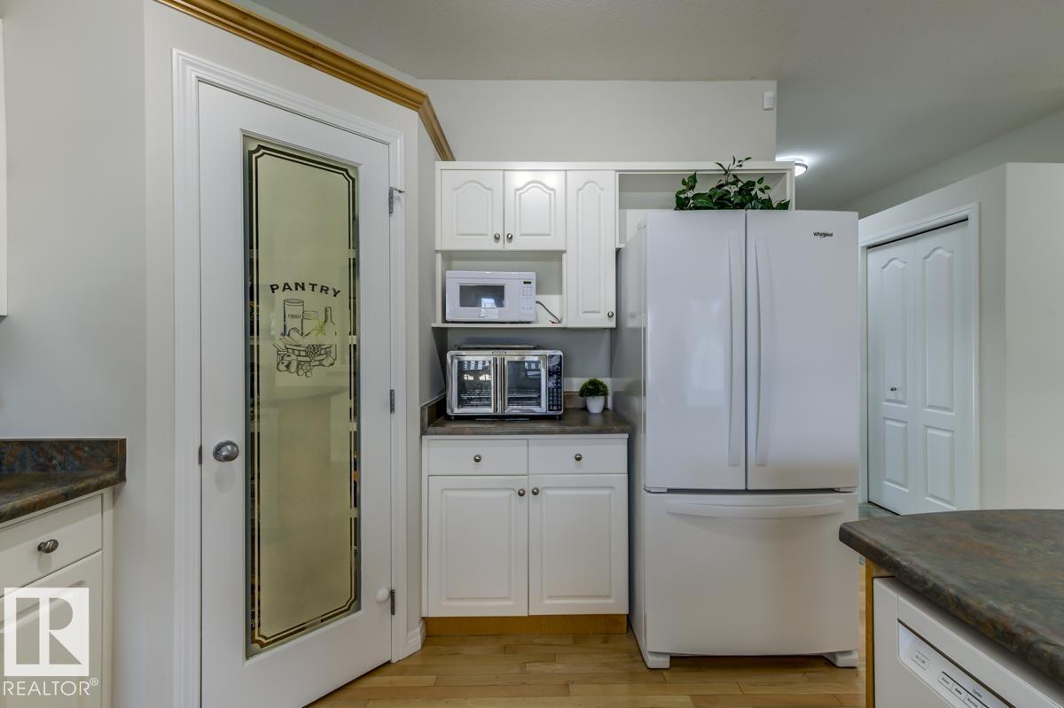
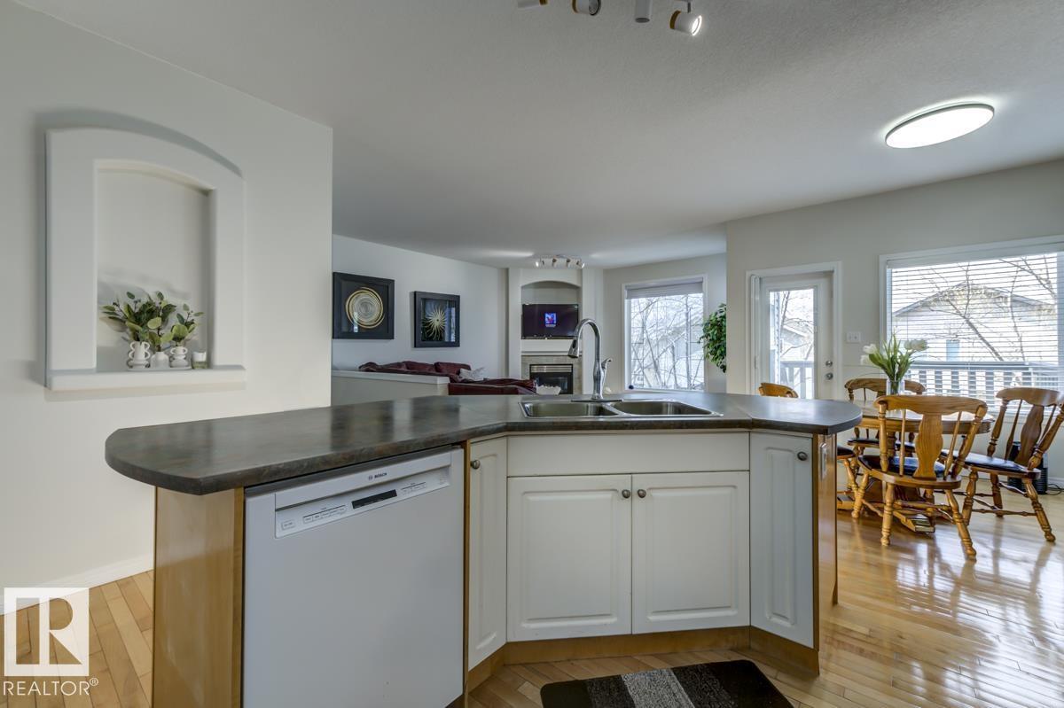
Kitchen

Main level

Dimension: 4.17 m x 3.29 m

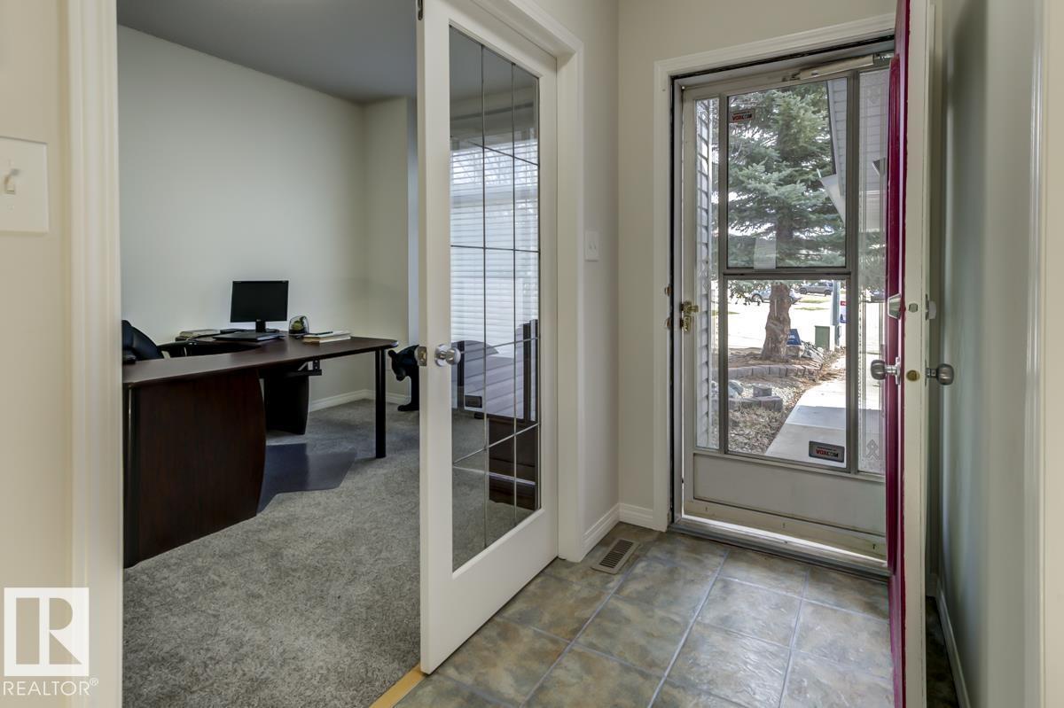
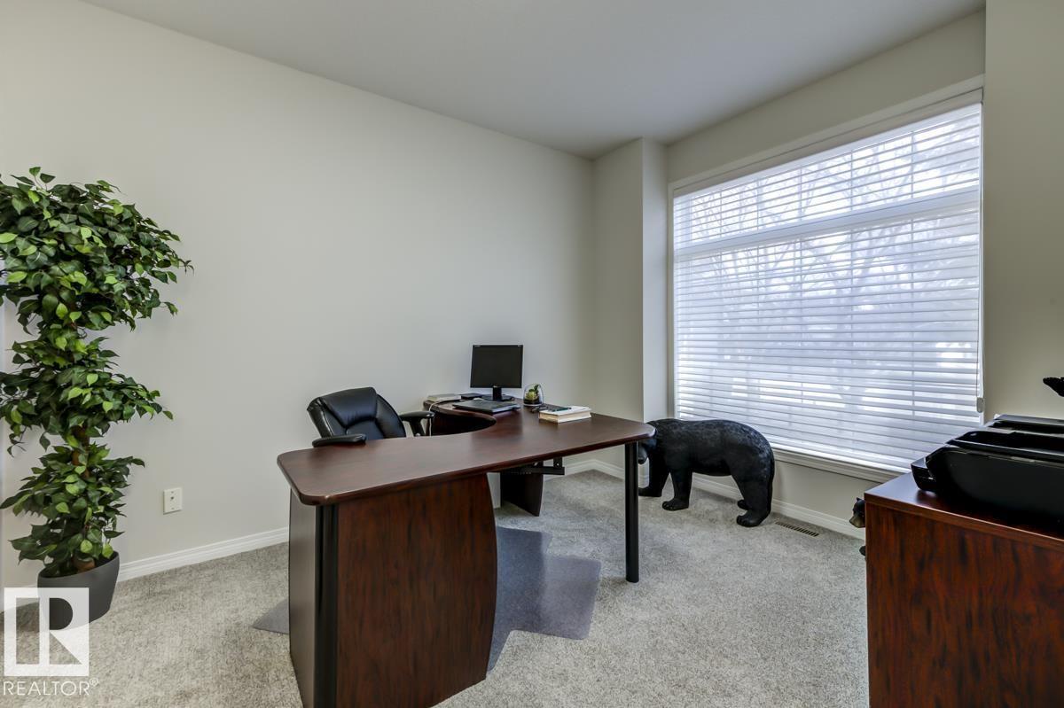
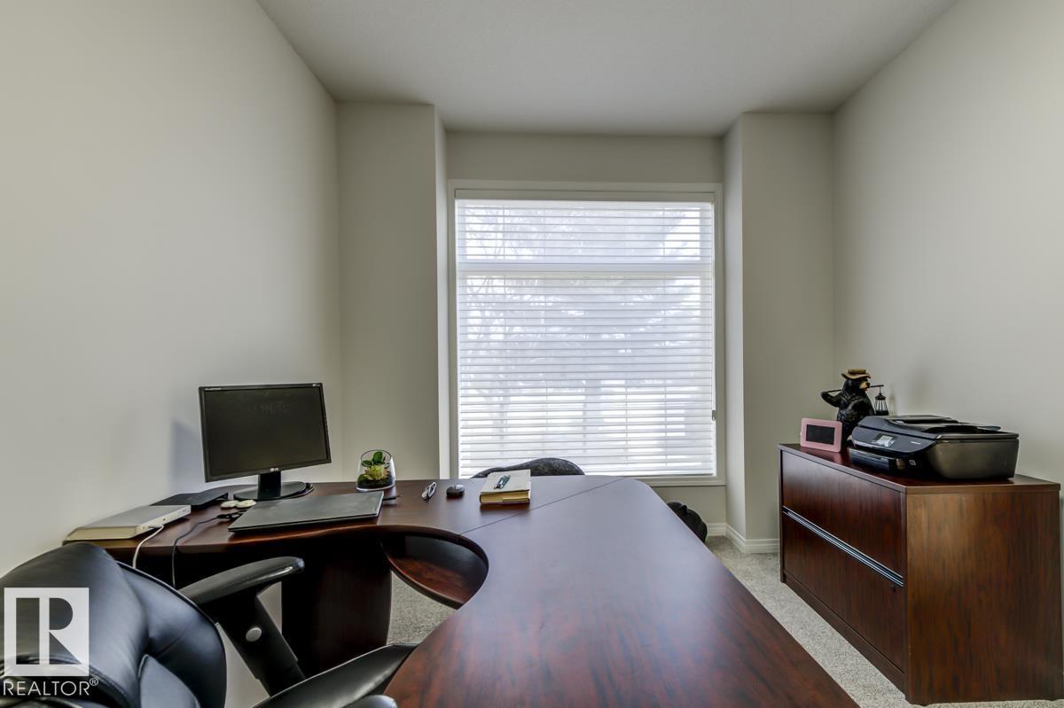
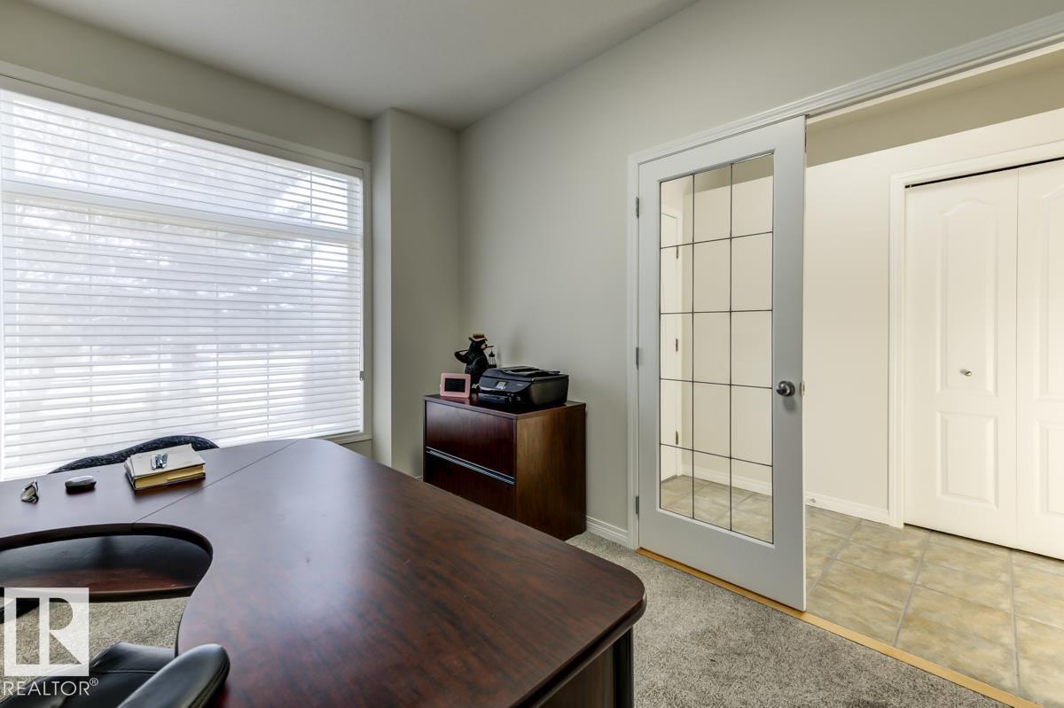
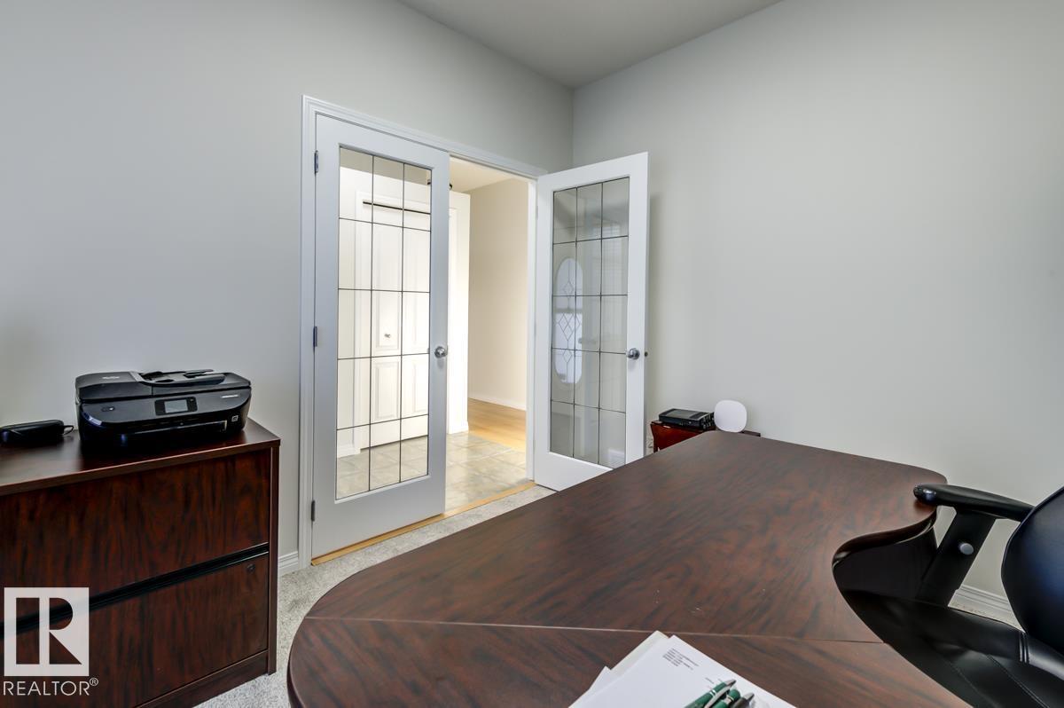
Den

Main level

Dimension: 3.51 m x 3.04 m

Primary Bedroom

Main level

Dimension: 4.15 m x 3.66 m

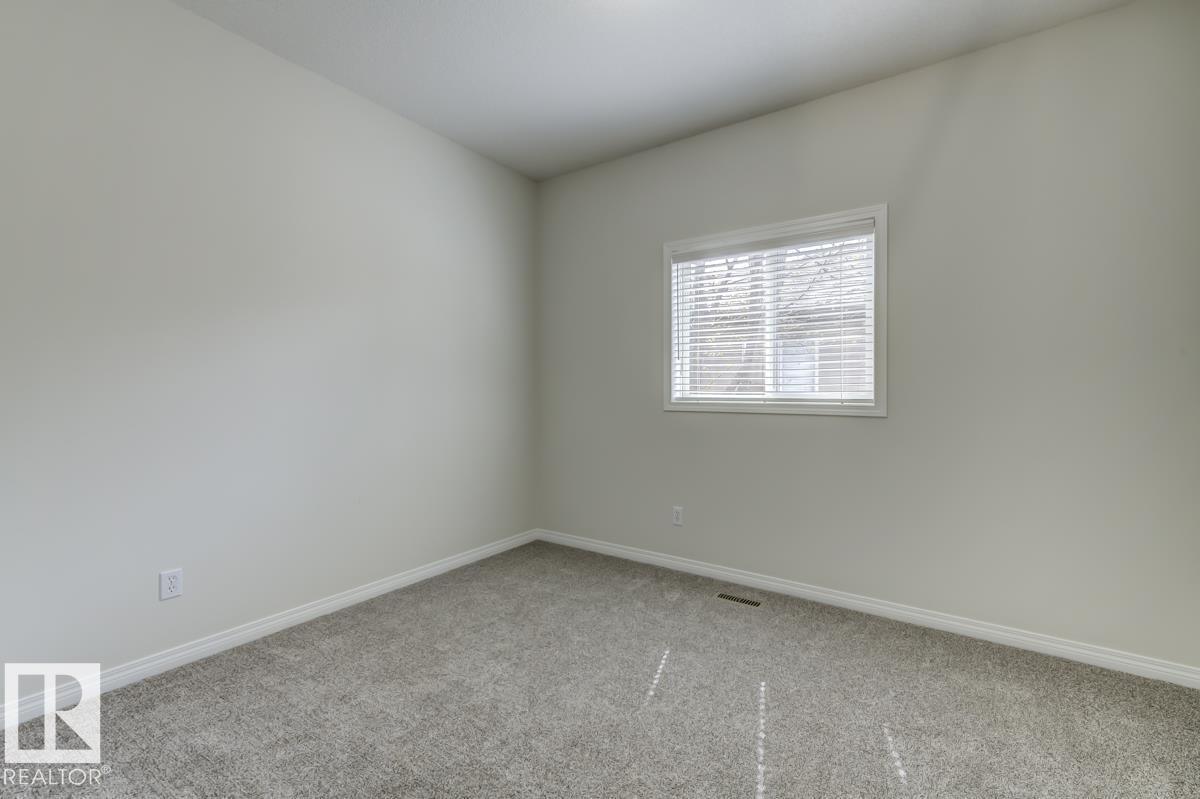
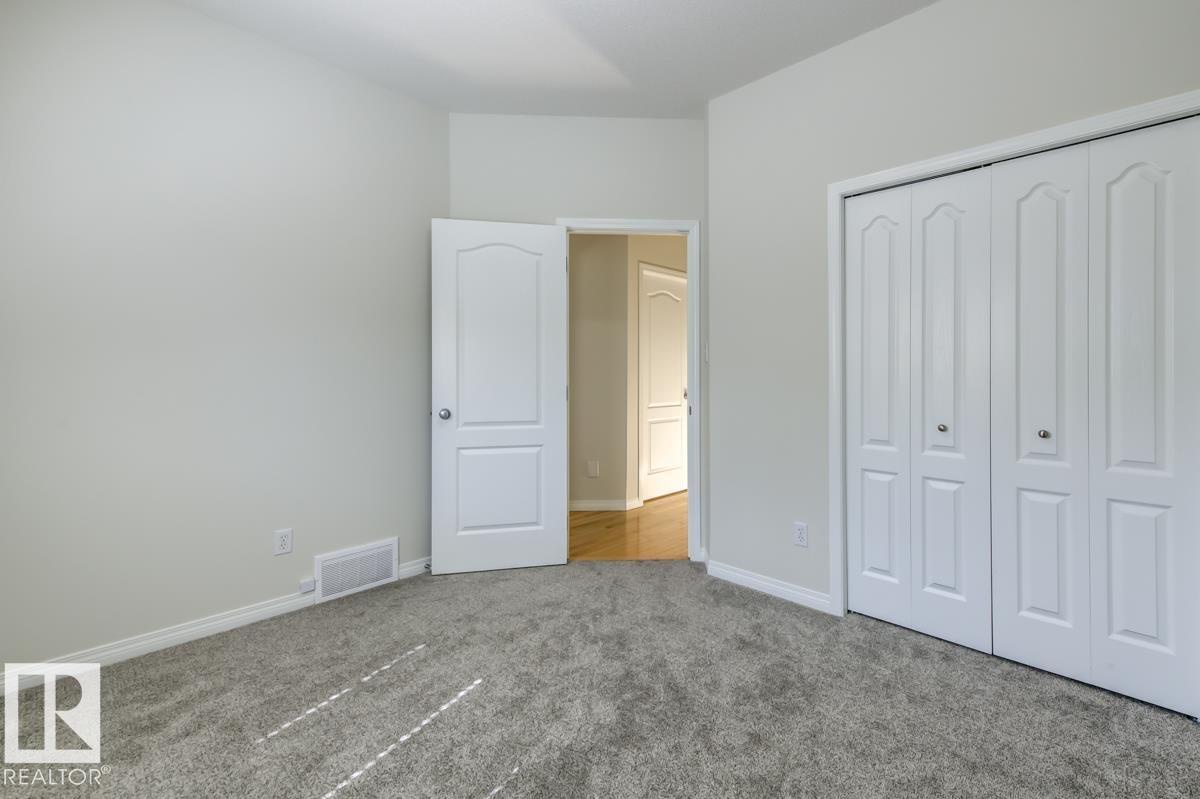
Bedroom 2

Main level

Dimension: 3.5 m x 3.03 m

Features

Cul-de-sac
Hillside
No back lane
Park/reserve
No Animal Home
No Smoking Home

Area Amenities With Map

Comparables

This listing doesn't have any similar comparables!

The listing data above is provided under copyright by the Canadian Real Estate Association. The listing data is deemed reliable but is not guaranteed accurate by the Canadian Real Estate Association or Guglu.