
78 Ainsley Wy, Sherwood Park, Alberta
1 / 51
Images

Images

Video

Video

Book Tour

Book Tour

Apply

Apply

78 Ainsley Wy, Sherwood Park, Alberta

For Sale 10 minutes
CA$969,500
couple_bed
5 Bedrooms
bath_room
4 Bathrooms
garage
Unavailable
kitchen
1 Kitchen
size
2635 sqft sqrt

Property Details

Days on Guglu

10 minutes

MLS®

E4516563

Type

Single Family
Year Built

Year Built

Jan-2017
Ownership

Ownership

Freehold
Lot size

Lot size

Unavailable

Description

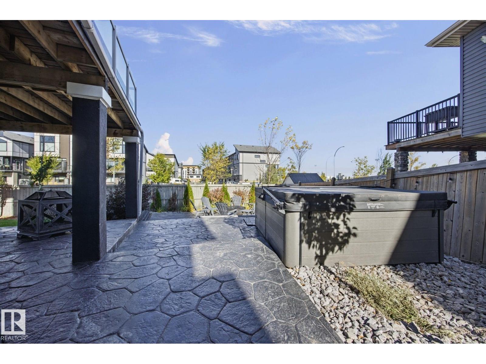
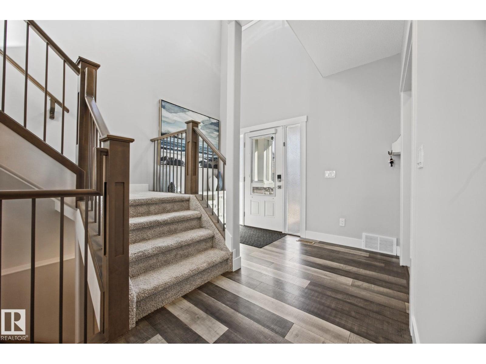
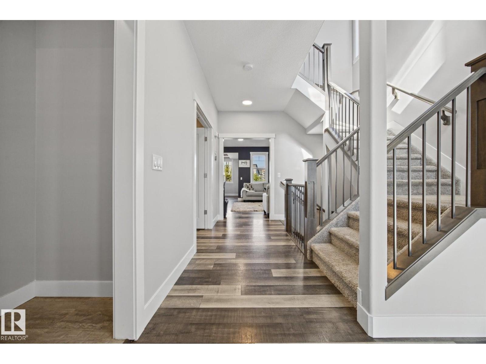
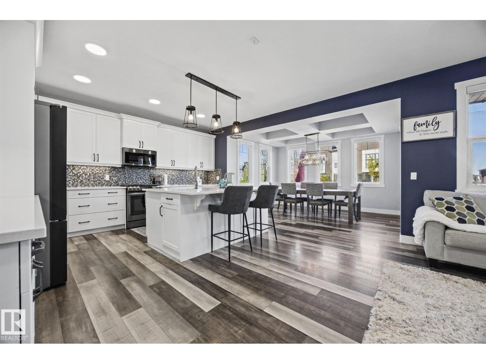
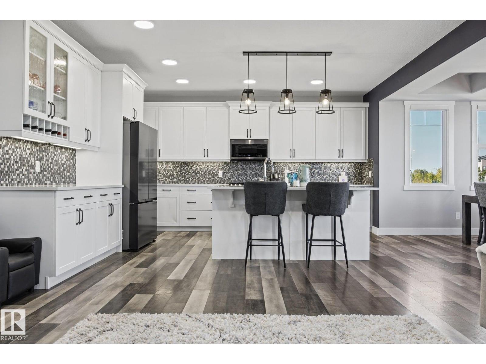
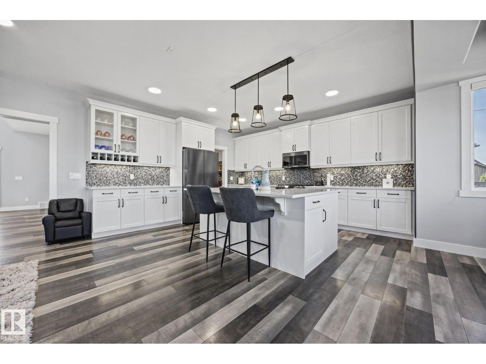
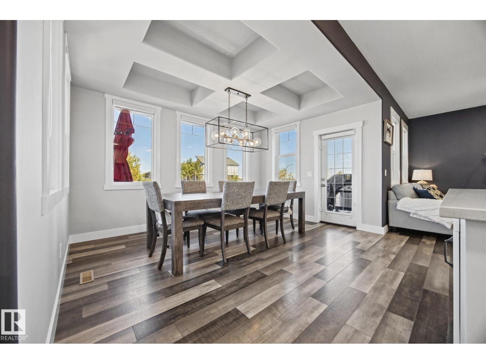
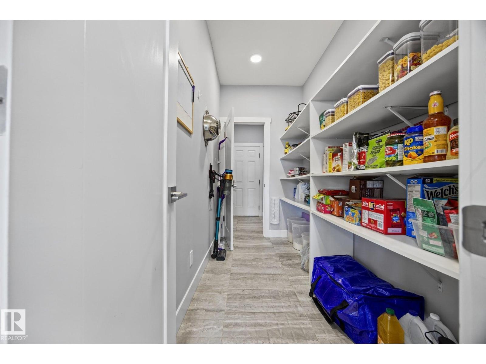
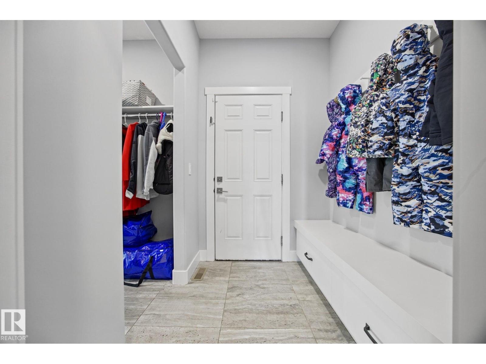
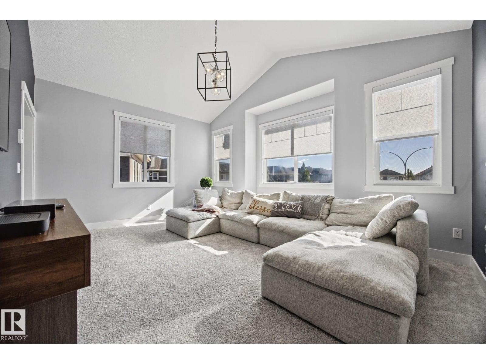
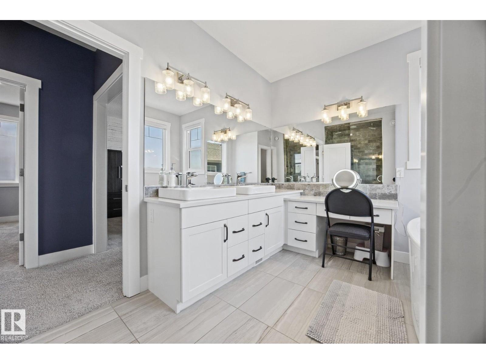
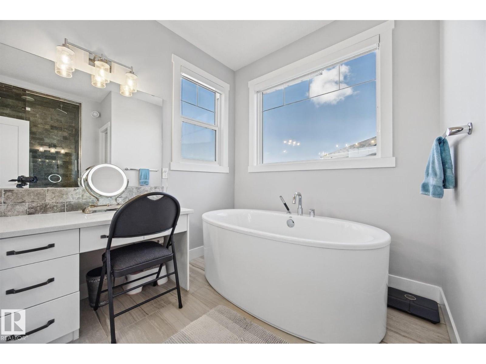
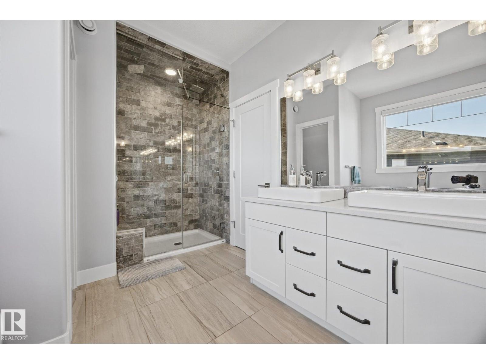
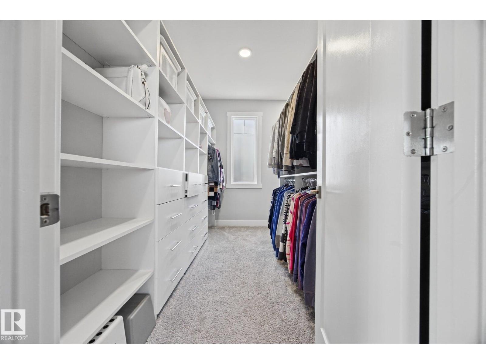
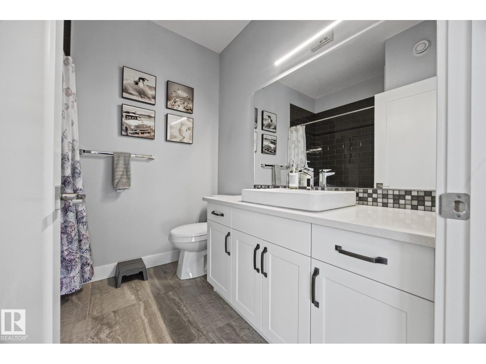
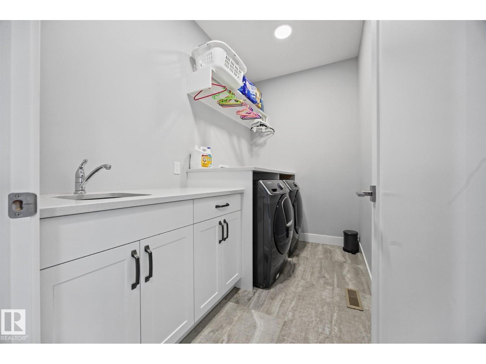
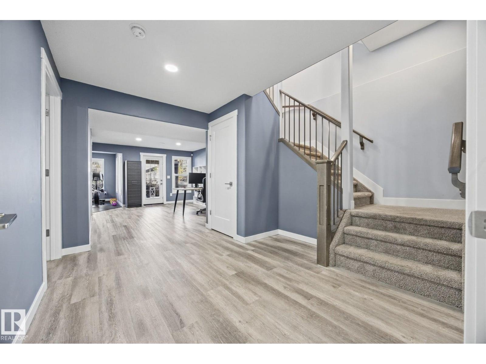
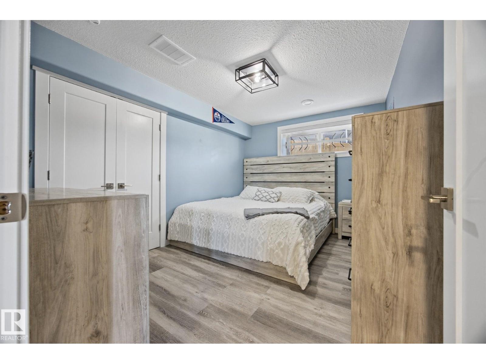
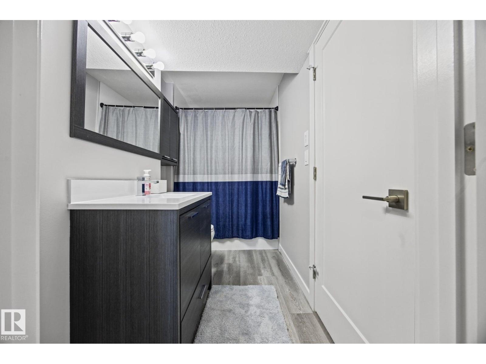
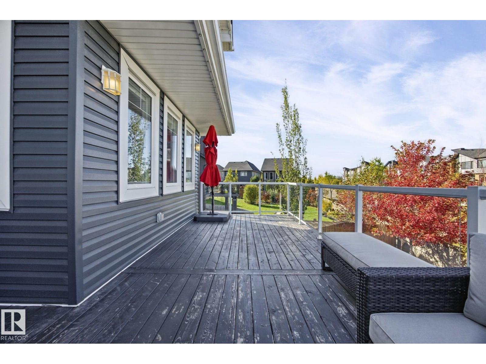
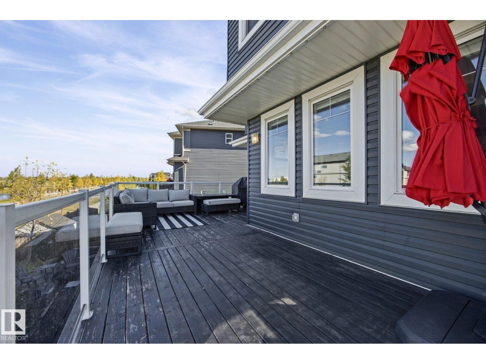
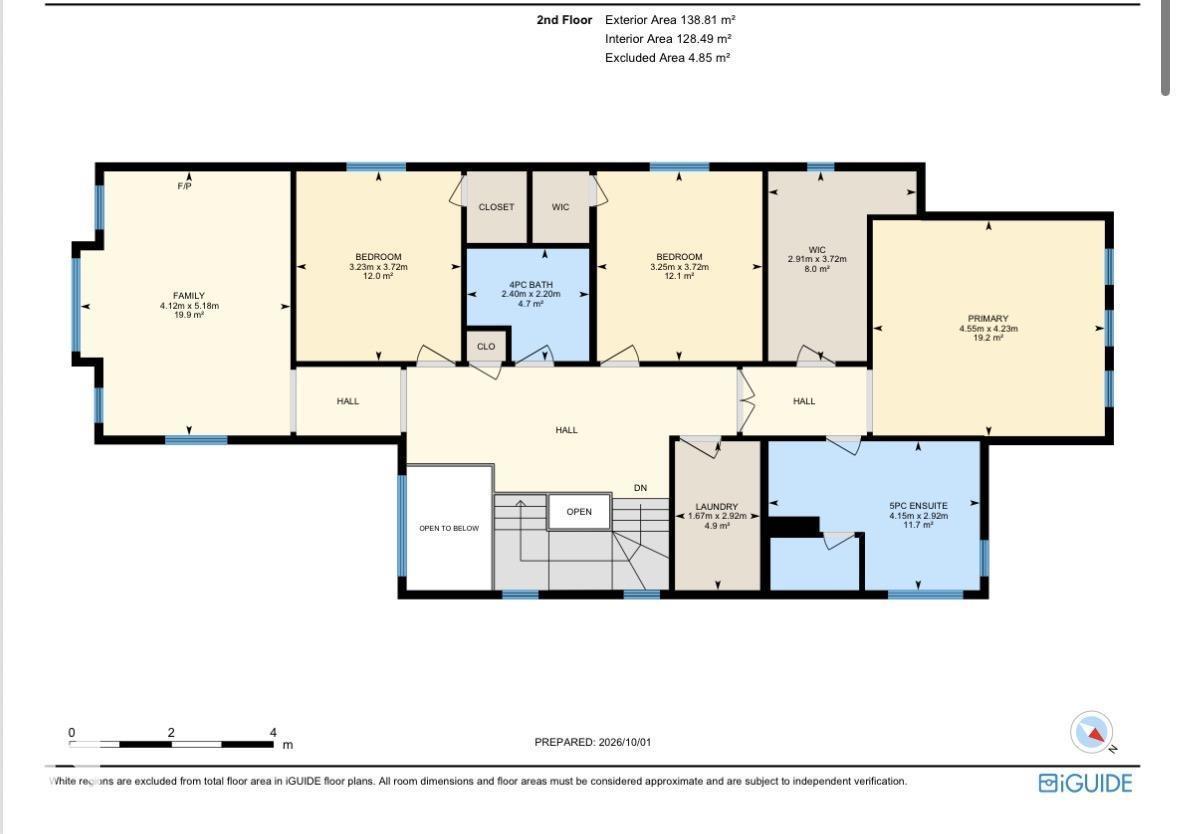
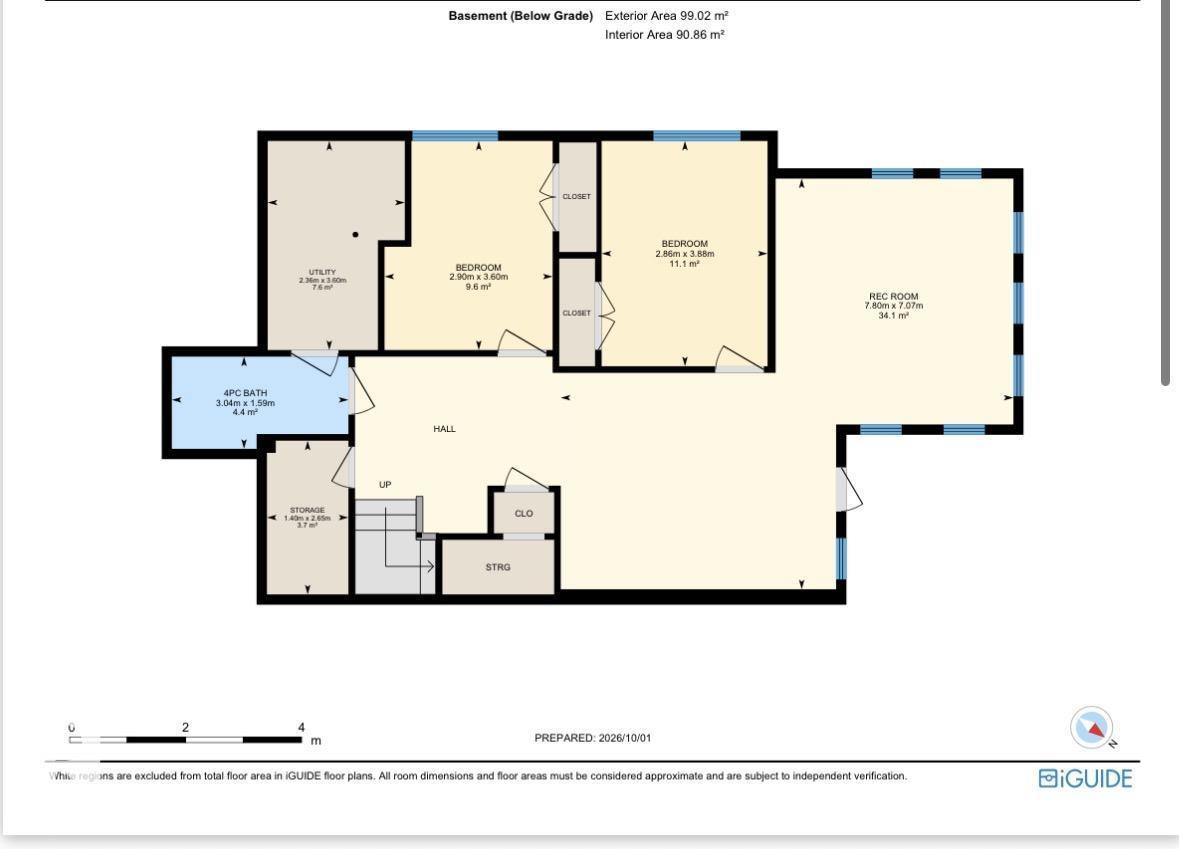
STUNNING CUSTOM-BUILT WALKOUT in sought-after Aspen Trails! Offering over 3,700 SQ FT of beautifully finished living space, this impressive 2-storey combines luxury with everyday comfort. The bright main floor features soaring ceilings, a private office, stone gas fireplace and chef-inspired kitchen with gas stove, farmhouse sink and walk-through pantry. Entertain on the extended deck overlooking the professionally landscaped with stamped concrete 538 SQM LOT. Upstairs, enjoy a vaulted bonus room with fireplace, convenient laundry and a spacious primary retreat with custom walk-in closet, STEAM SHOWER and freestanding tub. The fully finished WALKOUT BASEMENT adds 2 bedrooms, full bath and family room with patio access. Complete with a HEATED DOUBLE GARAGE, CENTRAL A/C, GEMSTONE LIGHTING and HOT WATER ON DEMAND. An exceptional family home in a fantastic Sherwood Park location! (id:44040)

Building

Size:2635 sqft
Parking Spaces:

Bedrooms:

5

Bathrooms:

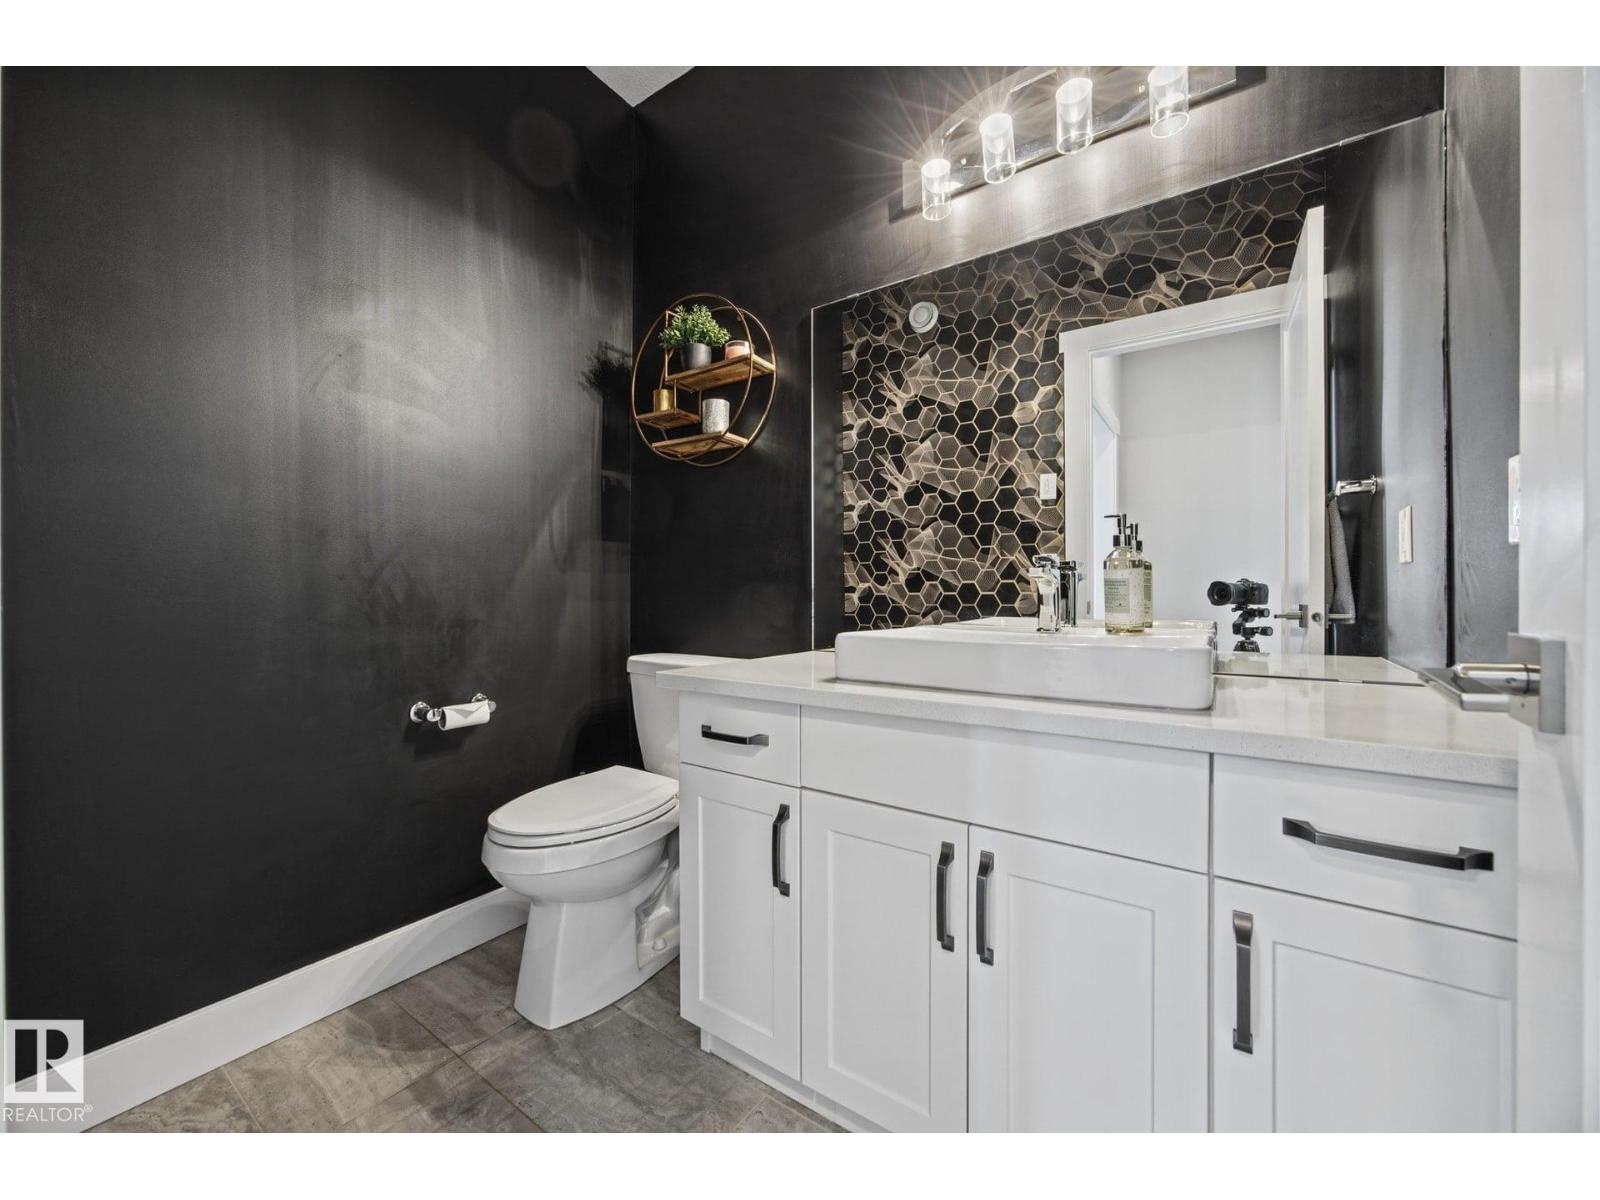
4 | (1 Half)

Basement:Full (Finished)
Flooring:-
Roof:-
Heating:

(Forced air)

Fireplace:-
Cooling:Central air conditioning
Utility Water:-
Foundation:-
Architecture:-
Construction Date:2017-01-01

Rooms

Bedroom 4

Lower level

Dimension: 3.88 m x 2.86 m

Bedroom 5

Lower level

Dimension: 3.6 m x 2.9 m

Recreation room

Lower level

Dimension: 7.07 m x 7.8 m

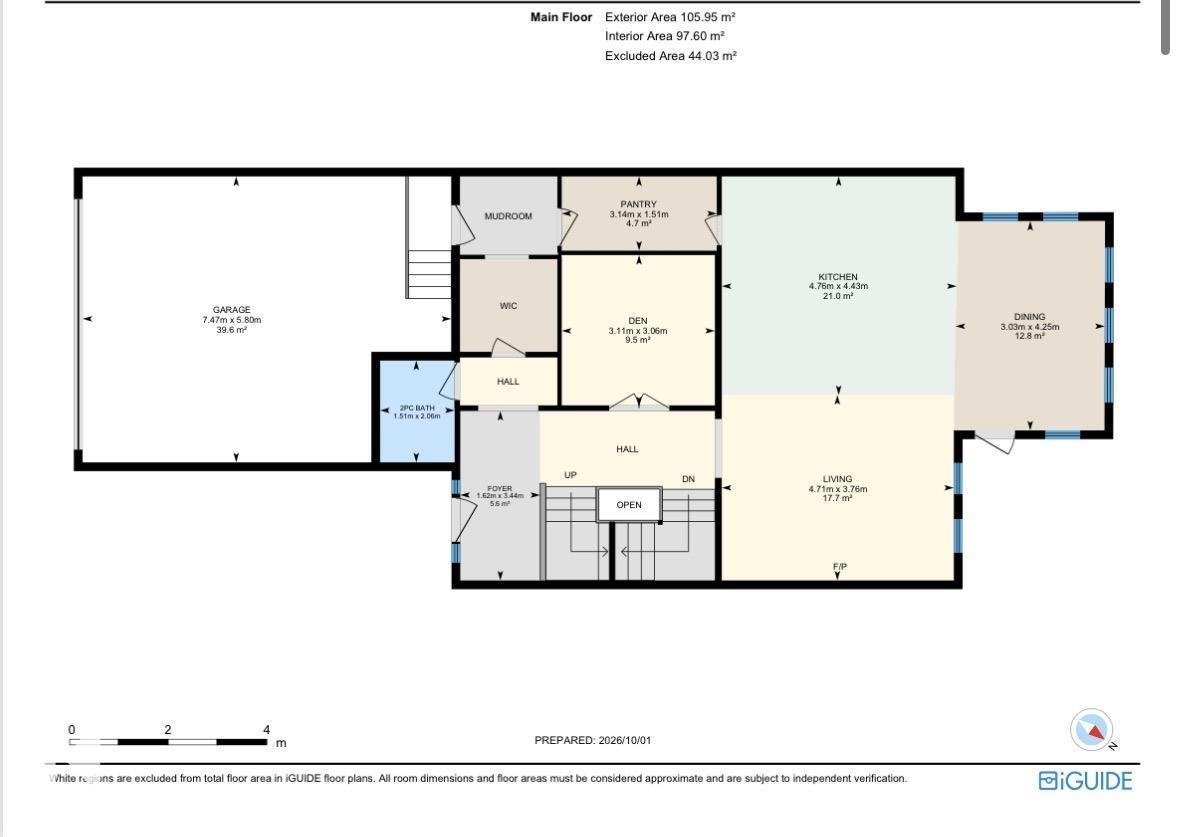
Living room

Main level

Dimension: 3.76 m x 4.71 m

Dining room

Main level

Dimension: 4.25 m x 3.03 m

Kitchen

Main level

Dimension: 4.43 m x 4.76 m

Den

Main level

Dimension: 3.06 m x 3.11 m

Family room

Upper Level

Dimension: 5.18 m x 4.12 m

Primary Bedroom

Upper Level

Dimension: 4.23 m x 4.55 m

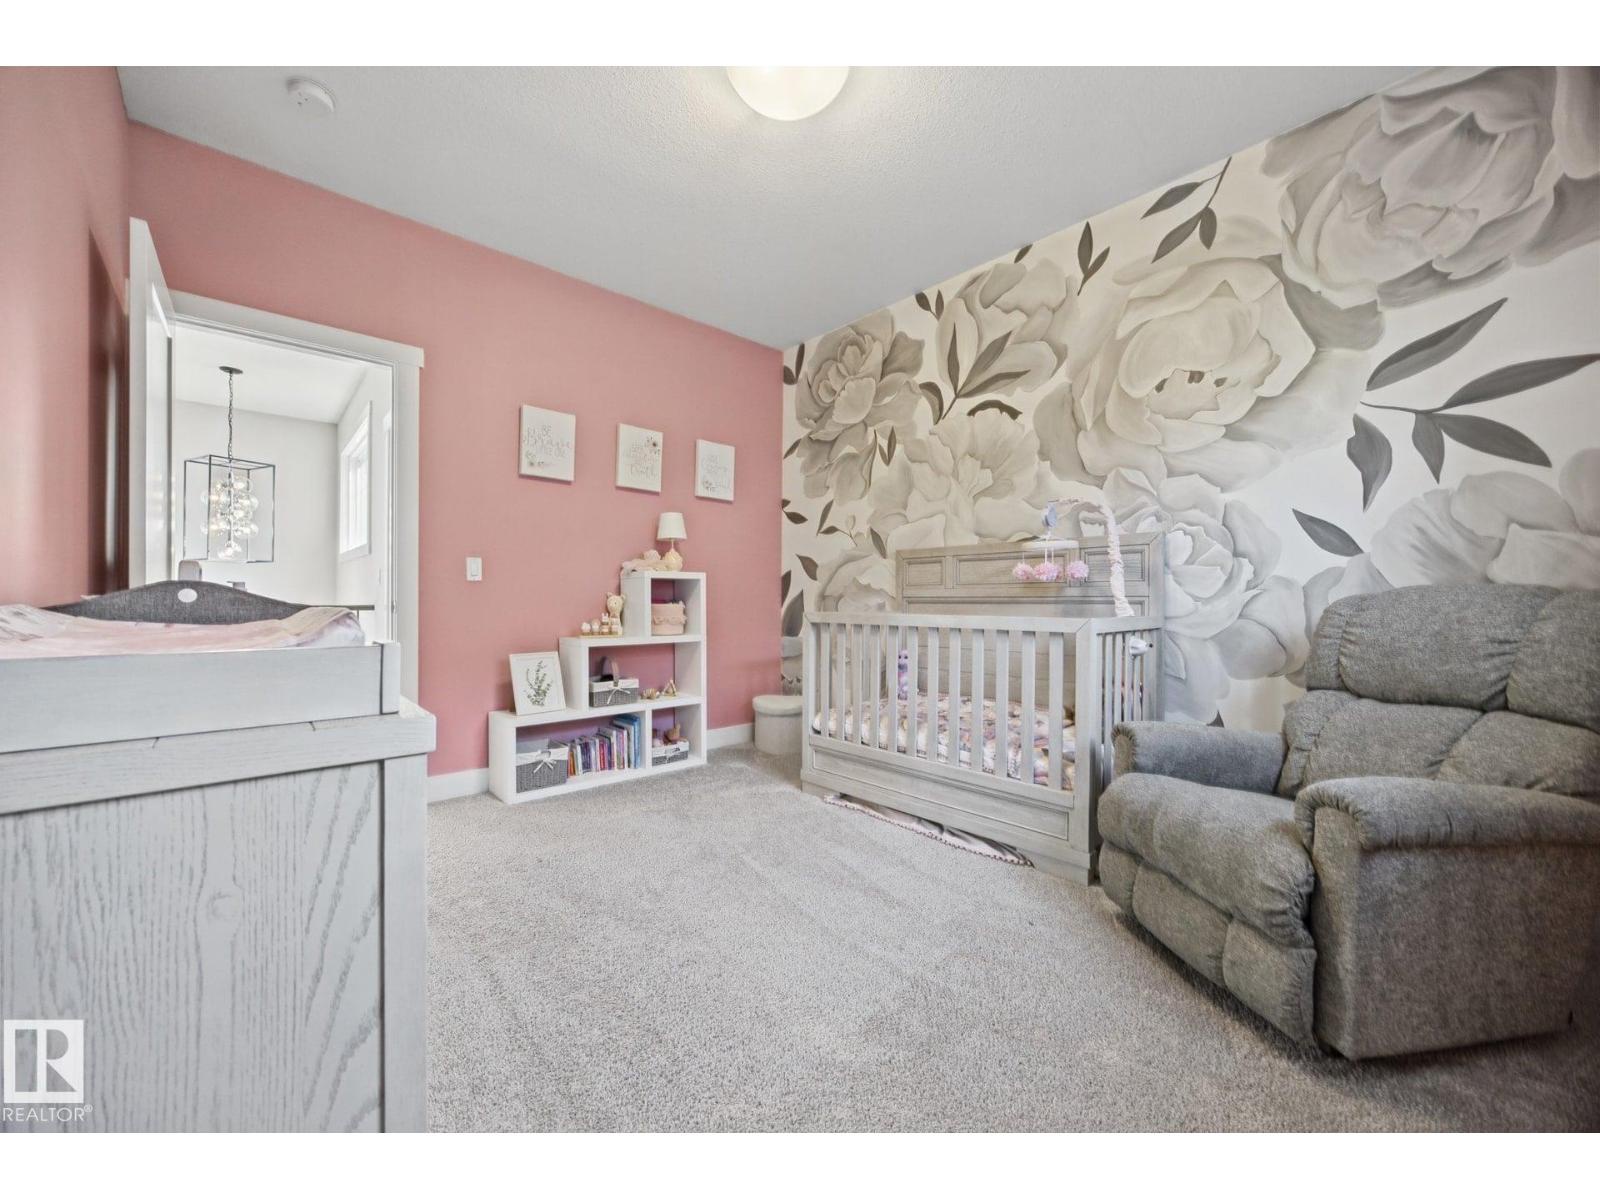
Bedroom 2

Upper Level

Dimension: 3.72 m x 3.25 m

Bedroom 3

Upper Level

Dimension: 3.72 m x 3.23 m

Features

Flat site
No Animal Home
No Smoking Home

Area Amenities With Map

Comparables

This listing doesn't have any similar comparables!

The listing data above is provided under copyright by the Canadian Real Estate Association. The listing data is deemed reliable but is not guaranteed accurate by the Canadian Real Estate Association or Guglu.