
25 Mccall Street, Simcoe, Ontario
1 / 29
Images

Images

Video

Video

Book Tour

Book Tour

Apply

Apply

25 Mccall Street, Simcoe, Ontario

For Sale 15 minutes
CA$529,900
couple_bed
3 Bedrooms
bath_room
3 Bathrooms
garage
4 Parking Spaces
kitchen
1 Kitchen
size
1790 sqft sqrt

Property Details

Days on Guglu

15 minutes

MLS®

40878560

Type

Single Family
Year Built

Year Built

Jan-1951
Ownership

Ownership

Freehold
Lot size

Lot size

35 ft x 132 ft

Description

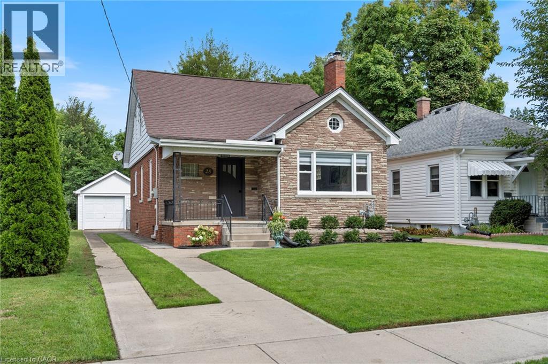
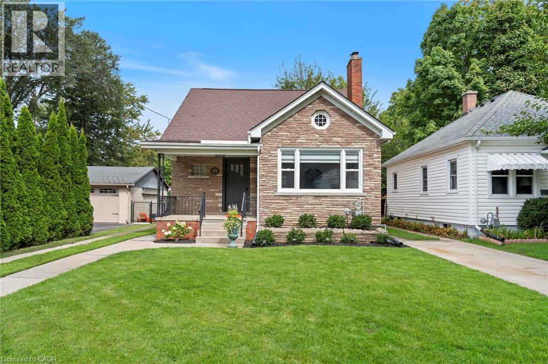
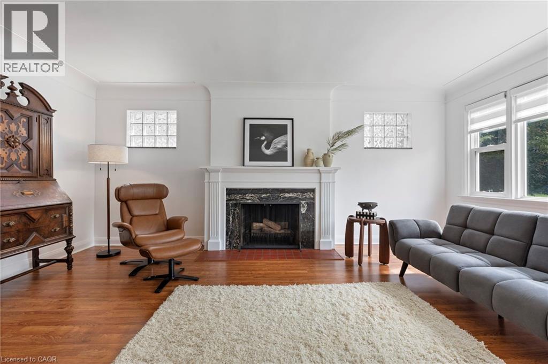
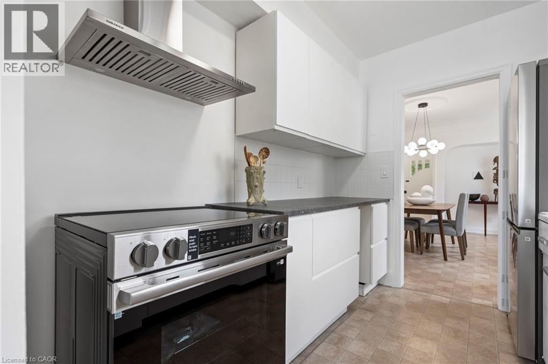
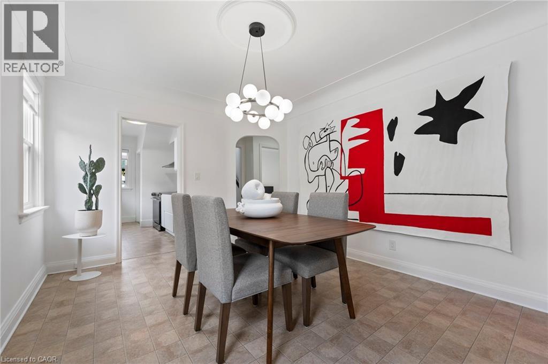
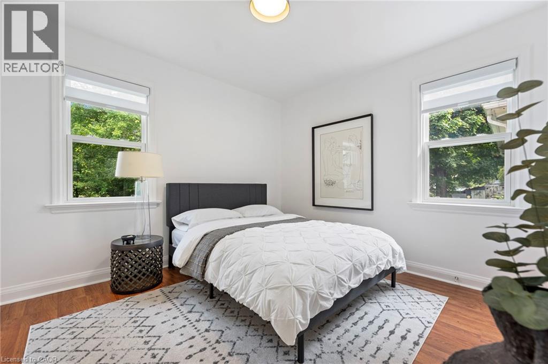
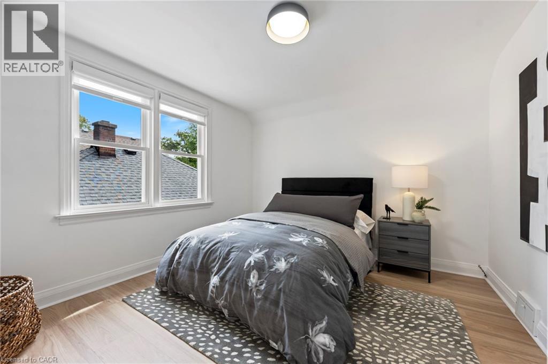
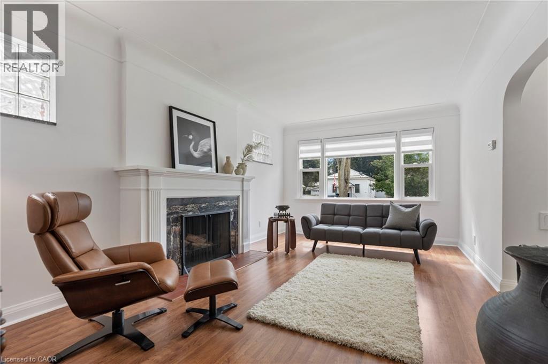
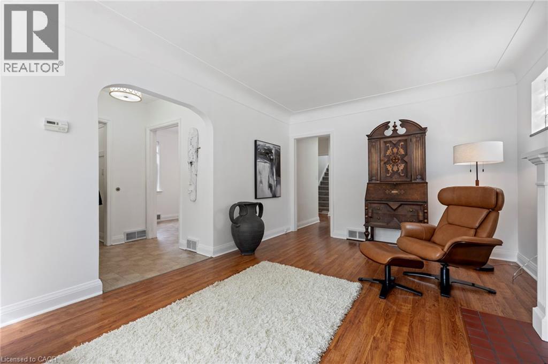
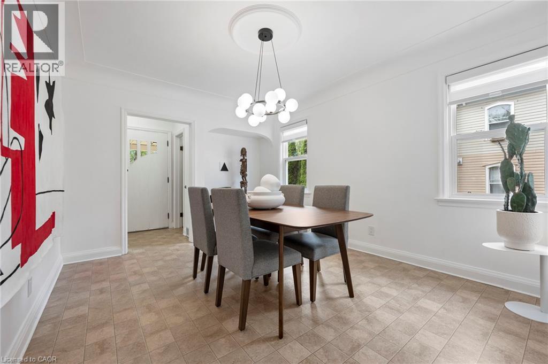
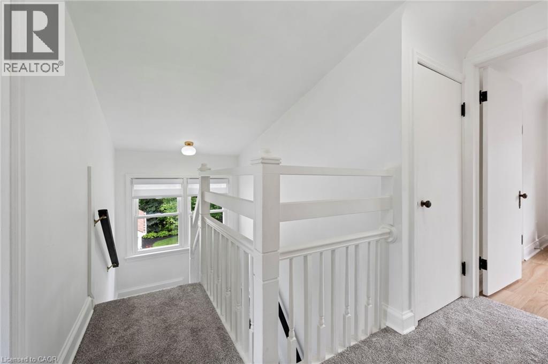
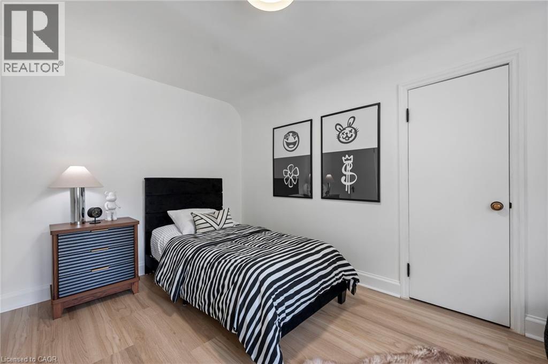
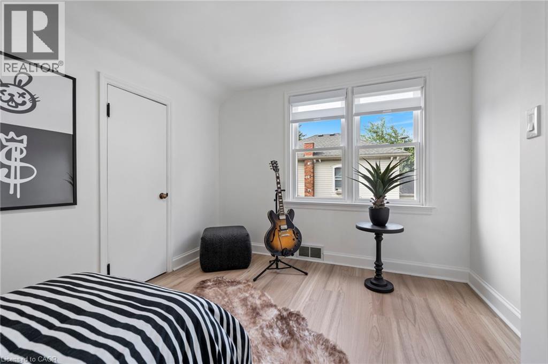
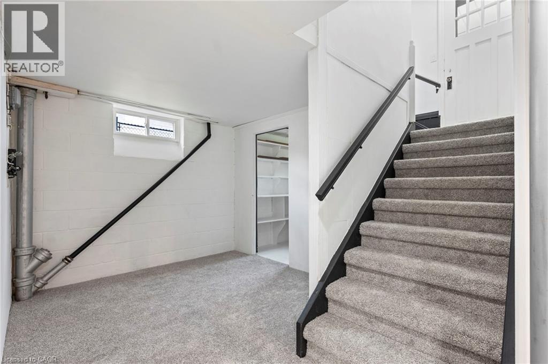
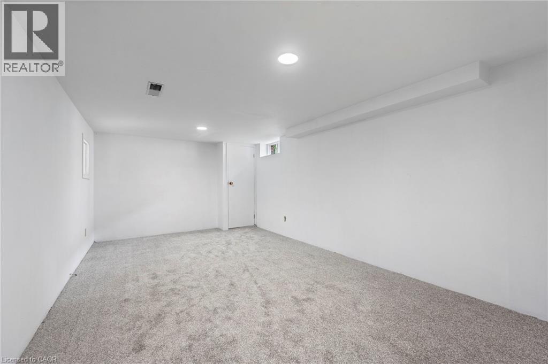
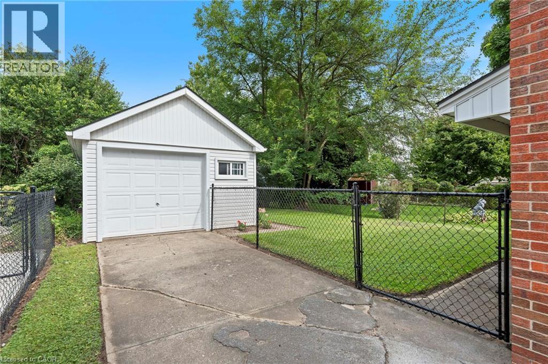
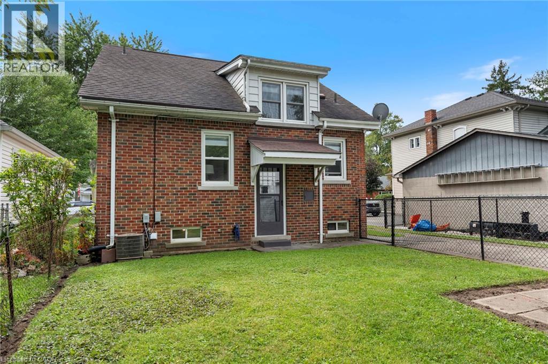
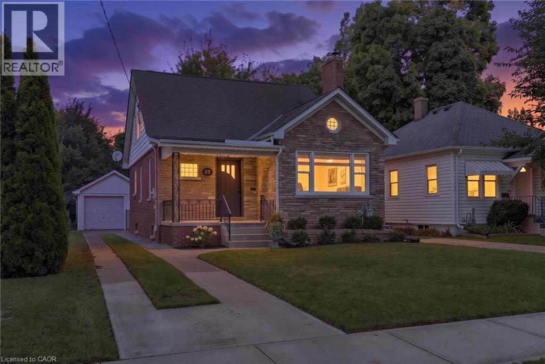
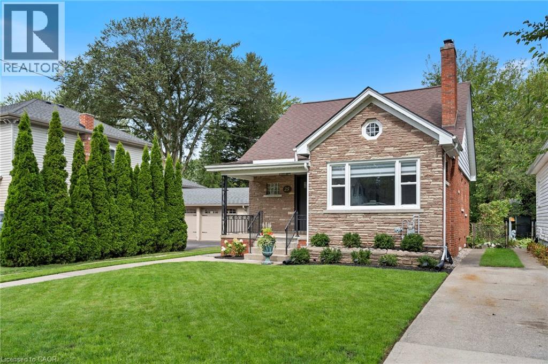
Welcome to 25 McCall Street! This cute and charming, well-maintained home is full of warmth and ready for its next owners to move right in. Ideally located close to everyday amenities, this inviting property offers 3 bedrooms and 3 bathrooms, with plenty of space for the whole family. Enjoy the bright living room, separate dining room, and finished rec room providing additional space to relax or entertain. Fresh paint, new carpeting, some newer flooring and updated blinds add a fresh feel throughout. The kitchen features some newer cabinetry, countertops and appliances, offering both style and functionality. Outside, enjoy the fully fenced backyard, perfect for kids, pets or summer gatherings, along with the added convenience of a detached garage. Full of charm, thoughtfully maintained and conveniently located, this is one you won’t want to miss! (id:44040)

Building

Size:1790 sqft
Parking Spaces:

4

Bedrooms:

3 | (3 Above Ground)

Bathrooms:

3 | (2 Half)

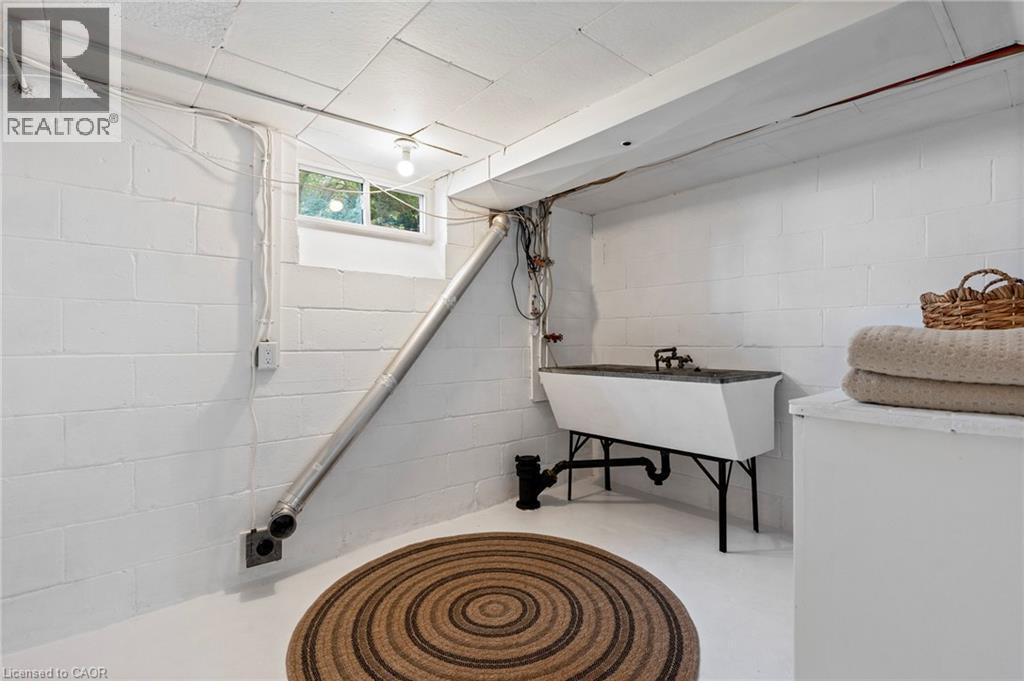
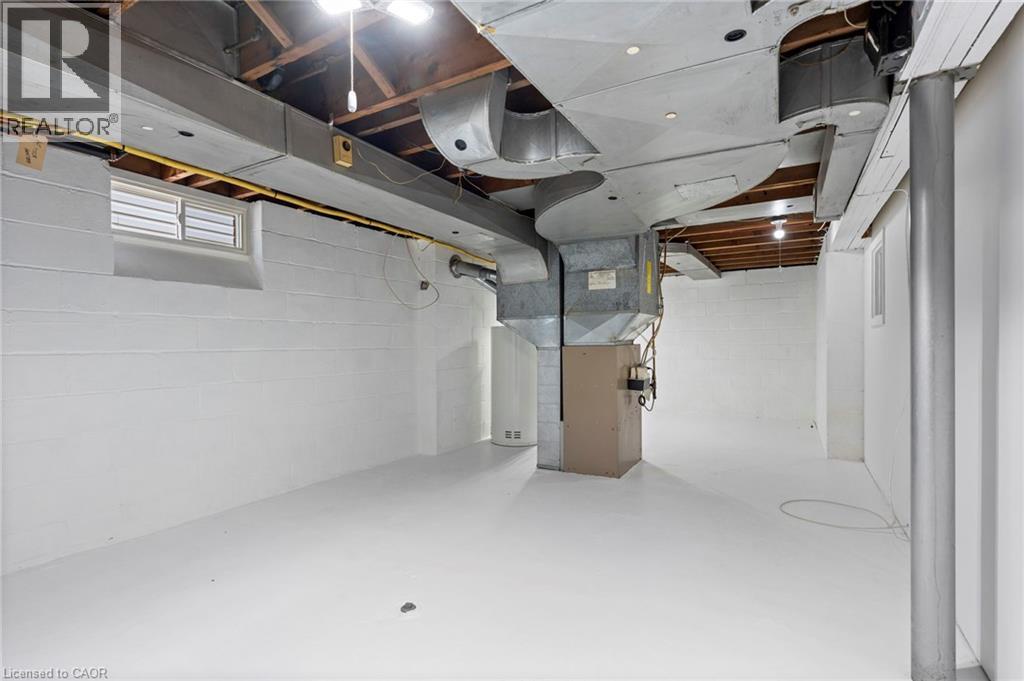
Basement:Full (Partially finished)
Flooring:-
Roof:-
Heating:

Natural gas (Forced air)

Fireplace:-
Cooling:Central air conditioning
Utility Water:Municipal water
Foundation:-
Architecture:Cape Cod
Construction Date:1951-01-01

Rooms

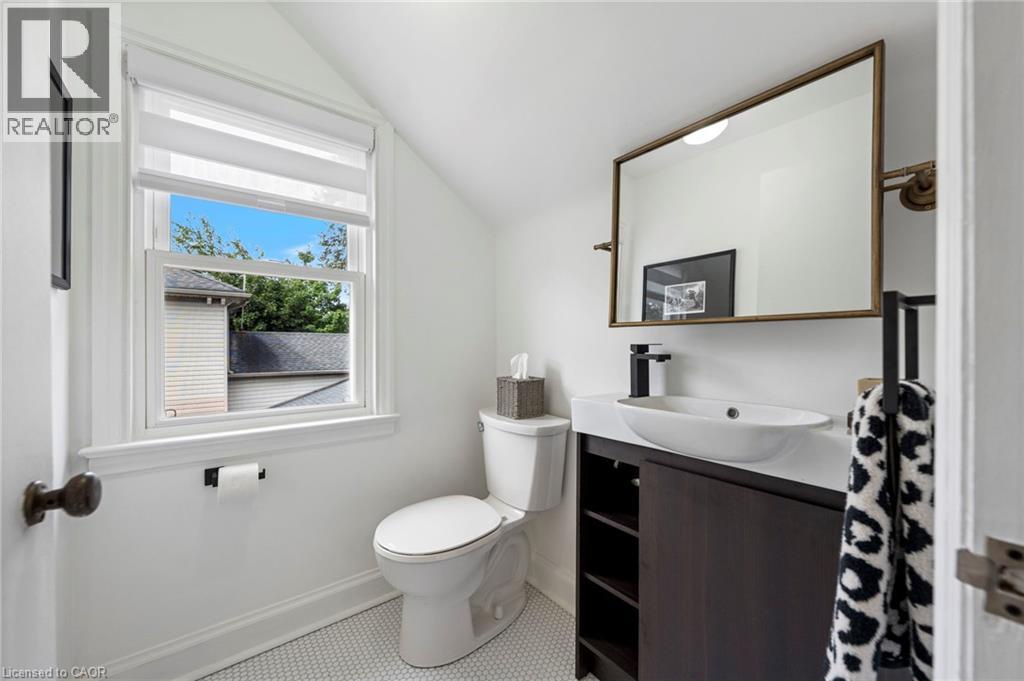
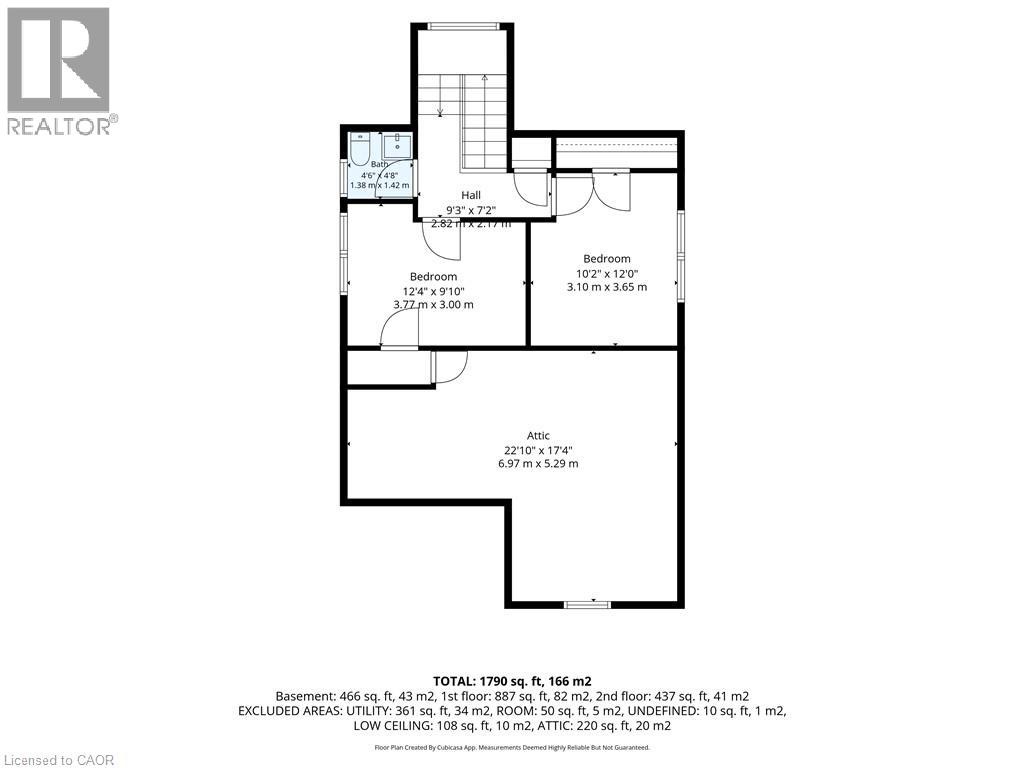
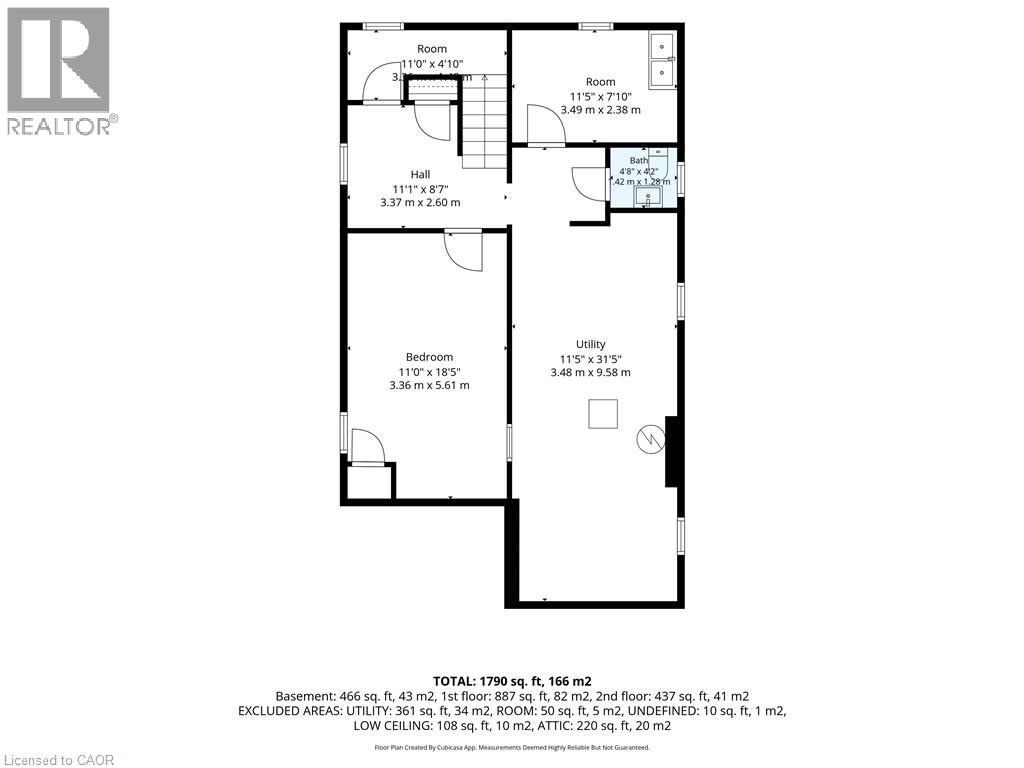
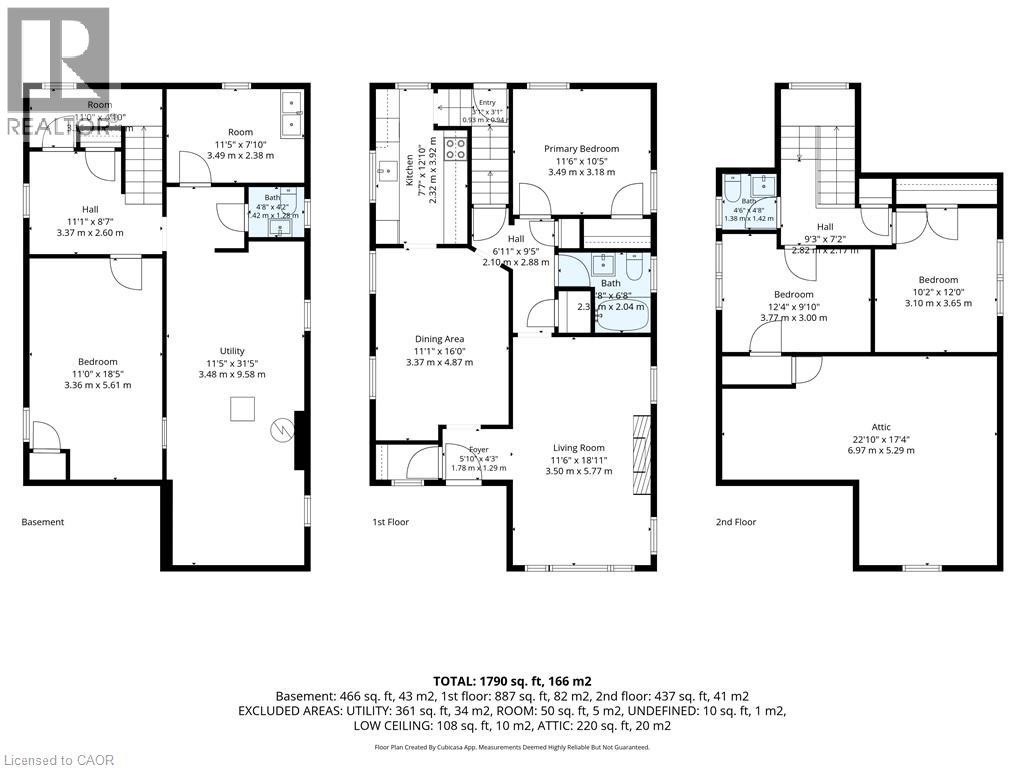
2pc Bathroom

Second level

Dimension: Measurements not available

Bedroom

Second level

Dimension: 10'2'' x 12'0''

Bedroom

Second level

Dimension: 12'4'' x 9'10''

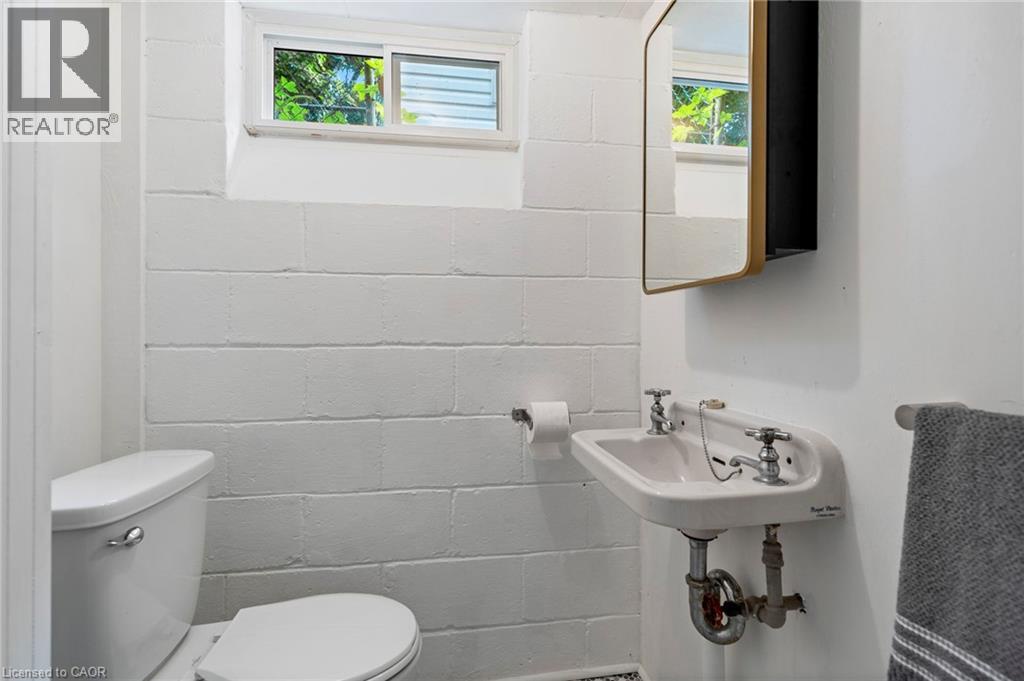
2pc Bathroom

Basement

Dimension: Measurements not available

Recreation room

Basement

Dimension: 11'0'' x 18'5''

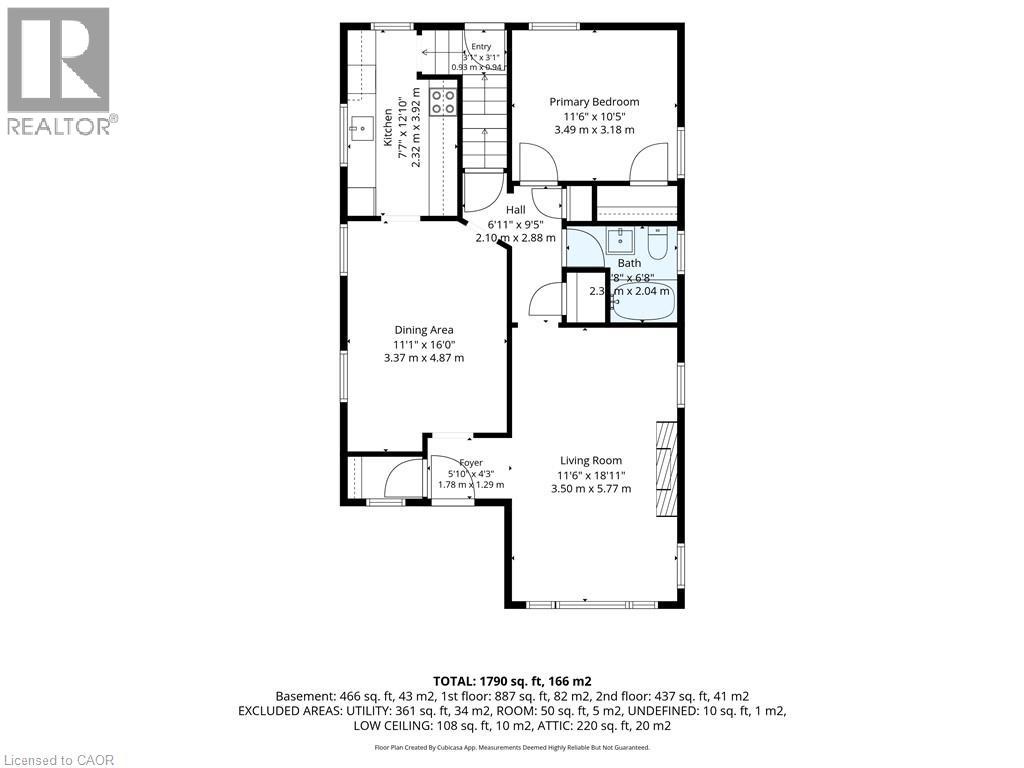
Bedroom

Main level

Dimension: 11'6'' x 10'5''

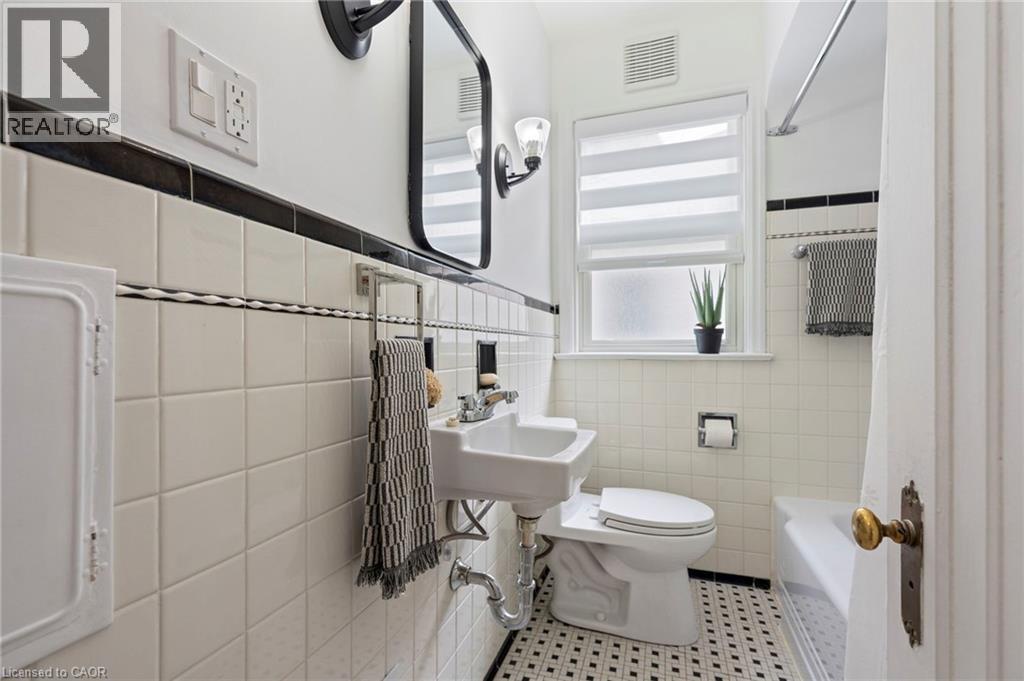
4pc Bathroom

Main level

Dimension: Measurements not available

Kitchen

Main level

Dimension: 7'7'' x 12'10''

Dining room

Main level

Dimension: 11'1'' x 16'0''

Living room

Main level

Dimension: 11'6'' x 18'11''

Area Amenities With Map

Comparables

This listing doesn't have any similar comparables!

The listing data above is provided under copyright by the Canadian Real Estate Association. The listing data is deemed reliable but is not guaranteed accurate by the Canadian Real Estate Association or Guglu.