
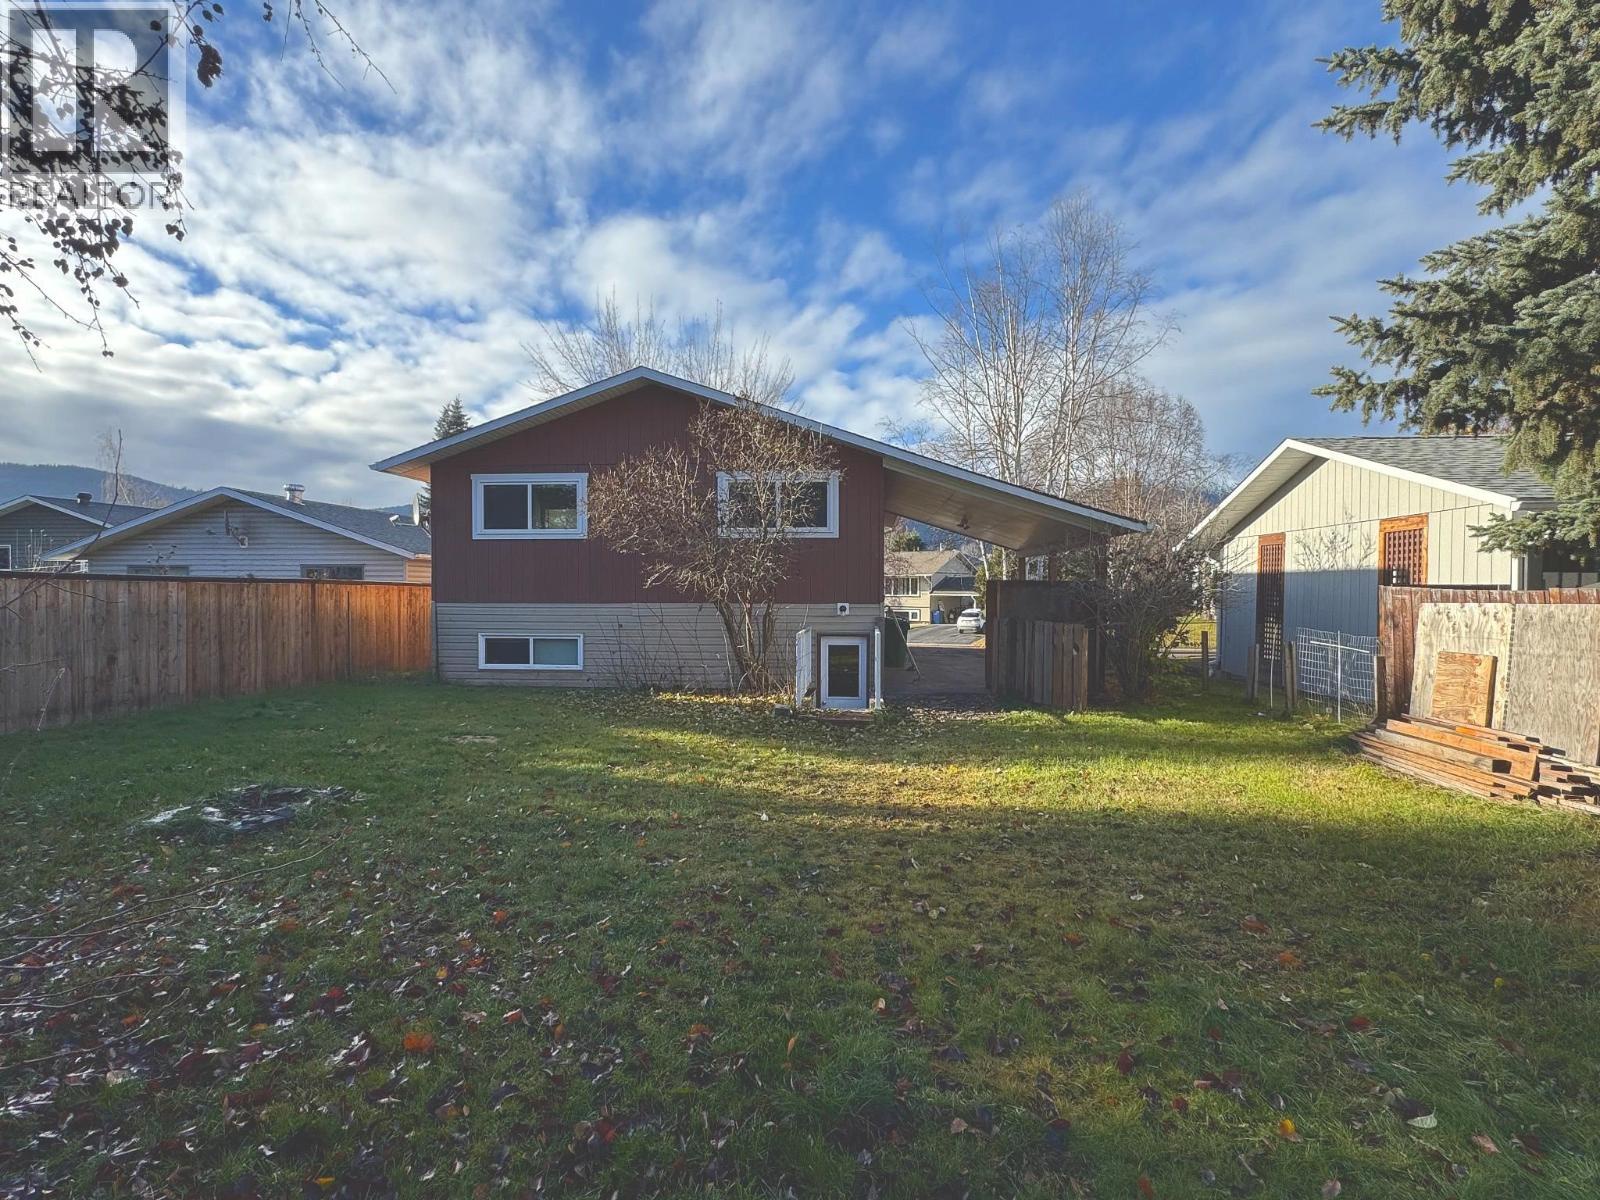
3566 16th Avenue, Smithers, British Columbia
1 / 32
Images

Images

Video

Video

Book Tour

Book Tour

Apply

Apply

3566 16th Avenue, Smithers, British Columbia

For Sale 4 minutes
CA$569,500
couple_bed
3 Bedrooms
bath_room
1 Bathrooms
garage
Unavailable
kitchen
1 Kitchen
size
2288 sqft sqrt

Property Details

Days on Guglu

4 minutes

MLS®

R3183676

Type

Single Family
Year Built

Year Built

Jan-1984
Ownership

Ownership

Freehold
Lot size

Lot size

Unavailable

Description

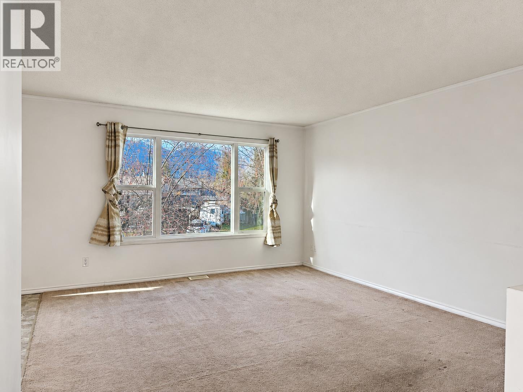
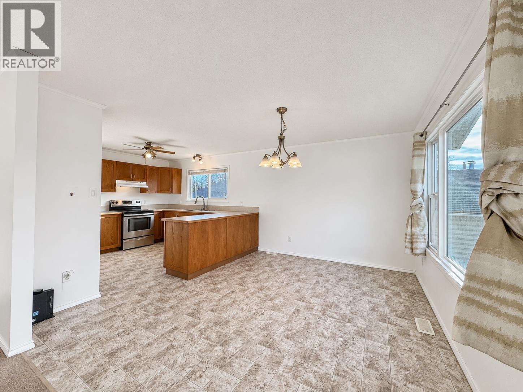
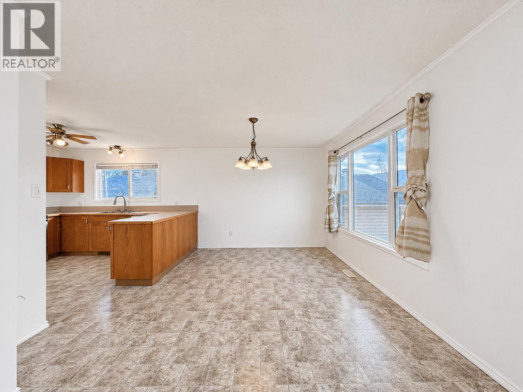
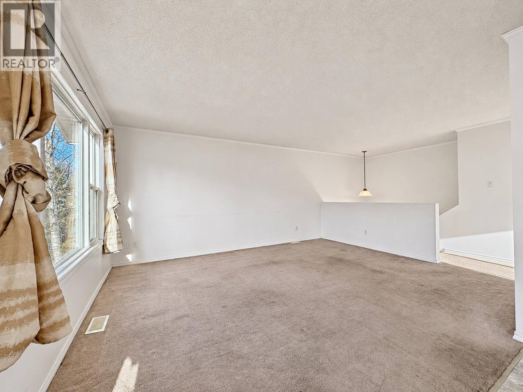
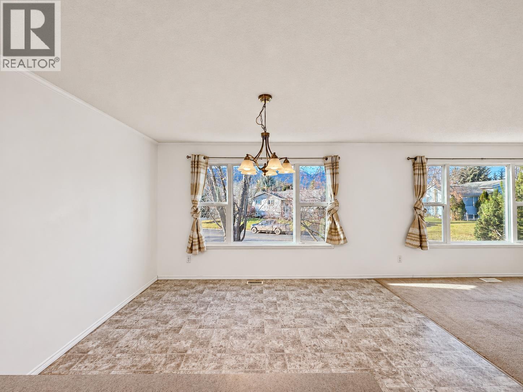
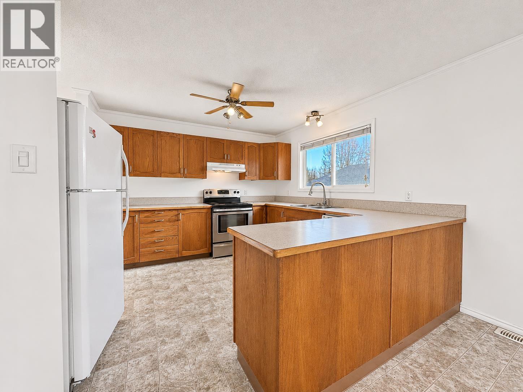
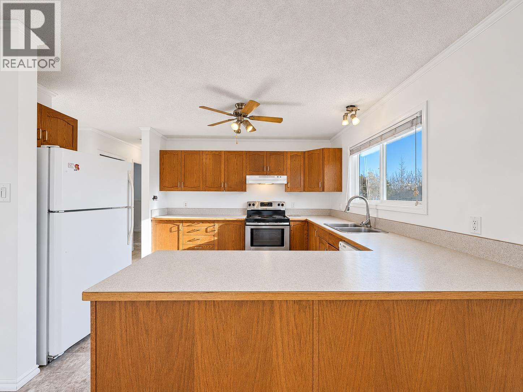
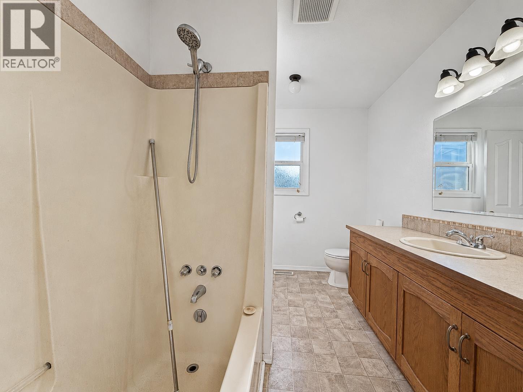
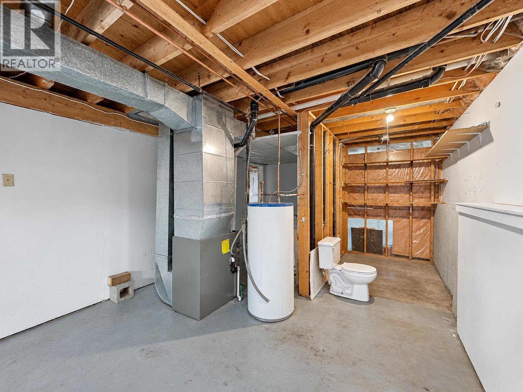
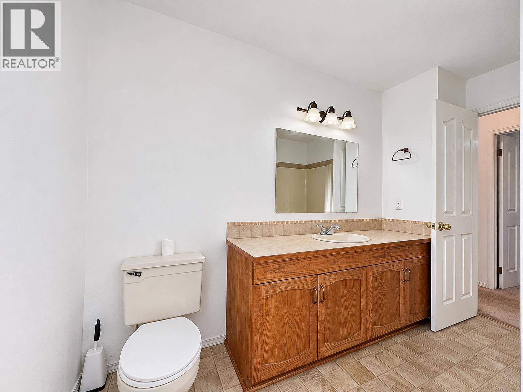
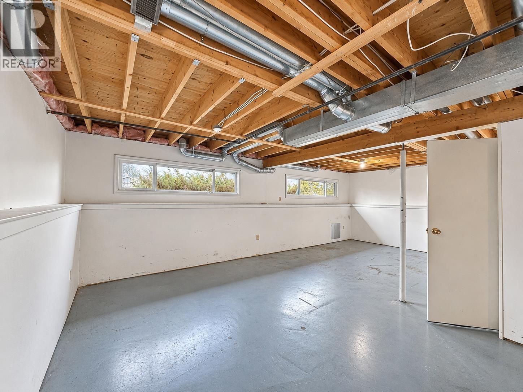
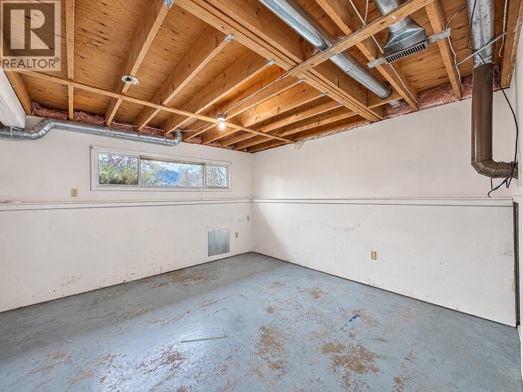
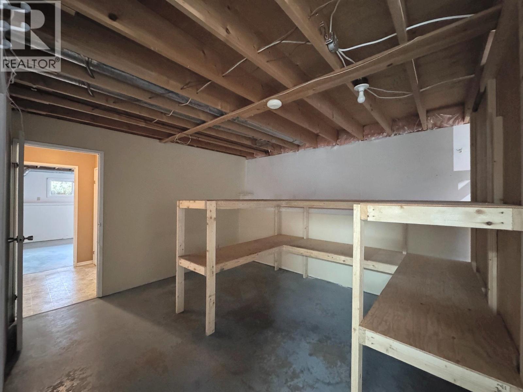
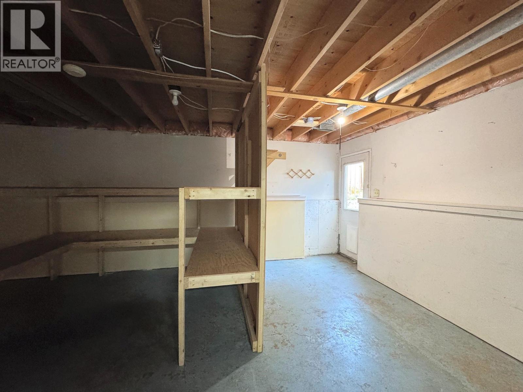
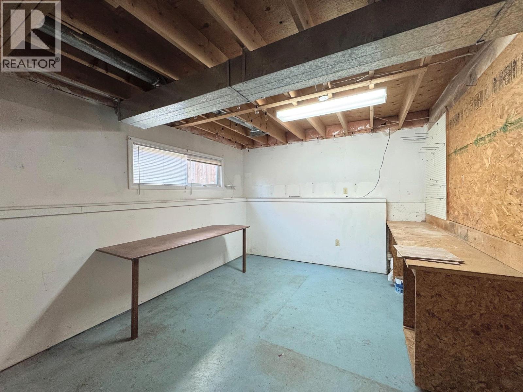
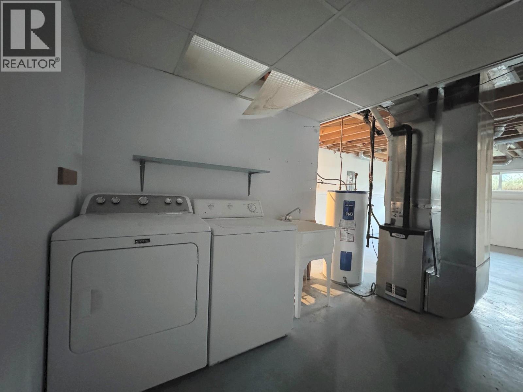
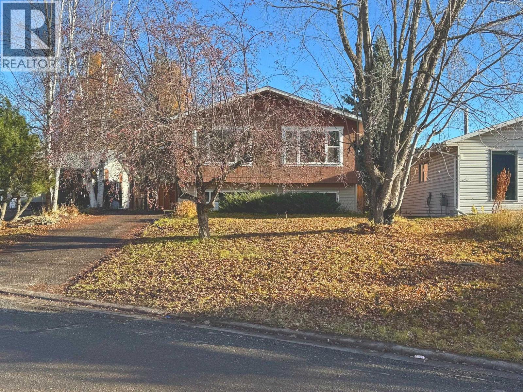
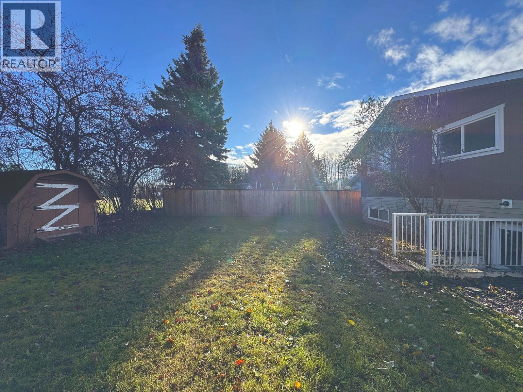
Located on the sunny side of 16th Ave, this is a solid 3 bedroom 1 bathroom home that awaits your personal touch. The basement is unfinished and is rough-plumbed for a second bathroom. Easily expandable for additional bedrooms, or a basement suite with separate entrance already in place. The main floor hosts a spacious living room with large windows facing Hudson Bay Mountain. That bathroom on the main floor is a "cheater-suite", providing access to the primary bedroom and main hallway. The lot hosts mature trees, well-kept gardens and private backyard. Enjoy the space in the kitchen with solid wood cabinet faces. Paved parking with covered carport parking at your front door. New hot water tank. (id:44040)

Building

Size:2288 sqft
Parking Spaces:

Bedrooms:

3

Bathrooms:

1

Basement:Full (Unfinished)
Flooring:-
Roof:

Conventional (Asphalt shingle)

Heating:

Natural gas (Forced air)

Fireplace:-
Cooling:-
Utility Water:Municipal water
Foundation:Concrete Perimeter
Architecture:-
Construction Date:1984-01-01

Rooms

Recreational, Games room

Basement

Dimension: 24 ft x 14 ft

Laundry room

Basement

Dimension: 6 ft x 7 ft

Storage

Basement

Dimension: 12 ft x 8 ft

Workshop

Basement

Dimension: 12 ft x 8 ft

Living room

Main level

Dimension: 19 ft x 12 ft ,6 in

Kitchen

Main level

Dimension: 12 ft x 11 ft

Dining room

Main level

Dimension: 12 ft x 12 ft

Primary Bedroom

Main level

Dimension: 14 ft x 11 ft

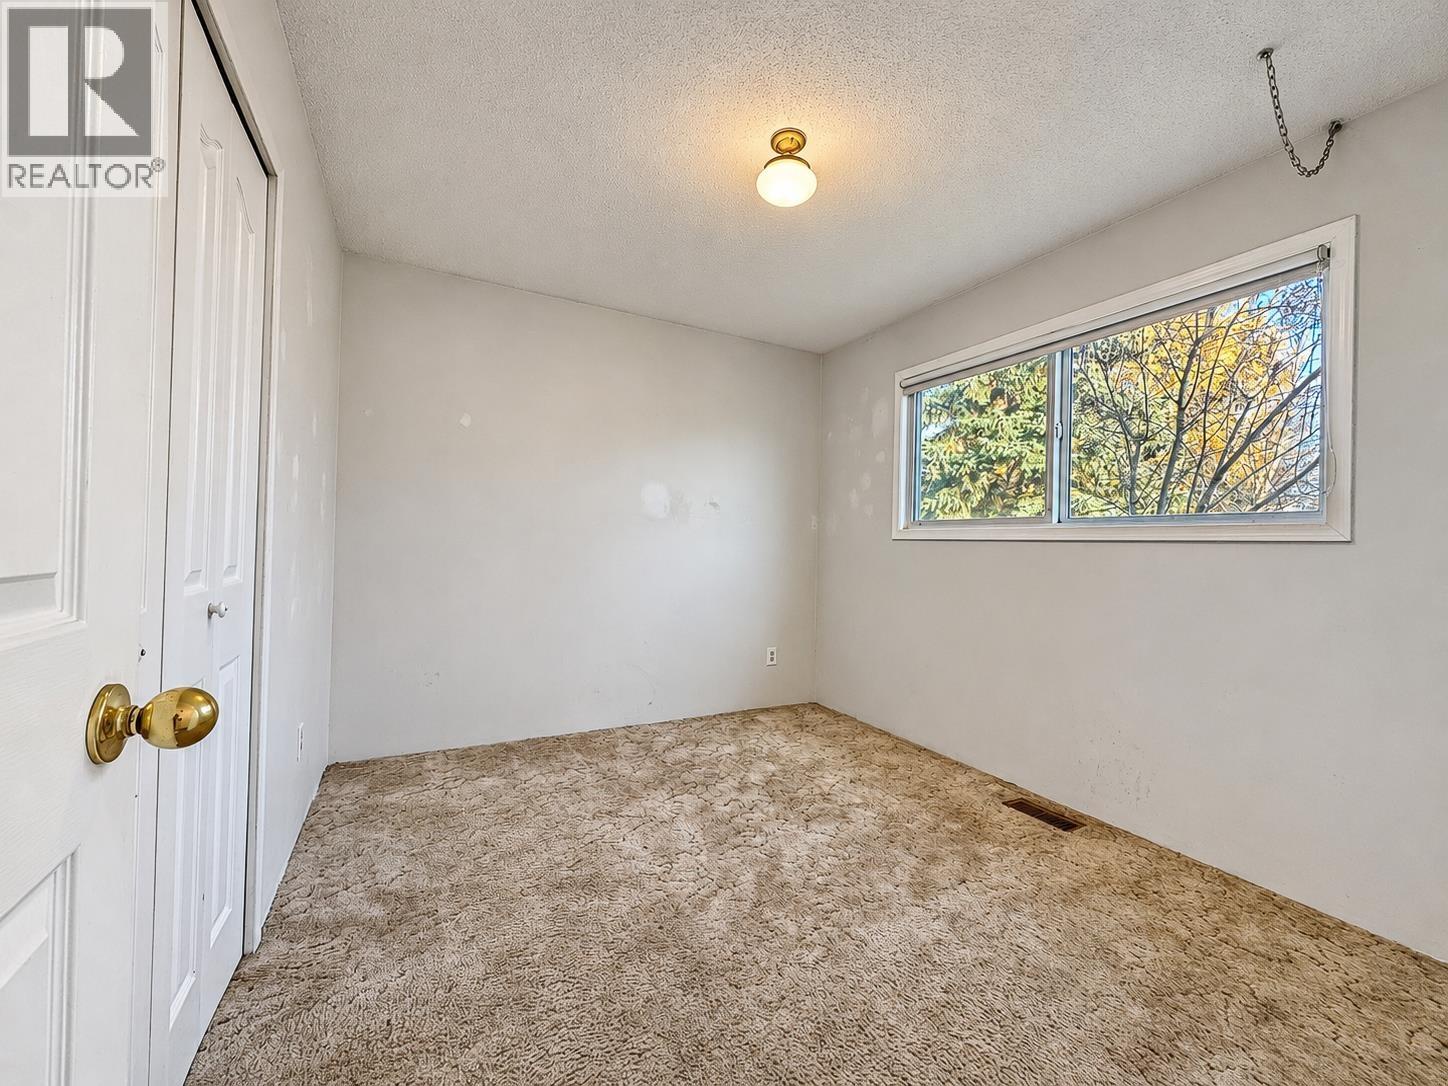
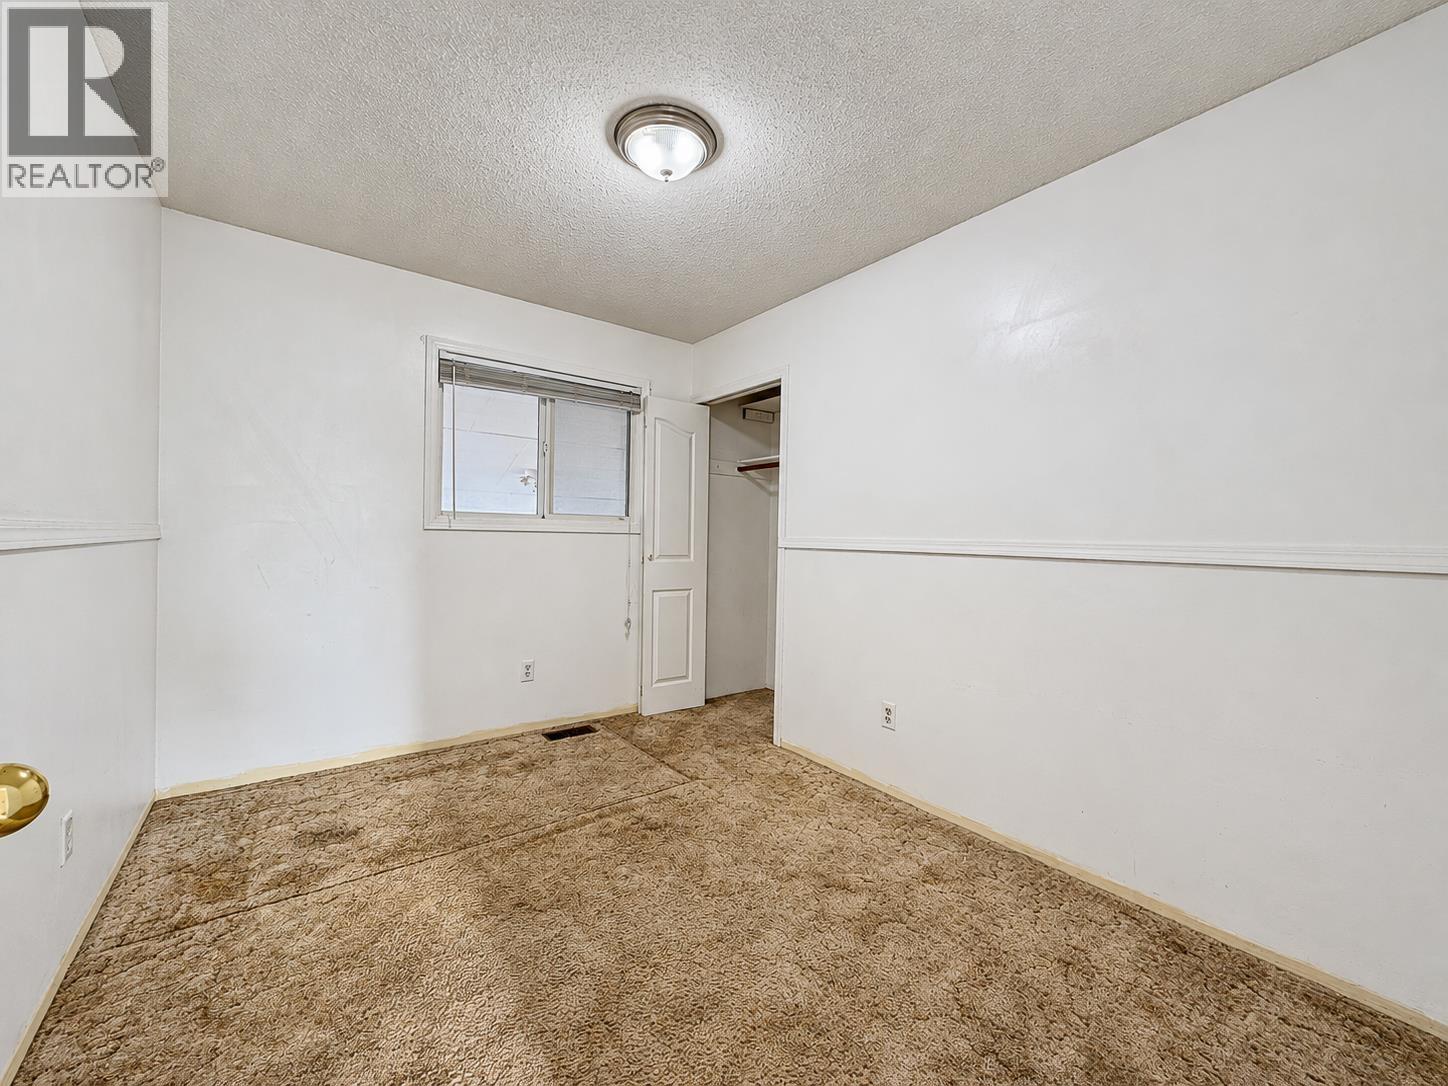
Bedroom 2

Main level

Dimension: 11 ft x 9 ft

Bedroom 3

Main level

Dimension: 11 ft x 8 ft ,6 in

Area Amenities With Map

Comparables

This listing doesn't have any similar comparables!

The listing data above is provided under copyright by the Canadian Real Estate Association. The listing data is deemed reliable but is not guaranteed accurate by the Canadian Real Estate Association or Guglu.