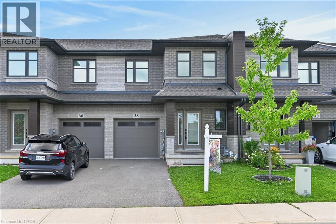
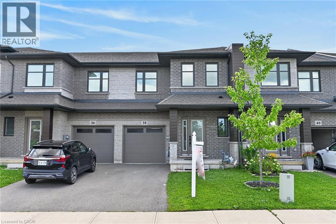
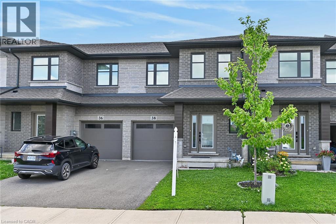
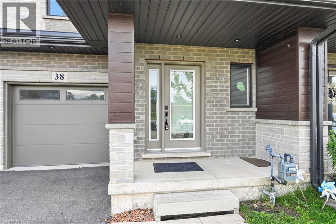
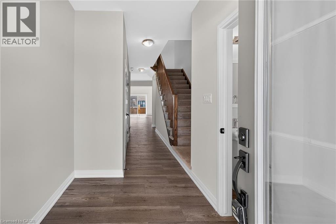
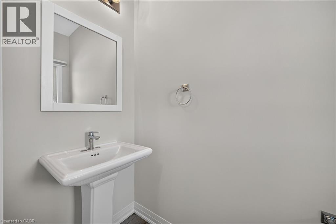
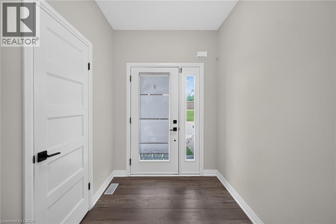
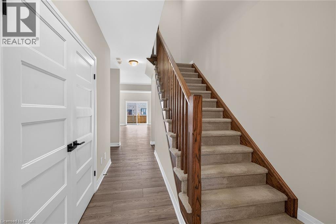
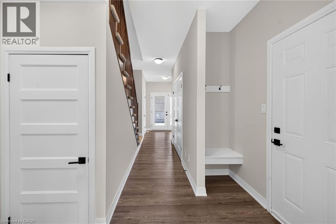
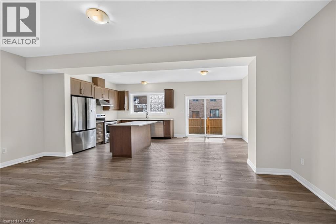
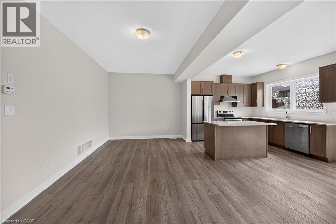
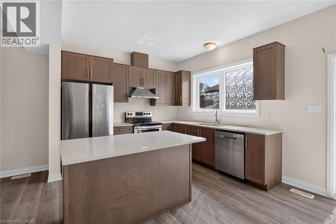
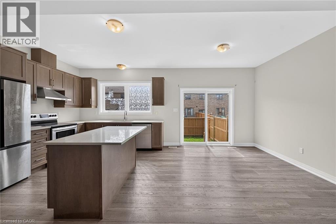
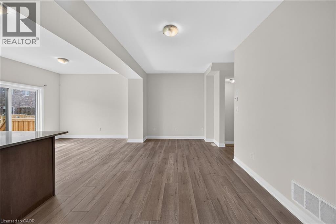
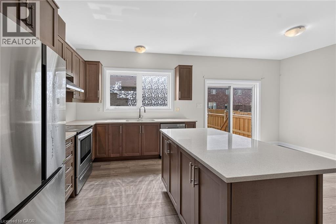
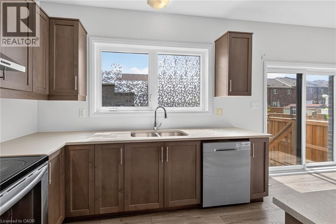
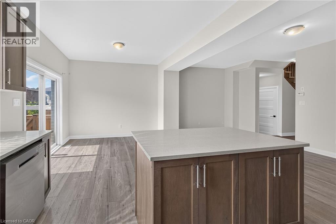
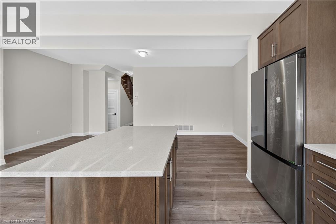
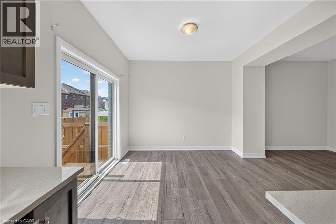
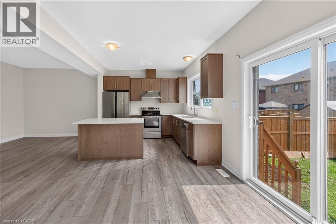
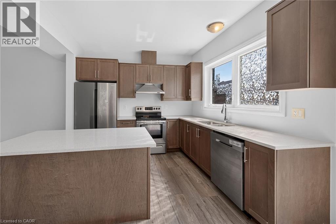
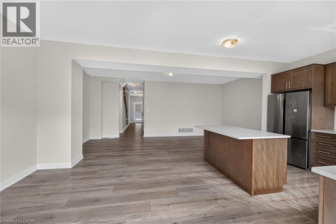
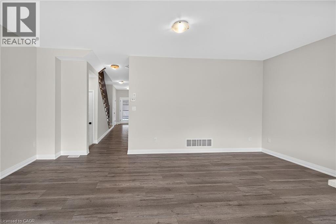
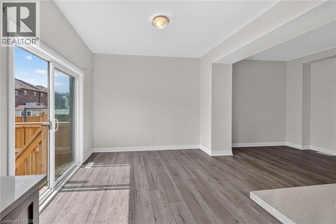
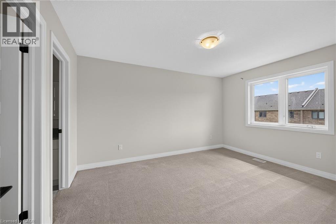
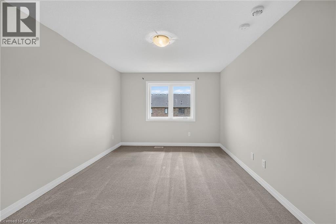
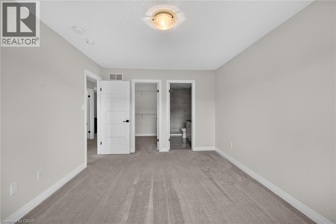
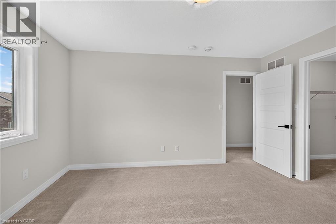
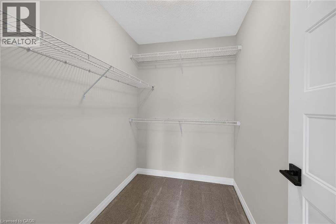
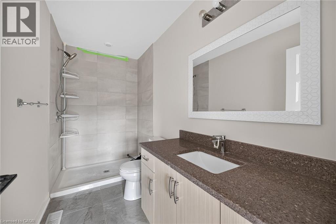
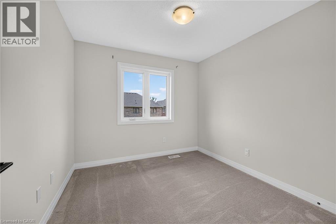
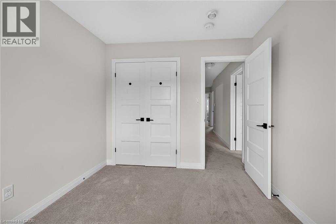
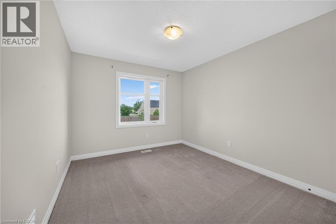
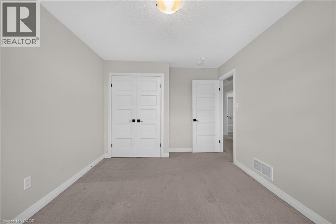
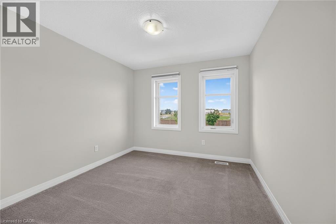
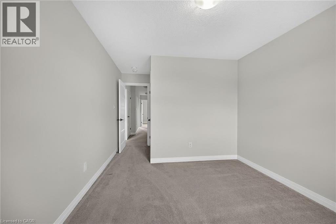
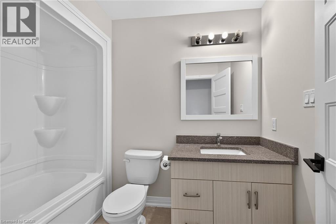
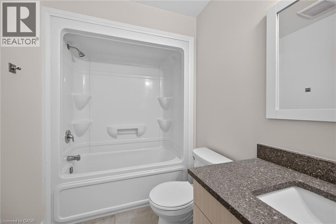
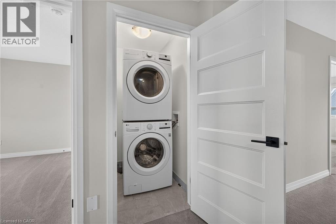
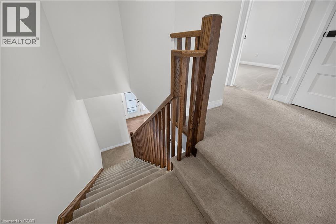
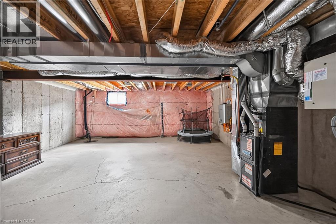
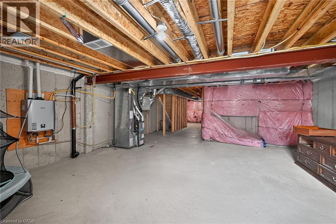
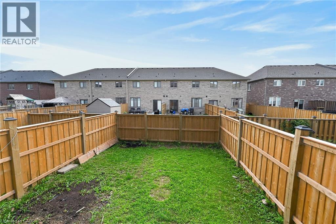
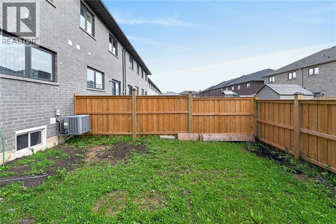
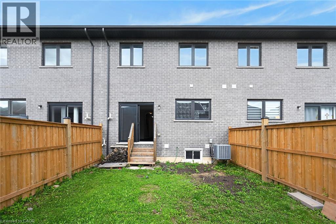
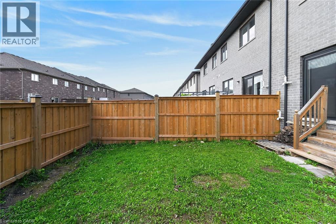
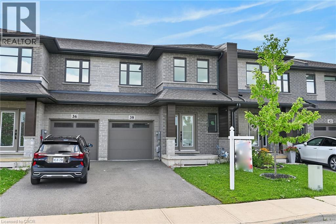
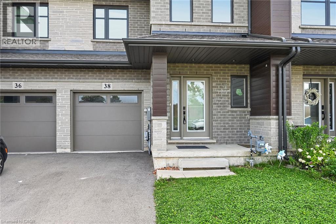
Welcome to this exceptional nearly-new executive freehold townhome, ideally situated in one of Smithville's most sought-after newer communities. Built in 2021 by Rosemont Homes, this beautifully appointed 4-bedroom, 2.5-bath residence offers approximately 1,700 square feet of thoughtfully designed living space, complemented by modern finishes throughout. Upon entering, you are greeted by a bright and inviting open-concept main floor featuring soaring 9-foot ceilings and well-proportioned principal rooms, perfectly suited for both everyday living and stylish entertaining. The gourmet kitchen serves as the heart of the home, complete with a large center island, ample cabinetry, and generous counter space to meet the needs of any home chef. The upper level offers a spacious primary suite designed for comfort and privacy, featuring a large walk-in closet and a well-appointed ensuite bath. Four additional generously sized bedrooms, provide flexibility for growing families, guests, or home office needs. A full main bathroom with and the convenience of bedroom-level laundry complete the second floor. Step outside to enjoy the fully fenced backyard with a concrete patio, an ideal setting for outdoor dining, summer entertaining, or quiet relaxation. Additional features include a private driveway, attached garage with inside entry and garage door opener, and a functional layout that enhances both comfort and practicality. Ideally located directly across from a park and within close proximity to schools, shopping, and everyday amenities, this home also offers convenient access to the QEW and is just a short drive from Niagara's renowned wine region. Beautifully maintained and move-in ready, this impressive property presents an outstanding opportunity to enjoy modern living in the heart of Smithville. (id:44040)
Building
Size:1700 sqft
Parking Spaces:
2
Bedrooms:
4 | (4 Above Ground)
Bathrooms:
3 | (1 Half)
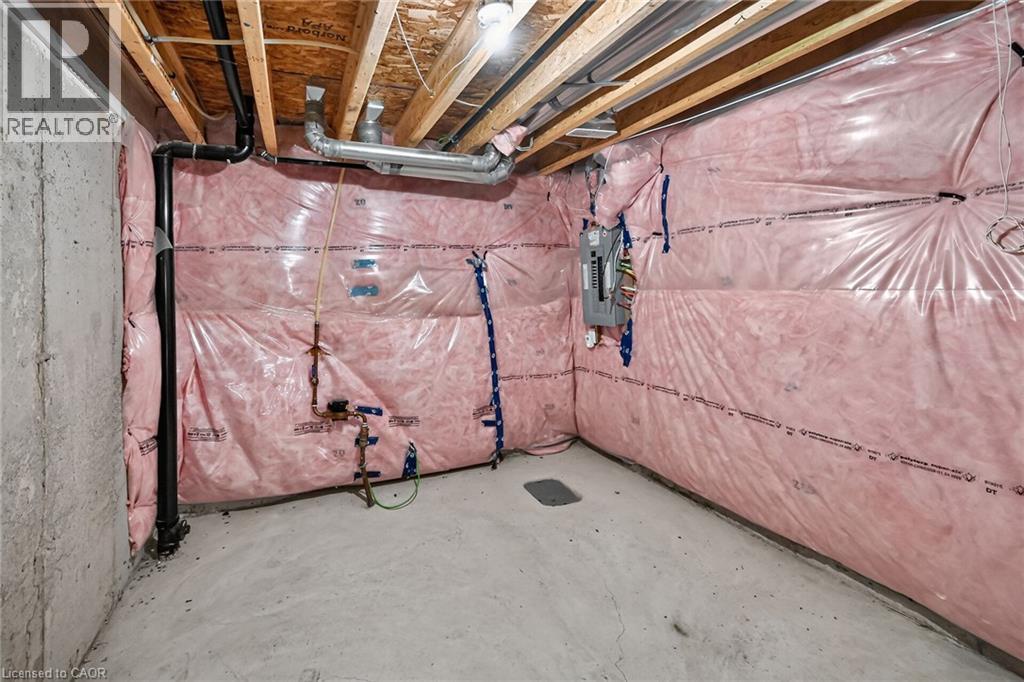
Basement:Full (Unfinished)
Flooring:-
Roof:-
Heating:
(Forced air)
Fireplace:-
Cooling:Central air conditioning
Utility Water:Municipal water
Foundation:-
Architecture:-
Construction Date:Invalid Date
Rooms
Bedroom
Second level
Dimension: 11'1'' x 9'6''
Laundry room
Second level
Dimension: Measurements not available
3pc Bathroom
Second level
Dimension: Measurements not available
3pc Bathroom
Second level
Dimension: Measurements not available
Bedroom
Second level
Dimension: 11'0'' x 9'6''
Bedroom
Second level
Dimension: 9'2'' x 9'0''
Primary Bedroom
Second level
Dimension: 13'6'' x 10'5''
Utility room
Basement
Dimension: Measurements not available
2pc Bathroom
Main level
Dimension: Measurements not available
Breakfast
Main level
Dimension: 10'0'' x 9'0''
Kitchen
Main level
Dimension: 12'0'' x 10'2''
Living room
Main level
Dimension: 20'1'' x 10'7''
Area Amenities With Map
Comparables
This listing doesn't have any similar comparables!
The listing data above is provided under copyright by the Canadian Real Estate Association. The listing data is deemed reliable but is not guaranteed accurate by the Canadian Real Estate Association or Guglu.