
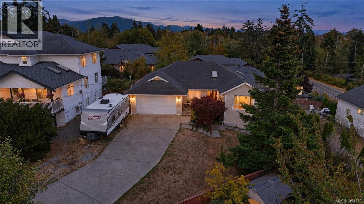
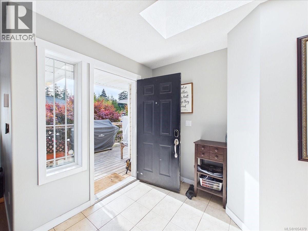
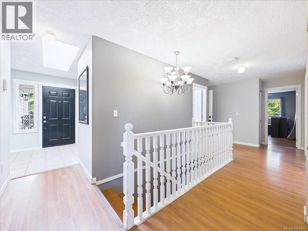
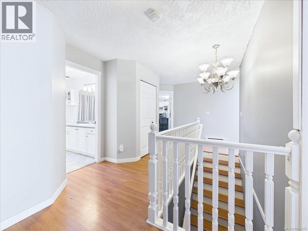
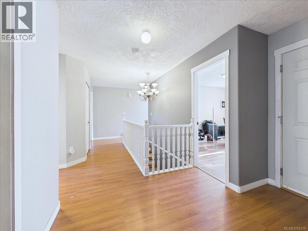
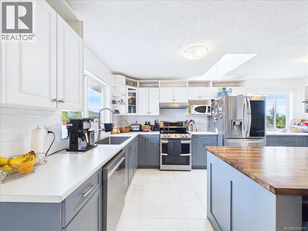
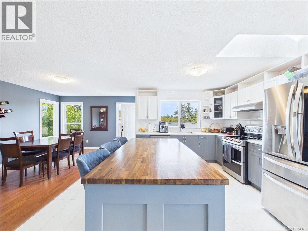
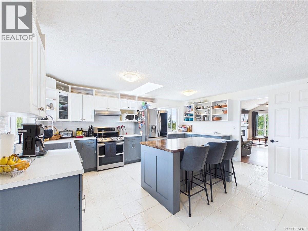
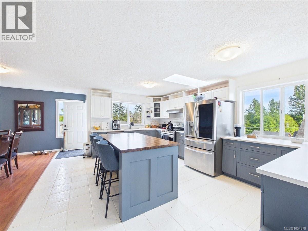
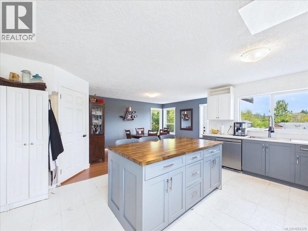
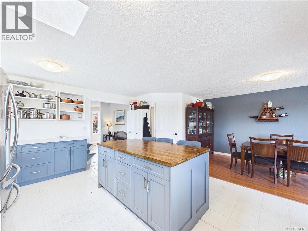
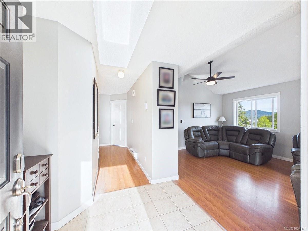
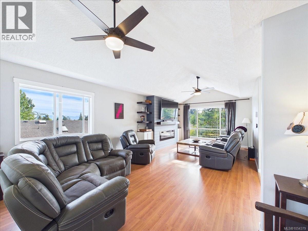
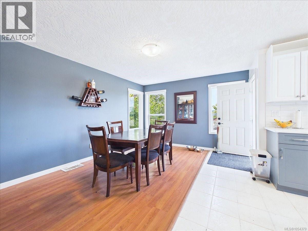
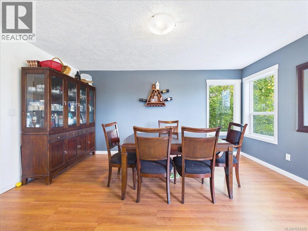
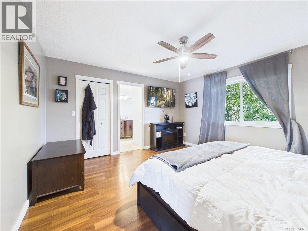
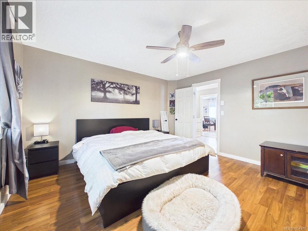
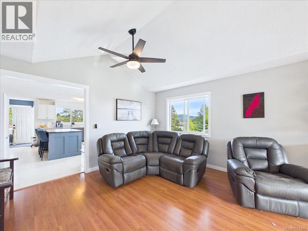
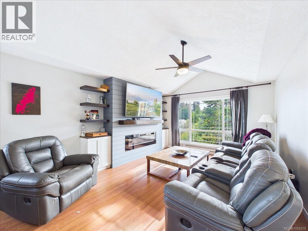
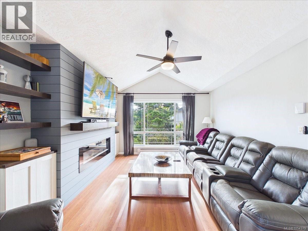
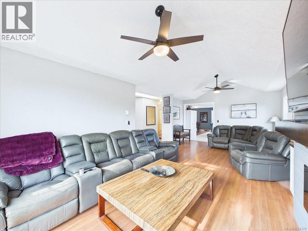
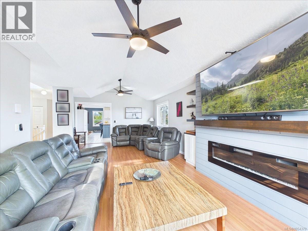
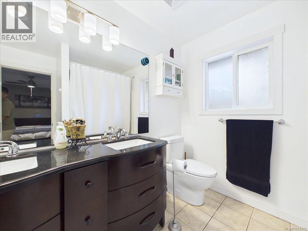
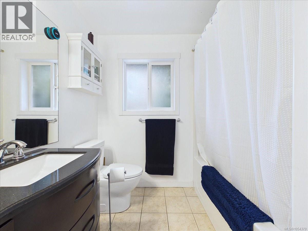
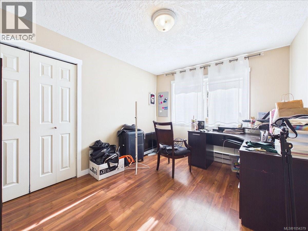
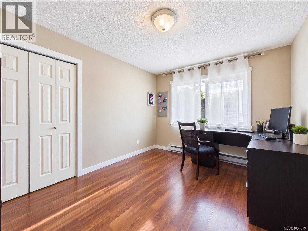
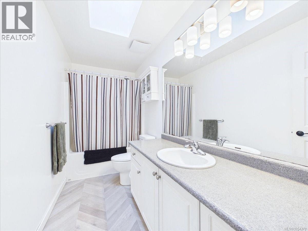
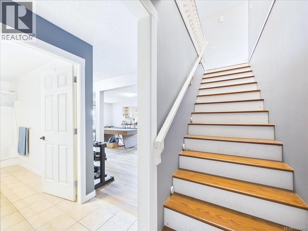
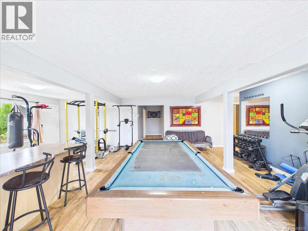
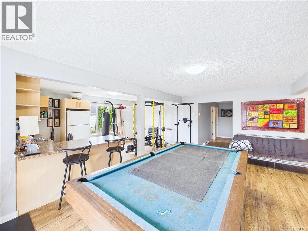
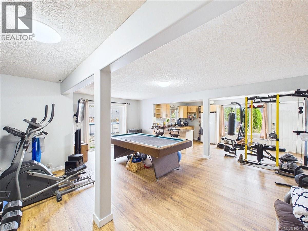
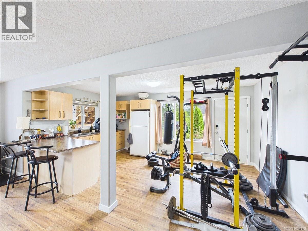
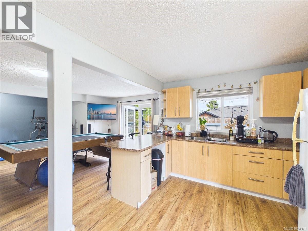
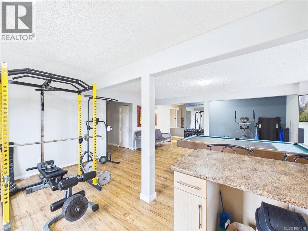
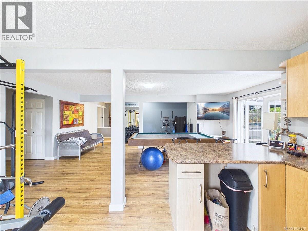
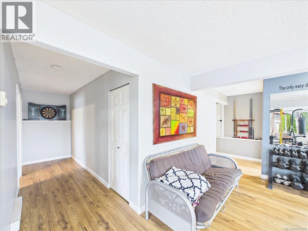
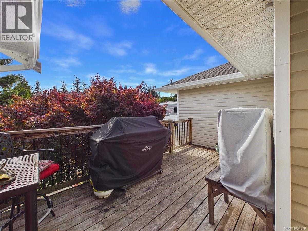
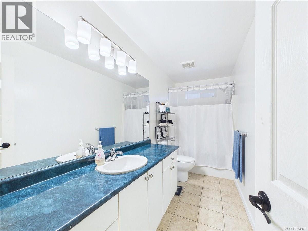
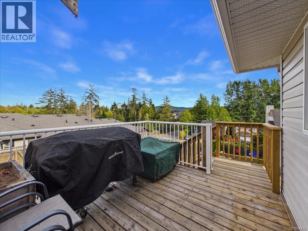
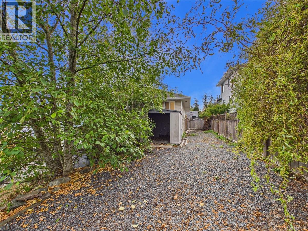
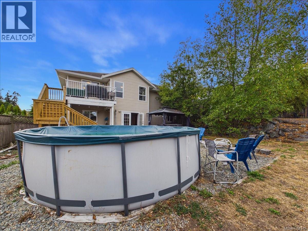
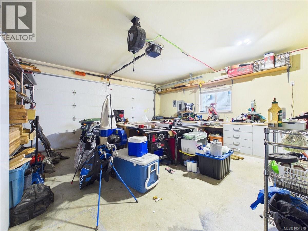
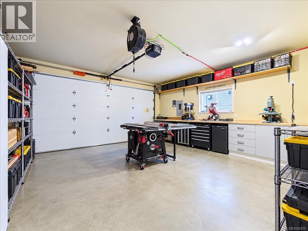
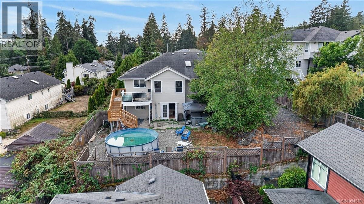
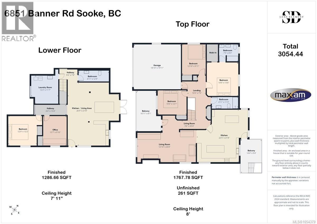
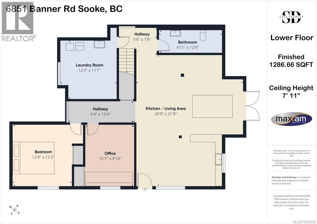
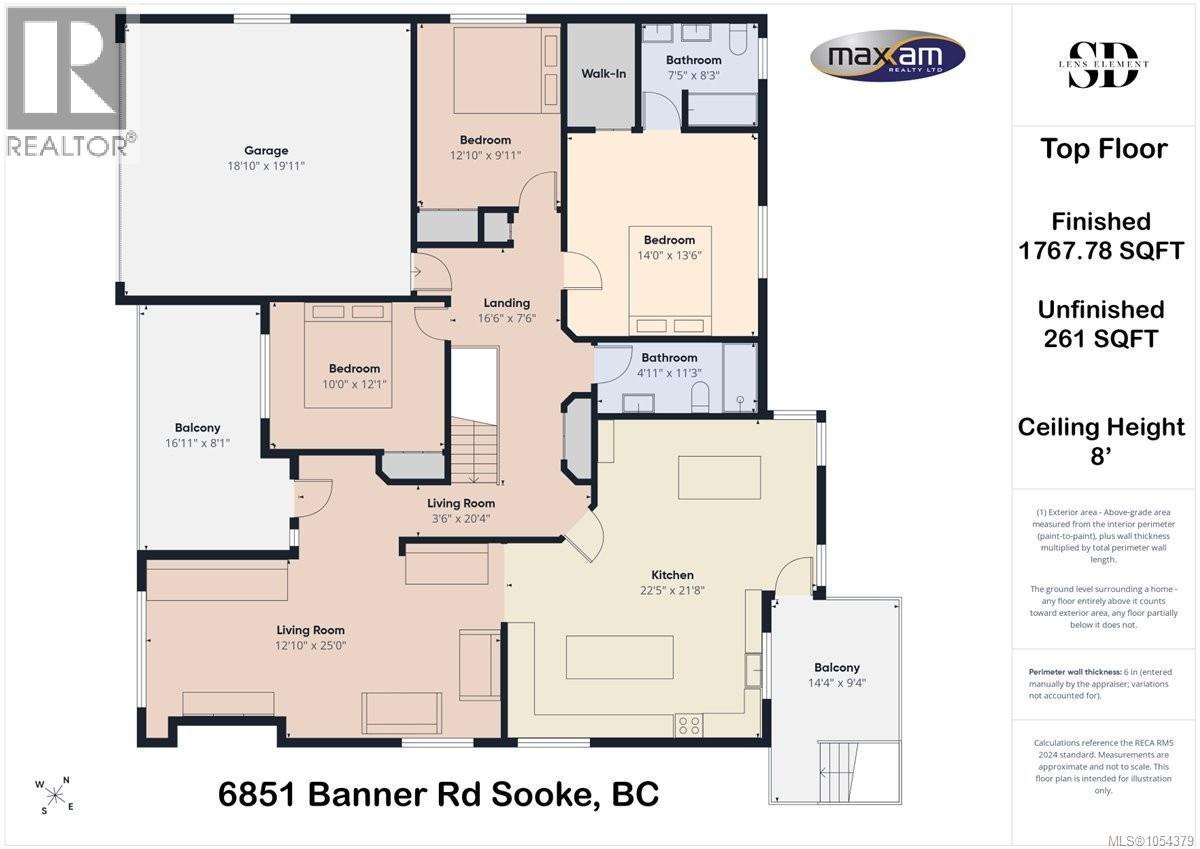
Walkout Rancher with basement on quiet cul de sac , Sooke Town Core. This 2003 Year built , 3000+ sqft , 5+ Bedroom 3 bath Home with 2 bed suite potential down ( needs a few electrical changes) is awaiting a large family needing lots of parking , extra parking or a couple looking for easy living up with suite down. As you walk in your immediately impressed with open floorplan with open living - formal Dining area combo with smartly done fireplace. As you walk through to spacious kitchen with impressive island and expanded area including family-eating space and access to your back deck that looks out over your massive backyard that is ideal for entertaining, BBQ''s , Kids, Pets and Grandkids. 3 good sized bedrooms are on the main floor including the Cool Master with cieling fan , bonus walk in closet and nice 5 pce ensuite. Down stairs is massive with 2 other bedrooms, Bar-Kitchen area (they took stove plug in and used for hot tub, not active suite) they have turned down into gym-Recroom area. Note this property was a strata septic, now on sewers but $50 monthly fee paid Located at 6851 Banner Rd, $859,900 (id:44040)
Building
Size:3054 sqft
Parking Spaces:
3
Bedrooms:
5
Bathrooms:
3
Basement:-
Flooring:-
Roof:-
Heating:
Electric(Baseboard heaters)
Fireplace:
1
Cooling:None
Utility Water:-
Foundation:-
Architecture:Westcoast
Construction Date:2003-01-01
Rooms
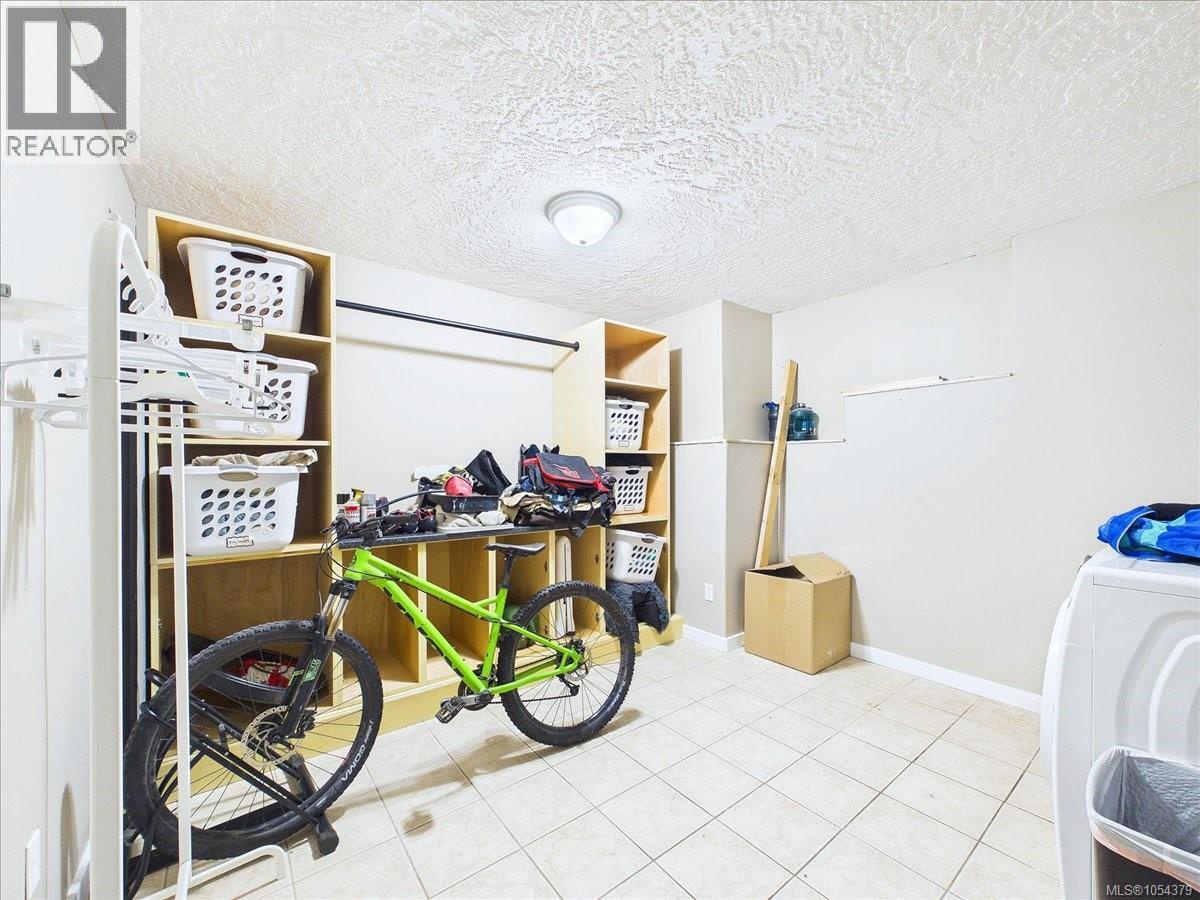
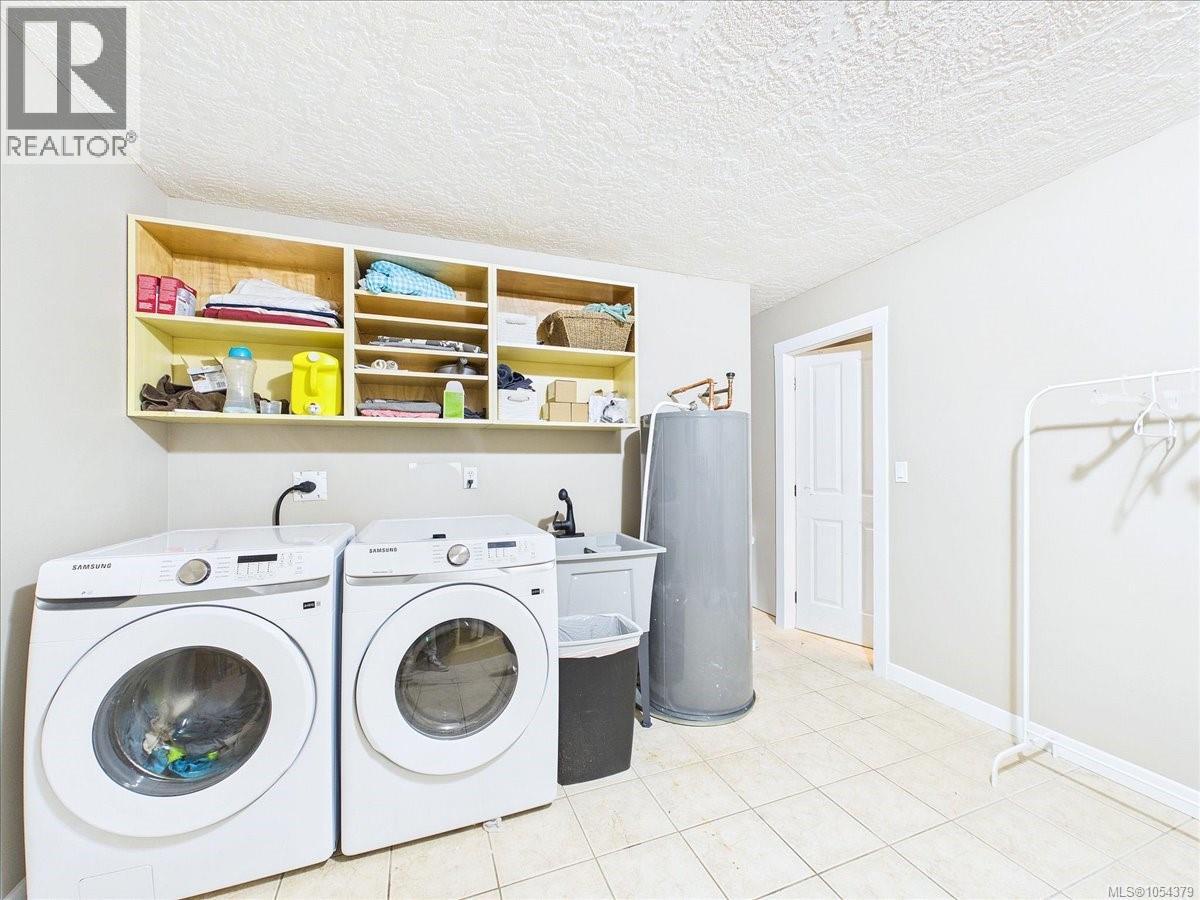
Laundry room
Lower level
Dimension: 12' x 12'
Balcony
Main level
Dimension: 16' x 8'
Bedroom
Main level
Dimension: 12' x 10'
Bedroom
Main level
Dimension: 16' x 12'
Bathroom
Main level
Dimension: 4-Piece
Ensuite
Main level
Dimension: 5-Piece
Primary Bedroom
Main level
Dimension: 14' x 14'
Kitchen
Main level
Dimension: 22' x 22'
Living room
Main level
Dimension: 26' x 13'
Entrance
Main level
Dimension: 7' x 7'
Bathroom
Additional Accommodation
Dimension: X
Kitchen
Additional Accommodation
Dimension: 27' x 22'
Bedroom
Additional Accommodation
Dimension: 12' x 10'
Bedroom
Additional Accommodation
Dimension: 13' x 12'
Features
Cul-de-sac, Curb &
gutter, Other
Area Amenities With Map
Comparables
This listing doesn't have any similar comparables!
The listing data above is provided under copyright by the Canadian Real Estate Association. The listing data is deemed reliable but is not guaranteed accurate by the Canadian Real Estate Association or Guglu.