
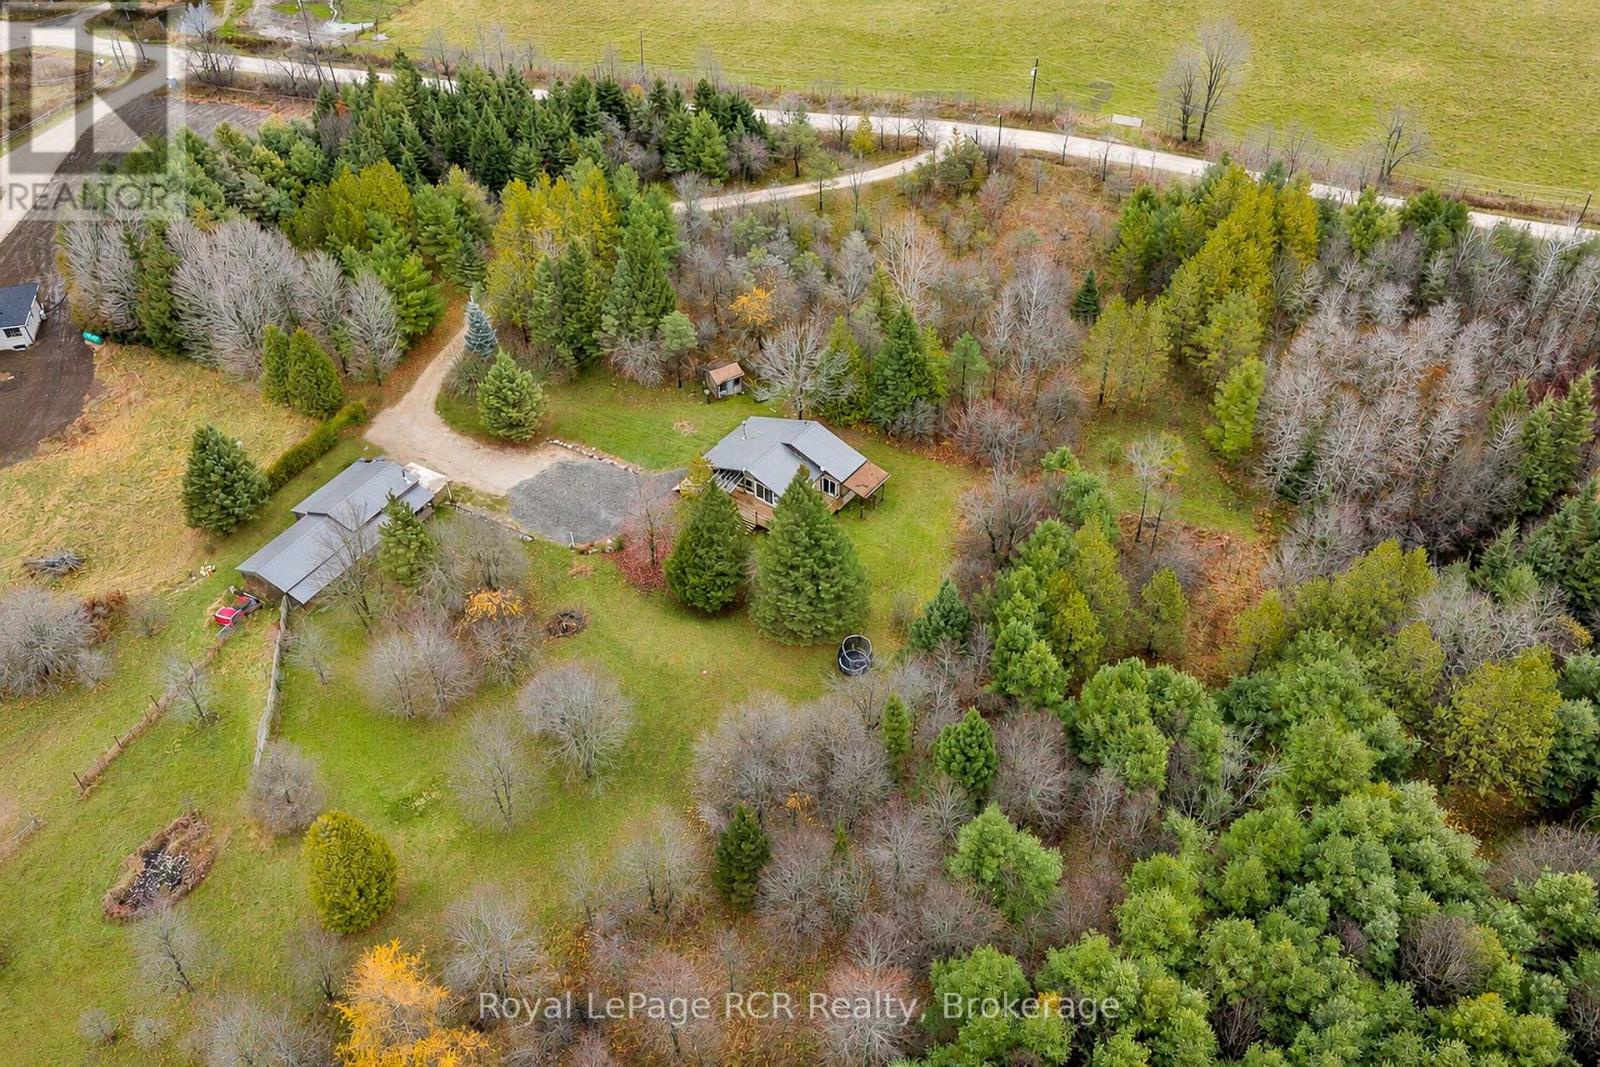
573106 Sideroad 57, Southgate, Ontario
1 / 34
Images

Images

Video

Video

Book Tour

Book Tour

Apply

Apply

573106 Sideroad 57, Southgate, Ontario

For Sale 14 minutes
CA$650,000
couple_bed
2 Bedrooms
bath_room
1 Bathrooms
garage
11 Parking Spaces
kitchen
1 Kitchen
size
1100 - 1500 sqft sqrt

Property Details

Days on Guglu

14 minutes

MLS®

X14170336

Type

Single Family
Year Built

Year Built

Unavailable
Ownership

Ownership

Freehold
Lot size

Lot size

485 ft x 662 ft

Description

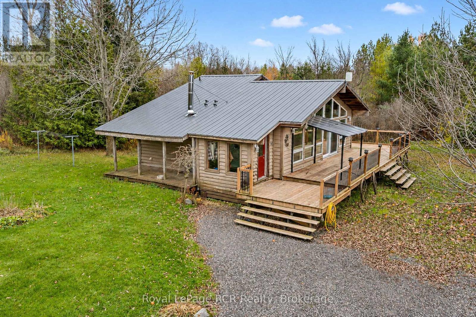
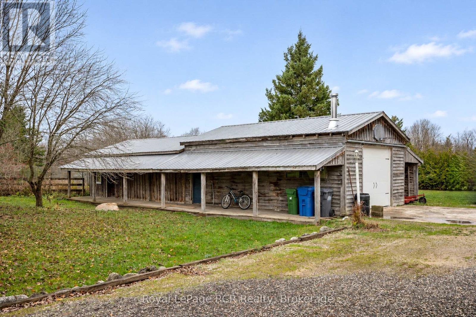
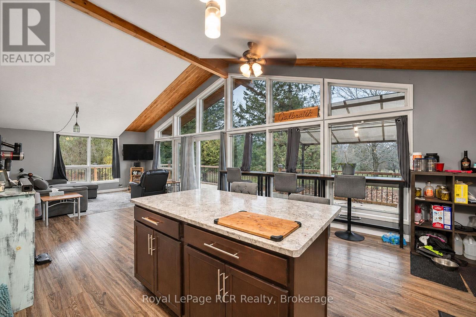
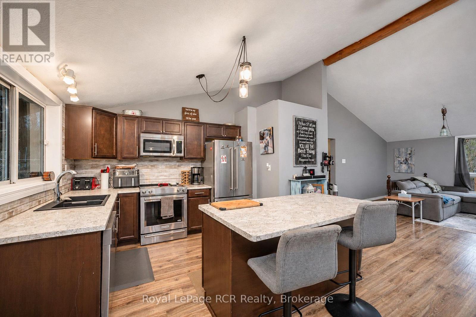
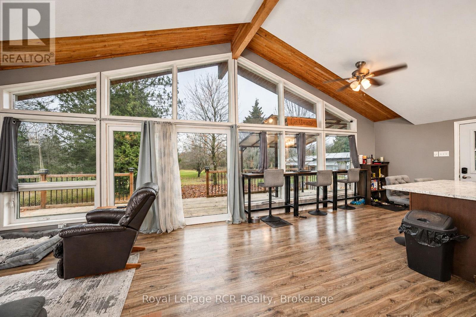
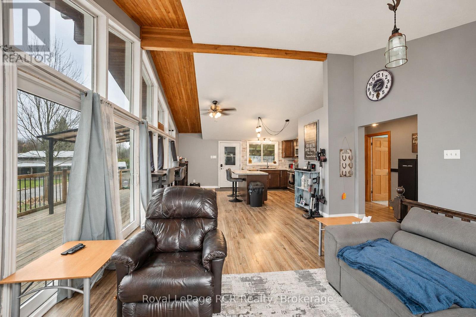
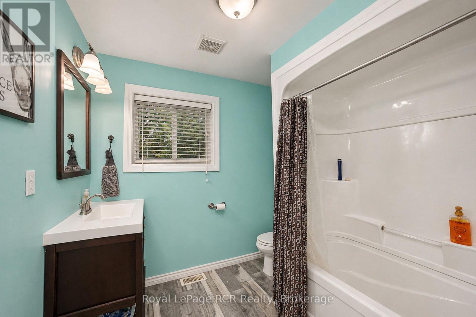
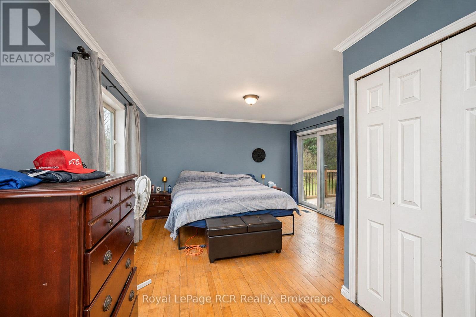
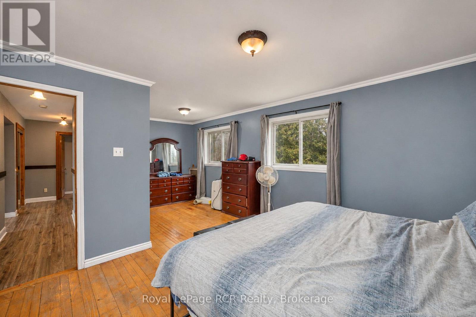
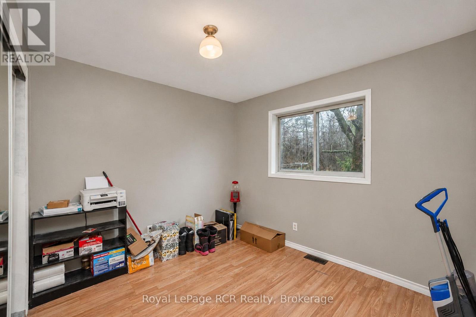
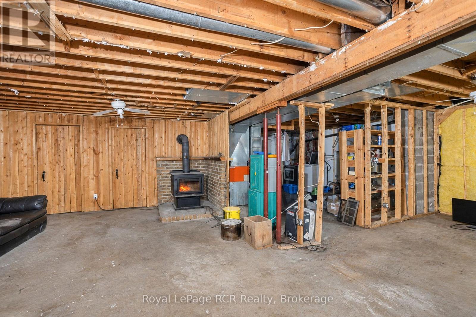
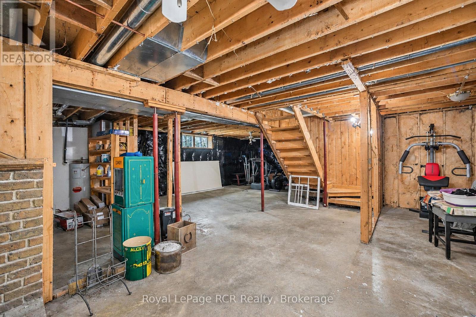
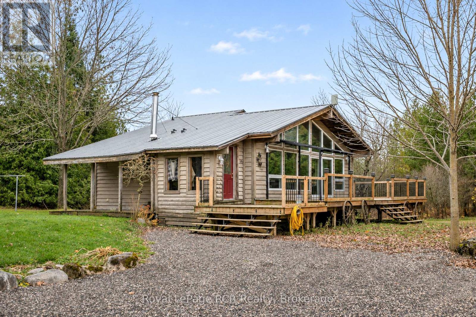
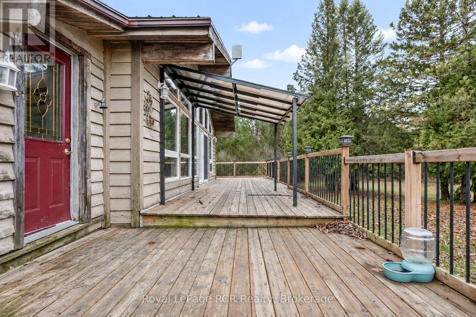
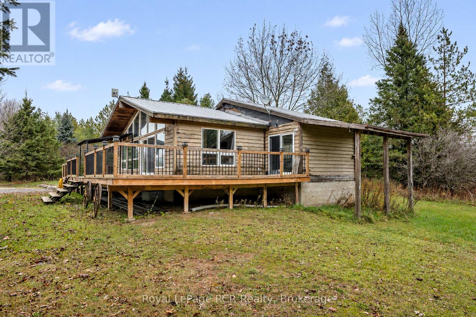
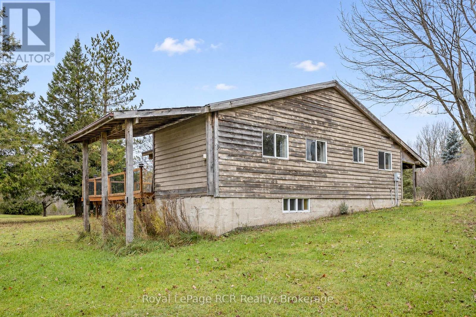
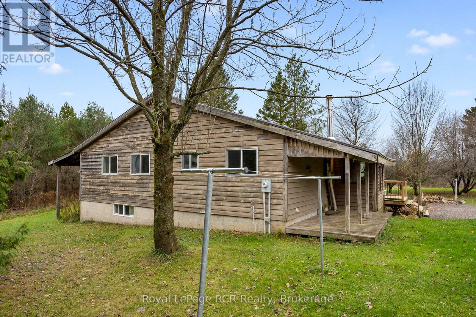
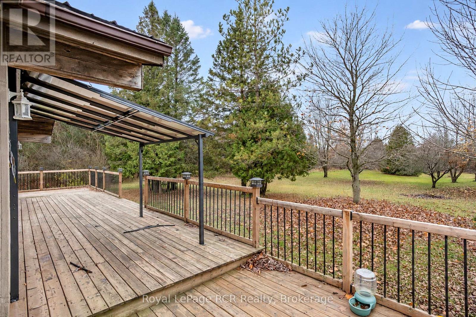
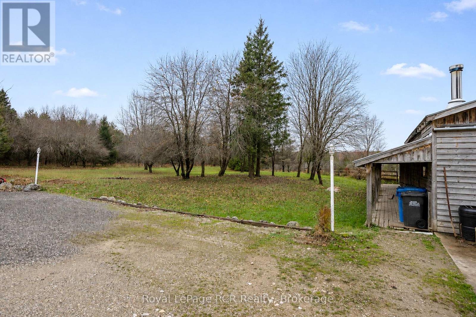
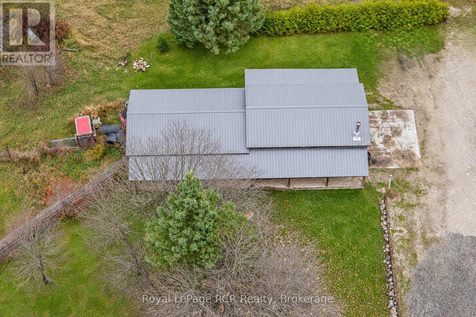
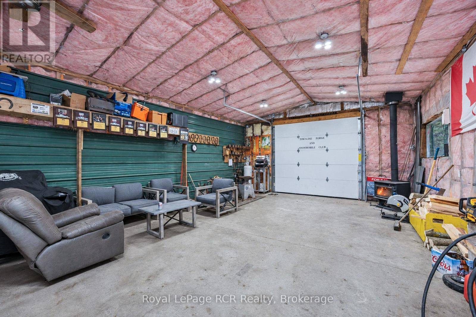
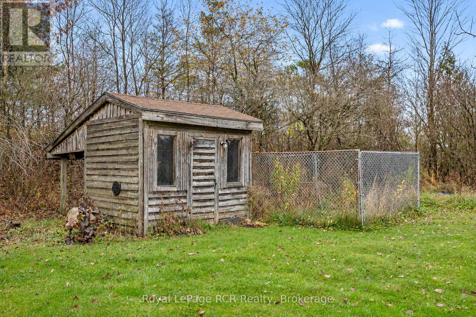
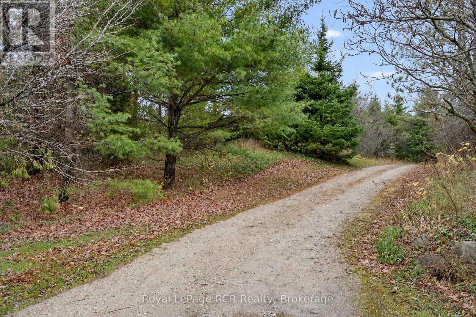
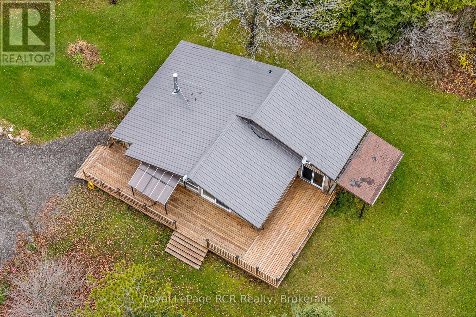
7.4 acres with bungalow, shop, hobby barn and privacy. The 1140 square foot home is situated to take in the picturesque setting from the indoor and outdoor living spaces. Open concept kitchen, dining and living room feature vaulted ceilings, lots of natural light and views over the land and fenced paddock. There are 2 bedrooms and a full bathroom on the main level. The lower level houses the laundry, mechanicals and wood room with lots of potential to finish into additional living space. The detached shop and hobby barn are complimented by a covered porch running the length of the building. The insulated shop with concrete floor and roll up door is 20x30 with an additional lean-to for outdoor storage. The hobby barn is 20x30 and suitable for storage or animals, leading to a fenced in area. Located on a quiet road only 15 minutes to Durham or Flesherton; 25 minutes to Mount Forest. (id:44040)

Building

Size:1100 - 1500 sqft
Parking Spaces:

11

Bedrooms:

2 | (2 Above Ground)

Bathrooms:

1

Basement:Full (Unfinished)
Flooring:-
Roof:-
Heating:

Electric (Forced air)

Fireplace:-
Cooling:None
Utility Water:Dug Well
Foundation:Block
Architecture:Bungalow
Construction Date:Invalid Date

Rooms

Foyer

Main level

Dimension: 1.7 m x 1.88 m

Kitchen

Main level

Dimension: 4.77 m x 5.33 m

Living room

Main level

Dimension: 3.56 m x 4.7 m

Bedroom

Main level

Dimension: 2.74 m x 3.05 m

Bedroom

Main level

Dimension: 3.96 m x 6.25 m

Features

Sump Pump

Area Amenities With Map

Comparables

This listing doesn't have any similar comparables!

The listing data above is provided under copyright by the Canadian Real Estate Association. The listing data is deemed reliable but is not guaranteed accurate by the Canadian Real Estate Association or Guglu.